Your Michigan Home Search Starts HERE!

Save
Ask
Tour
Hide
Share
$569,900
23 Days On Site

379 S Lake Avenue
Spring Lake Village, MI 49456

Single Family Residence|Pending
4
Beds
3
Total Baths
3
Full Baths
2,391
SqFt
$238
/SqFt
1910
Built
County:
Ottawa
Call Now: 810-360-3488
Is this the listing for you? We can help make it yours.
810-360-3488
379 S Lake Avenue379 S Lake Avenue379 S Lake Avenue379 S Lake Avenue
Save
Ask
Tour
Hide
Share

Mortgage Calculator

Monthly Payment (Est.)

Enter an interest rate to see your estimated monthly payment.
Calculator powered by Showcase IDX, a Constellation1 Company. Copyright ©2026 Information is deemed reliable but not guaranteed.

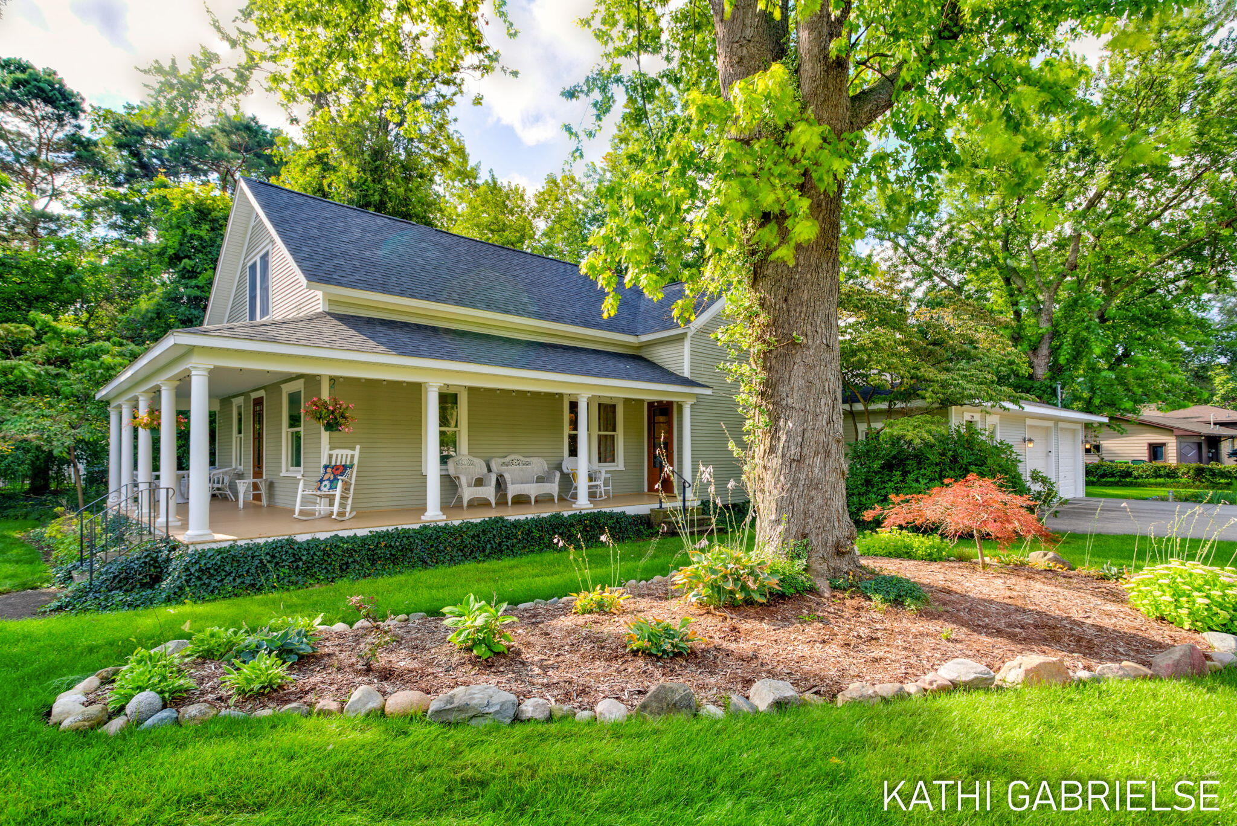
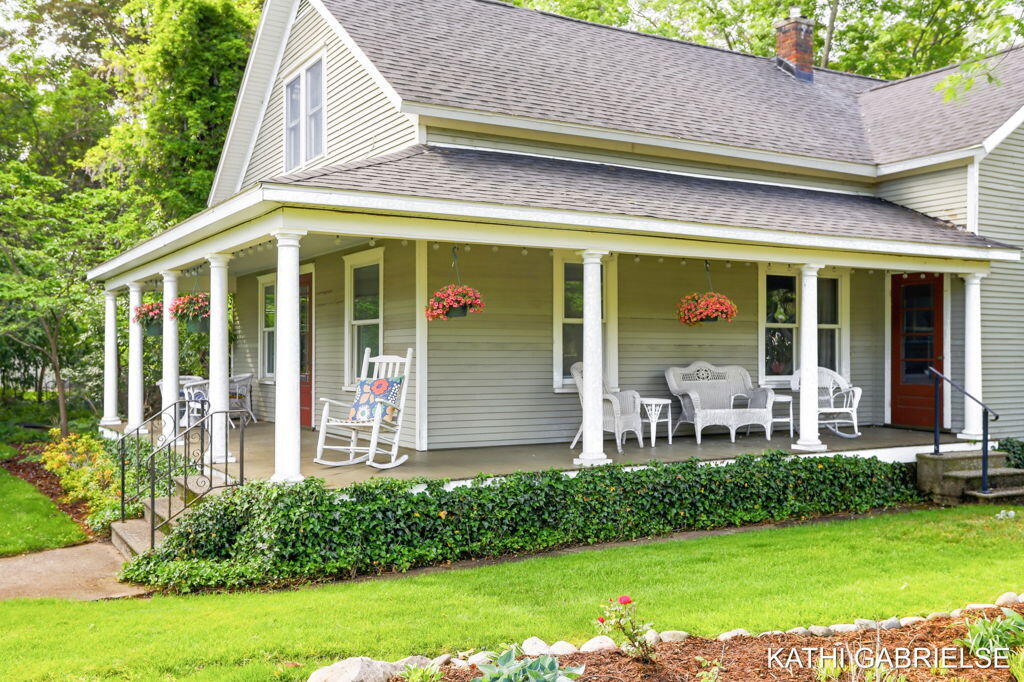
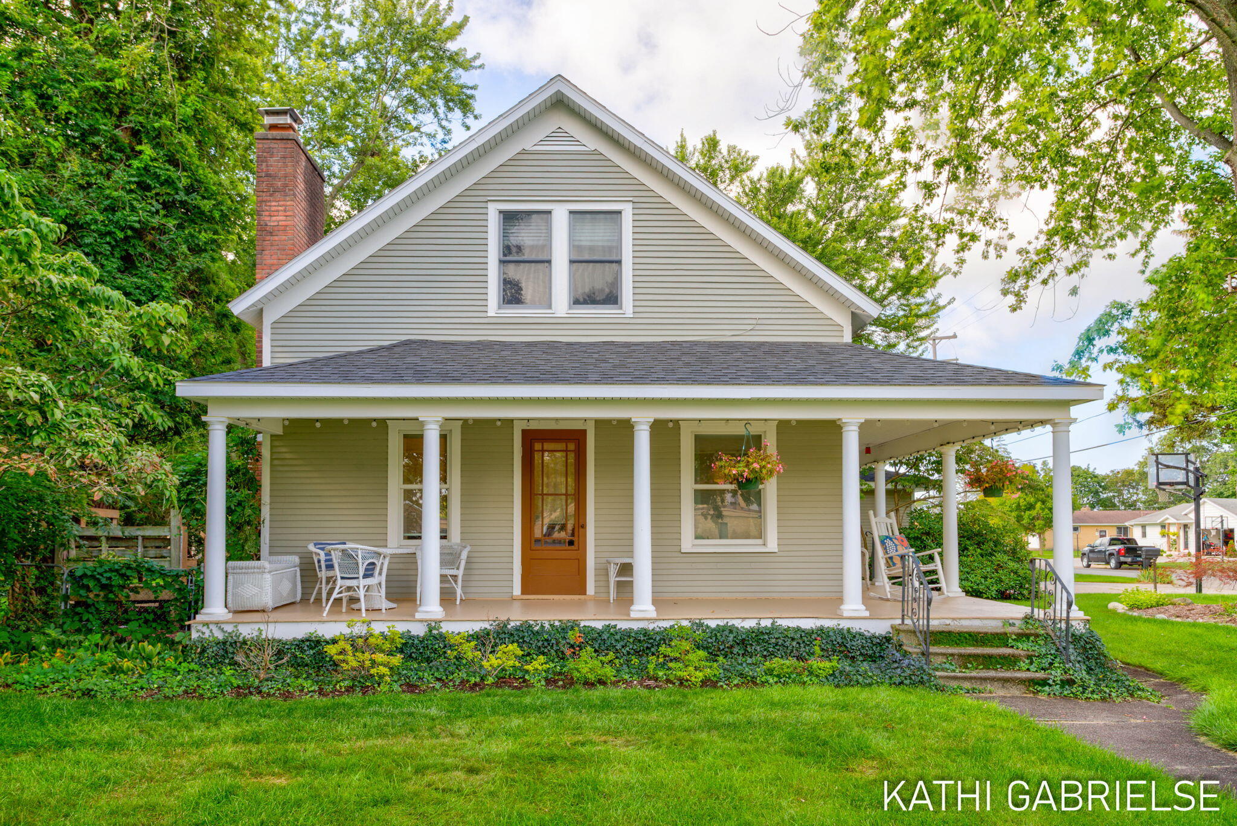
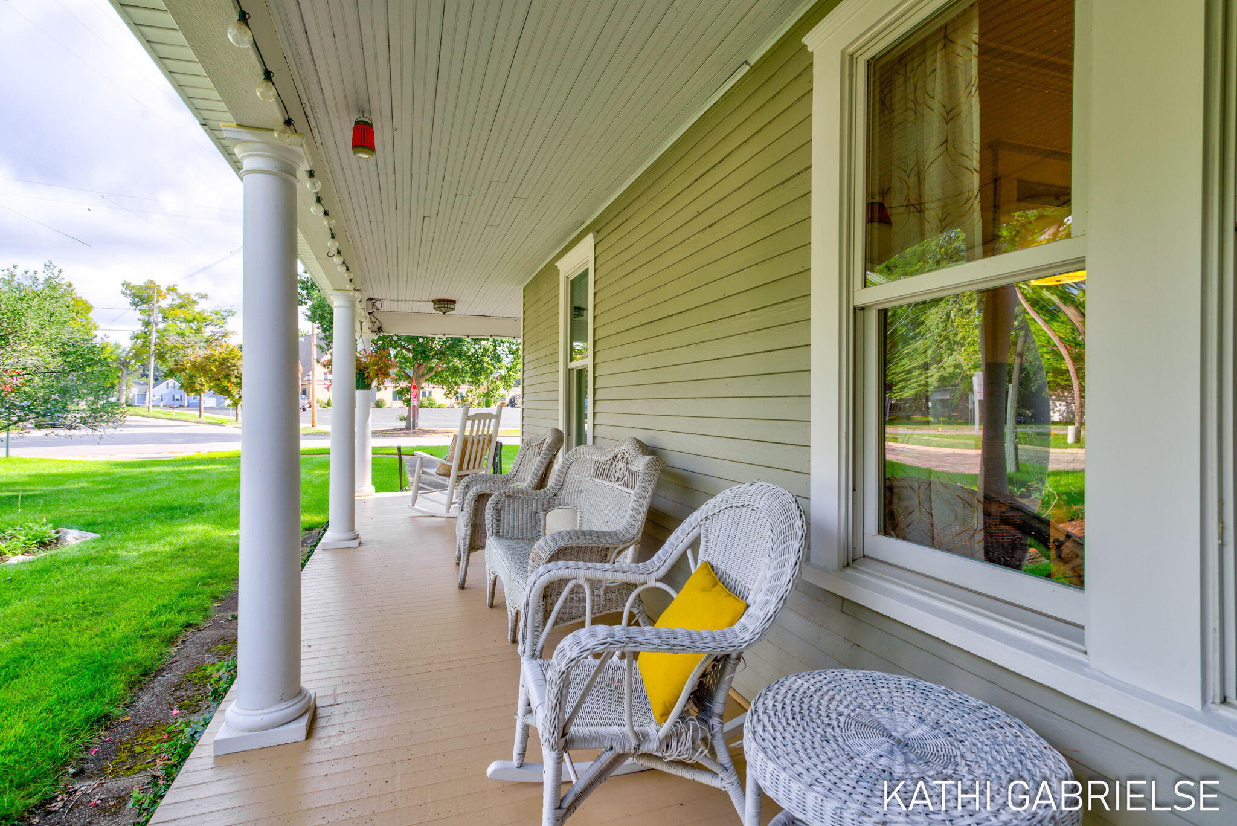
Welcome home to this beautifully renovated farmhouse-style home, where timeless design meets thoughtful modern updates. Set on a spacious half-acre lot in the heart of the village, this classic home features a spacious wrap around, covered front porch--the perfect spot to enjoy your morning coffee. Inside, you'll find a warm and inviting home with stunning new hickory floors, fresh paint, along with newer mechanicals and roof which provide peace of mind while preserving the character and charm that make this home so special. The main-floor primary suite offers convenience and comfort, while the spacious living areas provide plenty of room to gather, relax, and make memories. Step outside to discover a truly beautiful backyard framed by magnificent century-old trees, creating a peaceful and private setting that feels like your own little retreat. Ideally located close to schools, shopping, and the bike path, this property offers space and serenity rarely found in the village.

Save
Ask
Tour
Hide
Share
Listing Snapshot
Price 
$569,900
Days On Site 
23 Days
Bedrooms 
4
Inside Area (SqFt) 
2,391 sqft
Total Baths 
3
Full Baths 
3
Partial Baths 
N/A
Lot Size 
0.59 Acres
Year Built 
1910
MLS® Number 
71026045757
Status 
Pending
Property Tax 
$5,516
HOA/Condo/Coop Fees 
N/A
Sq Ft Source 
Public Records
Friends & Family
Recent Activity
2 weeks agoListing updated with changes from the MLS®
2 weeks agoStatus changed to Pending
3 weeks agoListing first seen on site
General Features
Acres 
0.59
Attached Garage 
Yes
Cross Street 
Leonard & Boelens
Garage 
Yes
Garage Spaces 
2
Parking 
AttachedConcreteGarage Door OpenerPavedGarage Faces Side
Property Sub Type 
Single Family Residence
Security 
Smoke Detector(s)
Sewer 
Public Sewer
Special Circumstances 
Standard
SqFt Above 
2391
SqFt Total 
2391
Style 
Farmhouse
Water Source 
Public
Zoning 
Residential
Interior Features
Appliances 
DishwasherMicrowaveRefrigeratorRange
Basement 
Full
Cooling 
Central Air
Fireplace 
Yes
Fireplace Features 
Gas LogLiving Room
Fireplaces 
1
Flooring 
CarpetSimulated WoodTileWood
Heating 
Forced AirNatural Gas
Laundry Features 
Laundry RoomMain Level
Window Features 
Insulated Windows
BathFull 
Level - Main
Bedroom 2 
Dimensions - 19.0 x 9.0Level - MainArea - 171
Bedroom 3 
Dimensions - 11.0 x 12.0Level - UpperArea - 132
Bedroom 4 
Dimensions - 14.0 x 10.0Level - UpperArea - 140
Dining Room 
Dimensions - 13.0 x 13.0Level - MainArea - 169Description - Formal
Family Room 
Dimensions - 16.0 x 17.0Level - UpperArea - 272
Kitchen 
Dimensions - 15.0 x 13.0Level - MainArea - 195
Laundry 
Dimensions - 7.0 x 7.0Level - MainArea - 49
Living Room 
Dimensions - 13.0 x 22.0Level - MainArea - 286
Master Bathroom 
Dimensions - 10.0 x 7.0Level - MainArea - 70
Master Bedroom 
Dimensions - 13.0 x 13.0Level - MainArea - 169
Save
Ask
Tour
Hide
Share
Exterior Features
Construction Details 
Wood Siding
Lot Features 
Corner Lot
Patio And Porch 
CoveredDeckPorch
Roof 
CompositionShingle
Waterfront Features 
LakeWaterfront Access
Windows/Doors 
Insulated Windows
Community Features
MLS Area 
Area70022SpringLakeVlg
School District 
SpringLake
Financing Terms Available 
CashConventional
Roads 
Paved
Schools
School District
SpringLake
Elementary School
Unknown
Middle School
Unknown
High School
Unknown
Listing courtesy of Coldwell Banker Woodland Schmidt Grand Haven: [email protected]


IDX provided courtesy of Realcomp II Ltd. via WestMichiganLakeshoreAssociationofREALTORS. Copyright © 2026 Realcomp II Ltd. Shareholders.

IDX information is provided exclusively for consumers' personal, non-commercial use and may not be used for any purpose other than to identify prospective properties consumers may be interested in purchasing and that the data is deemed reliable but not guaranteed accurate by the MLS.

Neighborhood & Commute
Source: Walkscore
Save
Ask
Tour
Hide
Share