
3429 W Giles RoadLaketon Township, MI 49445
Mortgage Calculator
Monthly Payment (Est.)
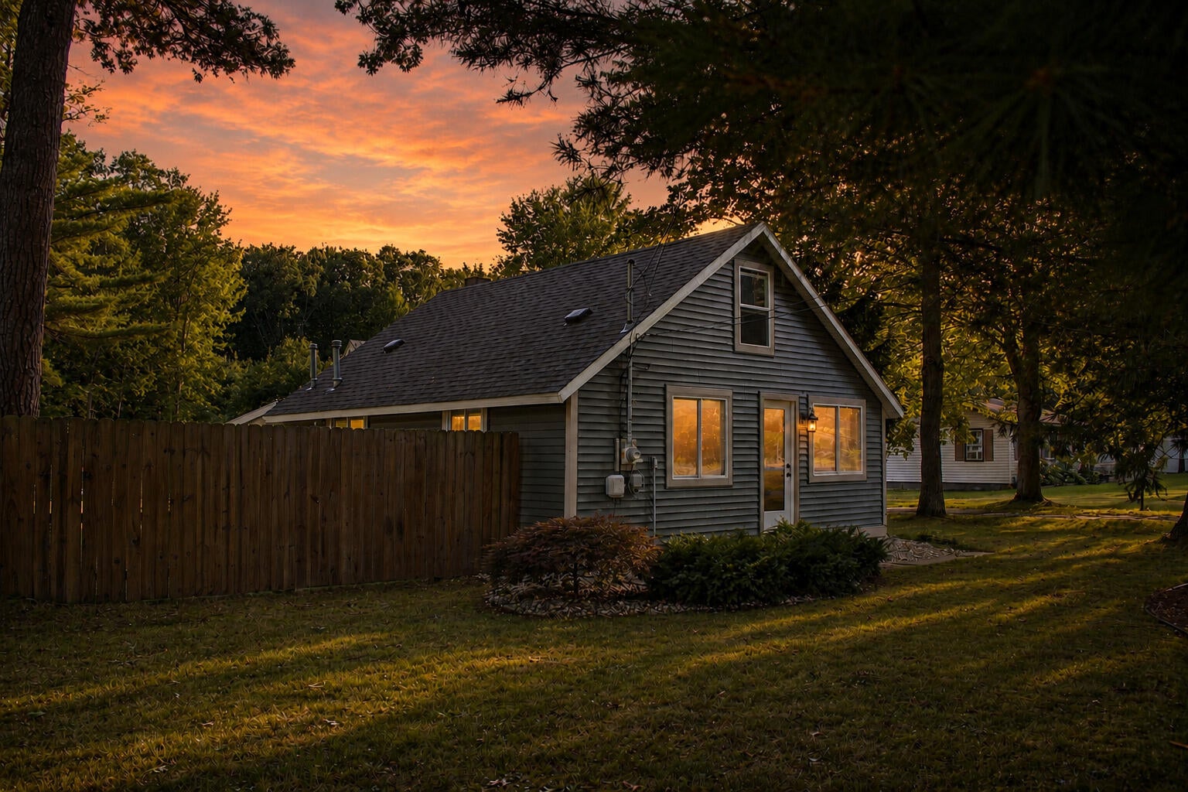
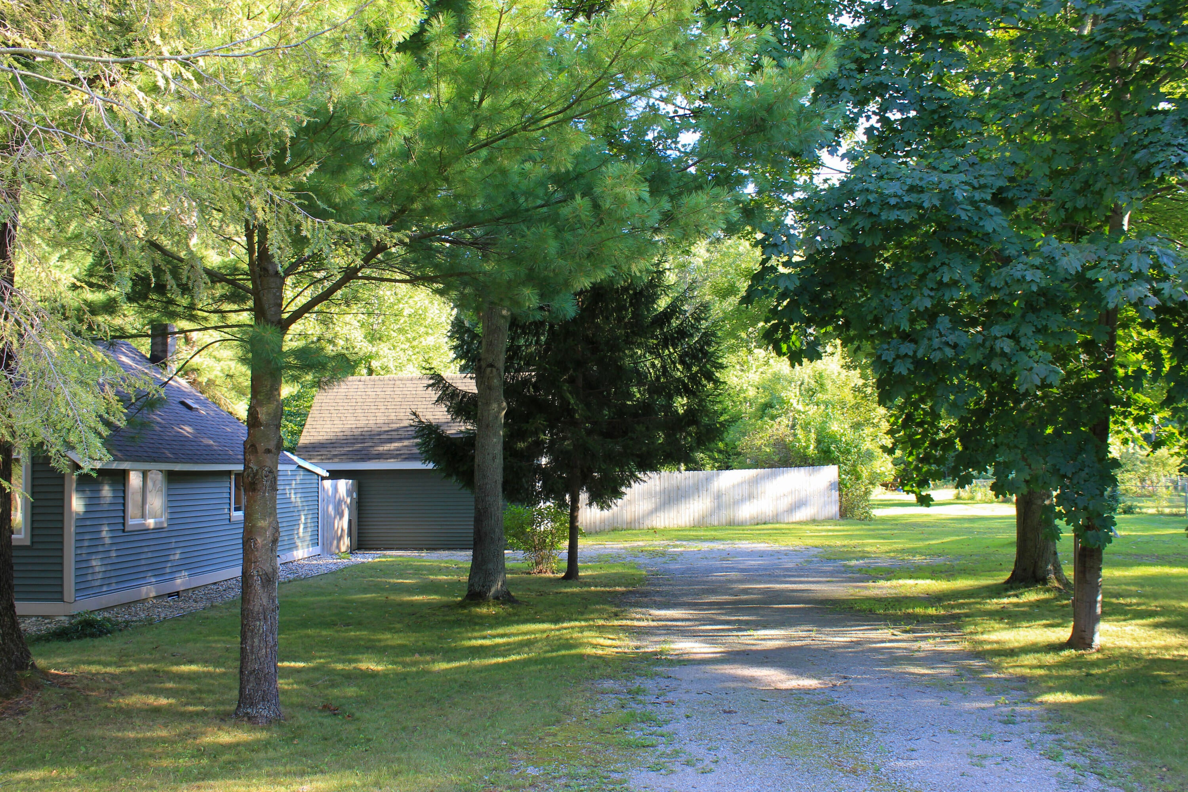
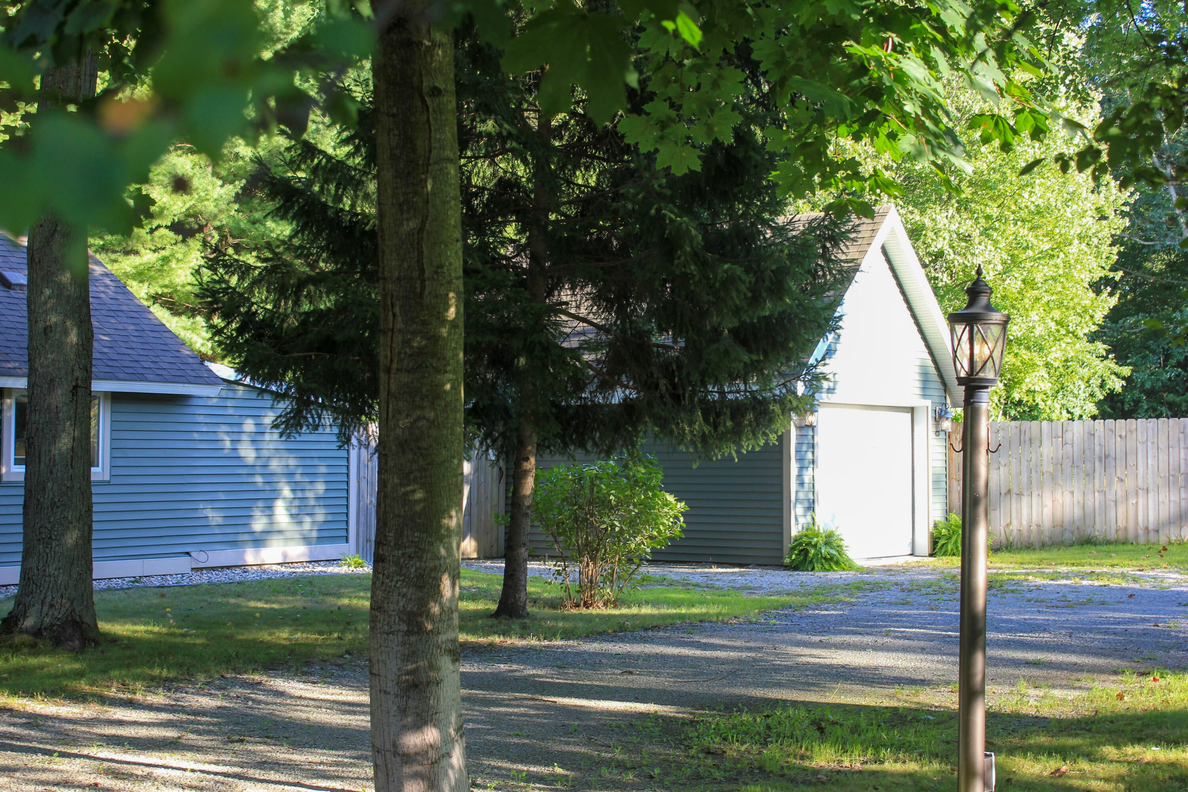
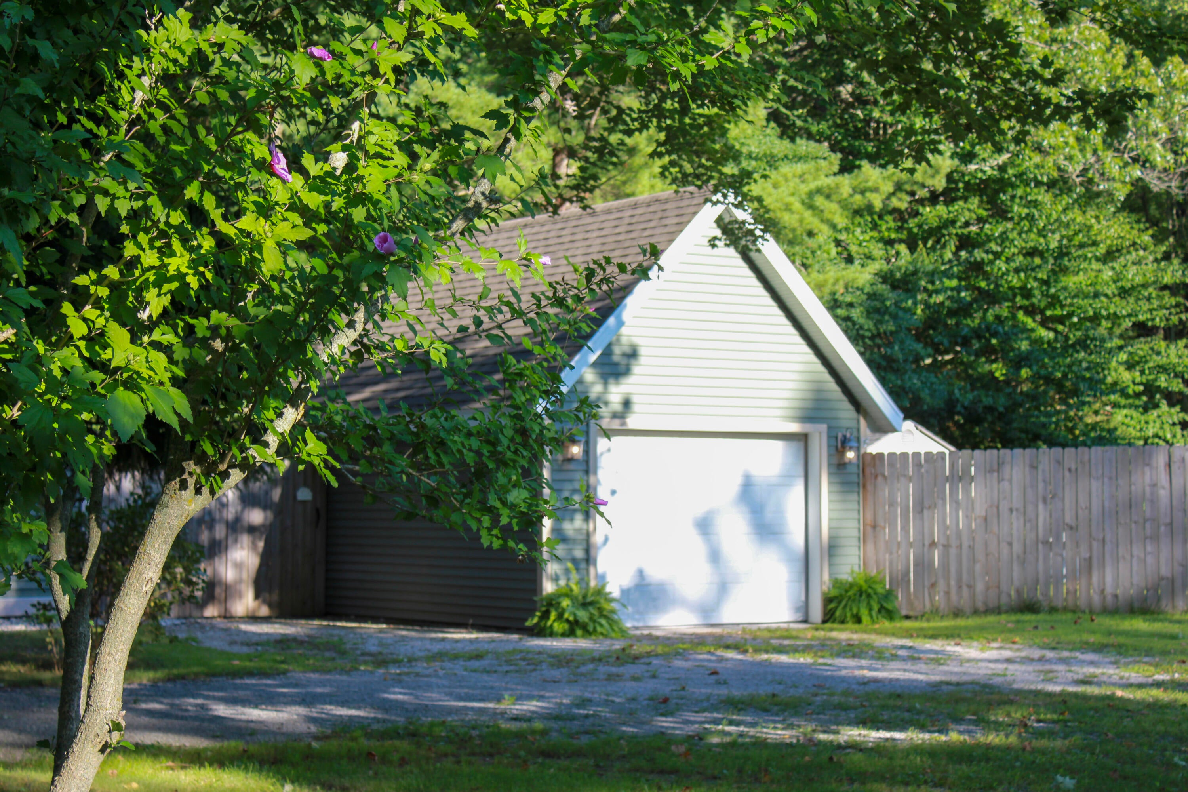
$1,141Welcome to this charming 2-bedroom, 1-bath home, offering 990 square feet of comfortable, easy main-level living. Inside, the home feels warm and thoughtfully finished with tons of updates creating a cozy, inviting feel. The updated kitchen with dark cabinetry, granite countertops, stainless steel appliances, and eating area you are sure to love. The comfortable living spaces flow easily from room to room. Upstairs boasts a cottage feel with an office space and additional bedroom. The convenient main-floor laundry room with utility sink makes everyday living that much easier. Outside, mature trees and established landscaping create a tucked-away feel, with beautiful seasonal blooms and fully fenced yard.The property extends well beyond the immediate backyard, offering additional space and possibilities to enjoy over the 2.7 acres. Evenings are made for gathering around the firepit or taking in the beautiful lake-area sunsets. The location makes it easy to embrace the lakeshore lifestyle, with nearby beach access for slow beach days, Snug Harbor Boat Launch, and the Muskegon Luge's lighted fall and winter walking trails just minutes away. You're close to North Muskegon favorites while still enjoying a quieter setting away from the hustle and bustle. And the list of recent improvements is extensive: new septic tank, furnace, central air, water heater, washer and dryer, oven, dishwasher, refrigerator, fenced yard, exterior drainage tile system, RV power connection, flooring, fixtures, hardware, fresh paint, and front door. Don't miss out on this one! Buyer/buyer's agent to verify all information! Seller is in receipt of multiple offers, all offers to be submitted by Monday, August 31st at 6PM.
| 3 weeks ago | Listing updated with changes from the MLS® | |
| 3 weeks ago | Status changed to Pending | |
| 3 weeks ago | Listing first seen on site |

IDX provided courtesy of Realcomp II Ltd. via WestMichiganLakeshoreAssociationofREALTORS. Copyright © 2026 Realcomp II Ltd. Shareholders.
IDX information is provided exclusively for consumers' personal, non-commercial use and may not be used for any purpose other than to identify prospective properties consumers may be interested in purchasing and that the data is deemed reliable but not guaranteed accurate by the MLS.
Did you know? You can invite friends and family to your search. They can join your search, rate and discuss listings with you.