Your Michigan Home Search Starts HERE!

Save
Ask
Tour
Hide
Share
$304,000
27 Days On Site

147 W 29th Street
Holland City, MI 49423

Single Family Residence|Pending
3
Beds
2
Total Baths
1
Full Bath
1
Partial Bath
2,285
SqFt
$133
/SqFt
1941
Built
County:
Ottawa
Call Now: 810-360-3488
Is this the listing for you? We can help make it yours.
810-360-3488
147 W 29th Street147 W 29th Street147 W 29th Street147 W 29th Street
Save
Ask
Tour
Hide
Share

Mortgage Calculator

Monthly Payment (Est.)

Enter an interest rate to see your estimated monthly payment.
Calculator powered by Showcase IDX, a Constellation1 Company. Copyright ©2026 Information is deemed reliable but not guaranteed.

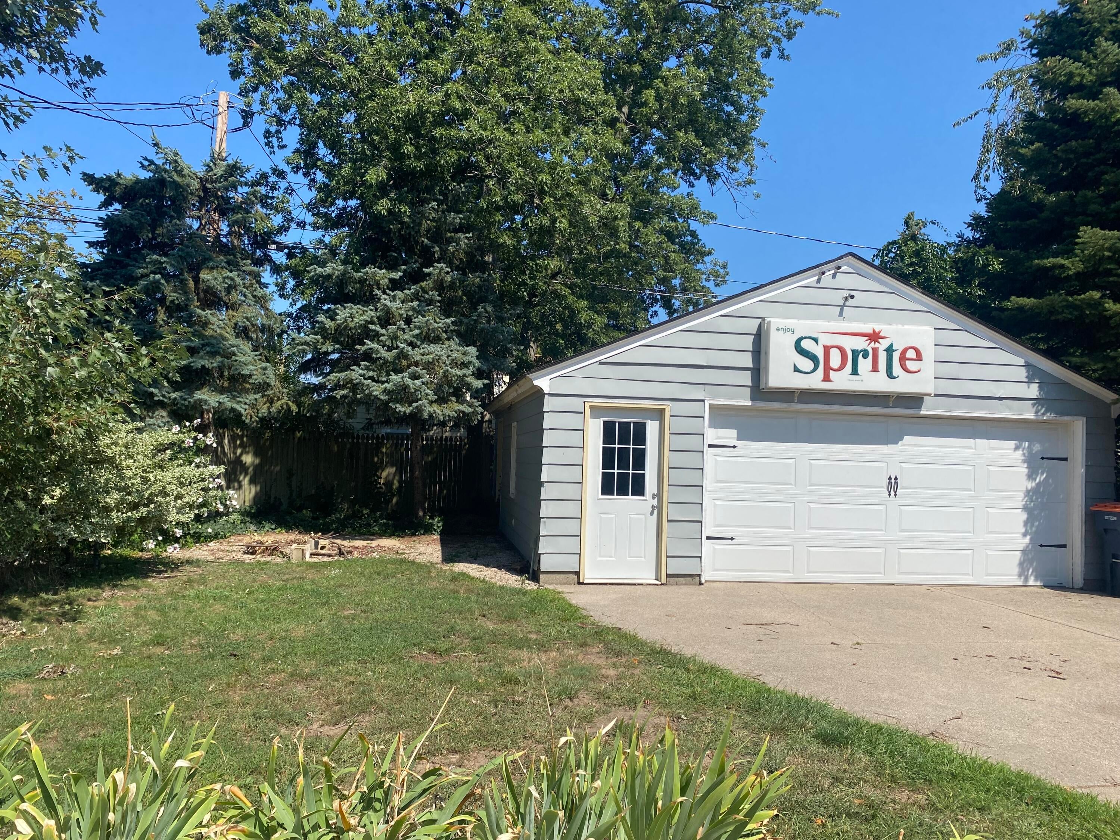
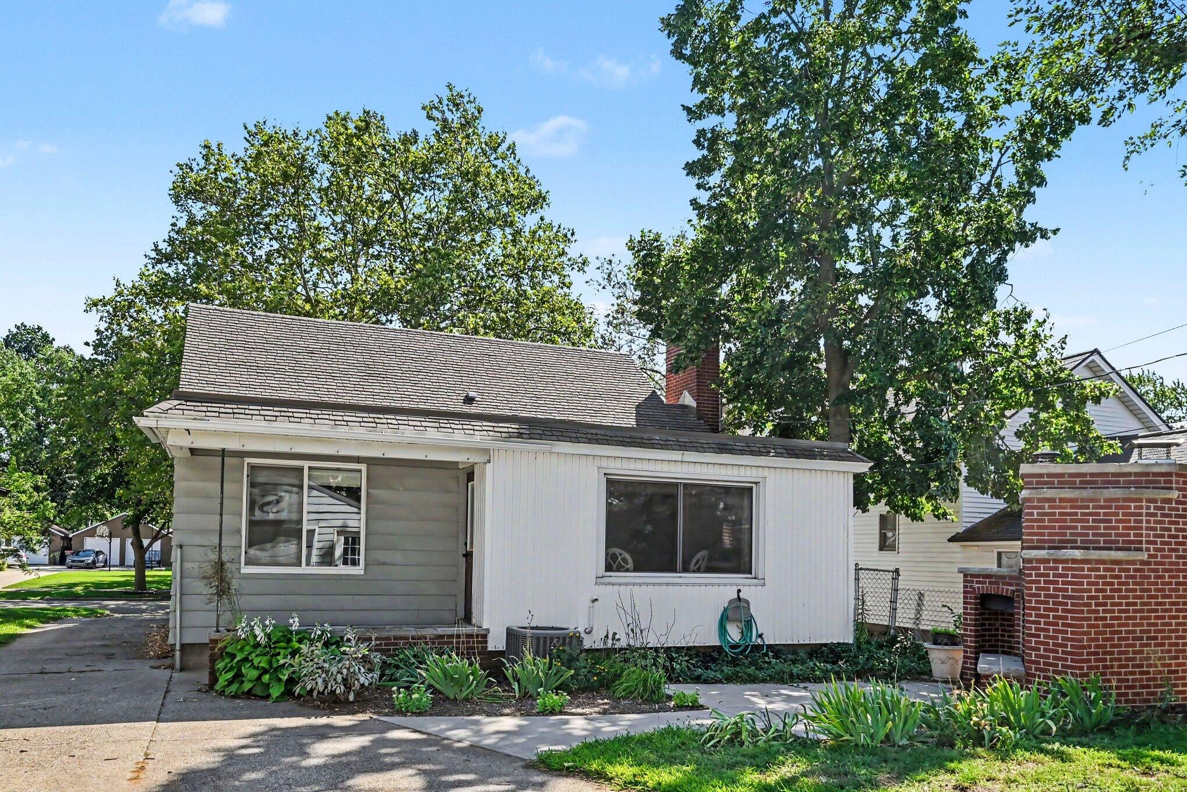
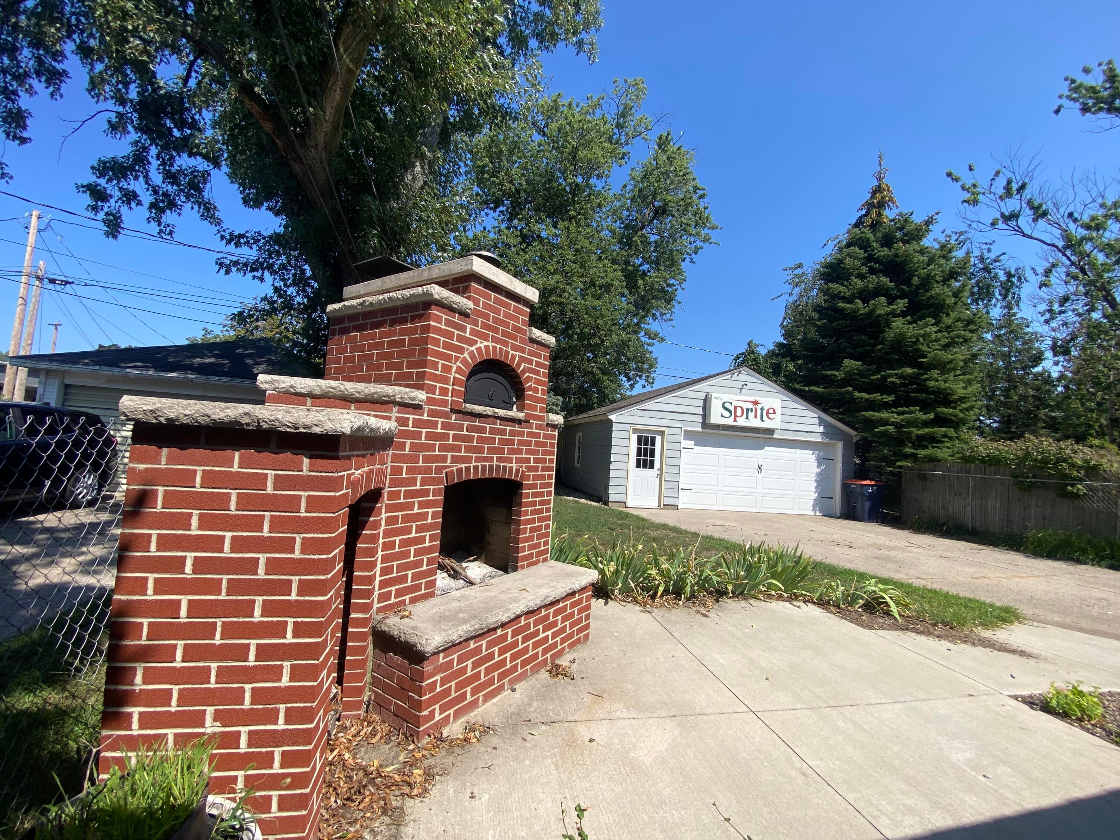
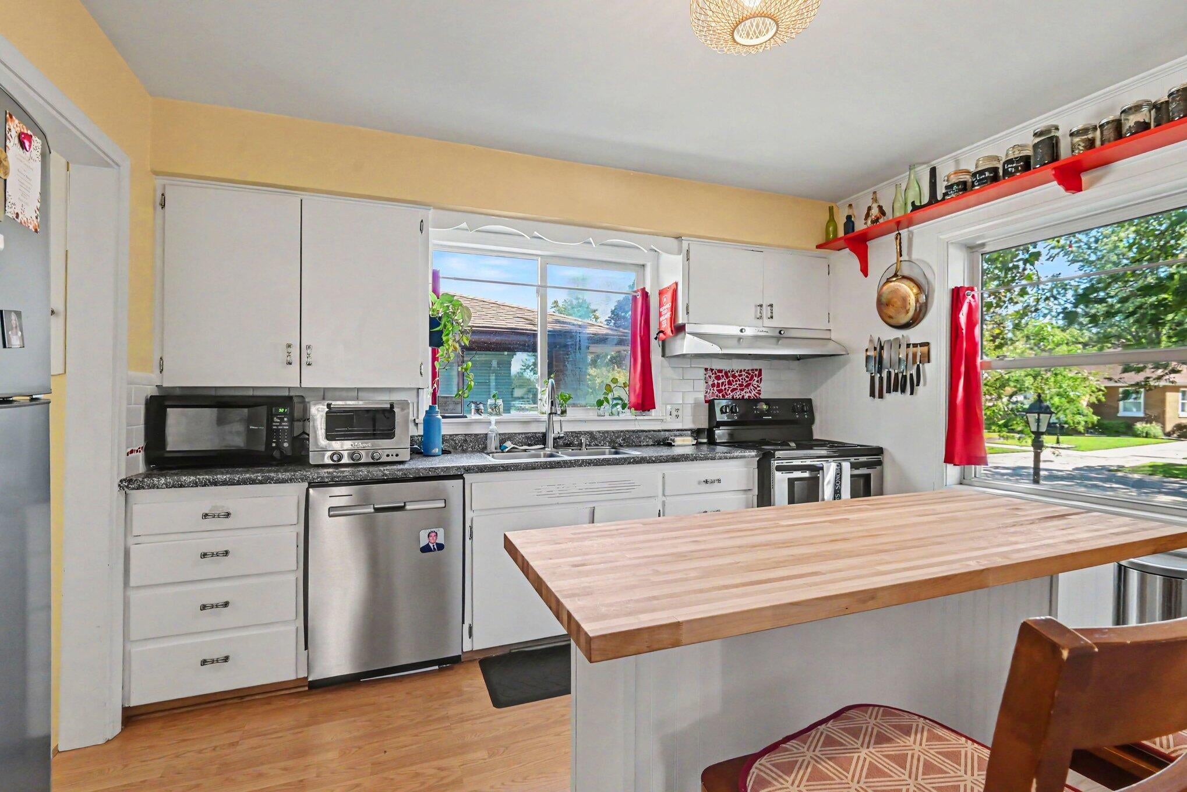
A great opportunity for a first-time buyer with so many of the big-ticket updates already taken care of! Since 2020, the home has had a new roof, furnace, air conditioning, water heater, and garage door, giving you peace of mind from day one. The main floor features an adorable kitchen, large dining room, comfortable living room, bonus room, primary bedroom and full bath. Upstairs you'll find a second bedroom plus additional bonus space, while the basement offers a third bedroom with an egress window, half bath, laundry area and plenty of storage. Outside may just become your favorite place to be! Enjoy the newer patio featuring a brick outdoor fireplace with a built-in pizza oven, along with a cozy firepit area, fenced yard and two-stall garage. A charming home with great outdoor spaces and the expensive updates already done--just move in and make it your own!

Save
Ask
Tour
Hide
Share
Listing Snapshot
Price 
$304,000
Days On Site 
27 Days
Bedrooms 
3
Inside Area (SqFt) 
2,285 sqft
Total Baths 
2
Full Baths 
1
Partial Baths 
1
Lot Size 
0.14 Acres
Year Built 
1941
MLS® Number 
71026045845
Status 
Pending
Property Tax 
$3,540
HOA/Condo/Coop Fees 
N/A
Sq Ft Source 
Public Records
Friends & Family
Recent Activity
2 weeks agoListing updated with changes from the MLS®
2 weeks agoStatus changed to Pending
2 weeks agoPrice changed to $304,000
4 weeks agoListing first seen on site
General Features
Acres 
0.14
Cross Street 
Pine and Maple
Disclosures 
Mineral Rights Excluded
Garage 
Yes
Garage Spaces 
2
Parking 
DetachedGarage Faces FrontGarage Door OpenerPaved
Property Sub Type 
Single Family Residence
Security 
Smoke Detector(s)
Sewer 
Public Sewer
Special Circumstances 
Standard
SqFt Above 
1625
SqFt Below 
660
SqFt Total 
2700
Style 
CapeCod
Utilities 
Cable ConnectedNatural Gas Connected
Water Source 
Public
Interior Features
Appliances 
Gas Water HeaterDishwasherDryerMicrowaveOvenRefrigeratorRangeWasher
Basement 
FullPartially FinishedSump Pump
Cooling 
Central Air
Fireplace 
Yes
Fireplace Features 
Living Room
Fireplaces 
2
Flooring 
CarpetVinylWood
Heating 
Forced AirNatural Gas
Laundry Features 
In BasementLaundry RoomSink
Window Features 
Window Treatments
BathFull 
Level - Main
BathLav 
Level - Basement
Save
Ask
Tour
Hide
Share
Exterior Features
Construction Details 
Aluminum Siding
Fencing 
Back YardOther
Patio And Porch 
OtherPatio
Roof 
AsphaltShingle
Windows/Doors 
Window Treatments
Community Features
Community Features 
Sidewalks
MLS Area 
Area70152Holland
School District 
Holland
Financing Terms Available 
CashConventionalFHAVA Loan
Roads 
Paved
Schools
School District
Holland
Elementary School
Unknown
Middle School
Unknown
High School
Unknown
Listing courtesy of RE/MAX Lakeshore: [email protected]


IDX provided courtesy of Realcomp II Ltd. via WestMichiganLakeshoreAssociationofREALTORS. Copyright © 2026 Realcomp II Ltd. Shareholders.

IDX information is provided exclusively for consumers' personal, non-commercial use and may not be used for any purpose other than to identify prospective properties consumers may be interested in purchasing and that the data is deemed reliable but not guaranteed accurate by the MLS.

Neighborhood & Commute
Source: Walkscore
Save
Ask
Tour
Hide
Share