Your Michigan Home Search Starts HERE!

Save
Ask
Tour
Hide
Share
$549,999
24 Days On Site

4154 Meyer Drive
Overisel Township, MI 49419

For Sale|Single Family Residence|Active
5
Beds
3
Total Baths
3
Full Baths
2,884
SqFt
$191
/SqFt
2021
Built
Subdivision:
BLACK CREEK ESTATES
County:
Allegan
Call Now: 810-360-3488
Is this the listing for you? We can help make it yours.
810-360-3488
4154 Meyer Drive4154 Meyer Drive4154 Meyer Drive4154 Meyer Drive
Save
Ask
Tour
Hide
Share

Mortgage Calculator

Monthly Payment (Est.)

Enter an interest rate to see your estimated monthly payment.
Calculator powered by Showcase IDX, a Constellation1 Company. Copyright ©2026 Information is deemed reliable but not guaranteed.

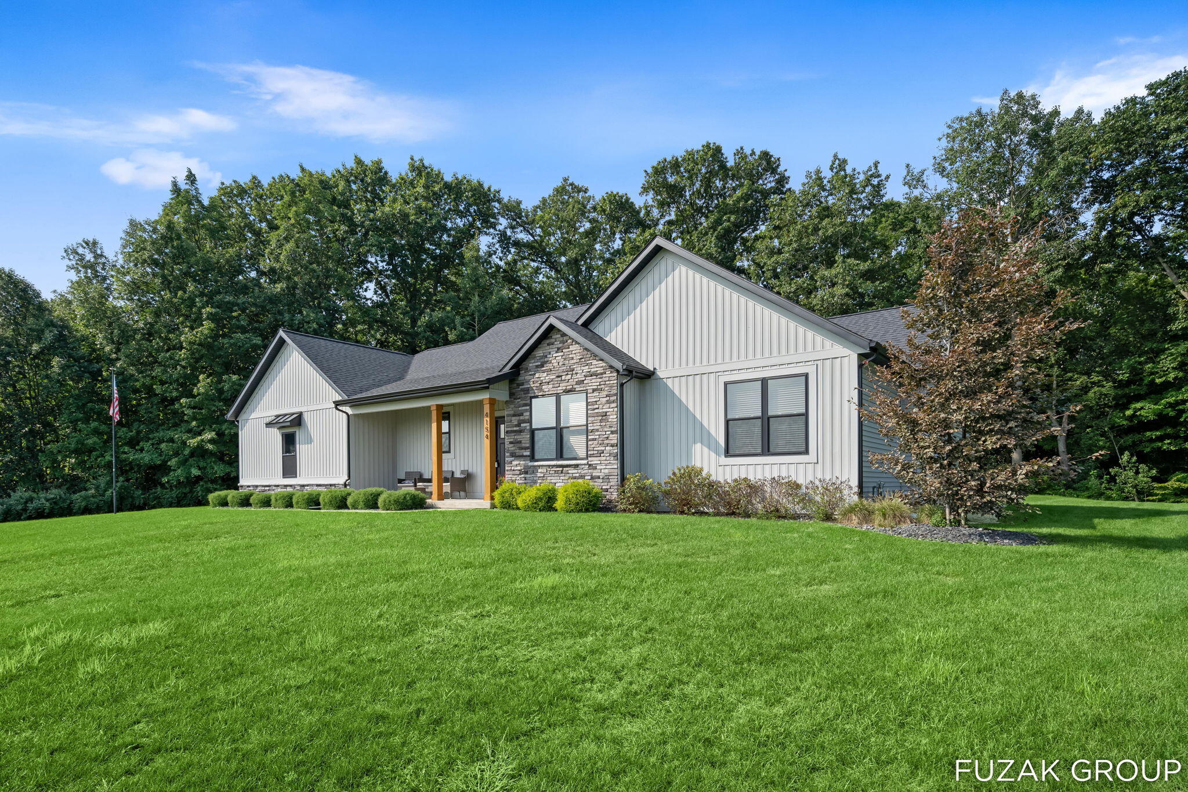
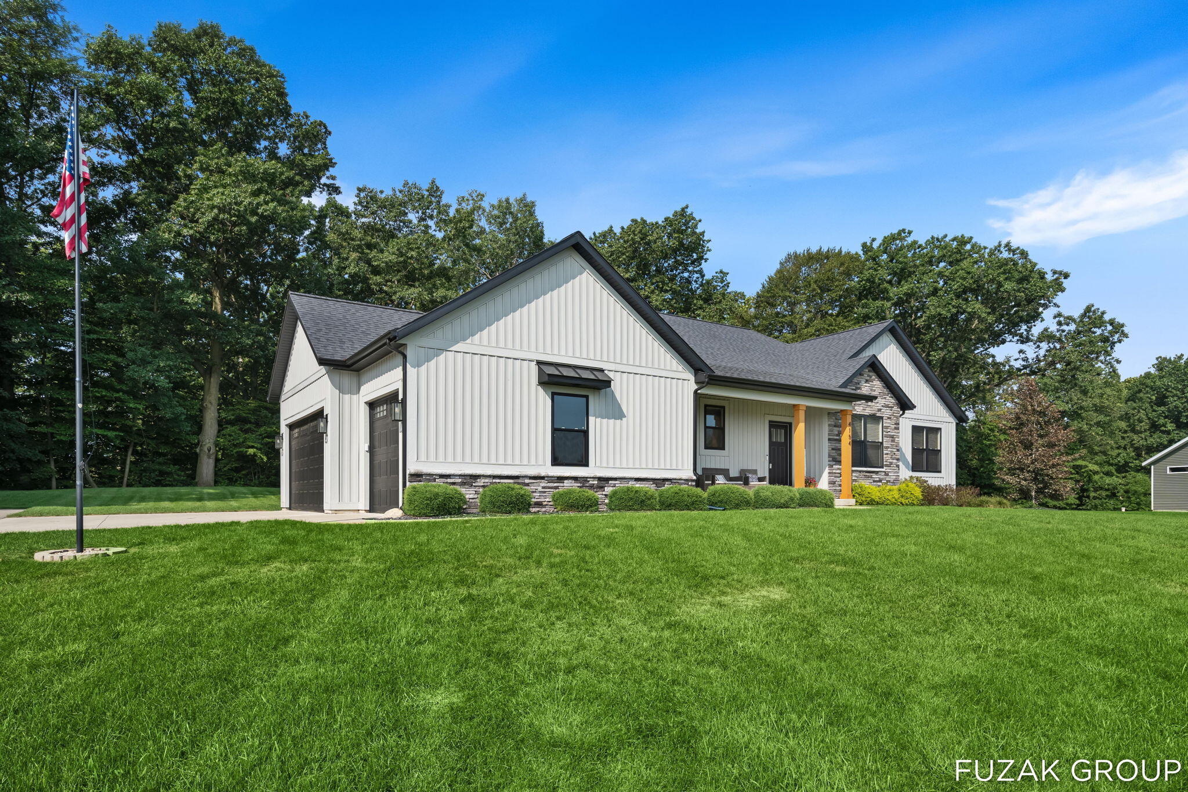
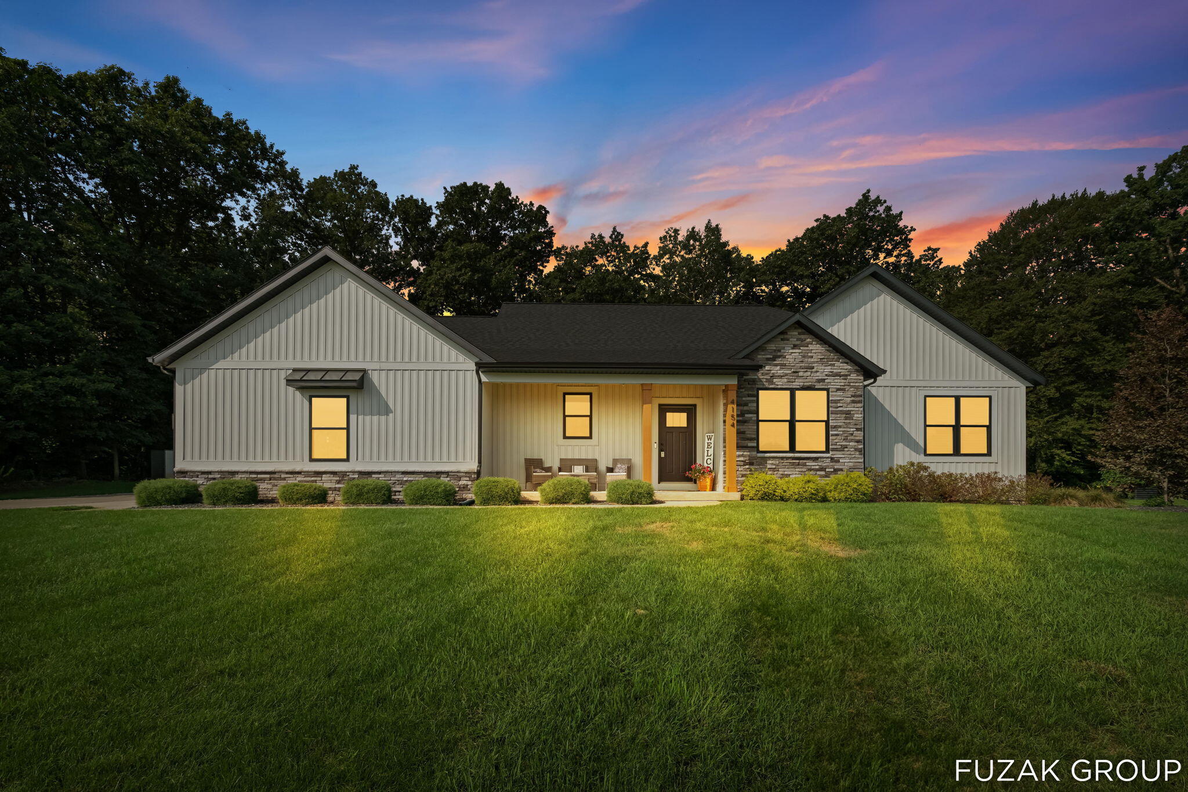
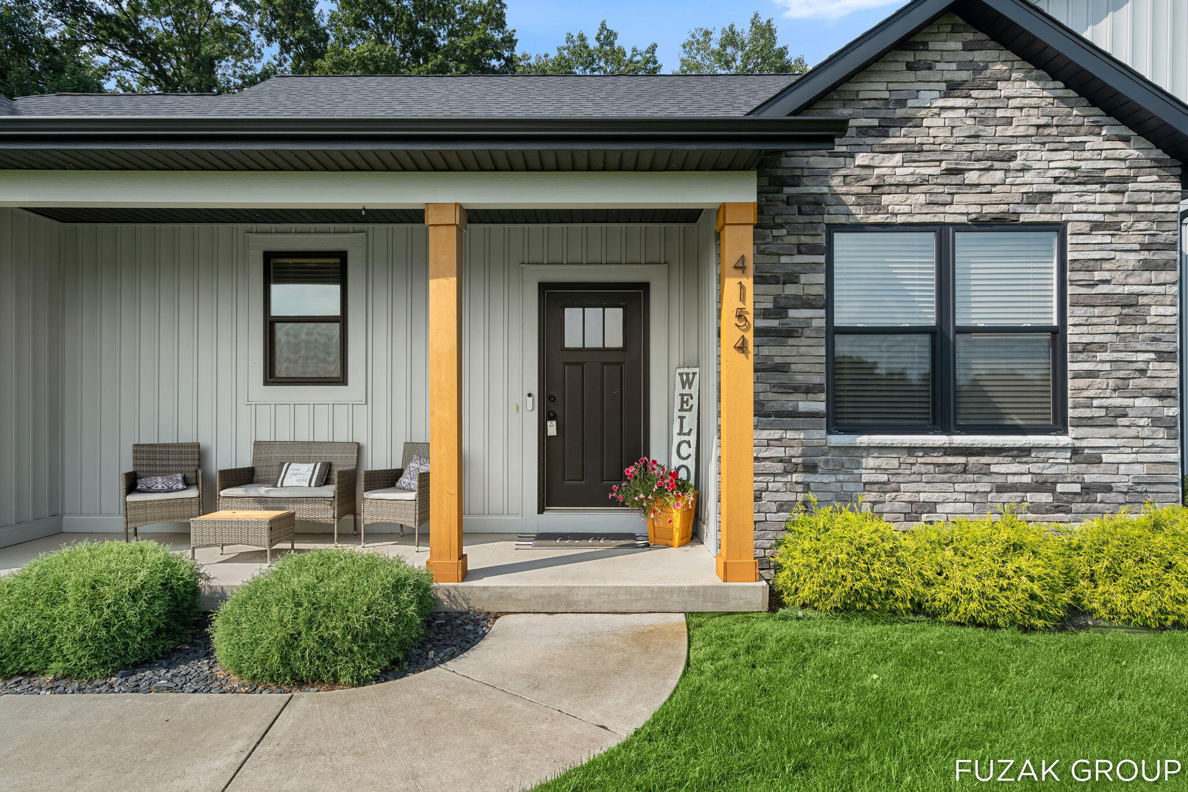
Situated on nearly 1.2 acres in Black Creek Estates within Hamilton Schools, this 5 bedroom, 3 full bath home offers 2,884 square feet of finished living space. The open concept main features a beautiful kitchen with center island, pantry, quartz countertops, tile backsplash, and stainless appliances. There is also a spacious mudroom, generous dining area, a nice living room with an accent wall and plenty of natural light, and access to the rear porch. The main floor also has 3 bedrooms, including the primary suite with his and her sinks and a walk-in closet. Downstairs, there's a large rec room with a built-in bookcase, 2 more large bedrooms with large walk-in closets, the 3rd full bath, and plenty of storage space. The generous lot provides substantial privacy and outdoor potential, while the three-car garage accommodates vehicles and storage needs. Built for long-term ownership, this residence combines spacious bedrooms and bathrooms with ample square footage....suited to evolving lifestyle needs. Located in Hamilton, this single-family property offers room to grow. Call today for your private tour!

Save
Ask
Tour
Hide
Share
Listing Snapshot
Price 
$549,999
Days On Site 
24 Days
Bedrooms 
5
Inside Area (SqFt) 
2,884 sqft
Total Baths 
3
Full Baths 
3
Partial Baths 
N/A
Lot Size 
1.13 Acres
Year Built 
2021
MLS® Number 
71026045954
Status 
Active
Property Tax 
$6,575
HOA/Condo/Coop Fees 
$34.67 monthly
Sq Ft Source 
N/A
Friends & Family
Recent Activity
a week agoListing updated with changes from the MLS®
a week agoPrice changed to $549,999
4 weeks agoListing first seen on site
General Features
Acres 
1.13
Attached Garage 
Yes
Cross Street 
141st and 38th
Garage 
Yes
Garage Spaces 
3
Parking 
AggregateAttachedConcreteGarage Door OpenerPavedGarage Faces Side
Property Sub Type 
Single Family Residence
Security 
Smoke Detector(s)
Sewer 
Septic Tank
Special Circumstances 
Standard
SqFt Above 
1619
SqFt Below 
1265
SqFt Total 
3238
Style 
Ranch
Utilities 
Natural Gas Connected
Water Source 
PrivateWell
Interior Features
Appliances 
Gas Water HeaterDishwasherDryerMicrowaveRefrigeratorRangeWasherWater Softener Owned
Basement 
FinishedFull
Cooling 
Central Air
Flooring 
CarpetVinyl
Heating 
Forced AirNatural Gas
Interior 
Pantry
Laundry Features 
Laundry ClosetMain Level
Window Features 
Insulated WindowsWindow Treatments
BathFull 
Level - Main
Save
Ask
Tour
Hide
Share
Exterior Features
Construction Details 
StoneVinyl Siding
Exterior 
Playground
Lot Features 
Wooded
Patio And Porch 
Porch
Roof 
CompositionShingle
View 
Water
Waterfront 
Yes
Waterfront Features 
StreamWaterfrontWaterfront Access
Waterview 
Water
Windows/Doors 
Insulated WindowsWindow Treatments
Community Features
Association Fee 
$416.0
Association Fee Frequency 
Annually
MLS Area 
Area86031OveriselTwp
School District 
Hamilton
Financing Terms Available 
CashConventionalFHAVA Loan
Schools
School District
Hamilton
Elementary School
Unknown
Middle School
Unknown
High School
Unknown
Listing courtesy of Keller Williams Lakeshore: [email protected]


IDX provided courtesy of Realcomp II Ltd. via WestMichiganLakeshoreAssociationofREALTORS. Copyright © 2026 Realcomp II Ltd. Shareholders.

IDX information is provided exclusively for consumers' personal, non-commercial use and may not be used for any purpose other than to identify prospective properties consumers may be interested in purchasing and that the data is deemed reliable but not guaranteed accurate by the MLS.

Neighborhood & Commute
Source: Walkscore
Save
Ask
Tour
Hide
Share