Your Michigan Home Search Starts HERE!

Save
Ask
Tour
Hide
Share
$300,000
23 Days On Site

1710 S Hopkins Street
Grand Haven City, MI 49417

Single Family Residence|Pending
3
Beds
2
Total Baths
2
Full Baths
1,755
SqFt
$171
/SqFt
1970
Built
County:
Ottawa
Call Now: 810-360-3488
Is this the listing for you? We can help make it yours.
810-360-3488
1710 S Hopkins Street1710 S Hopkins Street1710 S Hopkins Street1710 S Hopkins Street
Save
Ask
Tour
Hide
Share

Mortgage Calculator

Monthly Payment (Est.)

Enter an interest rate to see your estimated monthly payment.
Calculator powered by Showcase IDX, a Constellation1 Company. Copyright ©2026 Information is deemed reliable but not guaranteed.

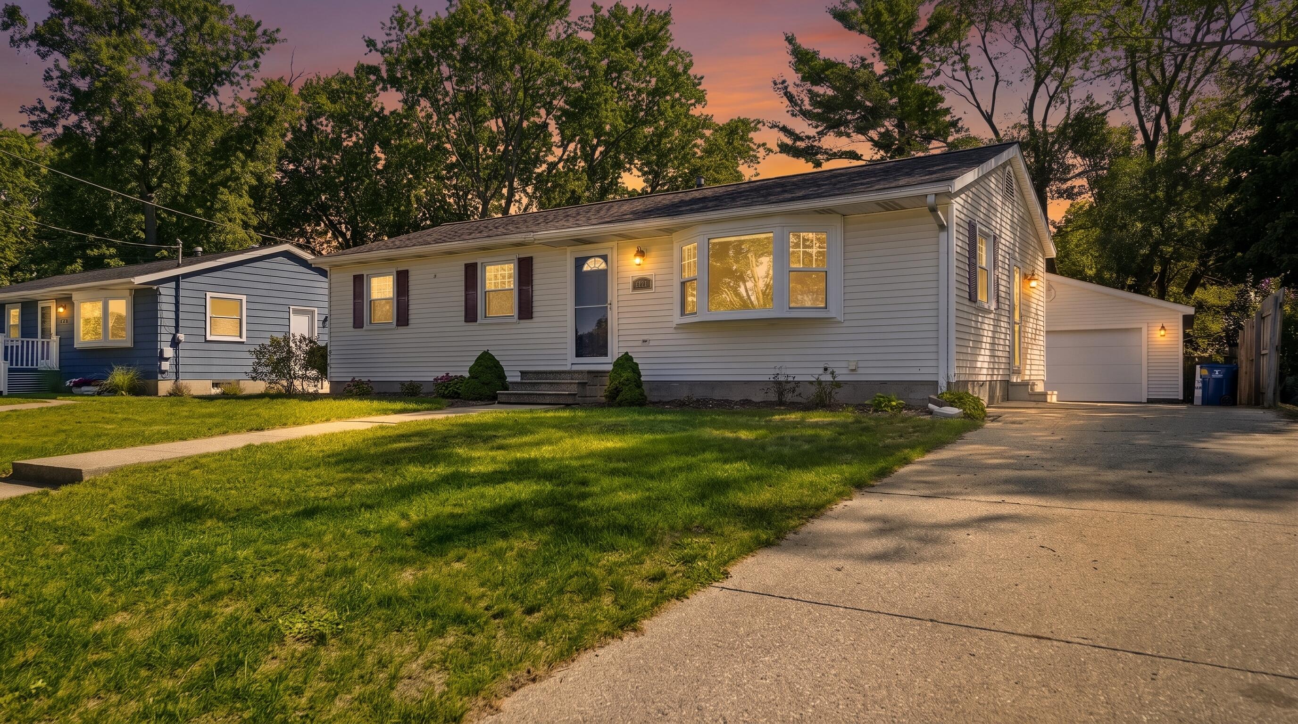
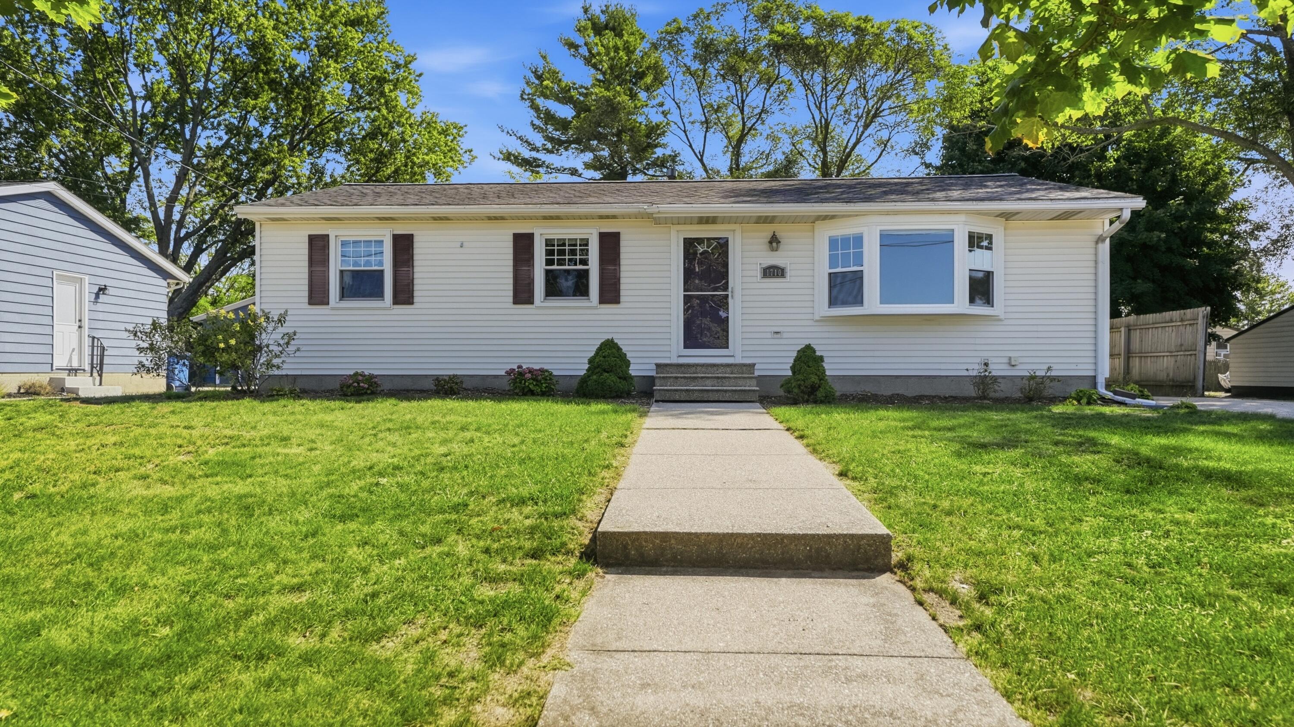
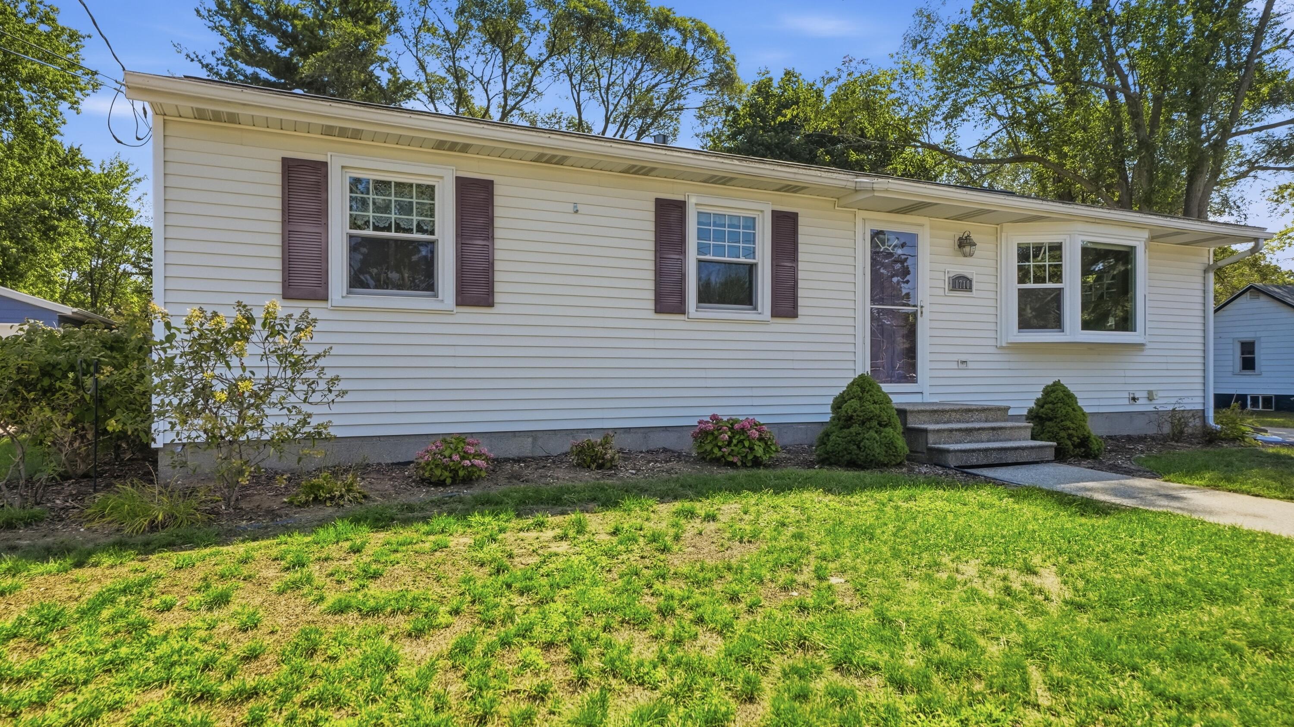
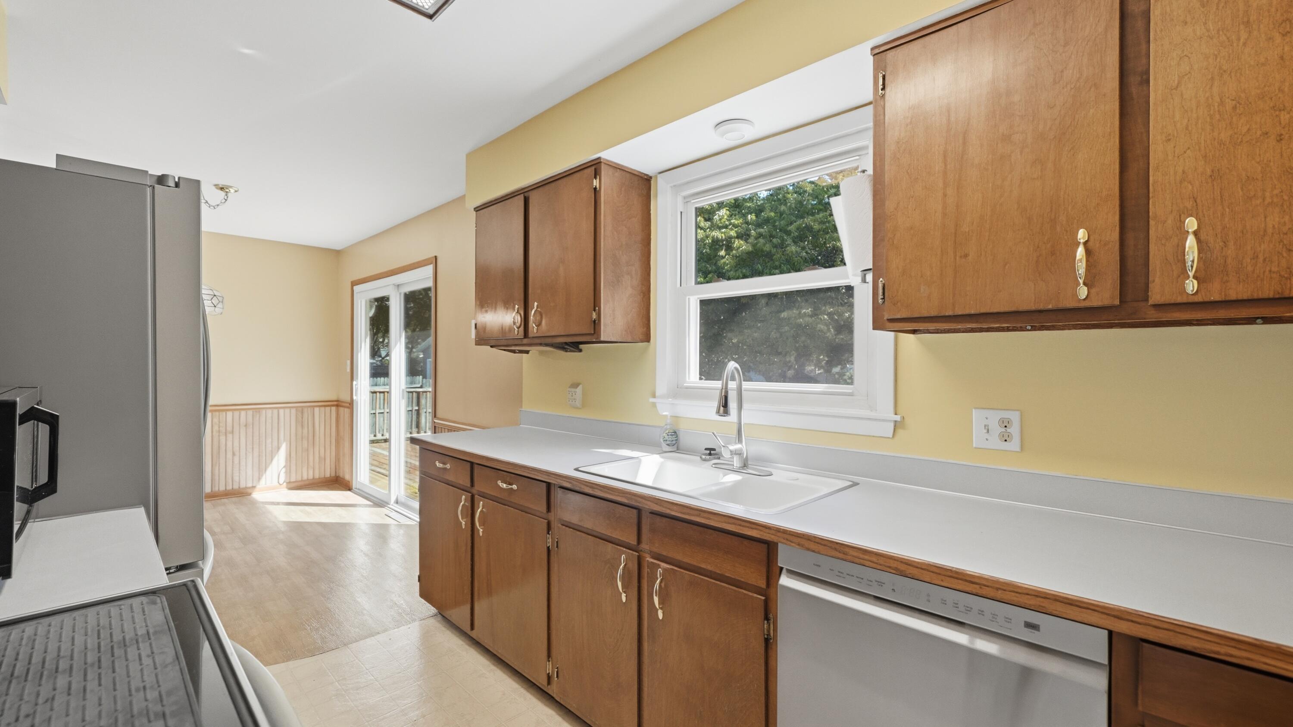
Welcome home to this well-maintained 3-bedroom, 2-full-bath ranch offering comfortable living and recent updates. A large living room invites you to relax or entertain and has great natural light throughout. The lower level has a large family room, storage and the 2nd full bath. It also features a new EverDry waterproofing system with a transferable warranty, along with a new air exchange system for added peace of mind. The heated garage is a standout feature, perfect for the hobbyist, car enthusiast, or workshop with compressed air piping, exhaust system, and convenient hot and cold water available outside. Additional storage includes a shed behind the garage plus a separate potting shed. Outside, enjoy a large deck overlooking established perennial gardens that add color and charm throughout the seasons. With thoughtful updates, excellent storage, and features you don't often find, this home is ready for its next owner!

Save
Ask
Tour
Hide
Share
Listing Snapshot
Price 
$300,000
Days On Site 
23 Days
Bedrooms 
3
Inside Area (SqFt) 
1,755 sqft
Total Baths 
2
Full Baths 
2
Partial Baths 
N/A
Lot Size 
0.2 Acres
Year Built 
1970
MLS® Number 
71026046207
Status 
Pending
Property Tax 
$2,212
HOA/Condo/Coop Fees 
N/A
Sq Ft Source 
N/A
Friends & Family
Recent Activity
3 weeks agoListing updated with changes from the MLS®
3 weeks agoStatus changed to Pending
3 weeks agoListing first seen on site
General Features
Acres 
0.2
Cross Street 
Robbins & Ohio
Disclosures 
Mineral Rights Excluded
Garage 
Yes
Garage Spaces 
2
Parking 
ConcreteDetachedGarage Faces FrontGarage Door Opener
Property Sub Type 
Single Family Residence
Sewer 
Public Sewer
Special Circumstances 
Standard
SqFt Above 
1071
SqFt Below 
684
SqFt Total 
2142
Style 
Ranch
Utilities 
Cable ConnectedNatural Gas ConnectedPhone AvailablePhone Connected
Water Source 
Public
Zoning 
Other
Interior Features
Appliances 
Gas Water HeaterDishwasherDryerMicrowaveRefrigeratorRangeWasher
Basement 
Walk-Out AccessDaylightPartially FinishedSump Pump
Cooling 
Ceiling Fan(s)Central Air
Flooring 
CarpetVinylWood
Heating 
Forced AirHeat PumpNatural Gas
Laundry Features 
In BasementLaundry RoomSink
Window Features 
Bay Window(s)Insulated Windows
BathFull 
Level - Basement
Game Room 
Dimensions - 43.0 x 10.0Level - LowerArea - 430
Kitchen 
Dimensions - 10.0 x 7.0Level - MainArea - 70
Living Room 
Dimensions - 22.0 x 11.0Level - MainArea - 242
Master Bedroom 
Dimensions - 11.0 x 11.0Level - MainArea - 121
Other 
Dimensions - 11.0 x 11.0Level - MainArea - 121
Save
Ask
Tour
Hide
Share
Exterior Features
Construction Details 
Vinyl Siding
Exterior 
Garden
Fencing 
Back Yard
Other Structures 
Shed(s)
Patio And Porch 
Deck
Roof 
AsphaltComposition
Windows/Doors 
Bay Window(s)Insulated Windows
Community Features
Community Features 
Sidewalks
MLS Area 
Area70024GrandHaven
School District 
GrandHaven
Financing Terms Available 
CashConventionalFHAVA Loan
Roads 
Paved
Schools
School District
GrandHaven
Elementary School
Unknown
Middle School
Unknown
High School
Unknown
Listing courtesy of Berkshire Hathaway HomeServices Clyde Hendrick: [email protected]


IDX provided courtesy of Realcomp II Ltd. via WestMichiganLakeshoreAssociationofREALTORS. Copyright © 2026 Realcomp II Ltd. Shareholders.

IDX information is provided exclusively for consumers' personal, non-commercial use and may not be used for any purpose other than to identify prospective properties consumers may be interested in purchasing and that the data is deemed reliable but not guaranteed accurate by the MLS.

Neighborhood & Commute
Source: Walkscore
Save
Ask
Tour
Hide
Share