Your Michigan Home Search Starts HERE!

Save
Ask
Tour
Hide
Share
$365,000
22 Days On Site

3230 Sarah Circle
Dalton Township, MI 49457

For Sale|Single Family Residence|Active
4
Beds
3
Total Baths
2
Full Baths
1
Partial Bath
1,428
SqFt
$256
/SqFt
2007
Built
Subdivision:
WINDY WOODS
County:
Muskegon
Call Now: 810-360-3488
Is this the listing for you? We can help make it yours.
810-360-3488
3230 Sarah Circle3230 Sarah Circle3230 Sarah Circle3230 Sarah Circle
Save
Ask
Tour
Hide
Share

Mortgage Calculator

Monthly Payment (Est.)

Enter an interest rate to see your estimated monthly payment.
Calculator powered by Showcase IDX, a Constellation1 Company. Copyright ©2026 Information is deemed reliable but not guaranteed.

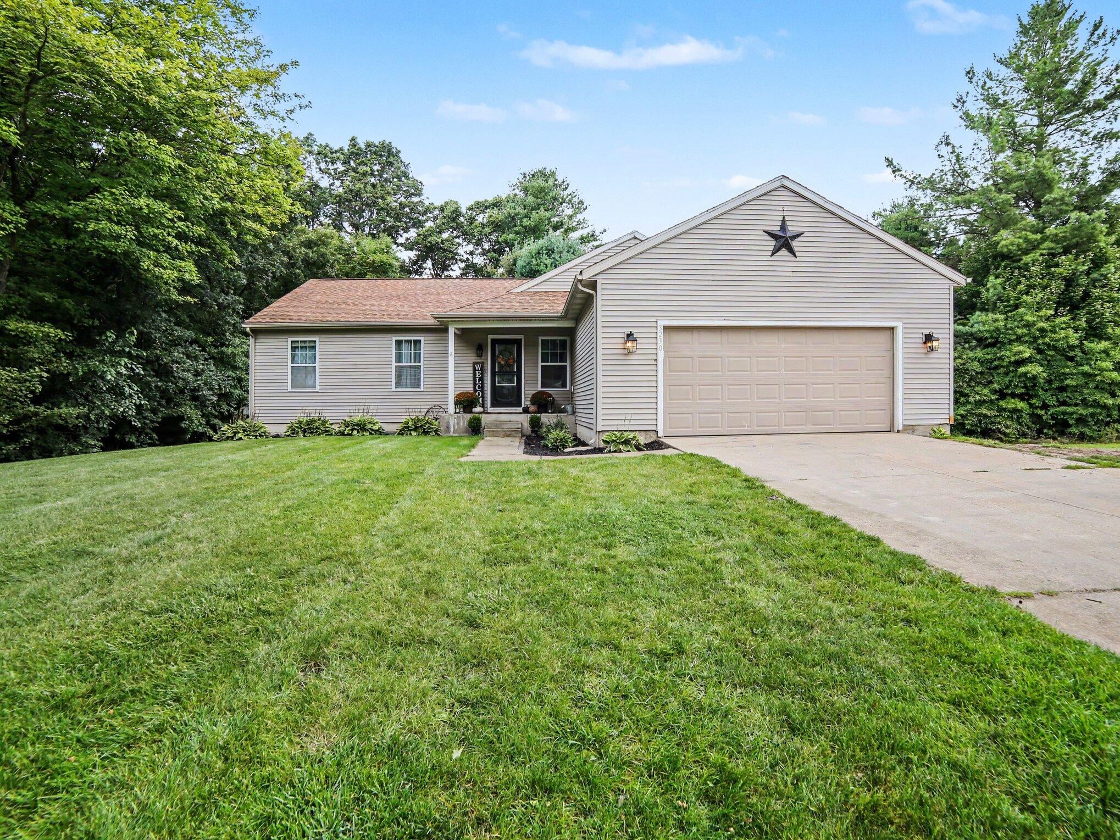
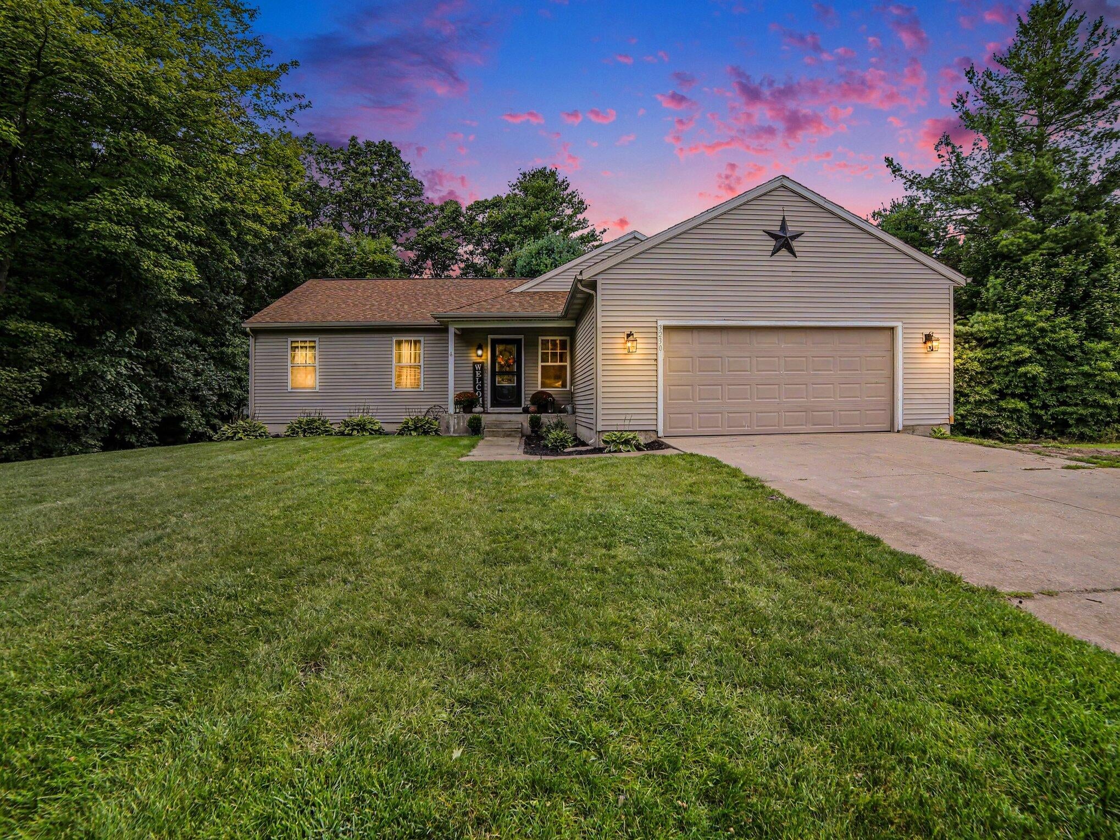
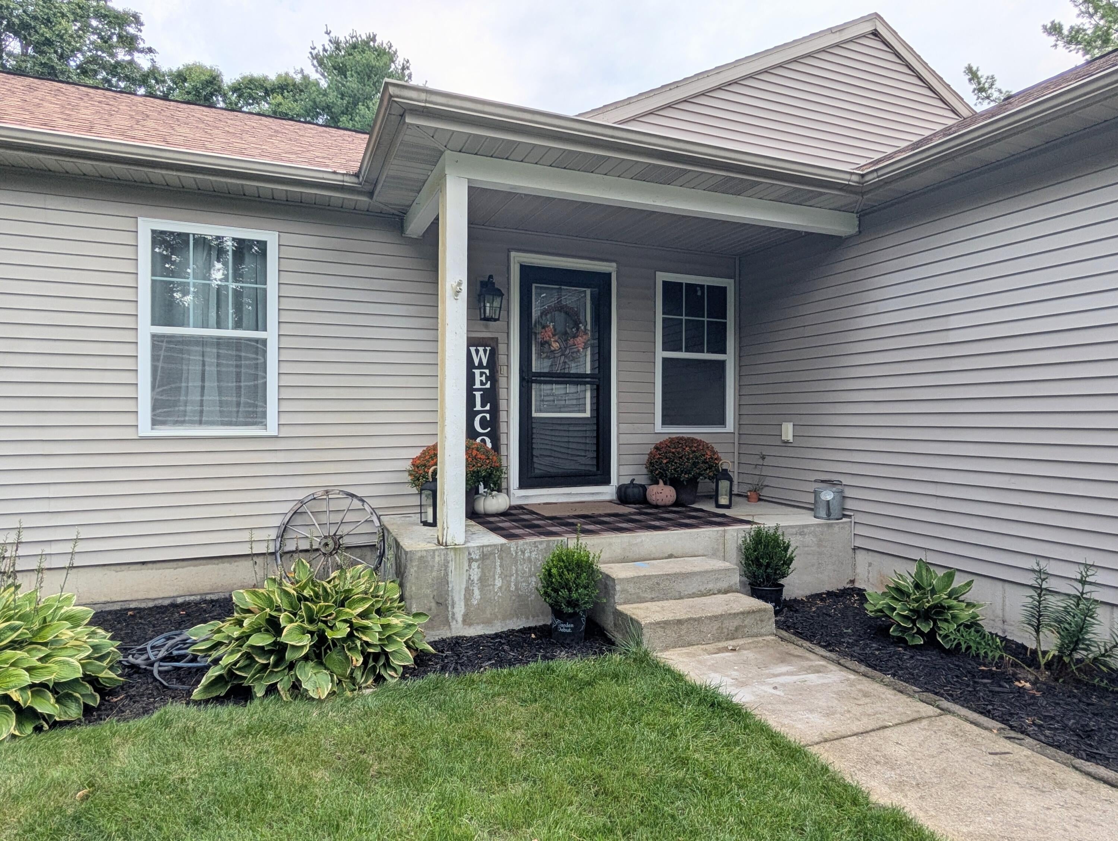
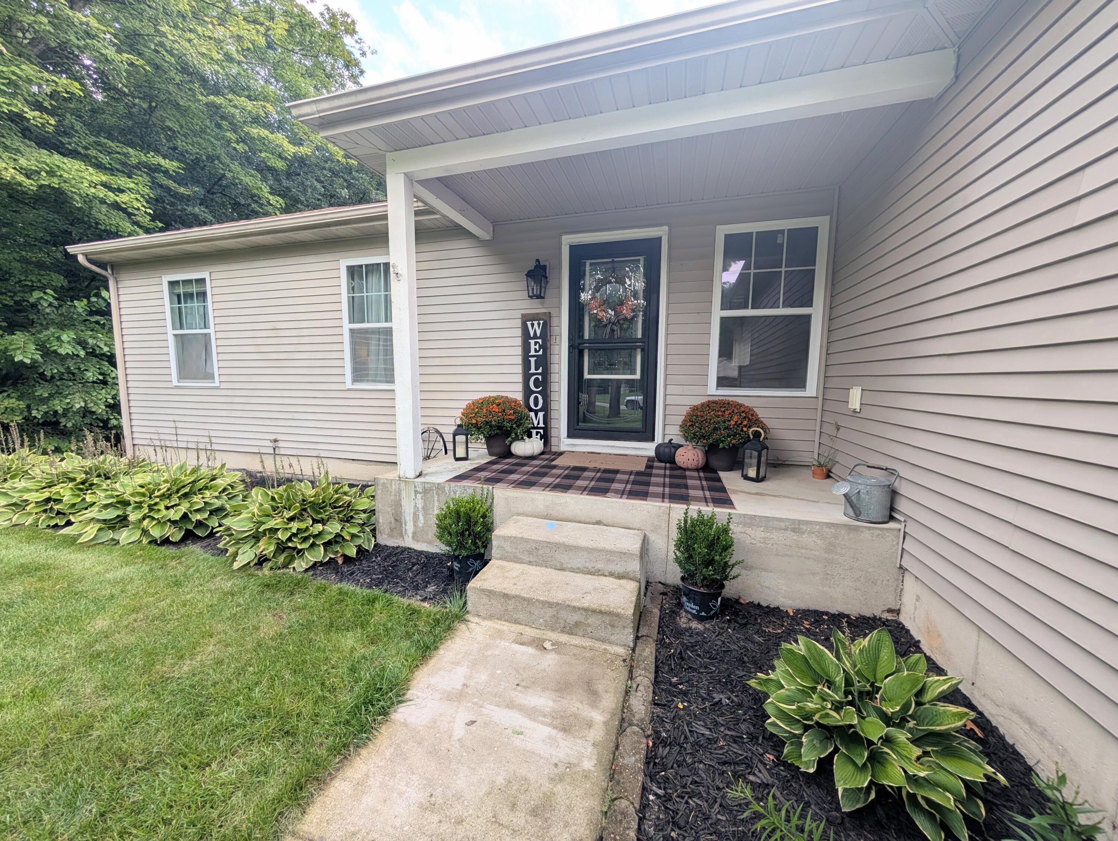
3230 Sarah Circle left the market for a while to make some awesome improvements. The most recent improvements include a brand new well pressure tank and switch, a refinished island countertop, some small cosmetics, painting, a new bathroom exhaust fan/light, 3 window repairs completed September 1st. Some other past improvements include a full kitchen/living room remodel, new flooring, and bathroom remodels. This gorgeous home is finished with 4 bedrooms, 1 bonus room, 2 full bathrooms with a spacious 1/2 bath that's big enough to expand into a full. This home sits perfectly on 1 acre of land with plenty of trees to give you back yard privacy. You'll love the open floor plan, the nice sized deck out back with surrounding trees, the finished area in the basement, and the extra storage space it offers. Come check out the many improvements and what makes this home special.

Save
Ask
Tour
Hide
Share
Listing Snapshot
Price 
$365,000
Days On Site 
22 Days
Bedrooms 
4
Inside Area (SqFt) 
1,428 sqft
Total Baths 
3
Full Baths 
2
Partial Baths 
1
Lot Size 
1.06 Acres
Year Built 
2007
MLS® Number 
71026046236
Status 
Active
Property Tax 
$4,340
HOA/Condo/Coop Fees 
$3.33 monthly
Sq Ft Source 
N/A
Friends & Family
Recent Activity
3 weeks agoListing first seen on site
3 weeks agoListing updated with changes from the MLS®
General Features
Acres 
1.06
Attached Garage 
Yes
Cross Street 
Samantha, Holton Rd
Garage 
Yes
Garage Spaces 
2
Parking 
AttachedConcreteGarage Faces Front
Property Sub Type 
Single Family Residence
Sewer 
Septic Tank
Special Circumstances 
Standard
SqFt Above 
1428
SqFt Below 
965
SqFt Total 
2856
Style 
Ranch
Utilities 
Cable ConnectedNatural Gas ConnectedPhone Connected
Water Source 
PrivateWell
Zoning 
Residential
Interior Features
Appliances 
Gas Water HeaterDishwasherDryerMicrowaveRefrigeratorRangeWasherWater Softener Owned
Basement 
FinishedFull
Cooling 
Ceiling Fan(s)Central Air
Heating 
Forced AirNatural Gas
Laundry Features 
In HallLaundry RoomMain Level
Window Features 
Insulated Windows
BathFull 
Level - Main
BathLav 
Level - Basement
Save
Ask
Tour
Hide
Share
Exterior Features
Construction Details 
Vinyl Siding
Lot Features 
LevelWooded
Patio And Porch 
CoveredDeckPorch
Roof 
Composition
Windows/Doors 
Insulated Windows
Community Features
Association Fee 
$40.0
Association Fee Frequency 
Annually
MLS Area 
Area61071DaltonTwp
School District 
ReethsPuffer
Financing Terms Available 
CashConventionalFHA
Roads 
Paved
Schools
School District
ReethsPuffer
Elementary School
Unknown
Middle School
Unknown
High School
Unknown
Listing courtesy of Five Star Real Estate - N Musk: [email protected]


IDX provided courtesy of Realcomp II Ltd. via WestMichiganLakeshoreAssociationofREALTORS. Copyright © 2026 Realcomp II Ltd. Shareholders.

IDX information is provided exclusively for consumers' personal, non-commercial use and may not be used for any purpose other than to identify prospective properties consumers may be interested in purchasing and that the data is deemed reliable but not guaranteed accurate by the MLS.

Neighborhood & Commute
Source: Walkscore
Save
Ask
Tour
Hide
Share