
1244 Merry Brook DriveComstock Charter Township, MI 49048
Mortgage Calculator
Monthly Payment (Est.)
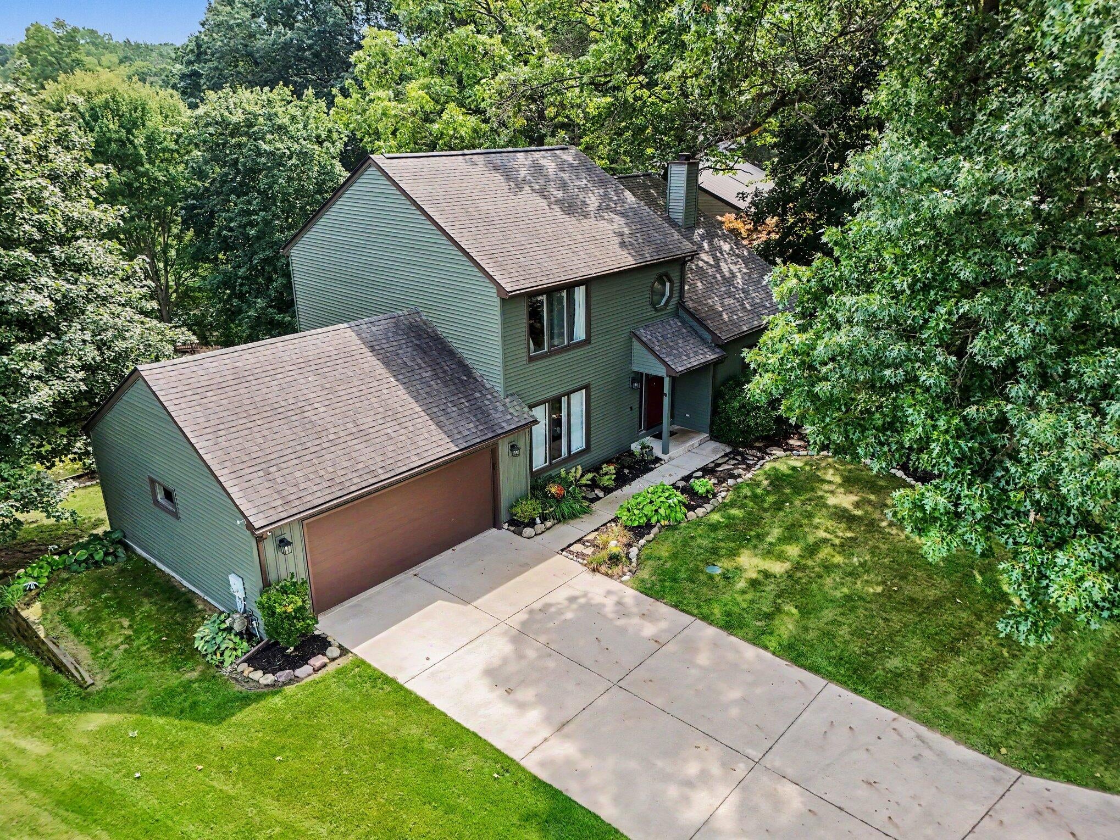
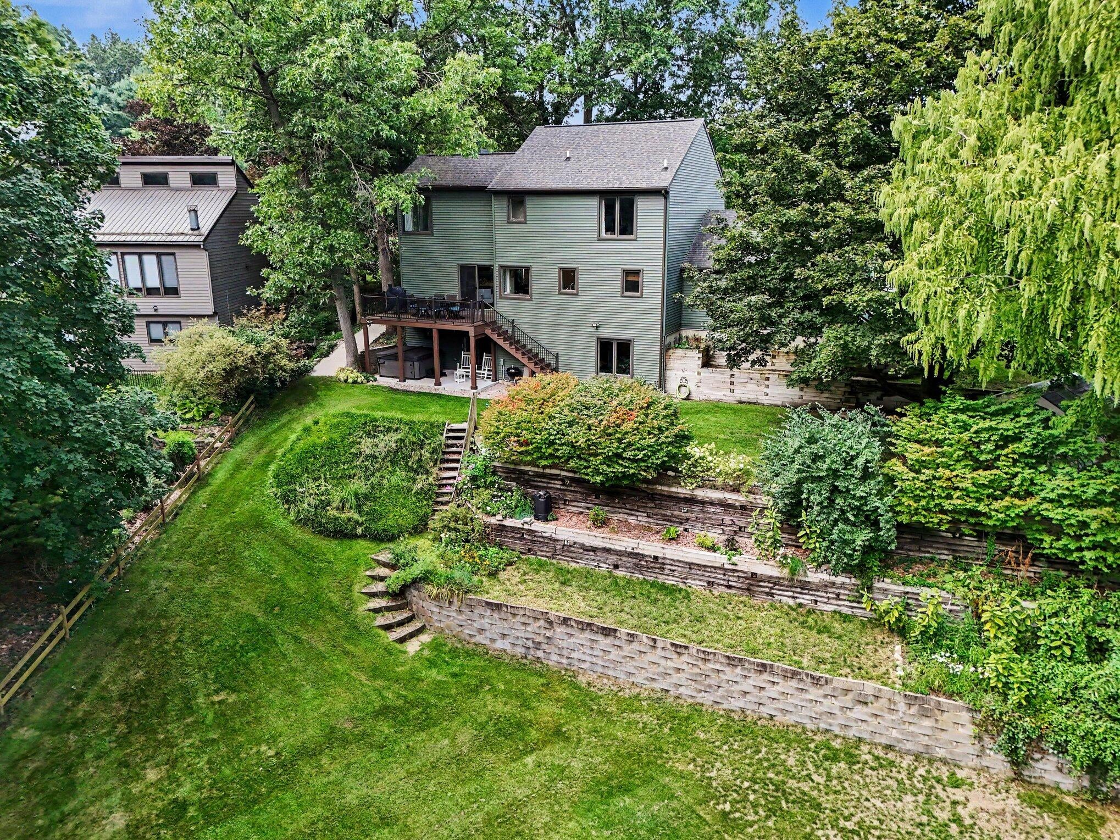
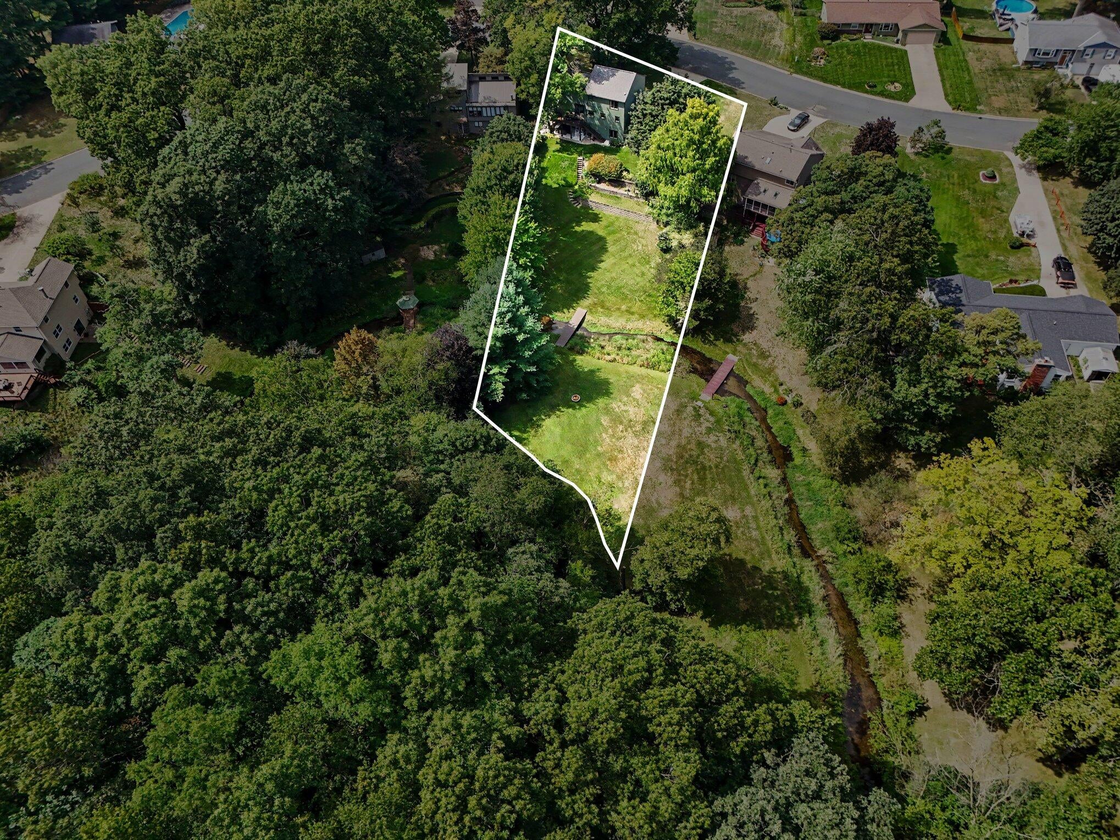
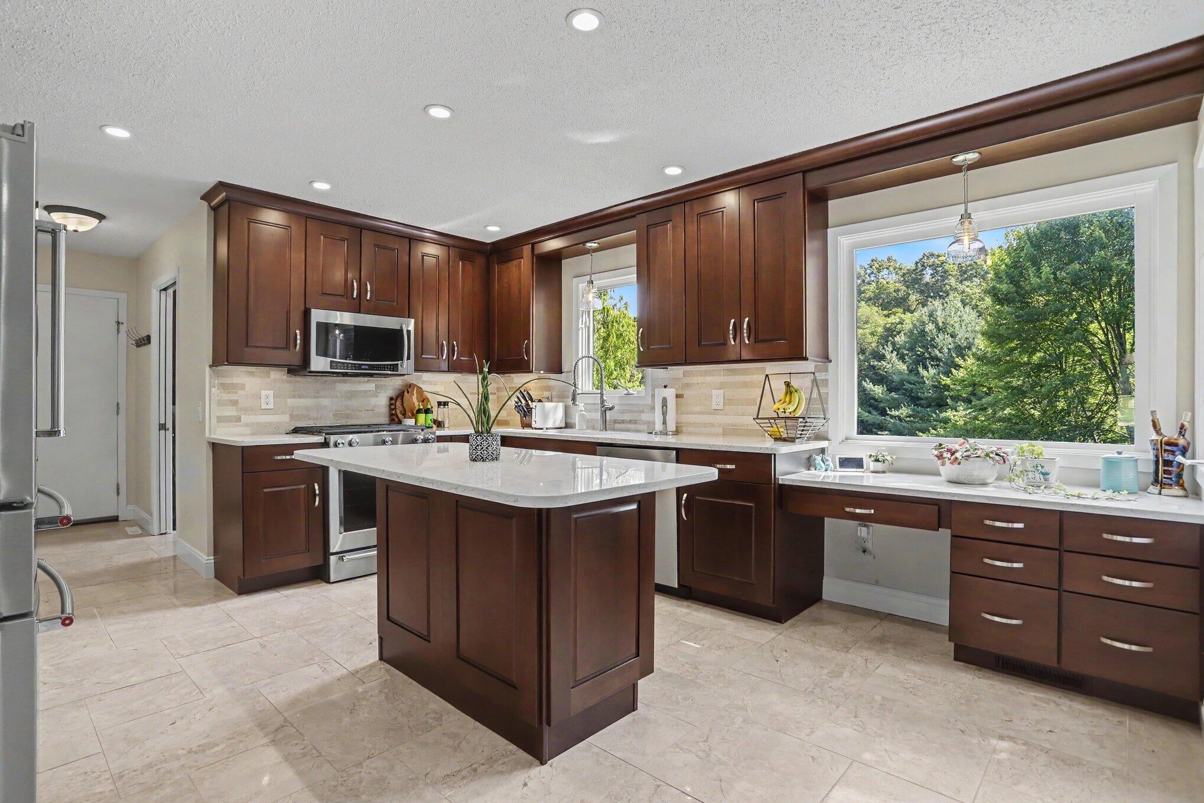
Enter an interest rate to see your estimated monthly payment.Don't miss this unique home in Comstock Schools! This 4 bedroom 3 1/2 bath home is situated on Comstock Creek. Quality renovations and high-end products throughout. The 2 story foyer welcomes you with travertine tile and an open staircase. Formal dining room is perfect for entertaining! Updated with a unique light, trendy wallpaper, and crown molding with lighting behind it. Formal living room boasts cathedral ceilings and lots of windows. Main floor family room with gas log fireplace and slider to the deck. The main floor has engineered hardwood Acacia flooring. The kitchen is sure to impress-- raised panel cabinetry, travertine flooring, center island, and picture windows with a view of the creek. New stainless steel appliances remain with the home. Convenient main floor laundry with half bath offers a large folding counter and quality cabinetry. The second floor primary suite has cathedral ceilings, a double closet and renovated primary bath. Primary bathroom offers new oak cabinetry with quartz tops and a custom tile shower. 2 more bedrooms and a full bathroom complete the upper level. Finished lower level family room with wet bar and slider to the back patio. 4th bedroom and full bath complete the lower level. The terraced yard offers underground sprinkling, a new patio, composite deck, and a bridge over the creek. Enjoy many worry free years with the recent upgrades: 2019 engineered acacia hardwood floors, 2021 new carpet on steps and second floor, 2022 siding/composite deck/patio/retaining wall/ramp, 2023 washer/dryer and basement sewage pump, 2024 stainless steel kitchen appliances, 2025 primary bathroom renovation and water heater. Seller reserves the right to set an offer deadline. Buyer to verify all information.
| 2 weeks ago | Listing updated with changes from the MLS | |
| 2 weeks ago | Price changed to $399,900 | |
| 2 months ago | Listing first seen on site |

IDX provided courtesy of Realcomp II Ltd. via WestMichiganLakeshoreAssociationofREALTORS. Copyright © 2026 Realcomp II Ltd. Shareholders.
IDX information is provided exclusively for consumers' personal, non-commercial use and may not be used for any purpose other than to identify prospective properties consumers may be interested in purchasing and that the data is deemed reliable but not guaranteed accurate by the MLS.
Did you know? You can invite friends and family to your search. They can join your search, rate and discuss listings with you.