Your Michigan Home Search Starts HERE!

Save
Ask
Tour
Hide
Share
$434,900
21 Days On Site

774 Holly Creek Drive
Holland City, MI 49423

Condominium|Pending
4
Beds
3
Total Baths
2
Full Baths
1
Partial Bath
2,053
SqFt
$212
/SqFt
1997
Built
County:
Allegan
Call Now: 810-360-3488
Is this the listing for you? We can help make it yours.
810-360-3488
774 Holly Creek Drive774 Holly Creek Drive774 Holly Creek Drive774 Holly Creek Drive
Save
Ask
Tour
Hide
Share

Mortgage Calculator

Monthly Payment (Est.)

Enter an interest rate to see your estimated monthly payment.
Calculator powered by Showcase IDX, a Constellation1 Company. Copyright ©2026 Information is deemed reliable but not guaranteed.

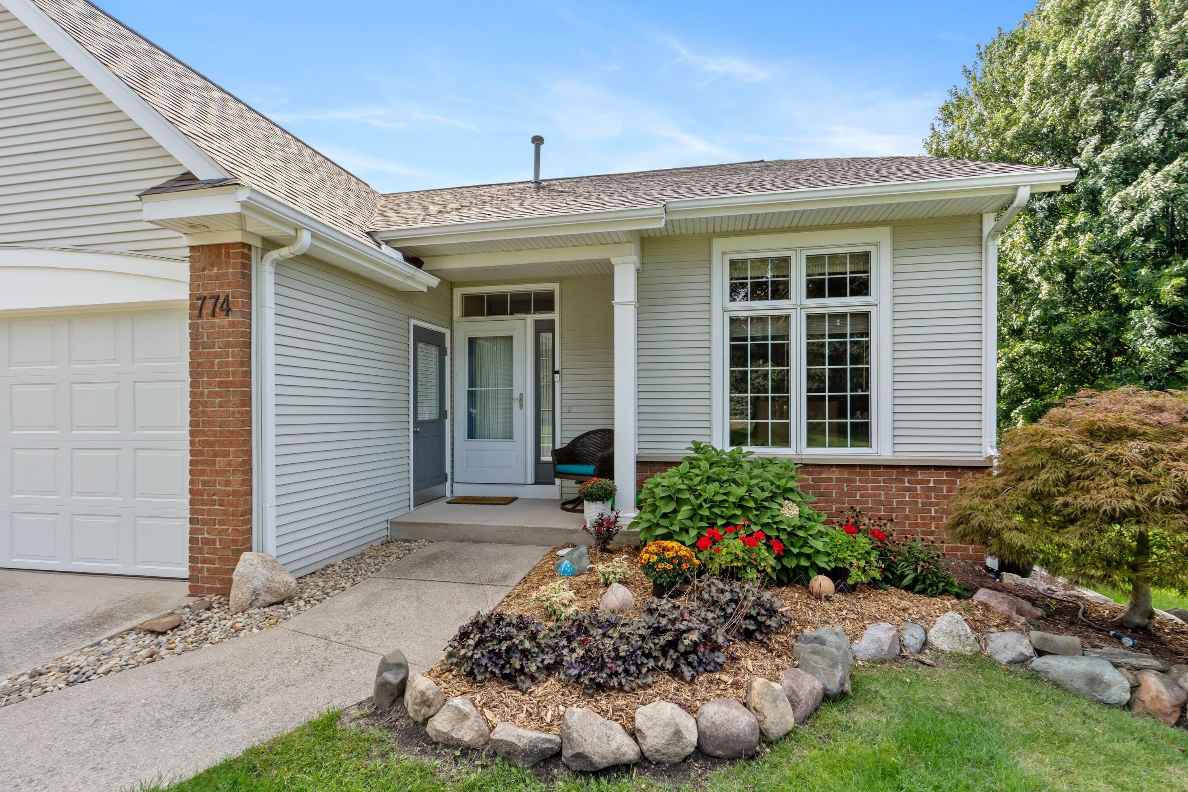
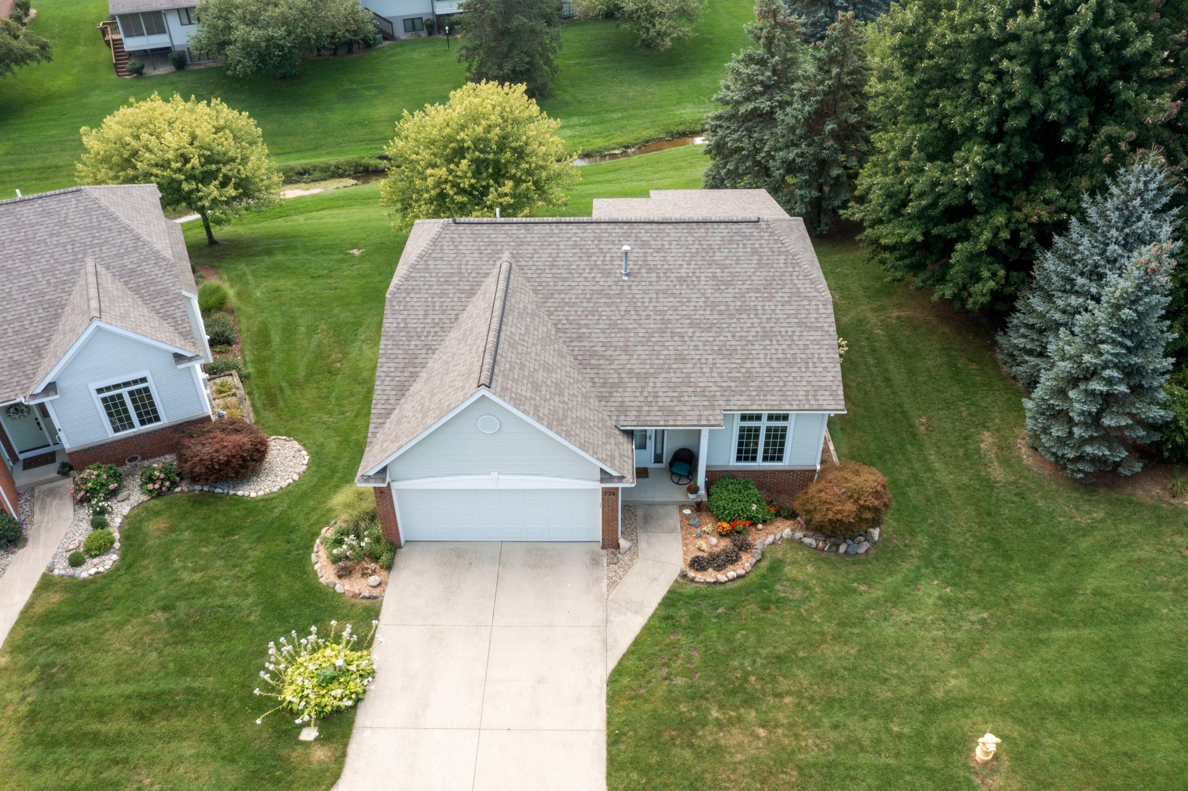
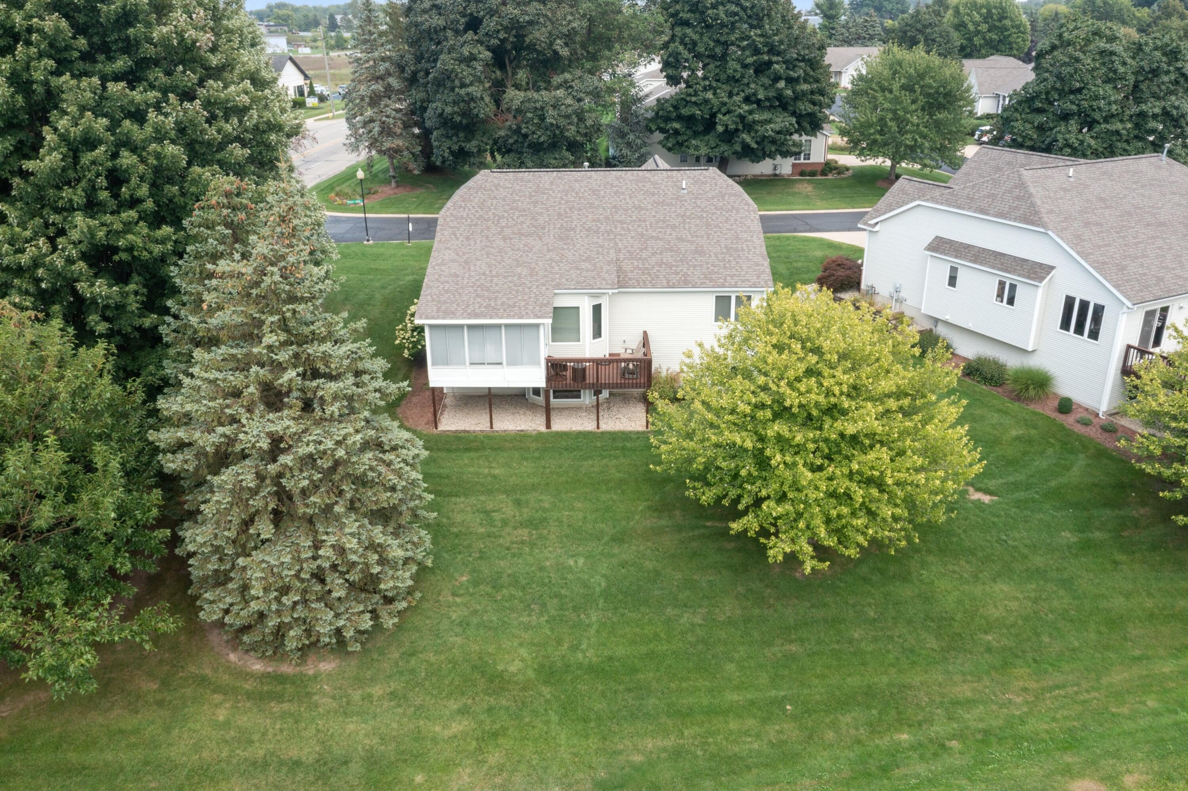
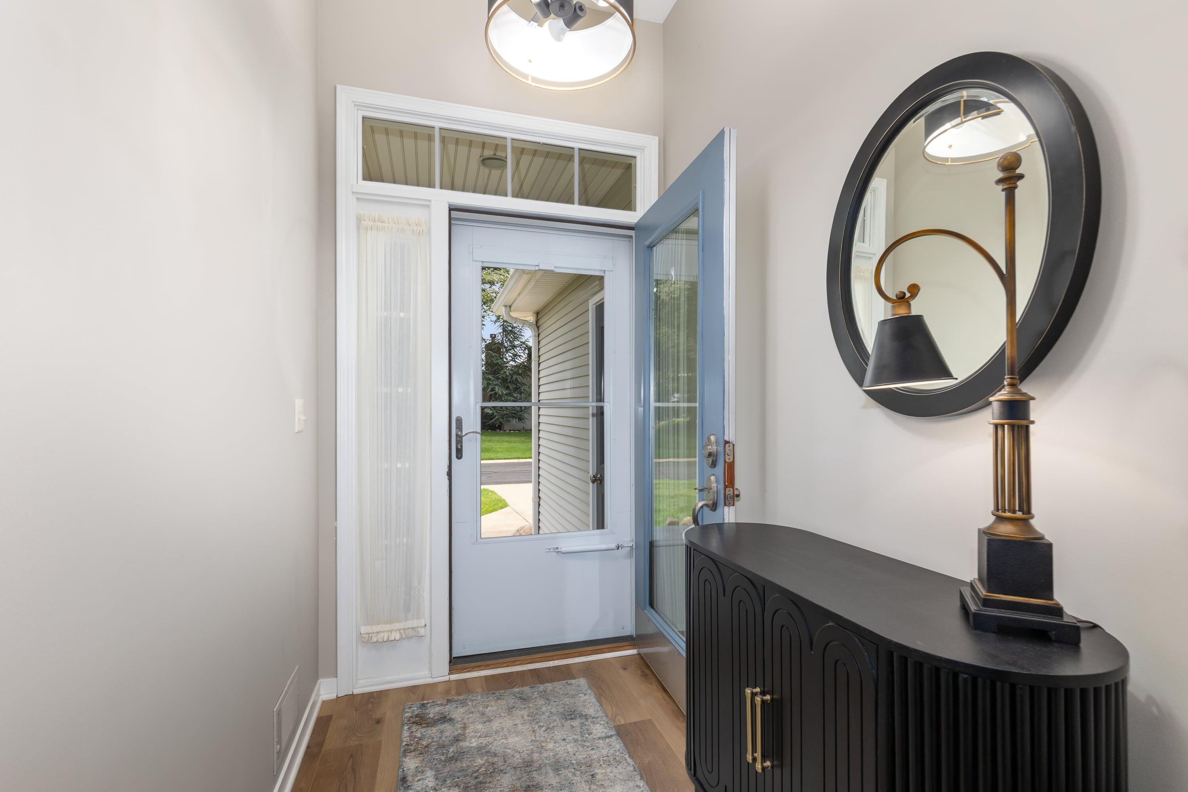
Move-in ready and meticulously maintained, this stand-alone condo on Holland's south side is simply impressive! Featuring 2 bedrooms and 1 1/2 baths on the main level and 2 bedrooms and a full bath on the lower level. The fantastic layout allows plenty of room to spread out, including a spacious lower-level family room. You will appreciate the many improvements that absolutely fine tuned this condo: New KitchenAid appliances with 3 yr warranty, new York air conditioner, new light fixtures, all new smoke and Co2 detectors, new sump pump, and more. You will also appreciate the relaxing 3 season room overlooking the tree lined back property and private patio. This stand alone condo creates a balance of privacy and easy living in this community open to all stages in life. Max of 1 dog and 2 indoor cats allowed. Call today for your private tour!

Save
Ask
Tour
Hide
Share
Listing Snapshot
Price 
$434,900
Days On Site 
21 Days
Bedrooms 
4
Inside Area (SqFt) 
2,053 sqft
Total Baths 
3
Full Baths 
2
Partial Baths 
1
Lot Size 
0.04 Acres
Year Built 
1997
MLS® Number 
71026046598
Status 
Pending
Property Tax 
$6,643
HOA/Condo/Coop Fees 
$340 monthly
Sq Ft Source 
Public Records
Friends & Family
Recent Activity
2 weeks agoListing updated with changes from the MLS®
2 weeks agoStatus changed to Pending
3 weeks agoListing first seen on site
General Features
Acres 
0.04
Attached Garage 
Yes
Cross Street 
32nd and US 31
Garage 
Yes
Garage Spaces 
2
Parking 
AttachedGarage Door OpenerPaved
Pets 
Yes
Property Sub Type 
Condominium
Sewer 
Public Sewer
Special Circumstances 
Standard
SqFt Above 
1288
SqFt Below 
1270
SqFt Total 
2558
Style 
Ranch
Utilities 
Natural Gas Connected
Water Source 
Public
Zoning 
PlannedUnitDevelopment
Interior Features
Appliances 
Gas Water HeaterDishwasherMicrowaveRefrigeratorRange
Basement 
FullSump Pump
Cooling 
Ceiling Fan(s)Central Air
Fireplace 
Yes
Fireplace Features 
Family RoomGas Log
Fireplaces 
1
Heating 
Forced AirNatural Gas
Interior 
Central VacuumPantry
Laundry Features 
Main Level
Window Features 
Insulated Windows
BathFull 
Level - Main
BathLav 
Level - Main
Bedroom 3 
Dimensions - 11.0 x 11.0Area - 121
Den 
Dimensions - 13.0 x 11.0Level - MainArea - 143
Dining Room 
Dimensions - 10.0 x 11.0Level - MainArea - 110
Kitchen 
Dimensions - 14.0 x 11.0Level - MainArea - 154
Laundry 
Level - Main
Living Room 
Dimensions - 15.0 x 12.0Level - MainArea - 180
Master Bedroom 
Dimensions - 14.0 x 12.0Level - MainArea - 168
ThreeSeasonRoom 
Utility Room 
Dimensions - 20.0 x 18.0Level - LowerArea - 360
Save
Ask
Tour
Hide
Share
Exterior Features
Construction Details 
BrickVinyl Siding
Exterior 
Private Entrance
Lot Features 
Corner Lot
Patio And Porch 
Deck
Roof 
Composition
Waterfront Features 
Stream
Windows/Doors 
Insulated Windows
Community Features
Association Amenities 
Other
Association Fee 
$340.0
Association Fee Frequency 
Monthly
Additional Association Fee 
$680.0
Additional Association Fee Frequency 
One Time
Community Features 
OtherSidewalks
MLS Area 
Area70152Holland
School District 
Holland
Financing Terms Available 
CashConventionalFHA
Roads 
Paved
Schools
School District
Holland
Elementary School
Unknown
Middle School
Unknown
High School
Unknown
Listing courtesy of RE/MAX Lakeshore: [email protected]


IDX provided courtesy of Realcomp II Ltd. via WestMichiganLakeshoreAssociationofREALTORS. Copyright © 2026 Realcomp II Ltd. Shareholders.

IDX information is provided exclusively for consumers' personal, non-commercial use and may not be used for any purpose other than to identify prospective properties consumers may be interested in purchasing and that the data is deemed reliable but not guaranteed accurate by the MLS.

Neighborhood & Commute
Source: Walkscore
Save
Ask
Tour
Hide
Share