Your Michigan Home Search Starts HERE!

Save
Ask
Tour
Hide
Share
$424,000
18 Days On Site

1917 Dykstra Road
Laketon Township, MI 49445

For Sale|Single Family Residence|Active
4
Beds
3
Total Baths
2
Full Baths
1
Partial Bath
2,300
SqFt
$184
/SqFt
1998
Built
Subdivision:
FENNER GLEN SITE CONDO
County:
Muskegon
Call Now: 810-360-3488
Is this the listing for you? We can help make it yours.
810-360-3488
1917 Dykstra Road1917 Dykstra Road1917 Dykstra Road1917 Dykstra Road
Save
Ask
Tour
Hide
Share

Mortgage Calculator

Monthly Payment (Est.)

$1,934
Calculator powered by Showcase IDX, a Constellation1 Company. Copyright ©2026 Information is deemed reliable but not guaranteed.

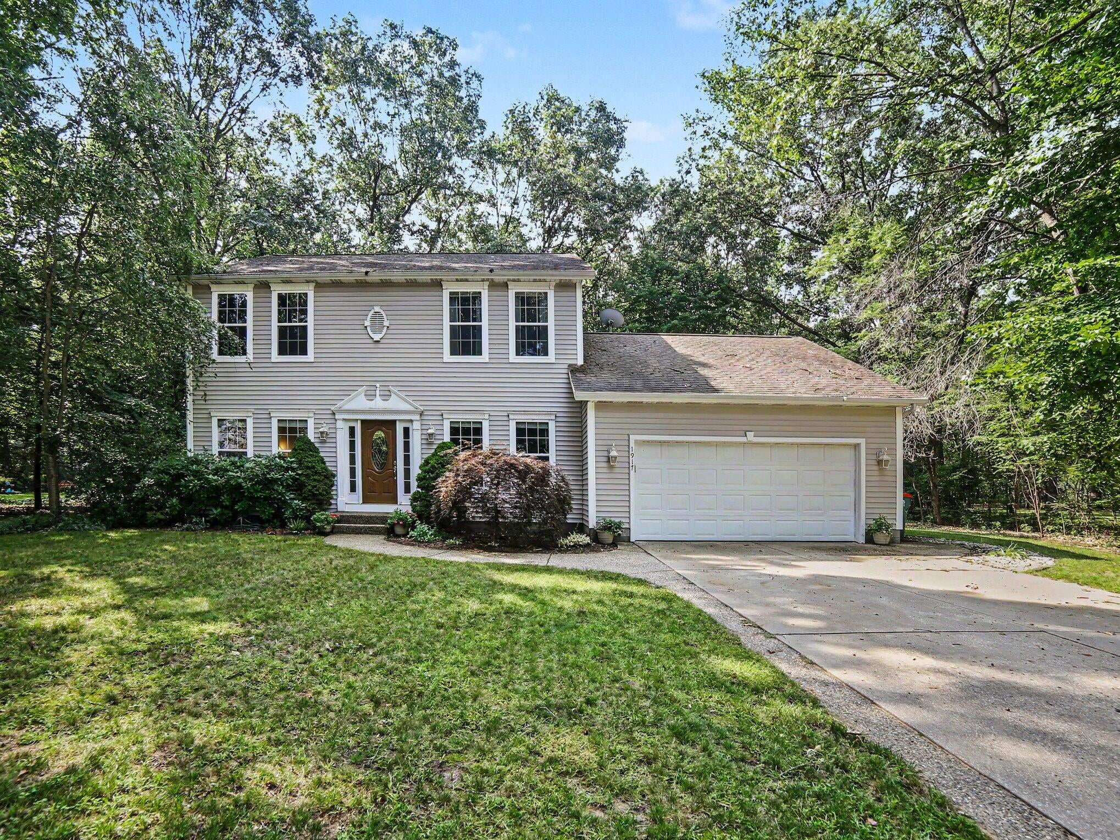
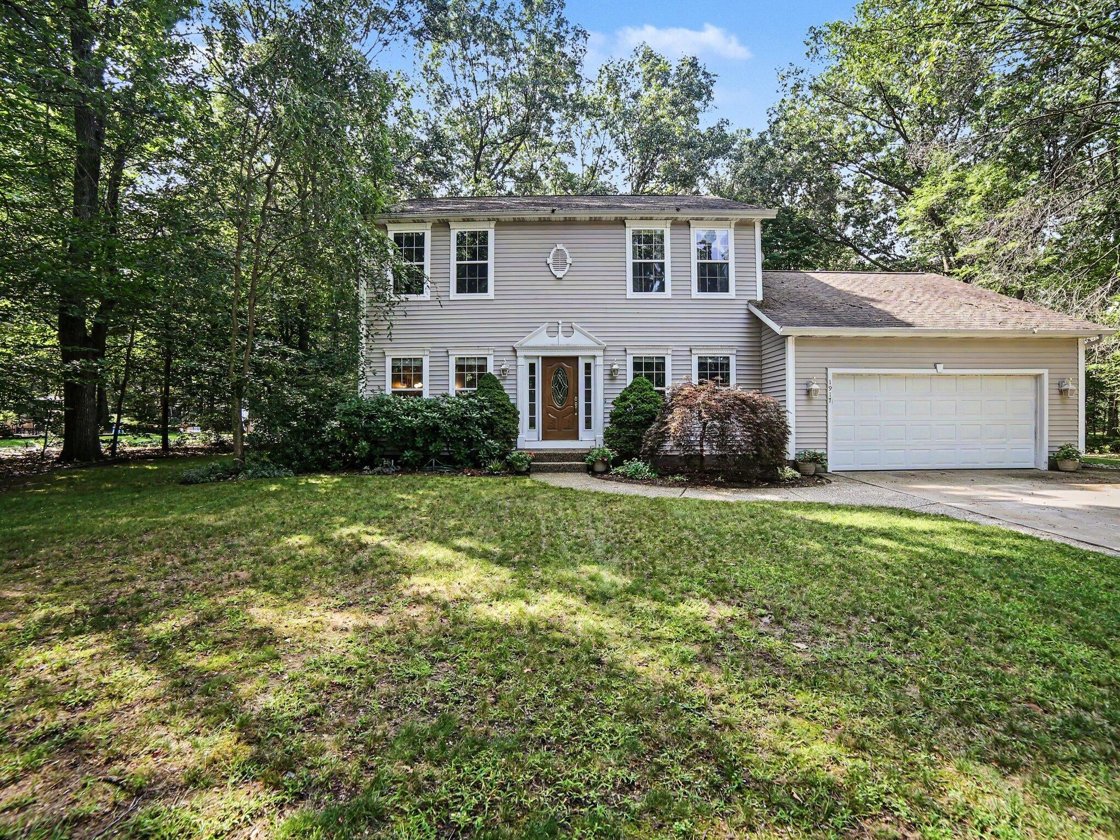
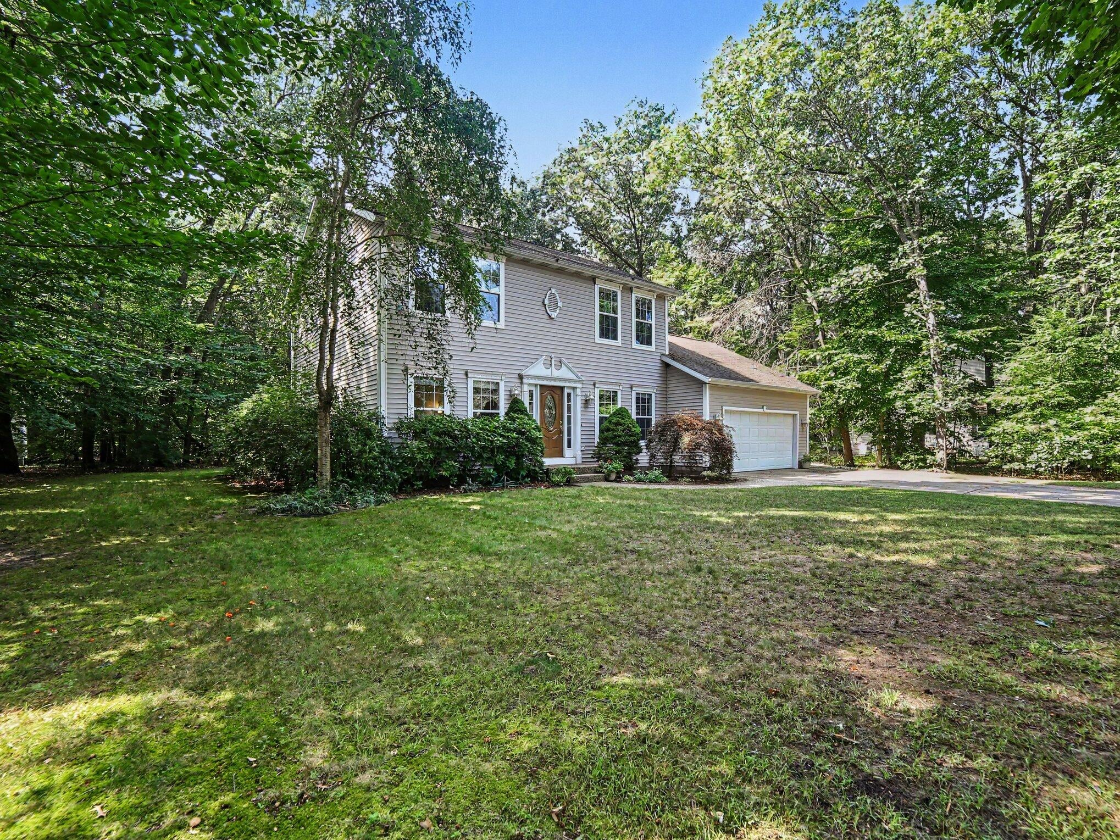
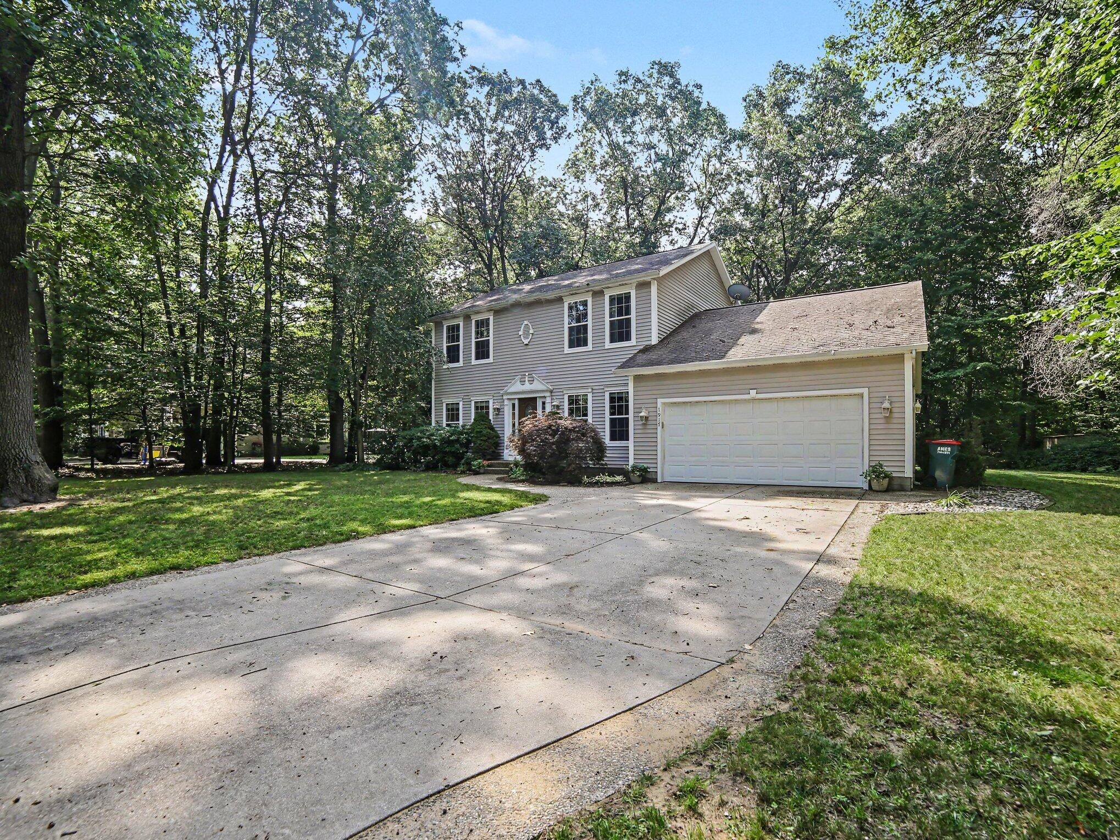
Welcome home to this spacious 4-bedroom, 2.5-bath home located in the highly desirable Fenner Glen subdivision with in the Reeths-Puffer School District! Situated on a beautiful lot, this home offers the prefect combination of space, privacy and comfort. Step inside to find all-new LVP flooring on the main floor and new carpet throughout, giving the home a fresh, updated feel. The spacious main level features a large kitchen with plenty of room for gathering, , convenient main floor laundry and a beautiful double sided fireplace shared between the living and dining rooms-Creating a warm and inviting atmosphere on both sides. Upstairs, you will find your generously sized bedrooms including a spacious primary suite with plenty of room to unwind. Outside, enjoy the peaceful setting of the private, wooded backyard with mature trees and plenty of space to relax or entertain. An attached two-stall garage adds more storage. This home is ready for its next owners to make it their own.

Save
Ask
Tour
Hide
Share
Listing Snapshot
Price 
$424,000
Days On Site 
18 Days
Bedrooms 
4
Inside Area (SqFt) 
2,300 sqft
Total Baths 
3
Full Baths 
2
Partial Baths 
1
Lot Size 
0.74 Acres
Year Built 
1998
MLS® Number 
71026046701
Status 
Active
Property Tax 
$4,804
HOA/Condo/Coop Fees 
$18.75 monthly
Sq Ft Source 
N/A
Friends & Family
Recent Activity
6 days agoListing updated with changes from the MLS®
6 days agoPrice changed to $424,000
3 weeks agoListing first seen on site
General Features
Acres 
0.74
Attached Garage 
Yes
Cross Street 
Bear Lake Rd & Glenview
Garage 
Yes
Garage Spaces 
2
Parking 
AttachedConcreteGarage Door Opener
Property Sub Type 
Single Family Residence
Sewer 
Public Sewer
SqFt Above 
2300
SqFt Total 
3500
Style 
Traditional
Utilities 
Cable ConnectedNatural Gas ConnectedPhone Connected
Water Source 
Public
Zoning 
Residential
Interior Features
Appliances 
Electric Water HeaterDishwasherDryerMicrowaveOvenRefrigeratorWasher
Basement 
Full
Cooling 
Ceiling Fan(s)Central Air
Fireplace 
Yes
Fireplace Features 
Dining RoomGas LogLiving Room
Fireplaces 
1
Flooring 
LaminateWood
Heating 
Forced AirNatural Gas
Laundry Features 
Gas Dryer HookupMain Level
BathFull 
Level - Upper
BathLav 
Level - Main
Bedroom 2 
Dimensions - 10.0 x 12.0Level - UpperArea - 120
Bedroom 3 
Dimensions - 12.0 x 12.0Level - UpperArea - 144
Bedroom 4 
Dimensions - 11.0 x 12.0Level - UpperArea - 132
Kitchen 
Dimensions - 9.0 x 14.0Level - MainArea - 126
Laundry 
Dimensions - 6.0 x 11.0Level - MainArea - 66
Living Room 
Dimensions - 17.0 x 16.0Level - MainArea - 272
Master Bathroom 
Dimensions - 5.0 x 13.0Level - UpperArea - 65Description - Full Bath
Master Bedroom 
Dimensions - 15.0 x 14.0Level - UpperArea - 210
Office 
Dimensions - 12.0 x 13.0Level - MainArea - 156
Other 
Dimensions - 12.0 x 16.0Level - MainArea - 192
Save
Ask
Tour
Hide
Share
Exterior Features
Construction Details 
Vinyl Siding
Exterior 
Playground
Lot Features 
Wooded
Patio And Porch 
DeckPorch
Roof 
Composition
Community Features
Association Fee 
$225.0
Association Fee Frequency 
Annually
MLS Area 
Area61091LaketonTwp
School District 
ReethsPuffer
Financing Terms Available 
CashConventionalFHAVA Loan
Roads 
Paved
Schools
School District
ReethsPuffer
Elementary School
Unknown
Middle School
Unknown
High School
Unknown
Listing courtesy of Greenridge Realty White Lake: [email protected]


IDX provided courtesy of Realcomp II Ltd. via WestMichiganLakeshoreAssociationofREALTORS. Copyright © 2026 Realcomp II Ltd. Shareholders.

IDX information is provided exclusively for consumers' personal, non-commercial use and may not be used for any purpose other than to identify prospective properties consumers may be interested in purchasing and that the data is deemed reliable but not guaranteed accurate by the MLS.

Neighborhood & Commute
Source: Walkscore
Save
Ask
Tour
Hide
Share