
5690 Olsen AvenueEgelston Township, MI 49442
Mortgage Calculator
Monthly Payment (Est.)
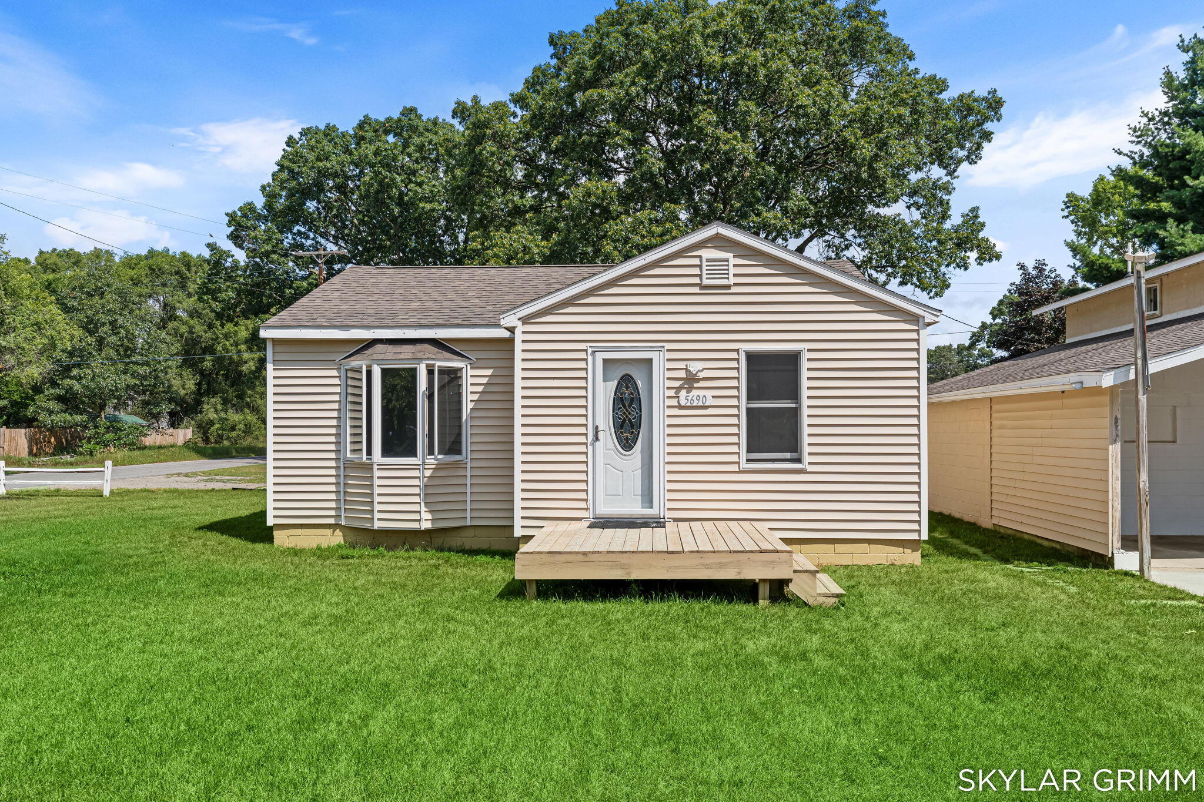
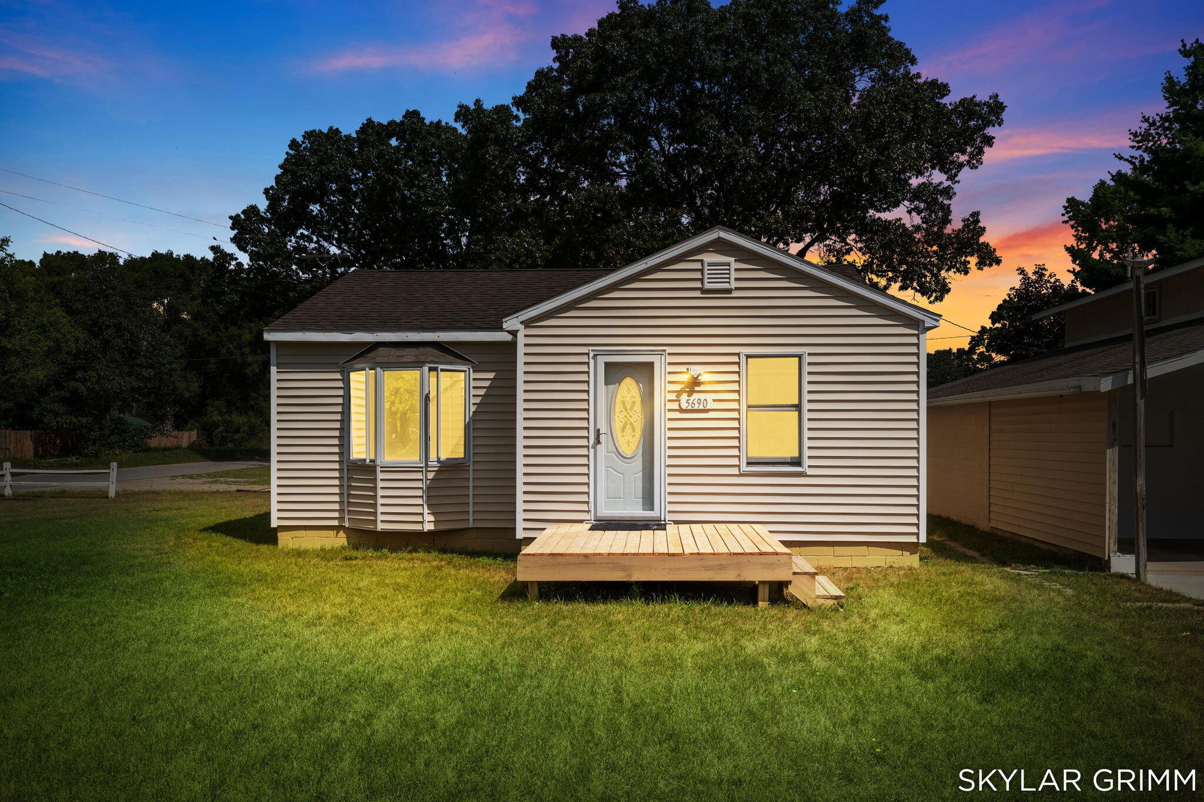
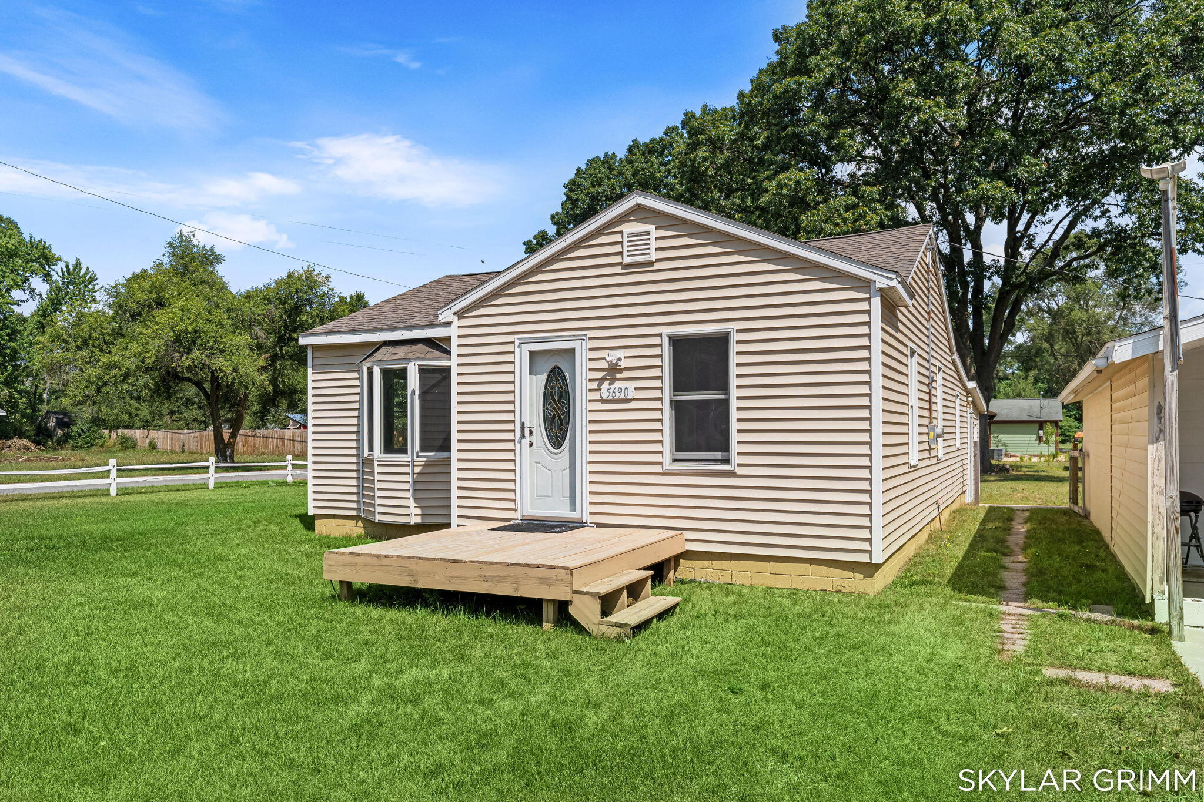
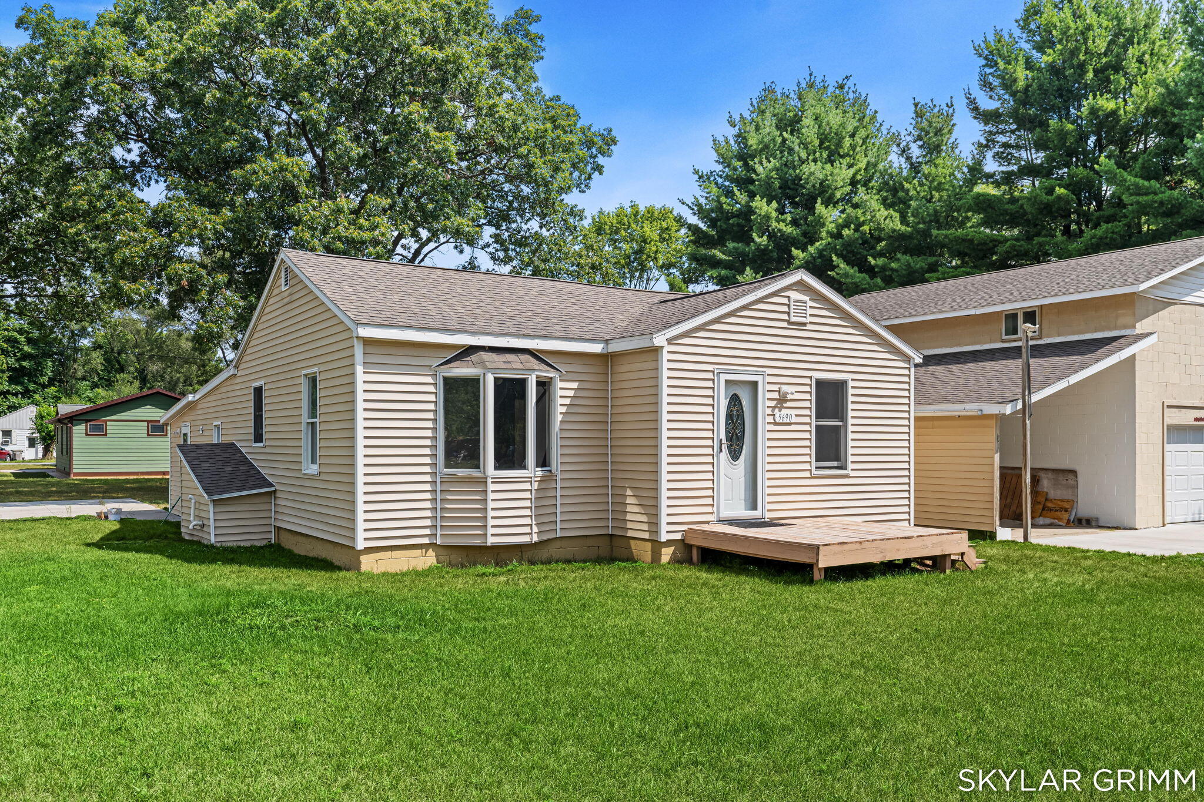
Enter an interest rate to see your estimated monthly payment.Welcome to a property that offers flexibility, space, and opportunity! This well-maintained 3-bedroom, 1-bath home in the Oakridge school district is conveniently located near the lake, parks, and schools, while offering something truly special: a separate living space above the oversized detached garage. The main home features numerous updates, including a newer roof, windows, flooring, appliances, and tank. But the possibilities continue outside. Above the large detached garage is a completely renovated 2-bedroom, 1-bath non-conforming suite with its own living room, eat-in kitchen, and separate utilities. The suite includes two bedrooms measuring approximately 11x12 and 9x11, a spacious 16x20 living room, and a 17x12 kitchen/eating area. With its own newer furnace, water heater, water pump and tank, the upstairs space offers incredible flexibility. Use it as additional space for a larger household, create a comfortable area for extended family or guests, or explore the potential of a multi-generational living arrangement. The separate living space gives you options that are hard to find in this price range. The oversized garage also features a roof that is approximately three years old, and the property offers multiple parking areas. Appliances are included, including the refrigerator, range, washer and dryer in the upstairs suite. Also, walking distance to Oakridge schools. One property, two distinct living spaces, and endless possibilities -- come see how this unique setup can work for you!
| 2 weeks ago | Listing updated with changes from the MLS | |
| 3 weeks ago | Status changed to Pending | |
| 2 months ago | Listing first seen on site |

IDX provided courtesy of Realcomp II Ltd. via WestMichiganLakeshoreAssociationofREALTORS. Copyright © 2026 Realcomp II Ltd. Shareholders.
IDX information is provided exclusively for consumers' personal, non-commercial use and may not be used for any purpose other than to identify prospective properties consumers may be interested in purchasing and that the data is deemed reliable but not guaranteed accurate by the MLS.
Did you know? You can invite friends and family to your search. They can join your search, rate and discuss listings with you.