
Save
Ask
Tour
Hide
$349,900
18 Days On Site
3225 Benston RoadWhitehall Township, MI 49461
For Sale|Single Family Residence|Active
3
Beds
1
Total Bath
1
Full Bath
1,495
SqFt
$234
/SqFt
1967
Built
County:
Muskegon
Call Now: 810-360-3488
Is this the listing for you? We can help make it yours.
810-360-3488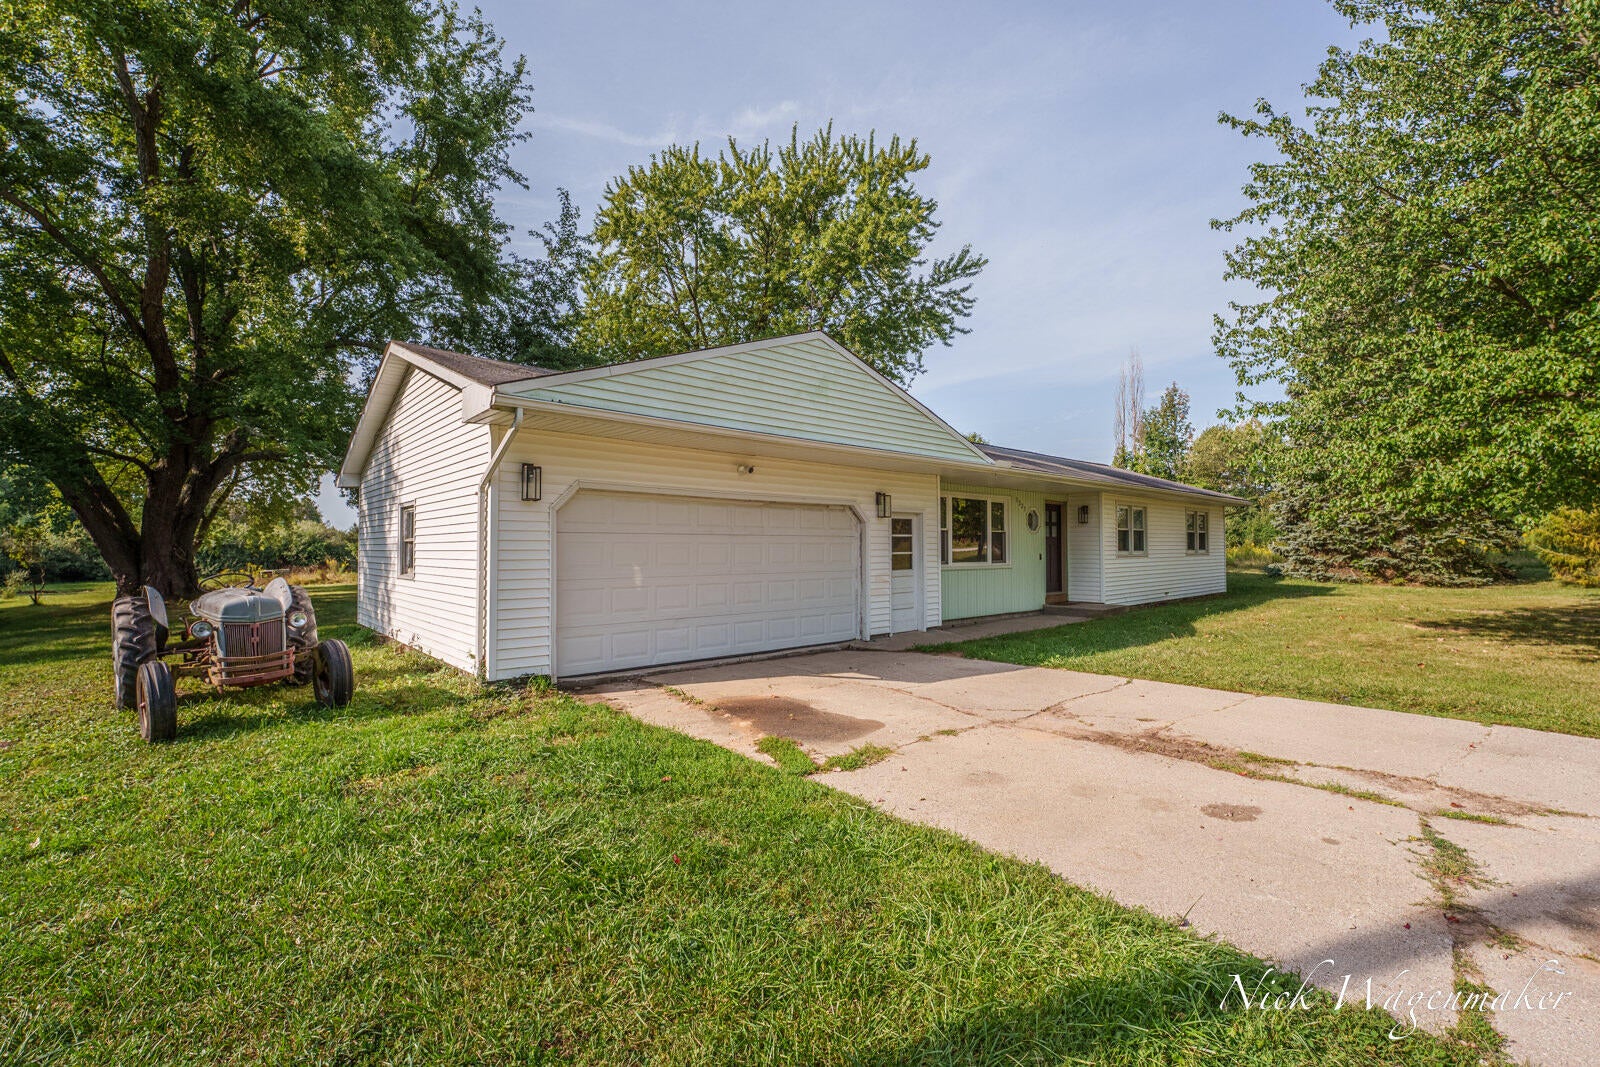
Save
Ask
Tour
Hide
Mortgage Calculator
Monthly Payment (Est.)
Enter an interest rate to see your estimated monthly payment.Calculator powered by Showcase IDX, a Constellation1 Company. Copyright ©2026 Information is deemed reliable but not guaranteed.
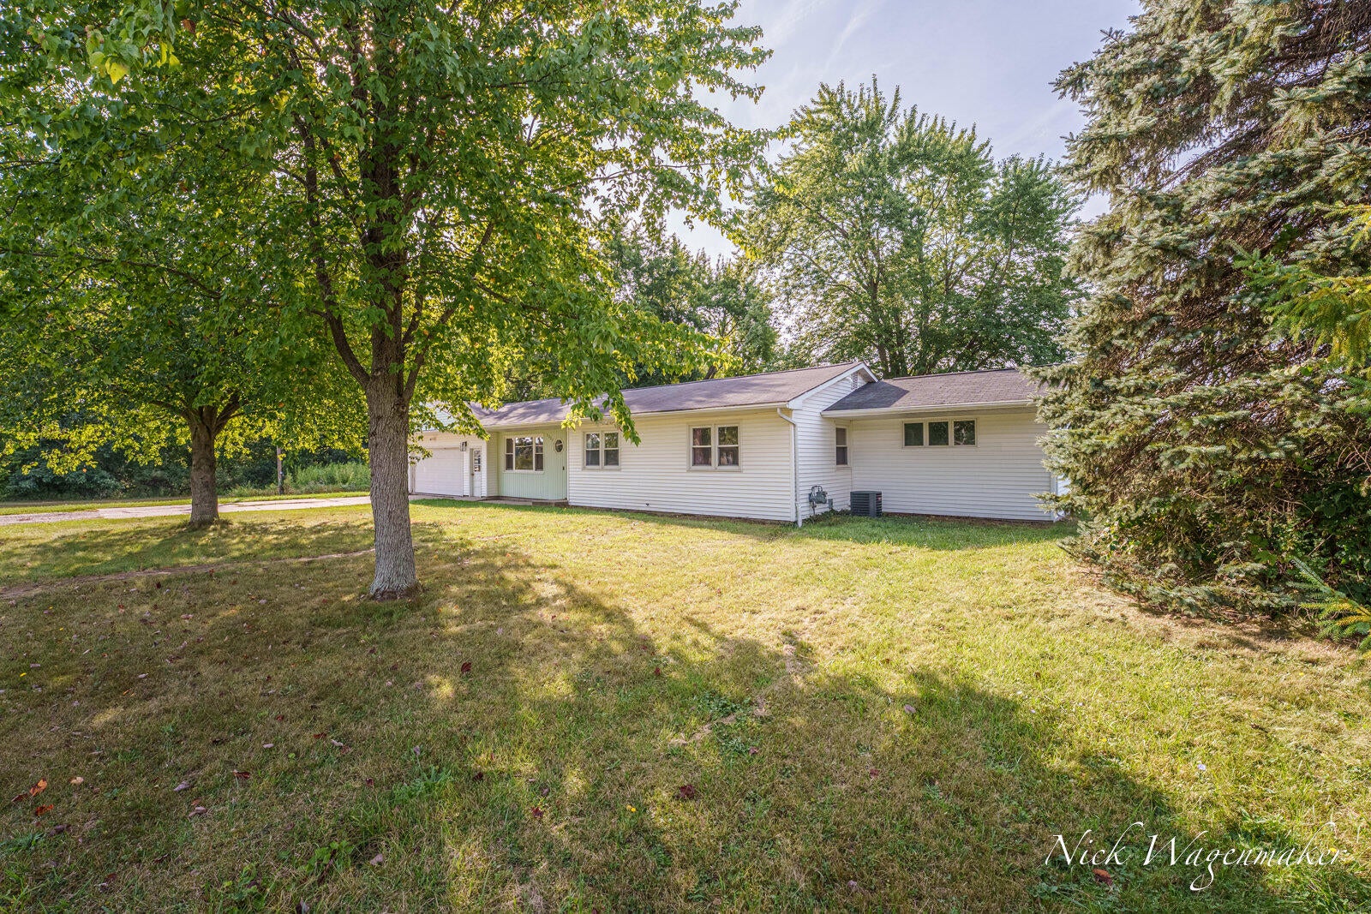
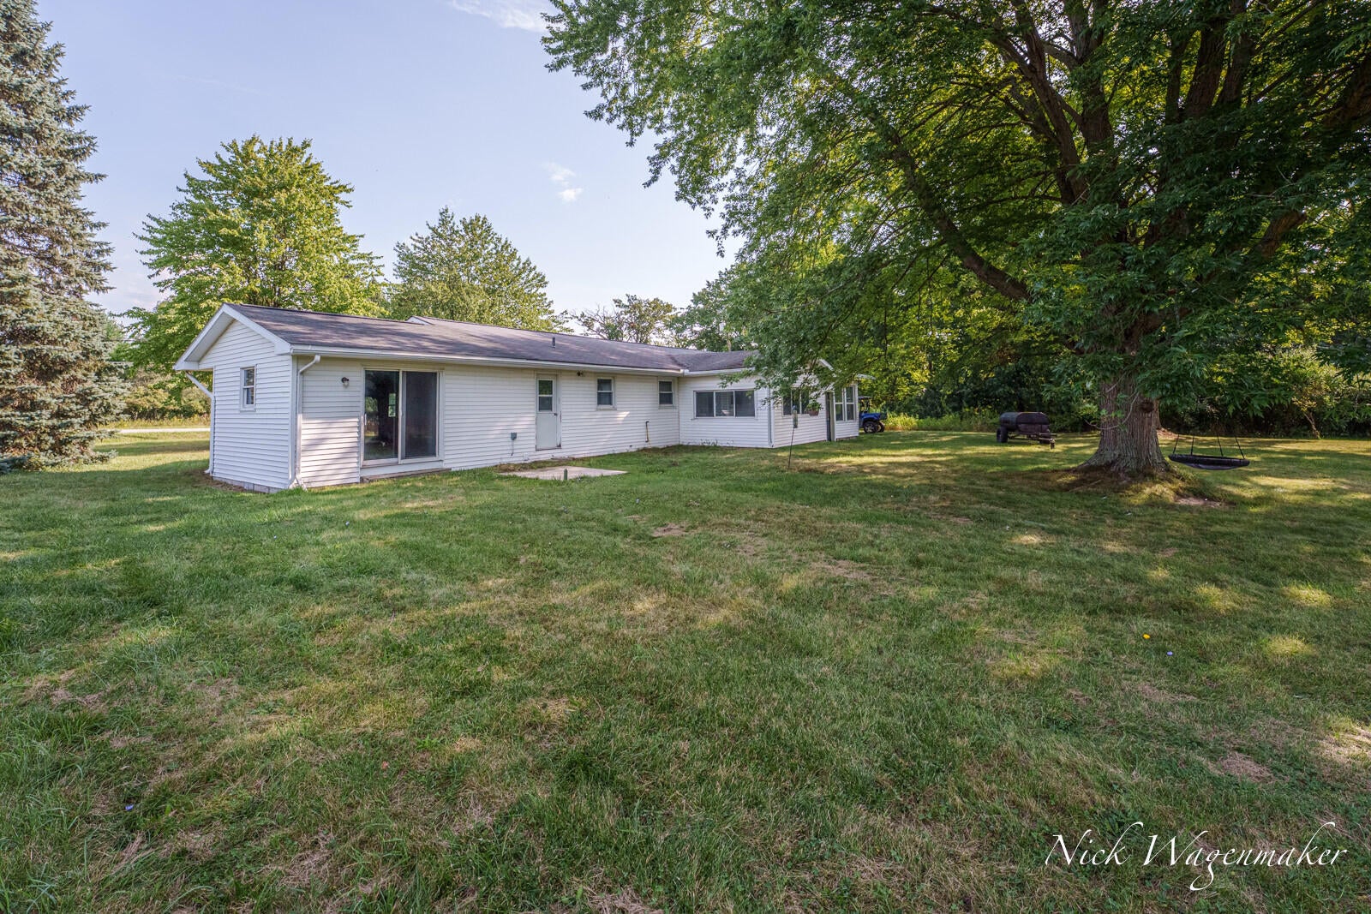
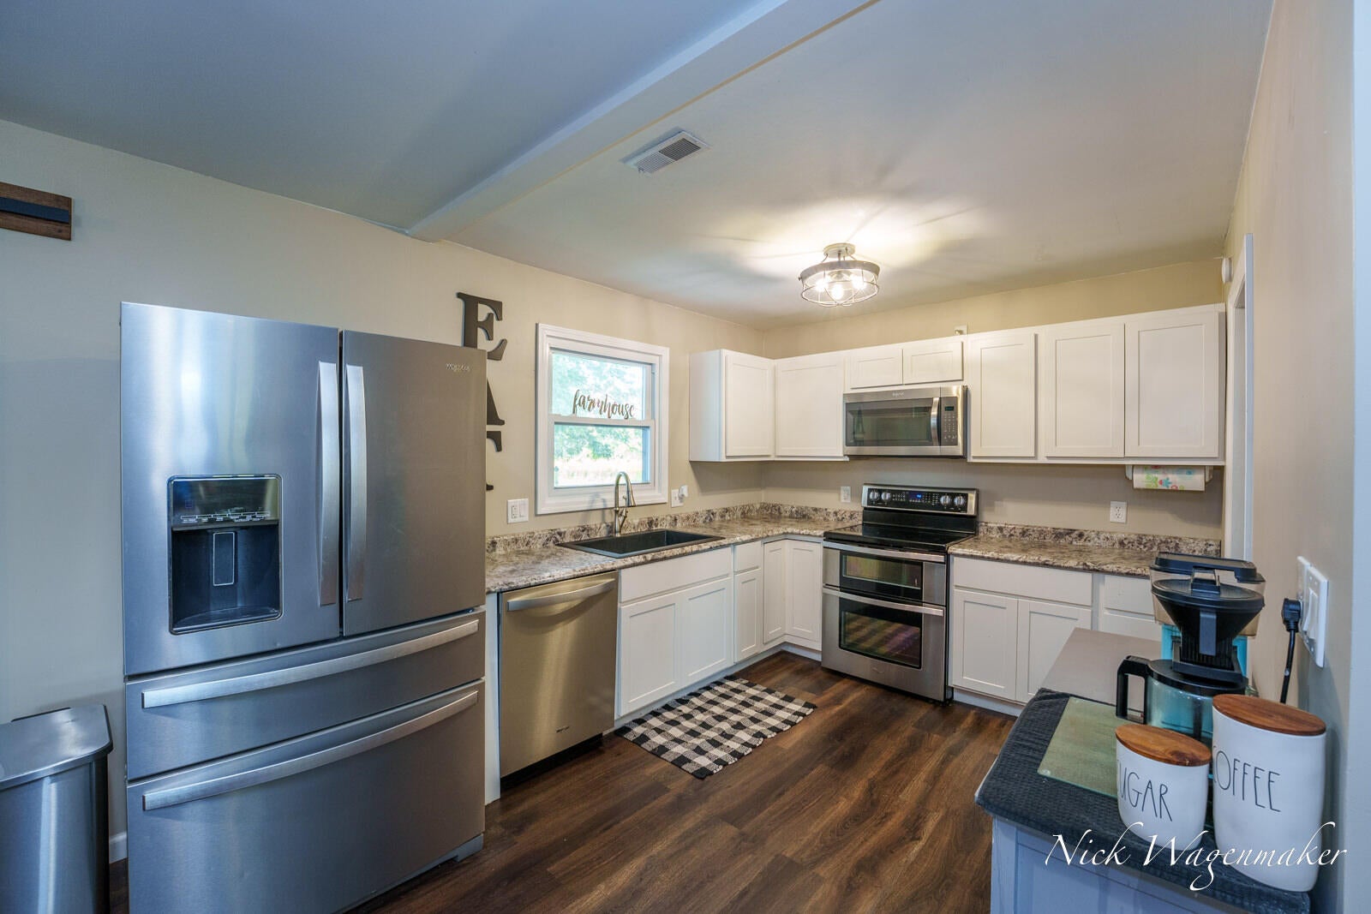
Classic three-bedroom ranch nestled on nearly 10 peaceful acres, featuring an 8-stall horse barn and grid-tied solar panels to help offset electric costs. Numerous updates include an Ayers crawl space vapor barrier, energy-efficient sump pump and dehumidifying system, furnace (2018), central air (2021), and well (2022). Enjoy both four-season and three-season rooms, along with blueberry, blackberry, and raspberry bushes throughout the property. The attached two-stall garage offers 220-amp electric for added versatility. A wonderful setting for horse lovers, hobby farming, or a homestead, with abundant wildlife and a peaceful country feel while still being conveniently close to town, golf, and schools.
Save
Ask
Tour
Hide
Listing Snapshot
Price
$349,900
Days On Site
18 Days
Bedrooms
3
Inside Area (SqFt)
1,495 sqft
Total Baths
1
Full Baths
1
Partial Baths
N/A
Lot Size
9.97 Acres
Year Built
1967
MLS® Number
71026046975
Status
Active
Property Tax
$3,072.94
HOA/Condo/Coop Fees
N/A
Sq Ft Source
Public Records
Friends & Family
Recent Activity
| 7 days ago | Listing updated with changes from the MLS® | |
| a week ago | Status changed to Active | |
| 3 weeks ago | Listing first seen on site |
General Features
Acres
9.97
Attached Garage
Yes
Cross Street
Whitehall and Durham
Disclosures
Mineral Rights Excluded
Energy Features
Solar
Garage
Yes
Garage Spaces
2
Parking
AttachedPaved
Property Sub Type
Single Family Residence
Security
Carbon Monoxide Detector(s)Smoke Detector(s)
Sewer
Septic Tank
SqFt Above
1495
SqFt Total
1495
Style
Ranch
Utilities
Cable ConnectedNatural Gas ConnectedPhone Available
Water Source
PrivateWell
Zoning
Other
Interior Features
Appliances
Gas Water HeaterDishwasherDryerMicrowaveRefrigeratorRangeWasher
Basement
Crawl SpaceSump Pump
Cooling
Central Air
Flooring
CarpetCeramic TileLaminate
Heating
Forced AirNatural Gas
Laundry Features
Laundry RoomMain LevelWasher Hookup
Window Features
Insulated Windows
BathFull
Level - Main
Bedroom 2
Dimensions - 13.1 x 11.1Level - MainArea - 145
Bedroom 3
Dimensions - 9.5 x 11.1Level - MainArea - 105
Dining Room
Dimensions - 16.7 x 9.1Level - MainArea - 152
Kitchen
Dimensions - 12.7 x 9.1Level - MainArea - 116
Laundry
Dimensions - 7.6 x 13.0Level - MainArea - 99
Living Room
Dimensions - 18.5 x 12.0Level - MainArea - 222
Master Bedroom
Dimensions - 15.8 x 13.0Level - MainArea - 205
Other
Dimensions - 13.3 x 11.6Level - MainArea - 154Description - Screened Porch
ThreeSeasonRoom
Save
Ask
Tour
Hide
Exterior Features
Construction Details
Vinyl Siding
Exterior
Garden
Lot Features
Wooded
Other Structures
Barn(s)Shed(s)
Patio And Porch
Porch
Roof
Composition
Windows/Doors
Insulated Windows
Community Features
Accessibility Features
Accessible EntranceAccessible DoorsAccessible Hallway(s)
MLS Area
Area61031WhitehallTwp
School District
Whitehall
Financing Terms Available
CashConventionalFHAUSDA LoanVA Loan
Roads
Paved
Schools
School District
Whitehall
Elementary School
Unknown
Middle School
Unknown
High School
Unknown
Listing courtesy of Greenridge Realty: [email protected]

IDX provided courtesy of Realcomp II Ltd. via WestMichiganLakeshoreAssociationofREALTORS. Copyright © 2026 Realcomp II Ltd. Shareholders.
IDX information is provided exclusively for consumers' personal, non-commercial use and may not be used for any purpose other than to identify prospective properties consumers may be interested in purchasing and that the data is deemed reliable but not guaranteed accurate by the MLS.
IDX provided courtesy of Realcomp II Ltd. via WestMichiganLakeshoreAssociationofREALTORS. Copyright © 2026 Realcomp II Ltd. Shareholders.
IDX information is provided exclusively for consumers' personal, non-commercial use and may not be used for any purpose other than to identify prospective properties consumers may be interested in purchasing and that the data is deemed reliable but not guaranteed accurate by the MLS.
Neighborhood & Commute
Source: Walkscore
Save
Ask
Tour
Hide
Did you know? You can invite friends and family to your search. They can join your search, rate and discuss listings with you.