Your Michigan Home Search Starts HERE!

Save
Ask
Tour
Hide
Share
$499,900
14 Days On Site

1046 Alden Court
Holland City, MI 49423

For Sale|Single Family Residence|Active
4
Beds
4
Total Baths
3
Full Baths
1
Partial Bath
3,159
SqFt
$158
/SqFt
1981
Built
County:
Allegan
Call Now: 810-360-3488
Is this the listing for you? We can help make it yours.
810-360-3488
1046 Alden Court1046 Alden Court1046 Alden Court1046 Alden Court
Save
Ask
Tour
Hide
Share

Mortgage Calculator

Monthly Payment (Est.)

Enter an interest rate to see your estimated monthly payment.
Calculator powered by Showcase IDX, a Constellation1 Company. Copyright ©2026 Information is deemed reliable but not guaranteed.

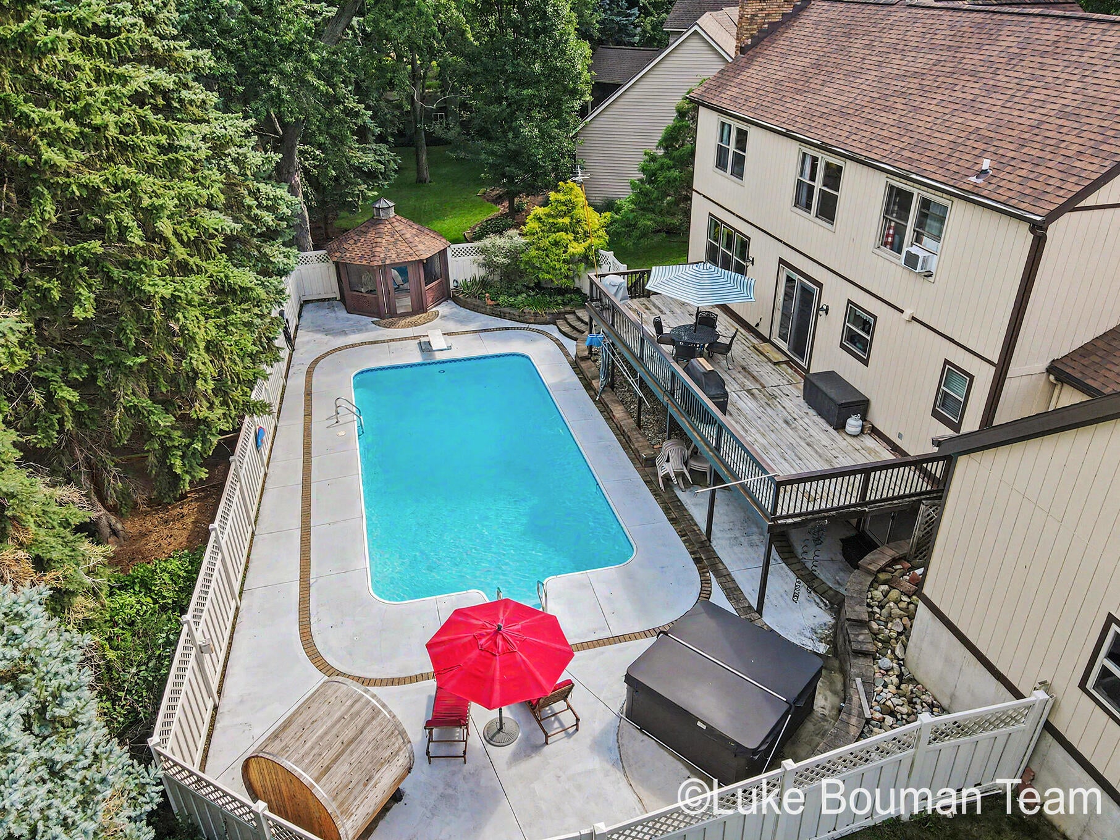
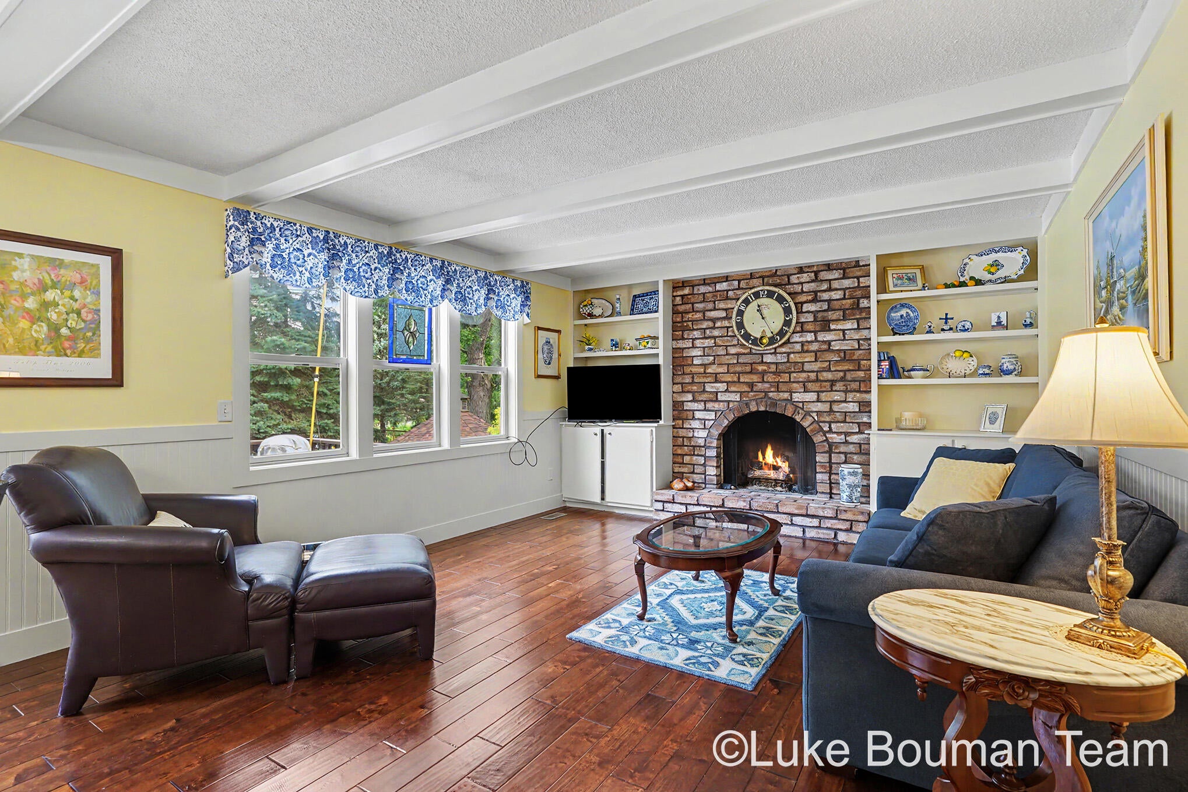
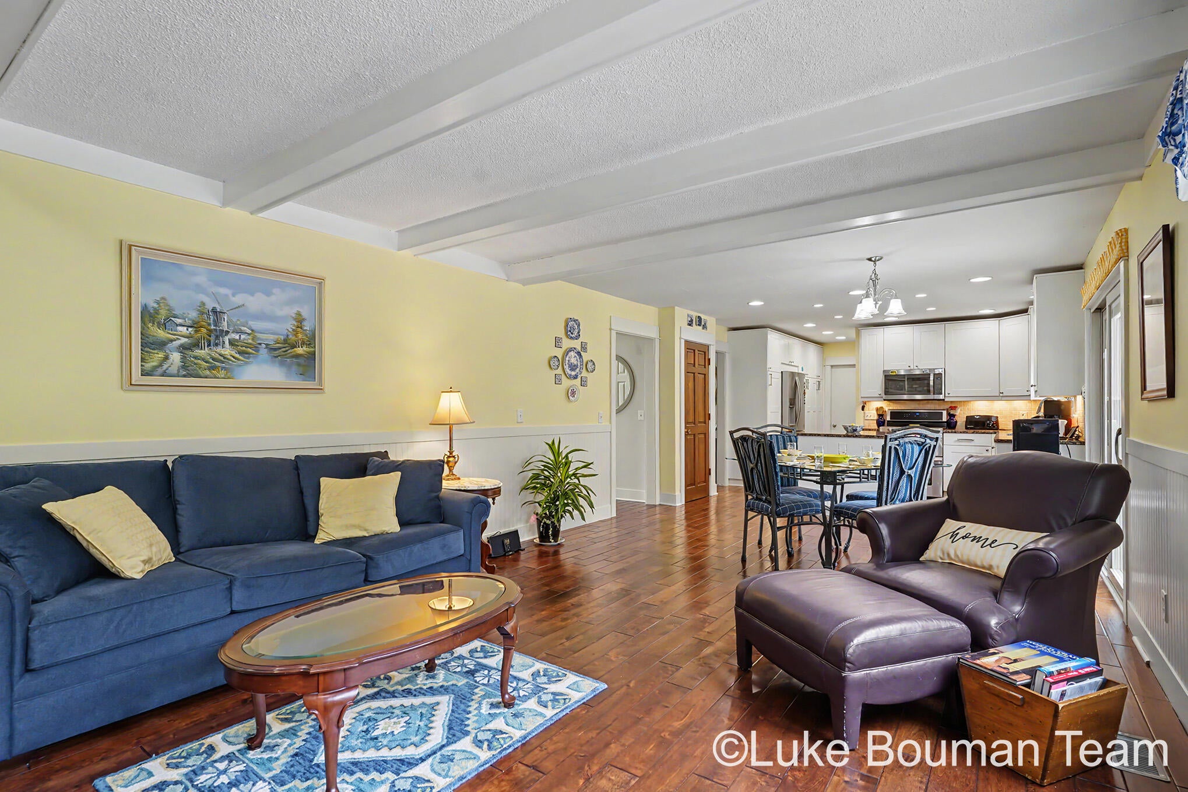
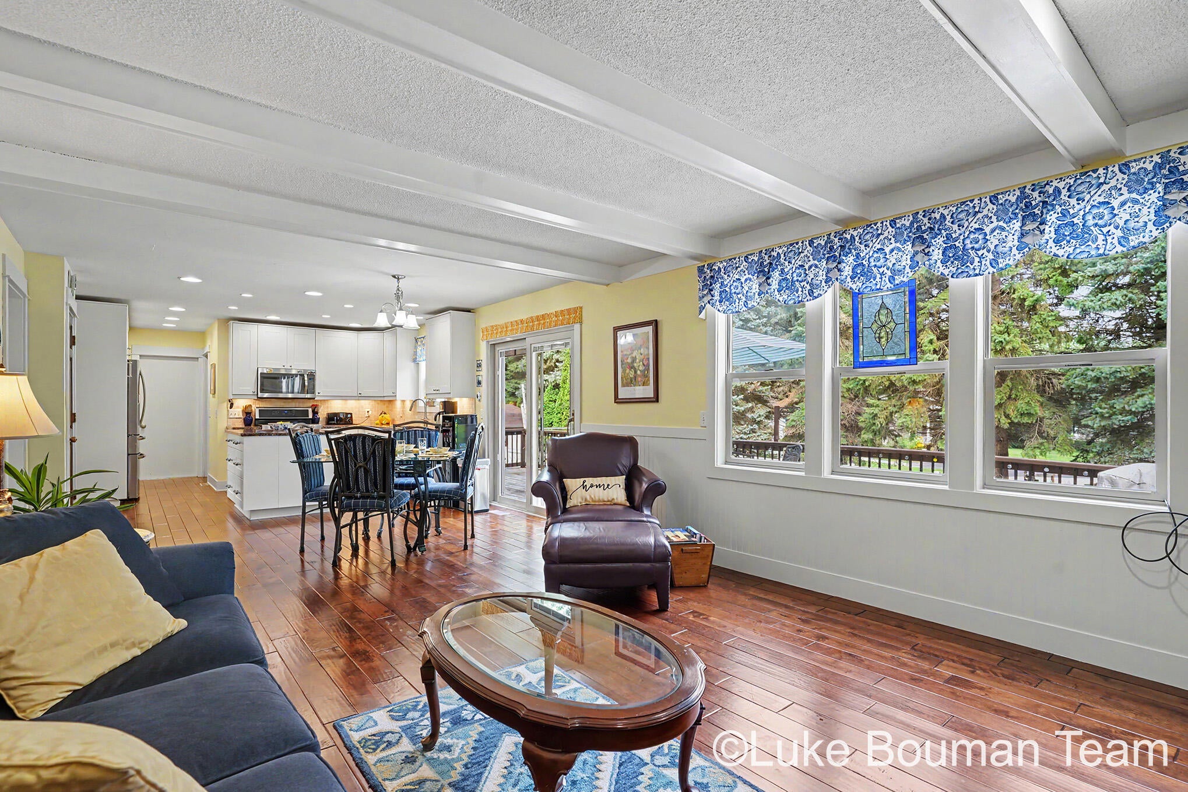
Welcome to this former Parade Home in the City of Holland! With 4 bedrooms, 3.5 bathrooms, and over 3,100 square feet of finished living space, this home offers plenty of room to spread out and enjoy. Inside, you'll find custom hand-scraped maple flooring, 8-foot ceilings, an updated kitchen with granite countertops and a deep sink and a main floor office. Thoughtful features like a hot water circulator add everyday convenience. Built with comfort and efficiency in mind, the home features six-inch exterior walls, a high-efficiency furnace, and the peace of mind of a roof that's just 3 years old. The outdoor space is a highlight, with an in-ground pool, powered gazebo, and large 12x40 deck ready for summer days, gatherings, or simply relaxing at home. There's no shortage of parking or storage either, with an oversized 4-stall garage, a separate parking pad with room for up to three additional vehicles or an RV and/or boat, plus a 14x16 storage shed withpower. A drop-down staircase in the garage provides easy access to additional storage above. Located at the end of a peaceful cul-de-sac, don't miss the opportunity to explore this spacious home with great indoor and outdoor living space, plenty of parking and storage, and features that make everyday living a little easier in a premier Holland location.

Save
Ask
Tour
Hide
Share
Listing Snapshot
Price 
$499,900
Days On Site 
14 Days
Bedrooms 
4
Inside Area (SqFt) 
3,159 sqft
Total Baths 
4
Full Baths 
3
Partial Baths 
1
Lot Size 
0.27 Acres
Year Built 
1981
MLS® Number 
71026047078
Status 
Active
Property Tax 
$7,610
HOA/Condo/Coop Fees 
N/A
Sq Ft Source 
N/A
Friends & Family
Recent Activity
6 days agoListing updated with changes from the MLS®
6 days agoStatus changed to Active
2 weeks agoListing first seen on site
General Features
Acres 
0.27
Attached Garage 
Yes
Cross Street 
40th & US 31
Garage 
Yes
Garage Spaces 
4
Parking 
AttachedGarage Door OpenerPaved
Property Sub Type 
Single Family Residence
Sewer 
Public Sewer
Special Circumstances 
Standard
SqFt Above 
2132
SqFt Below 
1027
SqFt Total 
3259
Style 
Traditional
Utilities 
Natural Gas Connected
Water Source 
Public
Interior Features
Appliances 
DishwasherMicrowaveRefrigeratorRange
Basement 
FullWalk-Out Access
Cooling 
Ceiling Fan(s)Central Air
Fireplace 
Yes
Fireplace Features 
Gas LogLiving RoomRecreation Room
Fireplaces 
2
Flooring 
CarpetWood
Heating 
Forced AirNatural Gas
Laundry Features 
Main Level
Window Features 
Insulated Windows
BathFull 
Level - Lower
BathLav 
Level - Main
Bedroom 2 
Dimensions - 14.0 x 9.0Level - UpperArea - 126
Bedroom 3 
Dimensions - 15.0 x 11.0Level - UpperArea - 165
Bedroom 4 
Dimensions - 15.0 x 11.0Level - UpperArea - 165
Dining Room 
Dimensions - 18.0 x 12.0Level - MainArea - 216Description - Formal
Kitchen 
Dimensions - 11.0 x 14.0Level - MainArea - 154
Living Room 
Dimensions - 16.0 x 14.0Level - MainArea - 224
Master Bathroom 
Dimensions - 13.0 x 15.0Level - UpperArea - 195
Office 
Dimensions - 13.0 x 12.0Level - MainArea - 156
Other 
Dimensions - 8.0 x 14.0Level - MainArea - 112
Save
Ask
Tour
Hide
Share
Exterior Features
Construction Details 
BrickWood Siding
Fencing 
Back Yard
Lot Features 
Cul-De-Sac
Other Structures 
Shed(s)Gazebo
Patio And Porch 
DeckPatio
Pool Features 
In Ground
Roof 
Composition
Windows/Doors 
Insulated Windows
Community Features
MLS Area 
Area70152Holland
School District 
Holland
Financing Terms Available 
CashConventionalVA Loan
Roads 
Paved
Schools
School District
Holland
Elementary School
Unknown
Middle School
Unknown
High School
Unknown
Listing courtesy of HomeRealty Holland: [email protected]


IDX provided courtesy of Realcomp II Ltd. via WestMichiganLakeshoreAssociationofREALTORS. Copyright © 2026 Realcomp II Ltd. Shareholders.

IDX information is provided exclusively for consumers' personal, non-commercial use and may not be used for any purpose other than to identify prospective properties consumers may be interested in purchasing and that the data is deemed reliable but not guaranteed accurate by the MLS.

Neighborhood & Commute
Source: Walkscore
Save
Ask
Tour
Hide
Share