
Save
Ask
Tour
Hide
$569,900
18 Days On Site
5455 E 112th StreetEnsley Township, MI 49327
Single Family Residence|Pending
4
Beds
4
Total Baths
3
Full Baths
1
Partial Bath
2,772
SqFt
$206
/SqFt
1999
Built
County:
Newaygo
Call Now: 810-360-3488
Is this the listing for you? We can help make it yours.
810-360-3488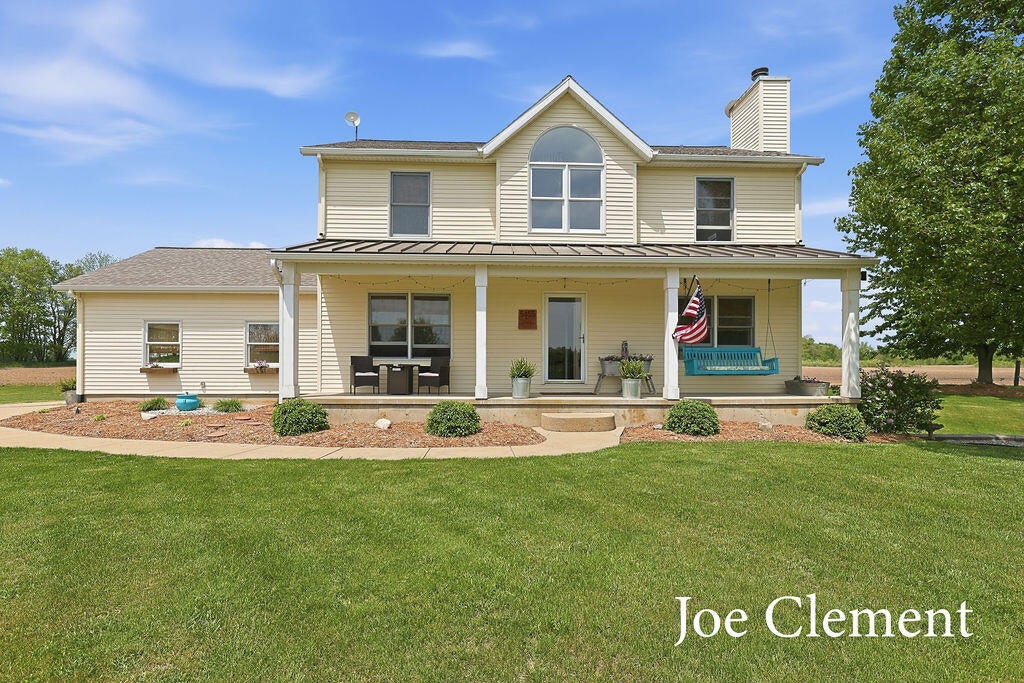
Save
Ask
Tour
Hide
Mortgage Calculator
Monthly Payment (Est.)
Enter an interest rate to see your estimated monthly payment.Calculator powered by Showcase IDX, a Constellation1 Company. Copyright ©2026 Information is deemed reliable but not guaranteed.
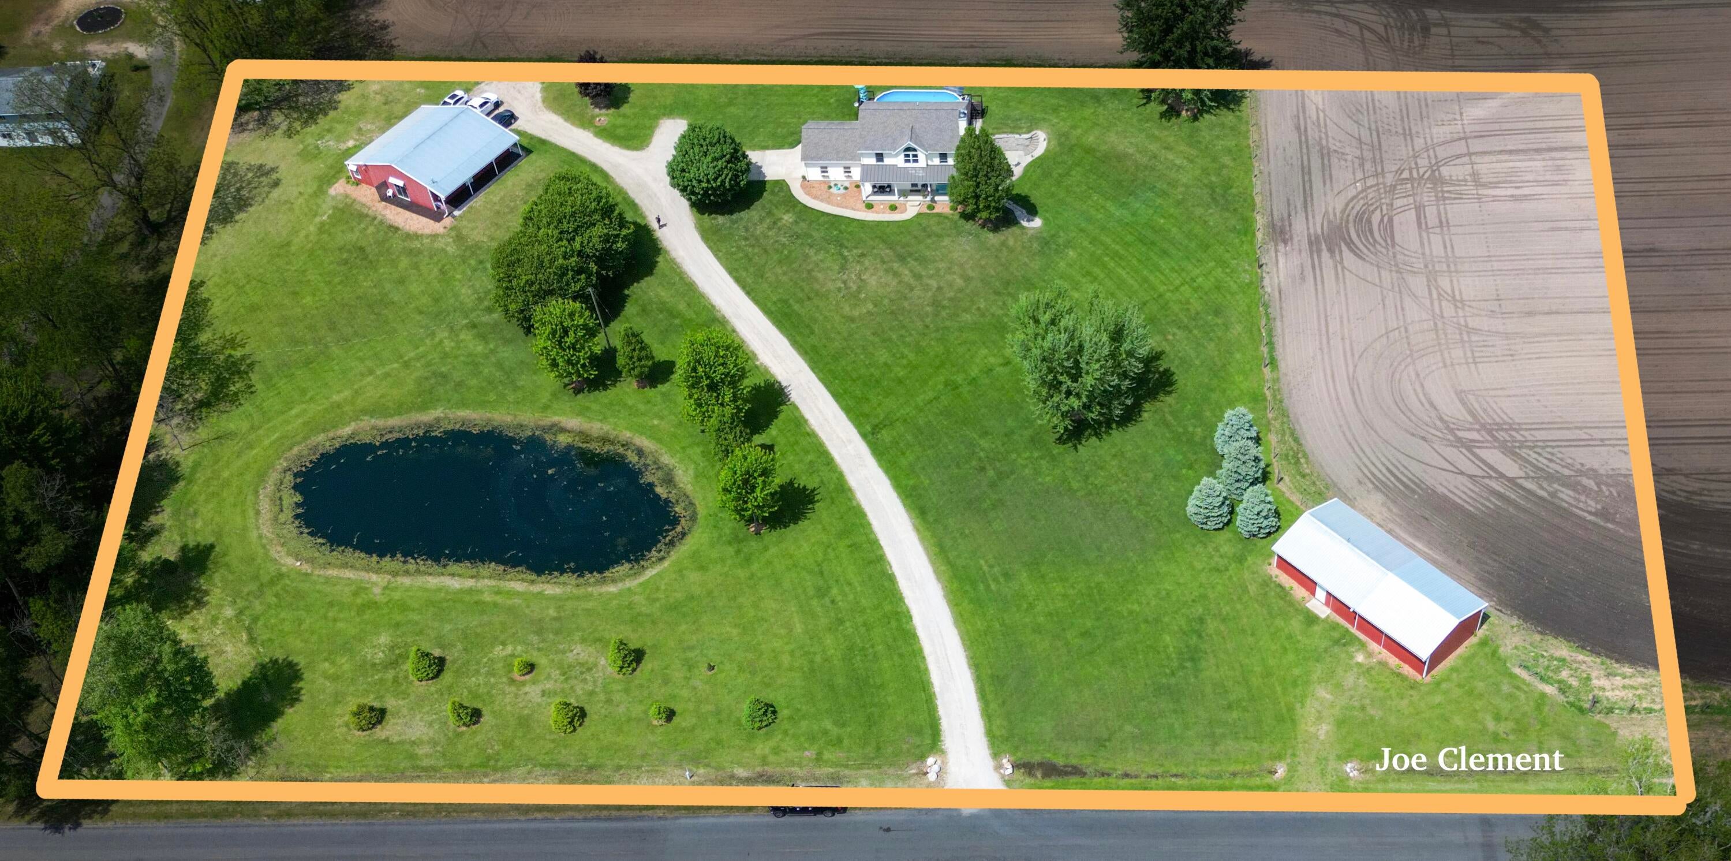
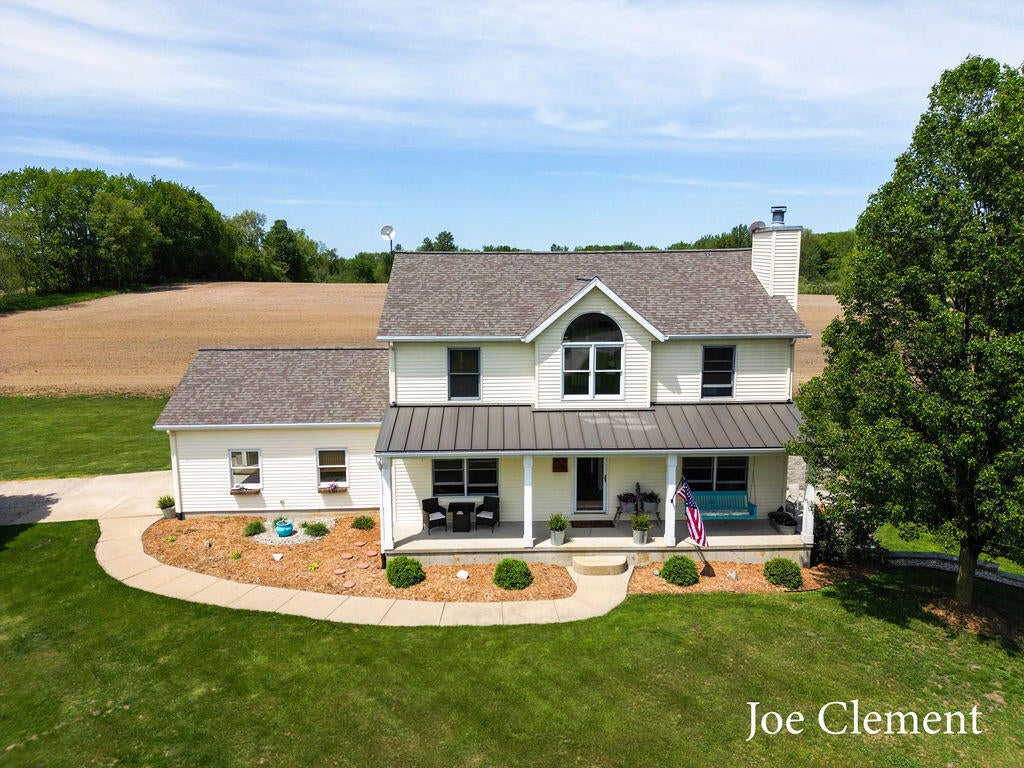
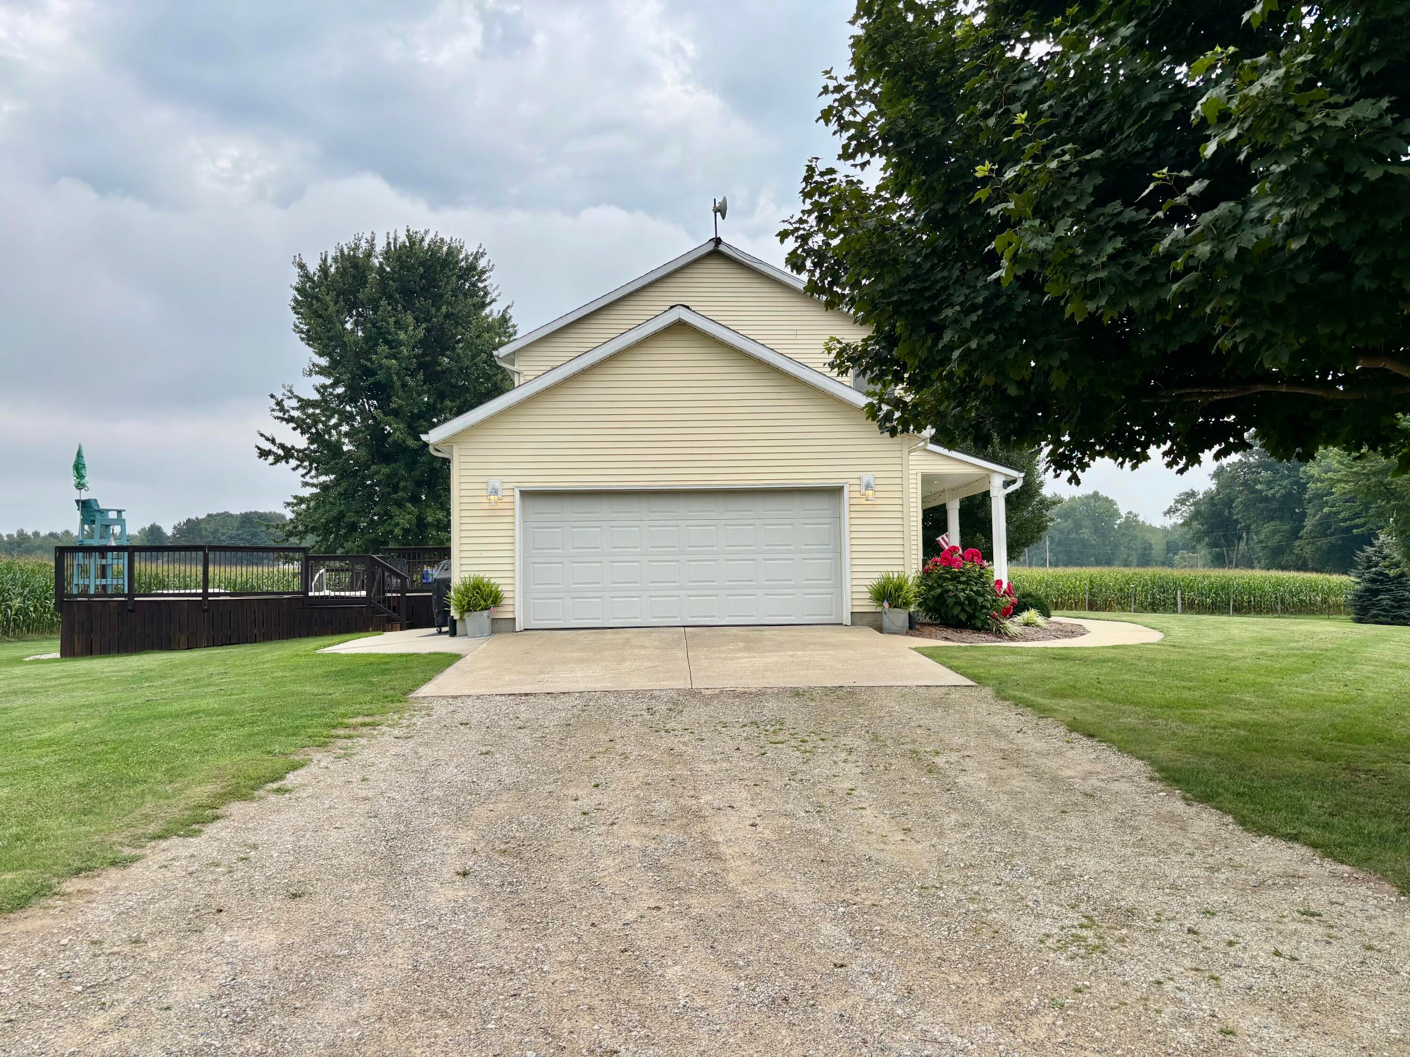
Meticulously maintained, turn-key property features 4 bedrooms, 3.5 baths, finished walk-out basement & attached 2-car garage for sale for the first time. High-end finishes, fireplace, covered front porch, spacious back deck & 18x34 pool & a stocked pond make it perfect for entertaining or relaxing while enjoying beautiful West Michigan sunsets. The 30x40 heated outbuilding is fully finished with covered porch, kitchenette & full bath--ideal for a workshop, home office or entertaining. A second 24x56 outbuilding offers endless storage, hobby farming or dream-property possibilities. All on 4 sprawling country acres, some planted in corn, just 30 minutes from downtown Grand Rapids. NCAT high-speed internet. Most furniture negotiable.
Save
Ask
Tour
Hide
Listing Snapshot
Price
$569,900
Days On Site
18 Days
Bedrooms
4
Inside Area (SqFt)
2,772 sqft
Total Baths
4
Full Baths
3
Partial Baths
1
Lot Size
4.05 Acres
Year Built
1999
MLS® Number
71026047084
Status
Pending
Property Tax
$2,198
HOA/Condo/Coop Fees
N/A
Sq Ft Source
Public Records
Friends & Family
Recent Activity
| 2 weeks ago | Listing updated with changes from the MLS® | |
| 2 weeks ago | Status changed to Pending | |
| 3 weeks ago | Listing first seen on site |
General Features
Acres
4.05
Attached Garage
Yes
Cross Street
Locust & Peach
Garage
Yes
Garage Spaces
2
Parking
AttachedGravelGarage Door OpenerGarage Faces Side
Property Sub Type
Single Family Residence
Security
Carbon Monoxide Detector(s)Smoke Detector(s)
Sewer
Private Sewer
Special Circumstances
Standard
SqFt Above
1872
SqFt Below
936
SqFt Total
2808
Style
Traditional
Utilities
Propane
Water Source
PrivateWell
Zoning
Other
Interior Features
Appliances
DishwasherDryerMicrowaveOvenRefrigeratorRangeWater Softener Owned
Basement
FinishedFullWalk-Out Access
Cooling
Ceiling Fan(s)
Fireplace
Yes
Fireplace Features
Family RoomWood Burning
Fireplaces
1
Flooring
CarpetLaminateSimulated Wood
Heating
Forced AirPropaneWood
Interior
Pantry
Laundry Features
Gas Dryer HookupIn BathroomLaundry RoomMain Level
Spa
Yes
Window Features
ScreensWindow Treatments
BathFull
Level - Upper
BathLav
Level - Main
Save
Ask
Tour
Hide
Exterior Features
Construction Details
Vinyl Siding
Exterior
Garden
Lot Features
Other
Other Structures
Barn(s)
Patio And Porch
CoveredDeckPatio
Pool Features
Above Ground
Roof
MetalShingle
Spa
Yes
Waterfront
Yes
Waterfront Features
PondWaterfrontWaterfront Access
Windows/Doors
ScreensWindow Treatments
Community Features
MLS Area
Area62241EnsleyTwp
School District
Grant
Financing Terms Available
CashConventionalFHA
Roads
Paved
Schools
School District
Grant
Elementary School
Unknown
Middle School
Unknown
High School
Unknown
Listing courtesy of Legacy Real Estate Partners: [email protected]

IDX provided courtesy of Realcomp II Ltd. via WestMichiganLakeshoreAssociationofREALTORS. Copyright © 2026 Realcomp II Ltd. Shareholders.
IDX information is provided exclusively for consumers' personal, non-commercial use and may not be used for any purpose other than to identify prospective properties consumers may be interested in purchasing and that the data is deemed reliable but not guaranteed accurate by the MLS.
IDX provided courtesy of Realcomp II Ltd. via WestMichiganLakeshoreAssociationofREALTORS. Copyright © 2026 Realcomp II Ltd. Shareholders.
IDX information is provided exclusively for consumers' personal, non-commercial use and may not be used for any purpose other than to identify prospective properties consumers may be interested in purchasing and that the data is deemed reliable but not guaranteed accurate by the MLS.
Neighborhood & Commute
Source: Walkscore
Save
Ask
Tour
Hide
Did you know? You can invite friends and family to your search. They can join your search, rate and discuss listings with you.