Your Michigan Home Search Starts HERE!

Save
Ask
Tour
Hide
Share
$429,900
17 Days On Site

509 Hunters Run Circle
Holland City, MI 49423

For Sale|Condominium|Active
4
Beds
4
Total Baths
3
Full Baths
1
Partial Bath
2,566
SqFt
$168
/SqFt
2002
Built
Subdivision:
TIMBER RIDGE ESTATES
County:
Ottawa
Call Now: 810-360-3488
Is this the listing for you? We can help make it yours.
810-360-3488
Upcoming Open Houses
Sat, Sep 26, 11:00 AM - 1:00 PM
509 Hunters Run Circle509 Hunters Run Circle509 Hunters Run Circle509 Hunters Run Circle
Save
Ask
Tour
Hide
Share

Mortgage Calculator

Monthly Payment (Est.)

Enter an interest rate to see your estimated monthly payment.
Calculator powered by Showcase IDX, a Constellation1 Company. Copyright ©2026 Information is deemed reliable but not guaranteed.

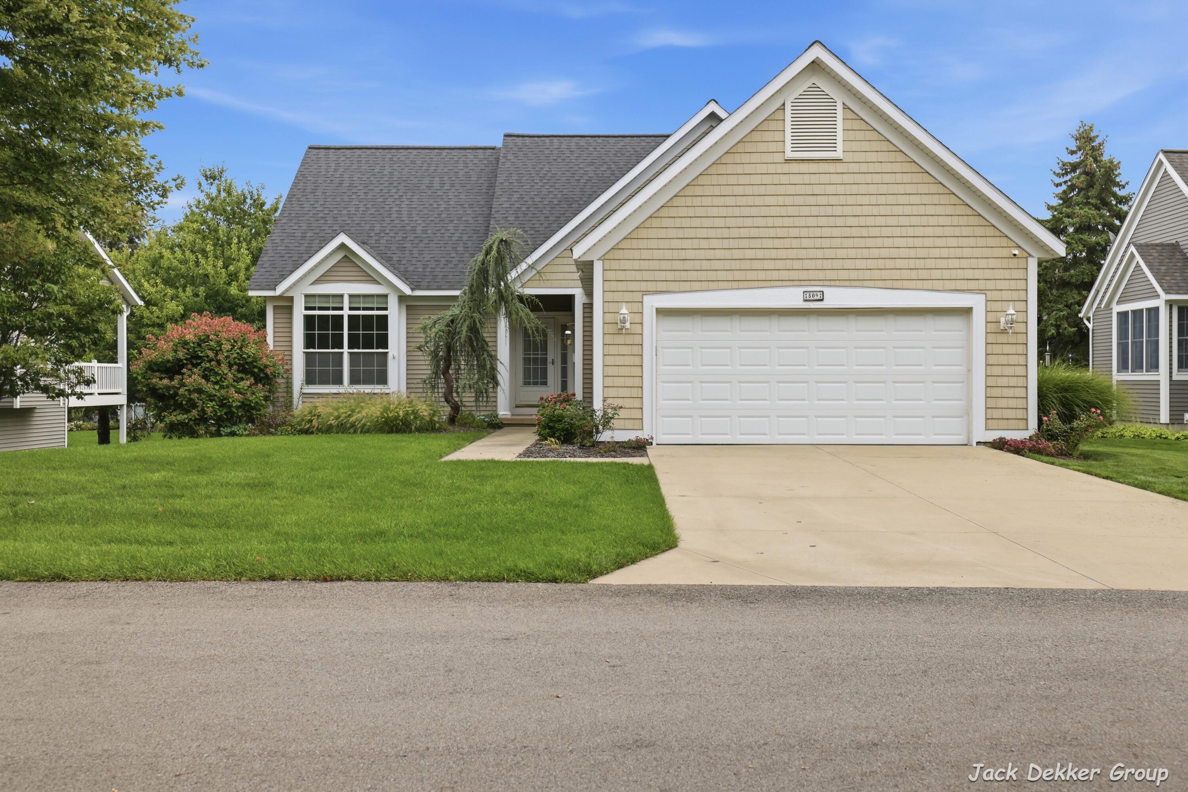
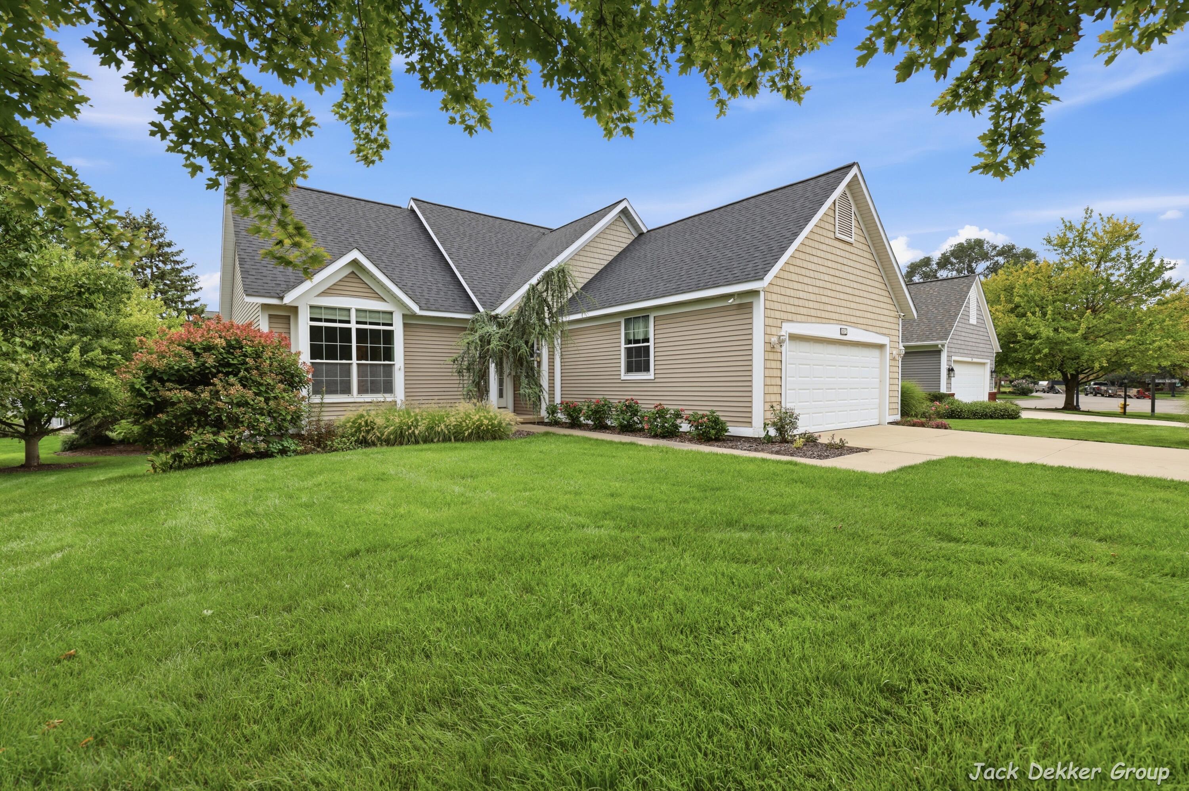
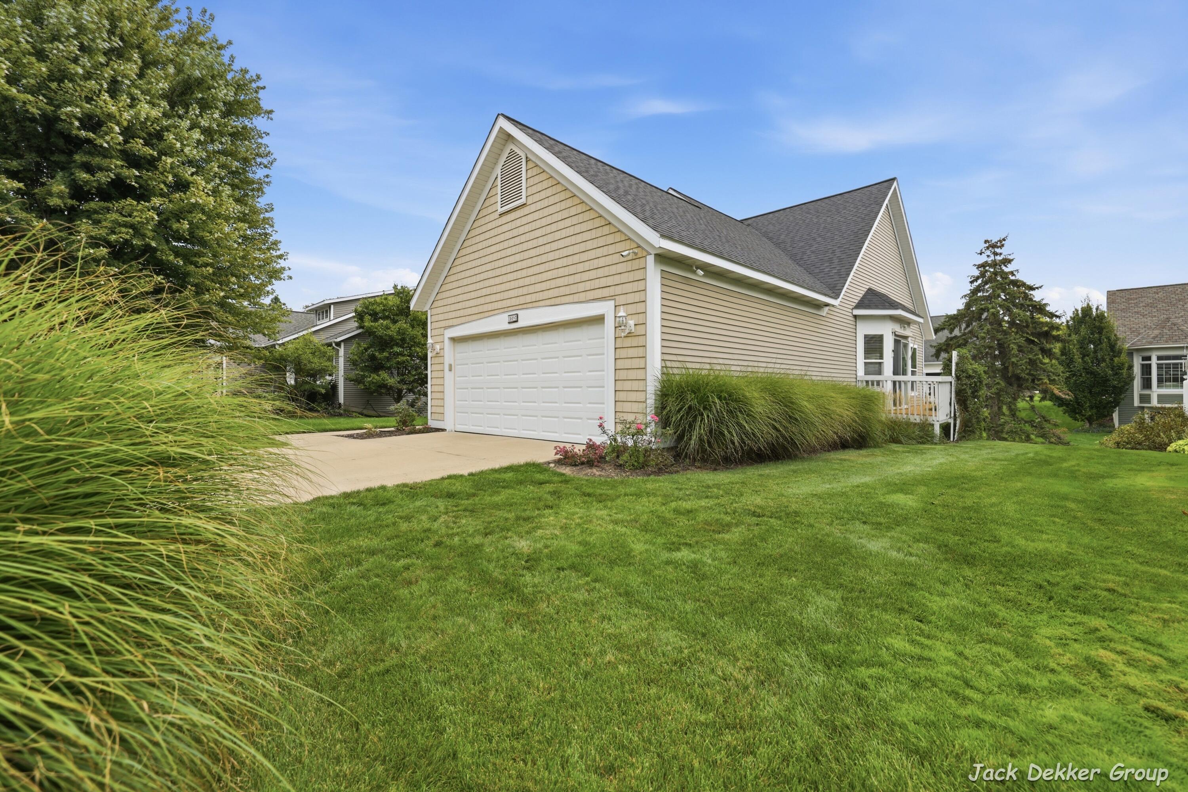
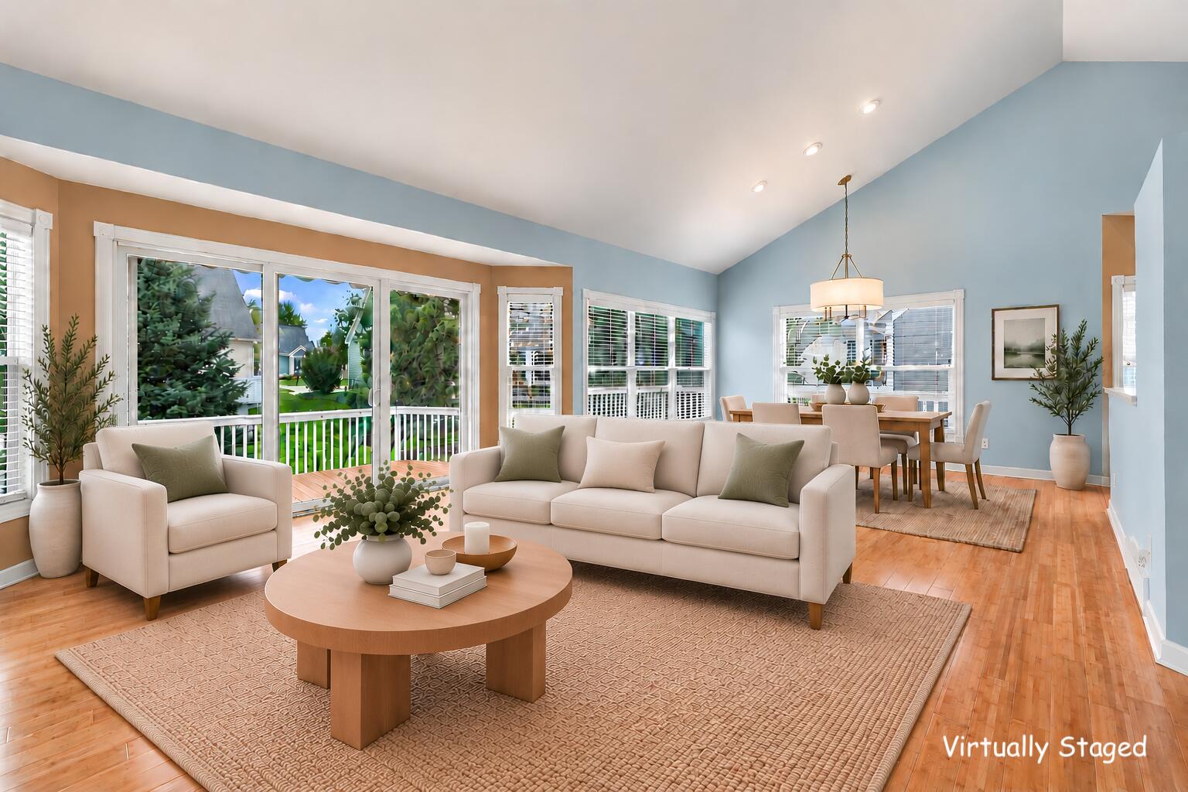
Welcome to Timber Ridge Estates! This beautifully maintained, stand-alone ranch condo offers approximately 2,600 square feet of finished living space and a convenient location near downtown Holland. The open and inviting main floor features over 1,400 square feet with vaulted ceilings, abundant natural light, and a spacious living room with gas fireplace. The kitchen features granite countertops and opens to the dining and living areas, creating a comfortable space for everyday living and entertaining. Step outside to the expansive composite deck overlooking the backyard. The main-floor primary suite includes a private full bath, while a second full bath is conveniently located near the office. The office offers excellent flexibility and could potentially serve as a fourth bedroom with the addition of a closet. Main-floor laundry, an additional half bath, and an attached two-stall garage add to the convenience. The daylight lower level providesapproximately 1,100 additional finished square feet, including two bedrooms, a full bath, kitchenette, and an expansive second living area. Daylight windows bring in plenty of natural light, while a large storage room and generous closets throughout the condo provide exceptional storage space. With a new roof in 2025, a clean and move-in-ready interior, and the low-maintenance lifestyle of a stand-alone condo, this Timber Ridge Estates home is ready for its next owner! Immediate possession available. Seller reserves the right to call for highest and best offer deadline. Listing agent and owners are related.

Save
Ask
Tour
Hide
Share
Listing Snapshot
Price 
$429,900
Days On Site 
17 Days
Bedrooms 
4
Inside Area (SqFt) 
2,566 sqft
Total Baths 
4
Full Baths 
3
Partial Baths 
1
Lot Size 
0.18 Acres
Year Built 
2002
MLS® Number 
71026047305
Status 
Active
Property Tax 
$5,871.19
HOA/Condo/Coop Fees 
$220 monthly
Sq Ft Source 
Public Records
Friends & Family
Recent Activity
a week agoListing updated with changes from the MLS®
a week agoStatus changed to Active
3 weeks agoListing first seen on site
General Features
Acres 
0.18
Attached Garage 
Yes
Cross Street 
24th and 16th
Garage 
Yes
Garage Spaces 
2
Parking 
AttachedConcreteGarage Door Opener
Pets 
Yes
Property Sub Type 
Condominium
Security 
Smoke Detector(s)
Sewer 
Public Sewer
Special Circumstances 
Standard
SqFt Above 
1460
SqFt Below 
1106
SqFt Total 
2868
Style 
FreeStandingDetachedRanch
Utilities 
Cable ConnectedNatural Gas ConnectedPhone Available
Water Source 
Public
Zoning 
Other
Interior Features
Appliances 
Gas Water HeaterCooktopDishwasherDisposalDryerHumidifierMicrowaveRefrigeratorRangeWasher
Basement 
Walk-Out AccessDaylightFull
Cooling 
Ceiling Fan(s)Central Air
Fireplace 
Yes
Fireplace Features 
Gas LogLiving Room
Fireplaces 
1
Flooring 
CarpetCeramic TileLaminateVinylWood
Heating 
Forced AirNatural Gas
Interior 
Pantry
Laundry Features 
In BathroomIn UnitLaundry Room
Window Features 
Window Treatments
BathFull 
Level - Lower
BathLav 
Level - Main
Bedroom 2 
Dimensions - 11.0 x 12.0Level - MainArea - 132
Bedroom 3 
Bedroom 4 
Dining Room 
Dimensions - 13.0 x 13.0Level - MainArea - 169Description - Formal; surrounded by windows; surrounded by windows
Kitchen 
Living Room 
Dimensions - 14.0 x 22.0Level - MainArea - 308
Master Bathroom 
Master Bedroom 
Dimensions - 13.0 x 15.0Level - MainArea - 195Description - Walk in closet and double door closet
Other 
Save
Ask
Tour
Hide
Share
Exterior Features
Construction Details 
Vinyl Siding
Exterior 
Garden
Lot Features 
Cul-De-SacLevelWooded
Patio And Porch 
Deck
Road Frontage 
Private Road
Roof 
CompositionShingle
Windows/Doors 
Window Treatments
Community Features
Association Fee 
$220.0
Association Fee Frequency 
Monthly
MLS Area 
Area70152Holland
School District 
Holland
Financing Terms Available 
CashConventionalVA Loan
Roads 
Paved
Schools
School District
Holland
Elementary School
Unknown
Middle School
Unknown
High School
Unknown
Listing courtesy of Greenridge Realty Hamilton: [email protected]


IDX provided courtesy of Realcomp II Ltd. via WestMichiganLakeshoreAssociationofREALTORS. Copyright © 2026 Realcomp II Ltd. Shareholders.

IDX information is provided exclusively for consumers' personal, non-commercial use and may not be used for any purpose other than to identify prospective properties consumers may be interested in purchasing and that the data is deemed reliable but not guaranteed accurate by the MLS.

Neighborhood & Commute
Source: Walkscore
Save
Ask
Tour
Hide
Share