Your Michigan Home Search Starts HERE!

Save
Ask
Tour
Hide
Share
$314,000
11 Days On Site

965 Victor Avenue
Laketon Township, MI 49445

For Sale|Single Family Residence|Active
3
Beds
2
Total Baths
2
Full Baths
2,100
SqFt
$150
/SqFt
1962
Built
County:
Muskegon
Call Now: 810-360-3488
Is this the listing for you? We can help make it yours.
810-360-3488
965 Victor Avenue965 Victor Avenue965 Victor Avenue965 Victor Avenue
Save
Ask
Tour
Hide
Share

Mortgage Calculator

Monthly Payment (Est.)

$1,433
Calculator powered by Showcase IDX, a Constellation1 Company. Copyright ©2026 Information is deemed reliable but not guaranteed.

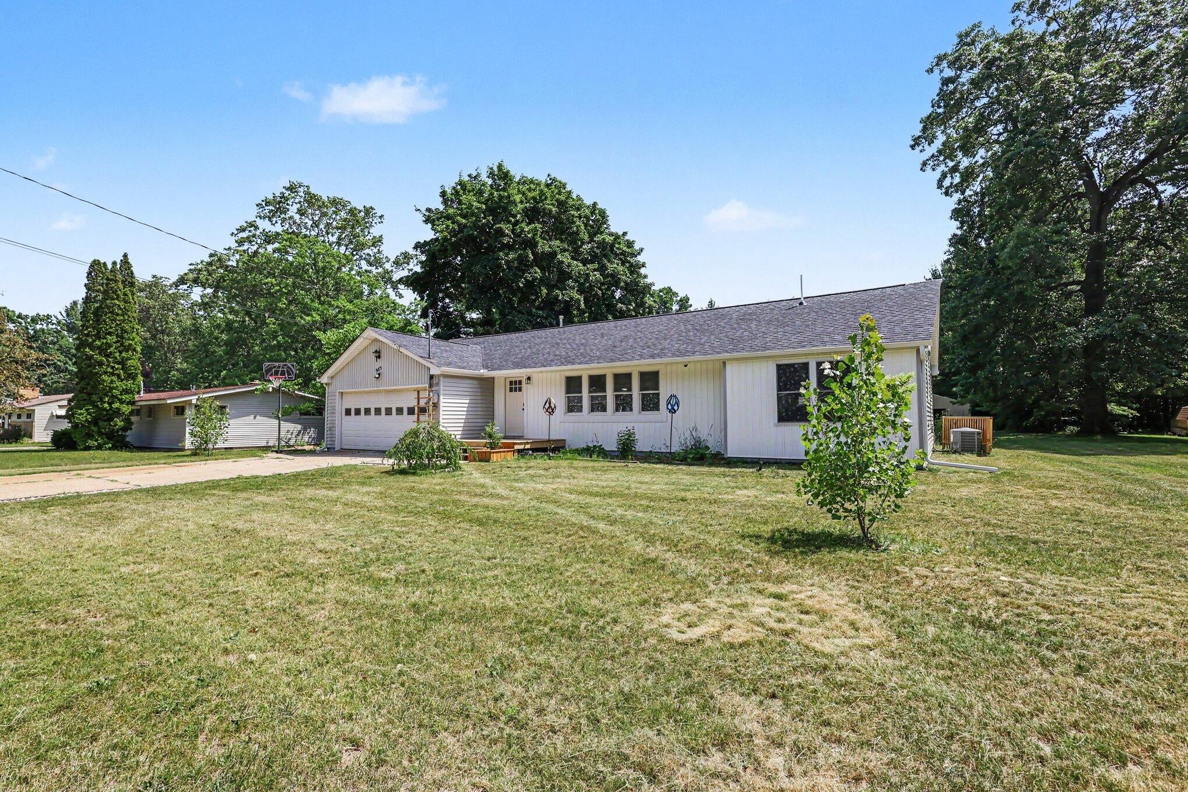
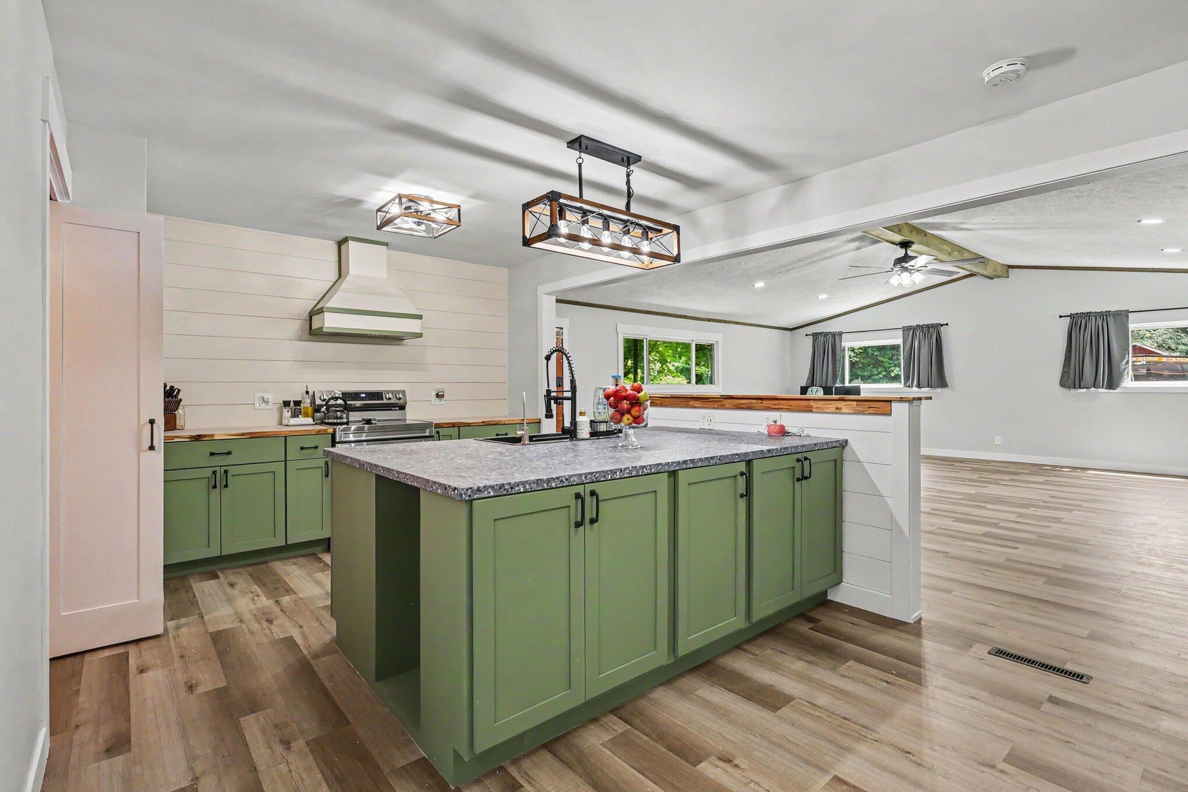
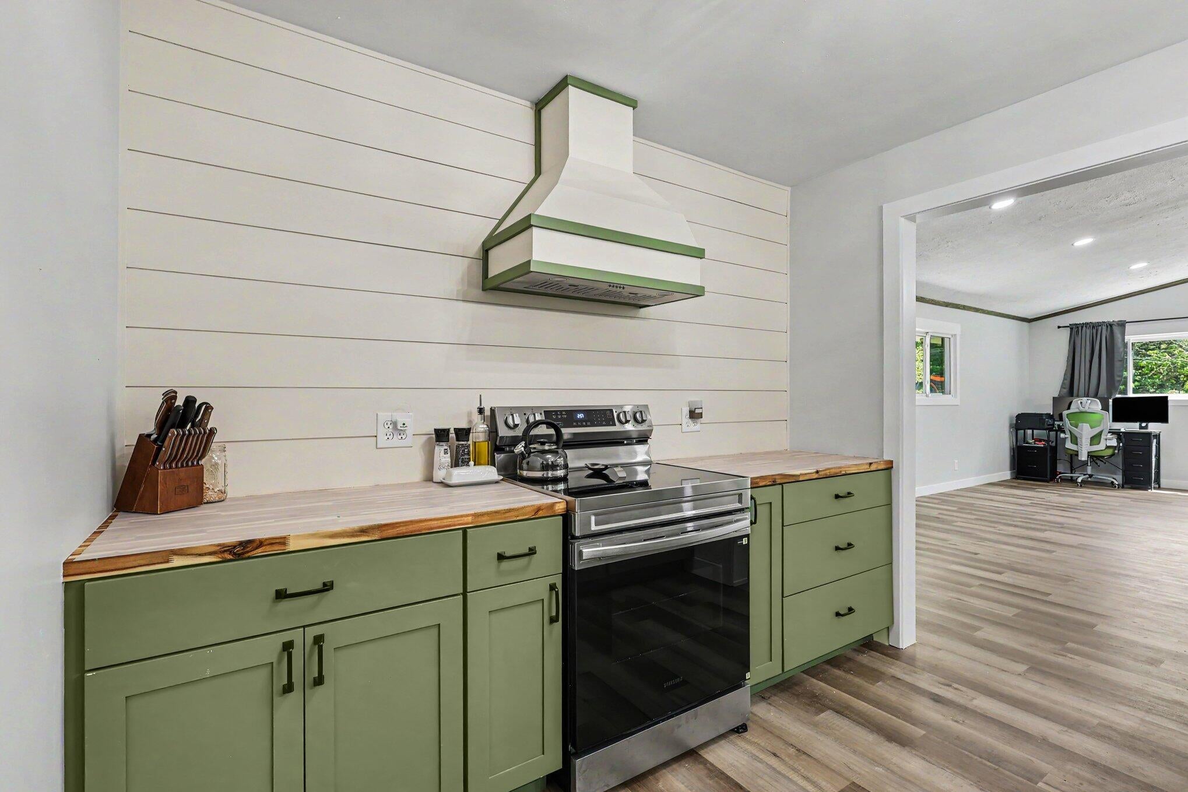
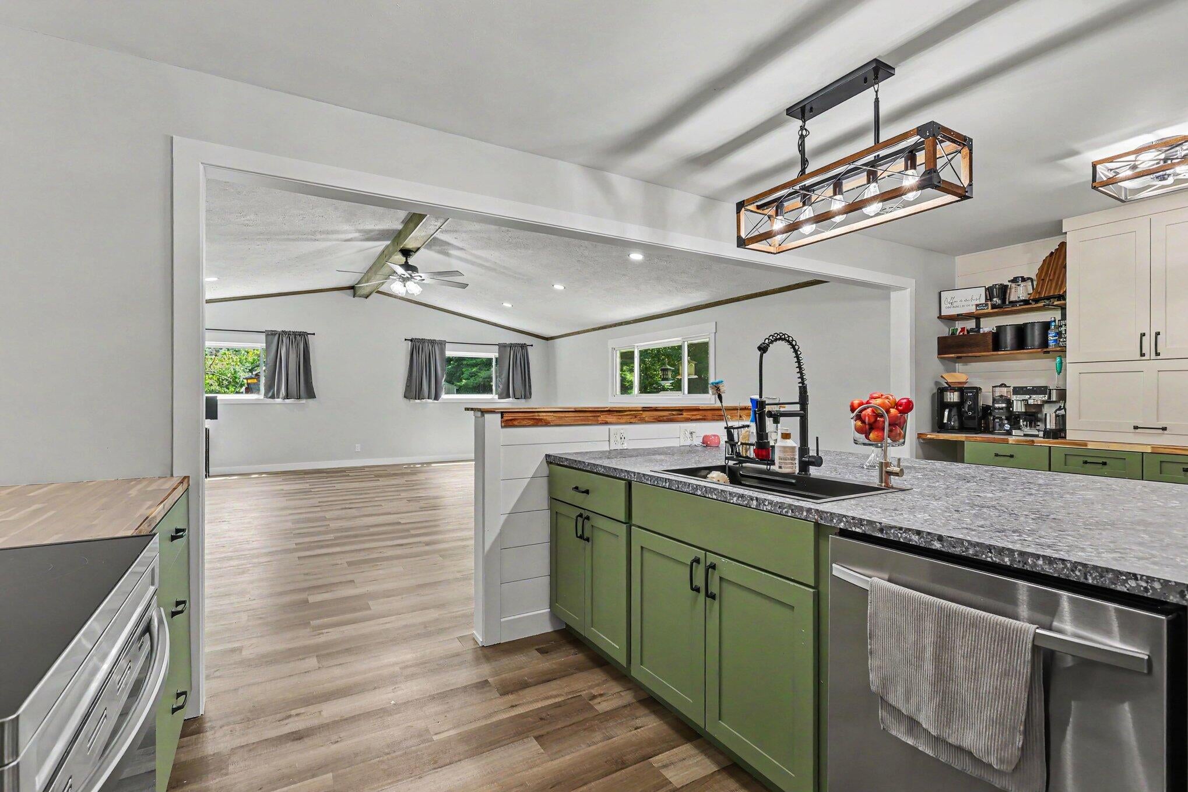
This charming ranch situated on a peaceful, nearly 1-acre lot, is connected to over 70 acres of trails just off the backyard. The exterior boasts a large 24 x 40' Pole barn, additional storage shed, updated siding, New roof, replacement windows, new gutters and new front porch. Step into a newly renovated, well-proportioned 3-bedroom, 2-bathroom home offering 2,100 square feet of finished living space. The space boasts a new kitchen with reverse osmosis water system, new appliances and a large walk-in pantry. The main floor also includes updated flooring throughout, hardwood floors in all the bedrooms, new doors, main floor laundry room, a mud room, large closets for storage. Additionally, this home has updated plumbing throughout, updated electrical, new blower in furnace, visqueen vapor barrier crawl space and vents cleaned out. Whether you're looking to establish roots or expand your current situation, this home presents a solid foundation with thoughtful layout and practicalamenities for modern living. Schedule your private showing today!

Save
Ask
Tour
Hide
Share
Listing Snapshot
Price 
$314,000
Days On Site 
11 Days
Bedrooms 
3
Inside Area (SqFt) 
2,100 sqft
Total Baths 
2
Full Baths 
2
Partial Baths 
N/A
Lot Size 
0.75 Acres
Year Built 
1962
MLS® Number 
71026047714
Status 
Active
Property Tax 
$2,850
HOA/Condo/Coop Fees 
N/A
Sq Ft Source 
Other
Friends & Family
Recent Activity
2 weeks agoListing first seen on site
2 weeks agoListing updated with changes from the MLS®
General Features
Acres 
0.75
Attached Garage 
Yes
Cross Street 
Whitehall & Ann
Garage 
Yes
Garage Spaces 
2
Parking 
AttachedDetachedGarage Door OpenerPaved
Property Sub Type 
Single Family Residence
Sewer 
Public Sewer
SqFt Above 
2100
SqFt Total 
2100
Style 
Ranch
Utilities 
Cable ConnectedNatural Gas ConnectedPhone AvailablePhone Connected
Water Source 
PrivateWell
Zoning 
MultiFamily
Interior Features
Appliances 
Gas Water HeaterDishwasherDryerMicrowaveRefrigeratorRangeWasher
Basement 
Crawl Space
Cooling 
Ceiling Fan(s)Central Air
Flooring 
LaminateWood
Heating 
Forced AirNatural Gas
Interior 
PantryVaulted Ceiling(s)
Laundry Features 
Laundry RoomMain Level
Window Features 
Insulated WindowsScreensWindow Treatments
BathFull 
Level - Main
Bedroom 3 
Dimensions - 11.0 x 10.0Level - MainArea - 110
Family Room 
Dimensions - 24.0 x 25.0Level - MainArea - 600
Kitchen 
Dimensions - 12.0 x 10.0Level - MainArea - 120
Laundry 
Dimensions - 14.0 x 10.0Level - MainArea - 140
Living Room 
Dimensions - 20.0 x 15.0Level - MainArea - 300
Master Bedroom 
Dimensions - 13.0 x 12.0Level - MainArea - 156
Other 
Dimensions - 9.0 x 8.0Level - MainArea - 72Description - UTILITY ROOM
Save
Ask
Tour
Hide
Share
Exterior Features
Construction Details 
Vinyl Siding
Fencing 
Other
Lot Features 
LevelWooded
Other Structures 
Barn(s)Shed(s)
Patio And Porch 
OtherPatioPorch
Roof 
Composition
Windows/Doors 
Insulated WindowsScreensWindow Treatments
Community Features
MLS Area 
Area61091LaketonTwp
School District 
ReethsPuffer
Financing Terms Available 
CashConventionalFHA
Roads 
Paved
Schools
School District
ReethsPuffer
Elementary School
Unknown
Middle School
Unknown
High School
Unknown
Listing courtesy of Century 21 Affiliated GR: [email protected]


IDX provided courtesy of Realcomp II Ltd. via WestMichiganLakeshoreAssociationofREALTORS. Copyright © 2026 Realcomp II Ltd. Shareholders.

IDX information is provided exclusively for consumers' personal, non-commercial use and may not be used for any purpose other than to identify prospective properties consumers may be interested in purchasing and that the data is deemed reliable but not guaranteed accurate by the MLS.

Neighborhood & Commute
Source: Walkscore
Save
Ask
Tour
Hide
Share