Your Michigan Home Search Starts HERE!

Save
Ask
Tour
Hide
Share
$600,000
12 Days On Site

1365 W Timber Trail Drive
Blue Lake Township, MI 49461

For Sale|Single Family Residence|Active
5
Beds
4
Total Baths
3
Full Baths
1
Partial Bath
3,741
SqFt
$160
/SqFt
1999
Built
County:
Muskegon
Call Now: 810-360-3488
Is this the listing for you? We can help make it yours.
810-360-3488
1365 W Timber Trail Drive1365 W Timber Trail Drive1365 W Timber Trail Drive1365 W Timber Trail Drive
Save
Ask
Tour
Hide
Share

Mortgage Calculator

Monthly Payment (Est.)

Enter an interest rate to see your estimated monthly payment.
Calculator powered by Showcase IDX, a Constellation1 Company. Copyright ©2026 Information is deemed reliable but not guaranteed.

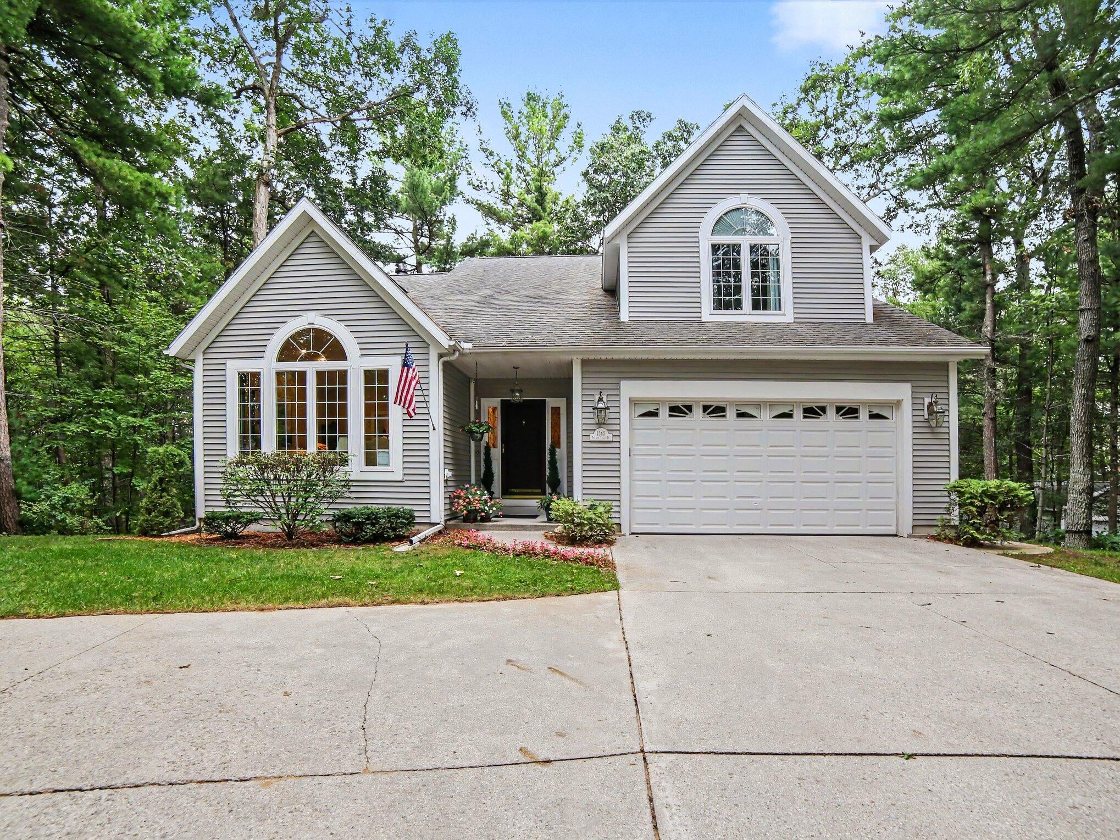
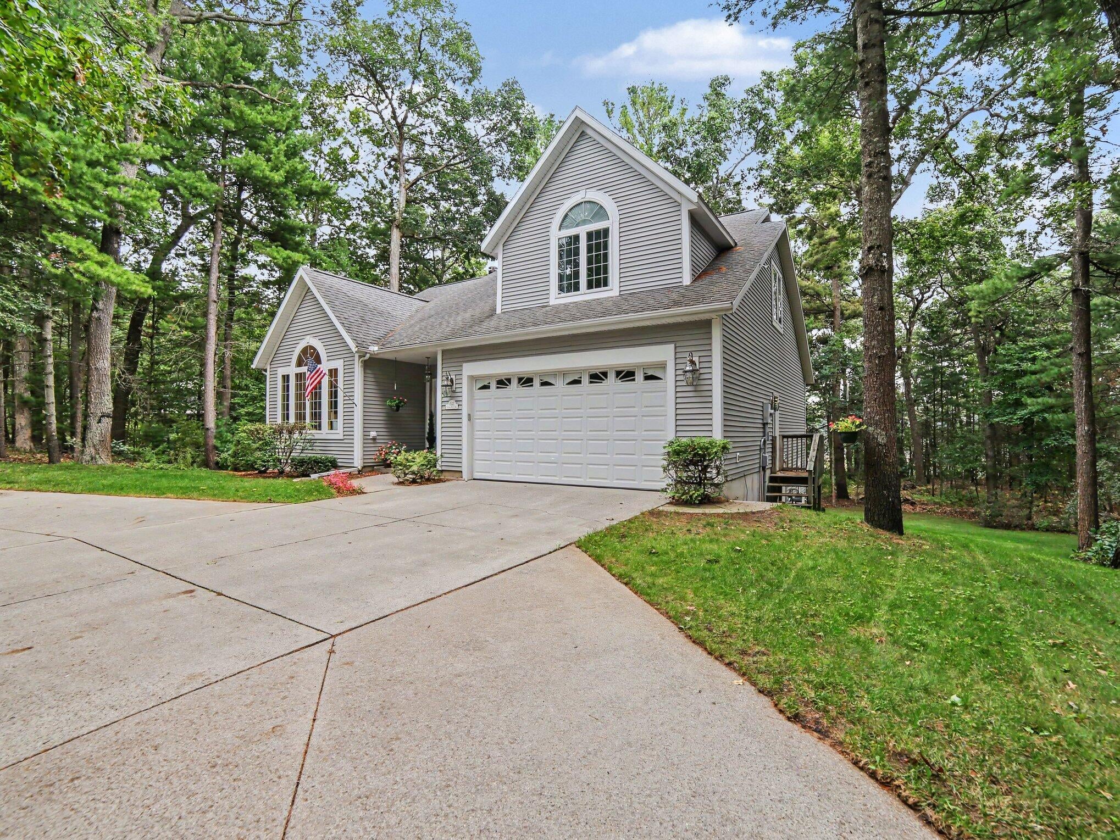
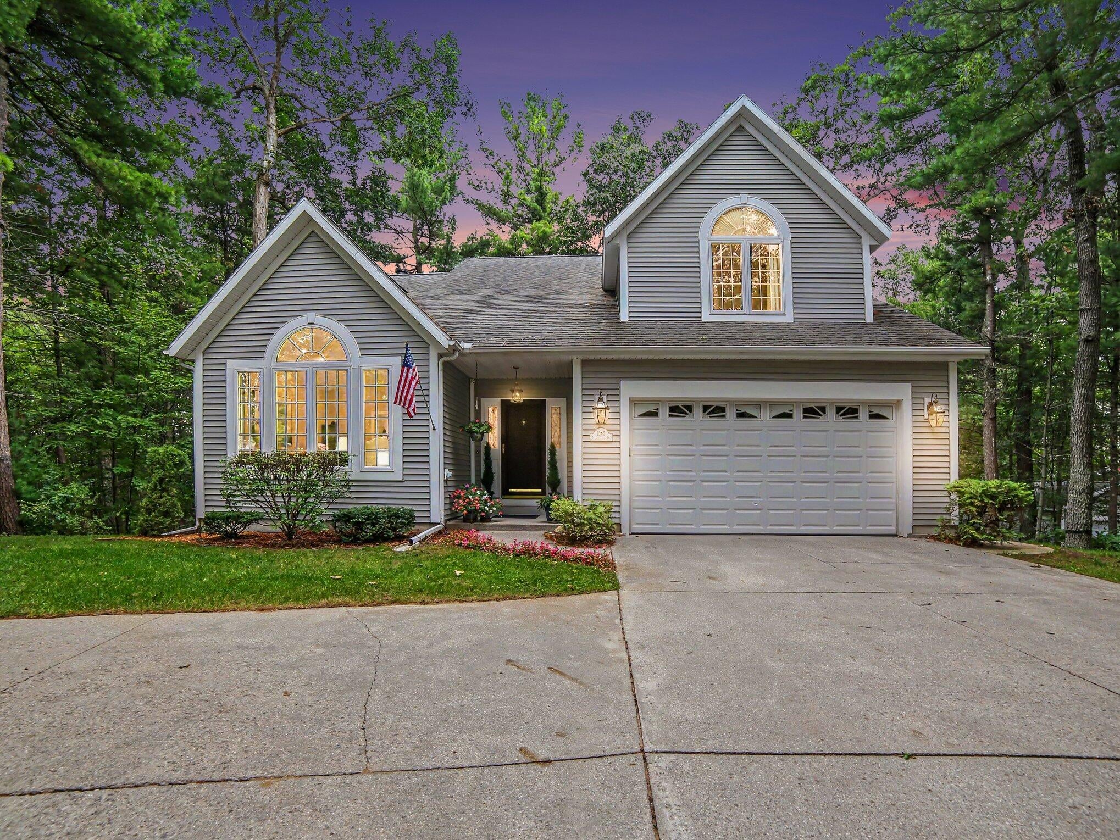
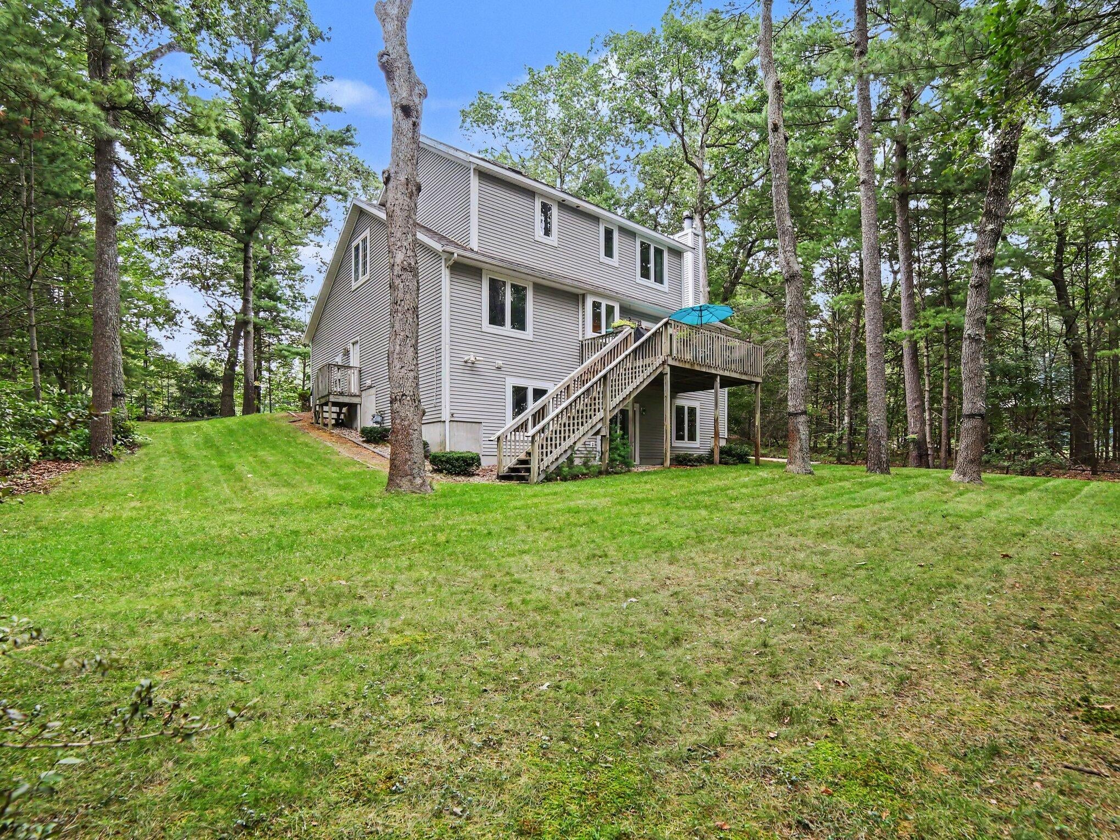
Welcome home to this gorgeous lakefront property in Whitehall Schools, set on a private 3-acre wooded setting with 170 feet of frontage on Austin Lake. Offering 5 bedrooms and 3.5 baths, this spacious home provides plenty of room for everyday living, entertaining, and enjoying the peaceful surroundings. The main level features beautiful oak hardwood flooring throughout most of the living space, a convenient main-floor laundry, and a well-appointed kitchen with solid surface countertops, stainless steel appliances, and two pantries for excellent storage. The inviting family room showcases a wood-burning fireplace, a unique stained-glass window, and access to the deck overlooking the property and lake. The family room, primary bedroom, and lower level rec room are wired for surround sound. The expansive 21x25-foot primary suite is located on the upper level and offers a private retreat with its own bathroom, which includes a Jacuzzi tub, walk-in shower, double sinks, skylightand walk-in closet. The mostly finished lower level adds even more living space, with an additional bedroom, a non-conforming bedroom, a full bathroom, and a spacious recreation room complete with a gas-log fireplace and a wet bar area. Outside, enjoy the privacy of 3 acres with underground sprinkling, an attached 2-stall garage, and a detached 1-stall garage. This property offers a peaceful nature retreat where you can relax on the deck, gather around a lakeside bonfire, or enjoy the abundant wildlife, birds, and sounds of nature. A truly special lakefront setting with space, privacy, and plenty of room to enjoy the best of West Michigan living. Buyer and buyer's agent to verify all information.

Save
Ask
Tour
Hide
Share
Listing Snapshot
Price 
$600,000
Days On Site 
12 Days
Bedrooms 
5
Inside Area (SqFt) 
3,741 sqft
Total Baths 
4
Full Baths 
3
Partial Baths 
1
Lot Size 
3.08 Acres
Year Built 
1999
MLS® Number 
71026047717
Status 
Active
Property Tax 
$6,009
HOA/Condo/Coop Fees 
N/A
Sq Ft Source 
Public Records
Friends & Family
Recent Activity
2 weeks agoListing first seen on site
2 weeks agoListing updated with changes from the MLS®
General Features
Acres 
3.08
Attached Garage 
Yes
Cross Street 
Wiczer & Crystal Lake Rd
Garage 
Yes
Garage Spaces 
3
Parking 
AttachedDetachedGarage Faces FrontGarage Door OpenerPaved
Property Sub Type 
Single Family Residence
Sewer 
Septic Tank
Special Circumstances 
Standard
SqFt Above 
2505
SqFt Below 
1236
SqFt Total 
3909
Style 
Traditional
Water Source 
PrivateWell
Interior Features
Appliances 
CooktopDishwasherDryerMicrowaveOvenRefrigeratorWasherWater Softener Owned
Basement 
FinishedFullWalk-Out Access
Cooling 
Ceiling Fan(s)Central Air
Fireplace 
Yes
Fireplace Features 
Family RoomRecreation Room
Fireplaces 
2
Flooring 
CarpetCeramic TileWood
Heating 
Forced AirNatural Gas
Interior 
PantryWet Bar
Laundry Features 
Main Level
Window Features 
Insulated Windows
BathFull 
Level - Upper
BathLav 
Level - Main
Bedroom 
Dimensions - 10.25 x 12.75Level - LowerArea - 131Description - non conforming
Bedroom 2 
Dimensions - 13.0 x 13.5Level - MainArea - 176
Bedroom 3 
Dimensions - 11.5 x 13.75Level - UpperArea - 158
Bedroom 4 
Dimensions - 14.25 x 11.0Level - UpperArea - 157
Bedroom 5 
Dimensions - 13.75 x 13.0Level - LowerArea - 179
Dining Room 
Dimensions - 22.0 x 13.75Level - MainArea - 303
Family Room 
Dimensions - 17.75 x 14.0Level - MainArea - 249
Game Room 
Dimensions - 28.5 x 12.75Level - LowerArea - 363
Kitchen 
Dimensions - 13.75 x 11.75Level - MainArea - 162
Laundry 
Dimensions - 8.0 x 5.75Level - MainArea - 46
Living Room 
Dimensions - 14.25 x 15.5Level - MainArea - 221
Master Bathroom 
Dimensions - 13.5 x 12.5Level - UpperArea - 169
Master Bedroom 
Dimensions - 21.5 x 24.75Level - UpperArea - 532
Other 
Dimensions - 10.25 x 5.75Level - LowerArea - 59Description - Kitchenette
Utility Room 
Dimensions - 25.25 x 13.25Level - LowerArea - 335
Save
Ask
Tour
Hide
Share
Exterior Features
Construction Details 
Vinyl Siding
Lot Features 
Wooded
Other Structures 
Second Garage
Patio And Porch 
Deck
Roof 
Composition
Waterfront 
Yes
Waterfront Features 
Lake FrontWaterfrontWaterfront Access
Windows/Doors 
Insulated Windows
Community Features
MLS Area 
Area61041BlueLakeTwp
School District 
Whitehall
Financing Terms Available 
CashConventionalVA Loan
Roads 
Paved
Schools
School District
Whitehall
Elementary School
Unknown
Middle School
Unknown
High School
Unknown
Listing courtesy of Five Star Real Estate Whitehall: [email protected]


IDX provided courtesy of Realcomp II Ltd. via WestMichiganLakeshoreAssociationofREALTORS. Copyright © 2026 Realcomp II Ltd. Shareholders.

IDX information is provided exclusively for consumers' personal, non-commercial use and may not be used for any purpose other than to identify prospective properties consumers may be interested in purchasing and that the data is deemed reliable but not guaranteed accurate by the MLS.

Neighborhood & Commute
Source: Walkscore
Save
Ask
Tour
Hide
Share