
Save
Ask
Tour
Hide
$424,900
14 Days On Site
5178 N 88th AvenueWeare Township, MI 49420
For Sale|Residential|Active
3
Beds
2
Total Baths
2
Full Baths
1,416
SqFt
$300
/SqFt
1992
Built
County:
Oceana
Call Now: 810-360-3488
Is this the listing for you? We can help make it yours.
810-360-3488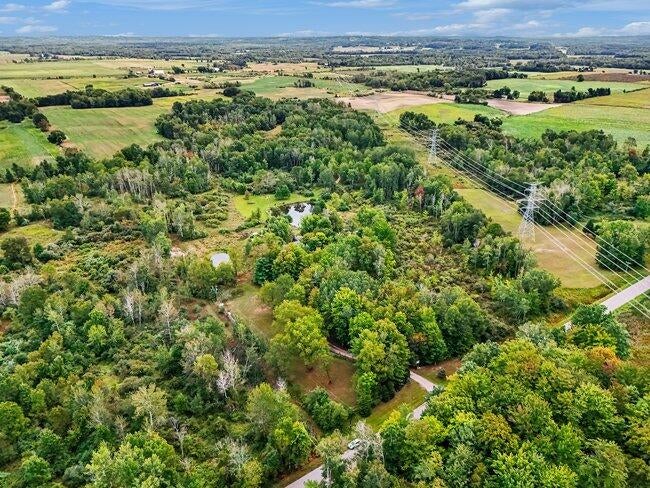
Save
Ask
Tour
Hide
Mortgage Calculator
Monthly Payment (Est.)
Enter an interest rate to see your estimated monthly payment.Calculator powered by Showcase IDX, a Constellation1 Company. Copyright ©2026 Information is deemed reliable but not guaranteed.
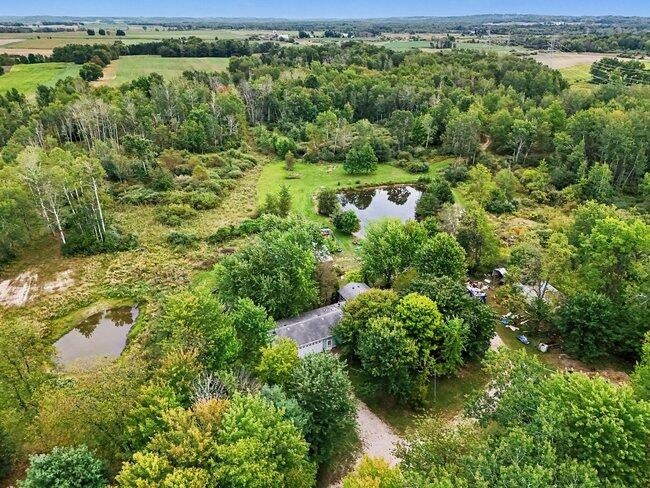
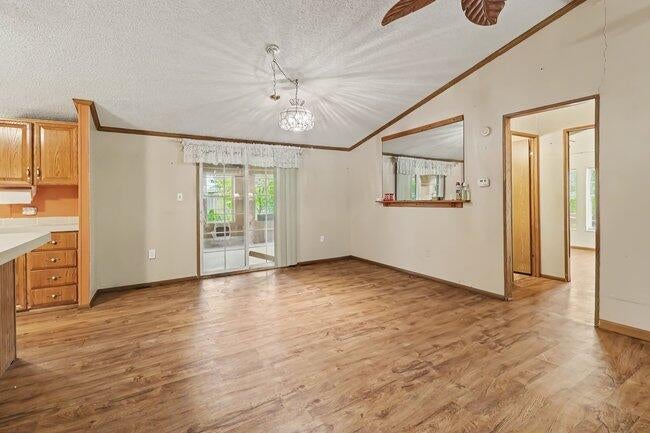
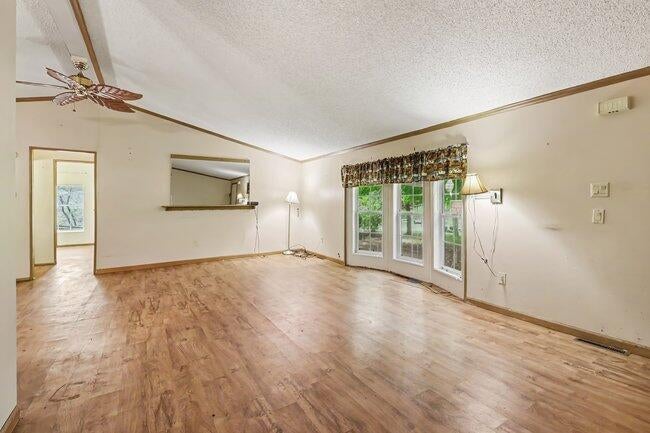
Country living at its finest! This 3-bedroom, 2-full-bath home sits on 23.1 beautiful acres and offers plenty of space for storage, and recreation. The property features a 25x36 attached garage, a heated 40x44 pole barn, an additional 4-stall pole garage, and two extra sheds. Recent updates include new laminate flooring, a new well in 2025, and an on-demand Generac generator. Enjoy the outdoors with four ponds, one with stocked fish. Come see all this great property has to offer!
Save
Ask
Tour
Hide
Listing Snapshot
Price
$424,900
Days On Site
14 Days
Bedrooms
3
Inside Area (SqFt)
1,416 sqft
Total Baths
2
Full Baths
2
Partial Baths
N/A
Lot Size
23.1 Acres
Year Built
1992
MLS® Number
71026047852
Status
Active
Property Tax
$1,623
HOA/Condo/Coop Fees
N/A
Sq Ft Source
N/A
Friends & Family
Recent Activity
| 2 weeks ago | Listing first seen on site | |
| 2 weeks ago | Listing updated with changes from the MLS® |
General Features
Acres
23.1
Attached Garage
Yes
Cross Street
Van Buren & Jackson
Foundation
Permanent
Garage
Yes
Garage Spaces
2
Parking
AggregateAttachedConcrete
Sewer
Septic Tank
SqFt Above
1416
SqFt Total
1416
Style
Ranch
Utilities
Phone Connected
Water Source
PrivateWell
Interior Features
Appliances
DishwasherMicrowaveRefrigeratorRange
Basement
Crawl Space
Cooling
Ceiling Fan(s)
Flooring
LaminateVinyl
Heating
Forced AirPropane
Laundry Features
Main Level
Window Features
Bay Window(s)
BathFull
Level - Main
Bedroom 2
Dimensions - 10.0 x 12.0Level - MainArea - 120
Bedroom 3
Dimensions - 10.0 x 12.0Level - MainArea - 120
Bonus Room
Dimensions - 17.0 x 12.0Level - MainArea - 204
Dining Room
Dimensions - 13.0 x 13.0Level - MainArea - 169
Kitchen
Dimensions - 10.0 x 12.0Level - MainArea - 120
Laundry
Dimensions - 13.0 x 5.0Level - MainArea - 65
Living Room
Dimensions - 24.0 x 13.0Level - MainArea - 312
Master Bedroom
Dimensions - 12.0 x 13.0Level - MainArea - 156
Save
Ask
Tour
Hide
Exterior Features
Construction Details
Vinyl Siding
Lot Features
WetlandsWooded
Other Structures
Barn(s)Second GarageShed(s)
Patio And Porch
Deck
Roof
Composition
Waterfront
Yes
Waterfront Features
PondStreamWaterfrontWaterfront Access
Windows/Doors
Bay Window(s)
Community Features
MLS Area
Area64021WeareTwp
School District
Pentwater
Financing Terms Available
CashConventionalFHAUSDA LoanVA Loan
Roads
Paved
Schools
School District
Pentwater
Elementary School
Unknown
Middle School
Unknown
High School
Unknown
Listing courtesy of Greenridge Realty Muskegon: [email protected]

IDX provided courtesy of Realcomp II Ltd. via WestMichiganLakeshoreAssociationofREALTORS. Copyright © 2026 Realcomp II Ltd. Shareholders.
IDX information is provided exclusively for consumers' personal, non-commercial use and may not be used for any purpose other than to identify prospective properties consumers may be interested in purchasing and that the data is deemed reliable but not guaranteed accurate by the MLS.
IDX provided courtesy of Realcomp II Ltd. via WestMichiganLakeshoreAssociationofREALTORS. Copyright © 2026 Realcomp II Ltd. Shareholders.
IDX information is provided exclusively for consumers' personal, non-commercial use and may not be used for any purpose other than to identify prospective properties consumers may be interested in purchasing and that the data is deemed reliable but not guaranteed accurate by the MLS.
Neighborhood & Commute
Source: Walkscore
Save
Ask
Tour
Hide