Your Michigan Home Search Starts HERE!

Save
Ask
Tour
Hide
Share
$2,650,000
16 Days On Site

2801 Lakeshore Drive
Saugatuck Township, MI 49408

For Sale|Single Family Residence|Active
4
Beds
5
Total Baths
5
Full Baths
3,734
SqFt
$710
/SqFt
1968
Built
County:
Allegan
Call Now: 810-360-3488
Is this the listing for you? We can help make it yours.
810-360-3488
2801 Lakeshore Drive2801 Lakeshore Drive2801 Lakeshore Drive2801 Lakeshore Drive
Save
Ask
Tour
Hide
Share

Mortgage Calculator

Monthly Payment (Est.)

Enter an interest rate to see your estimated monthly payment.
Calculator powered by Showcase IDX, a Constellation1 Company. Copyright ©2026 Information is deemed reliable but not guaranteed.

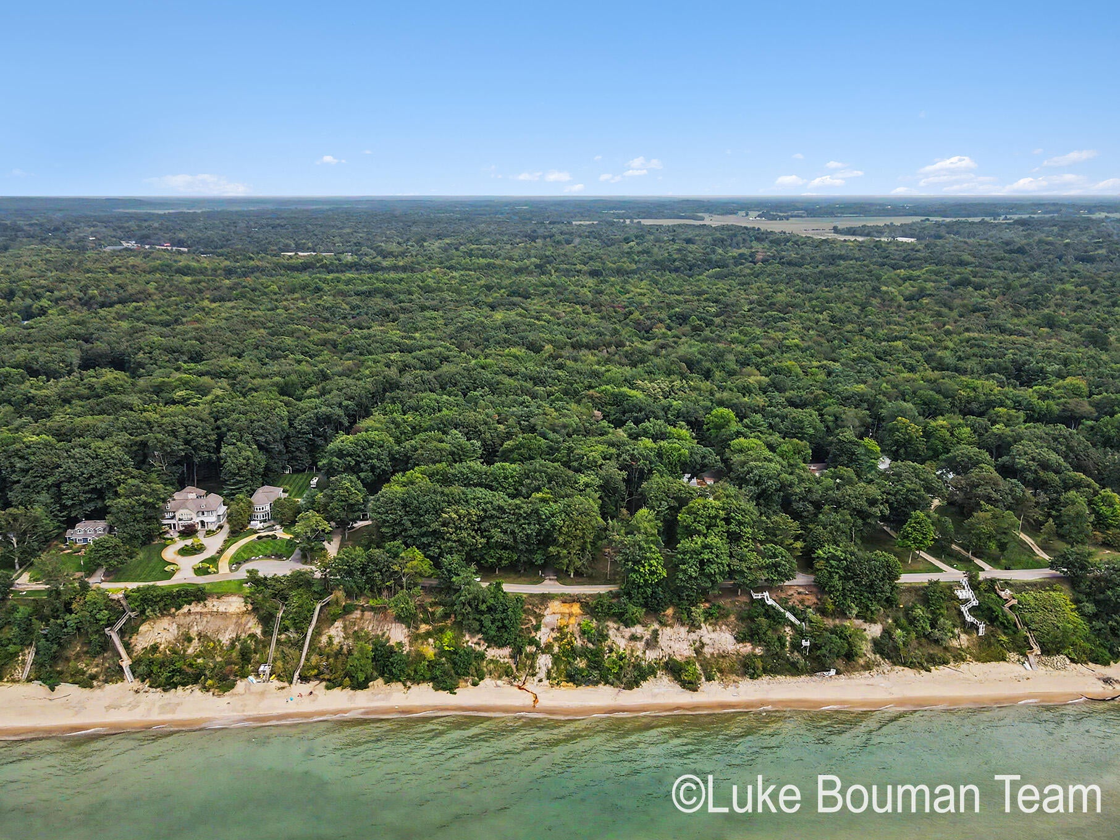
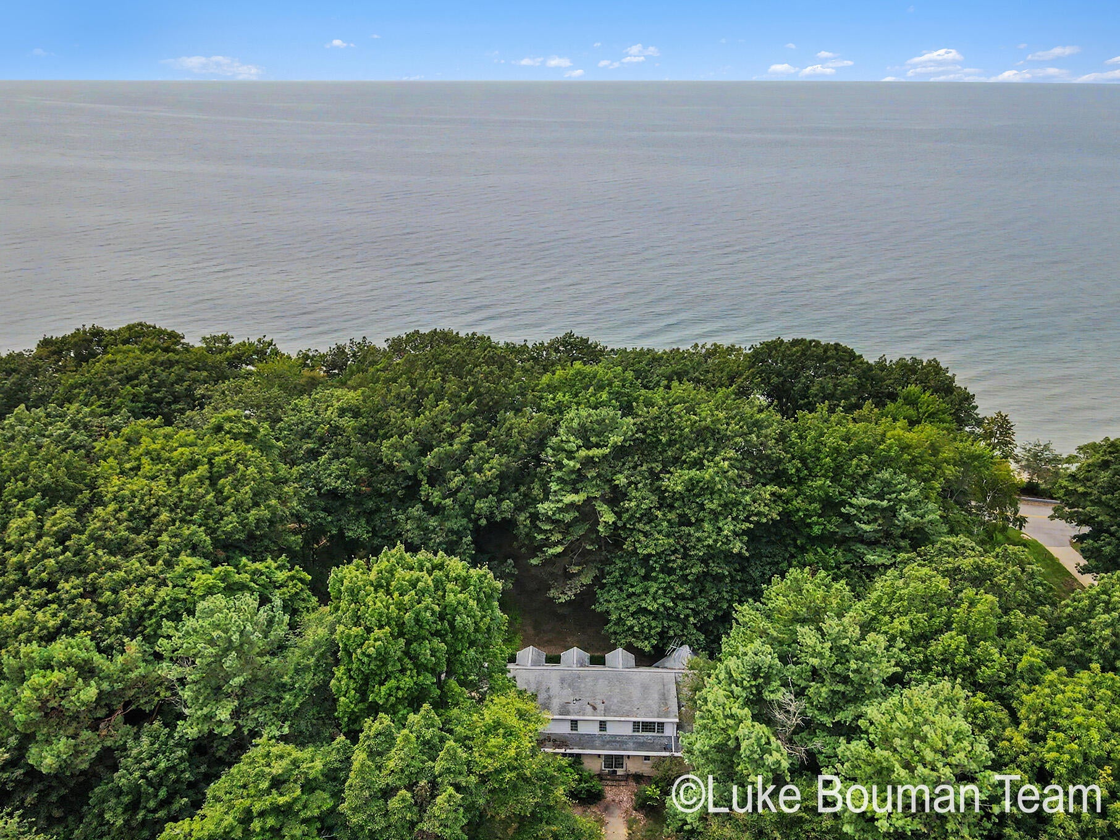
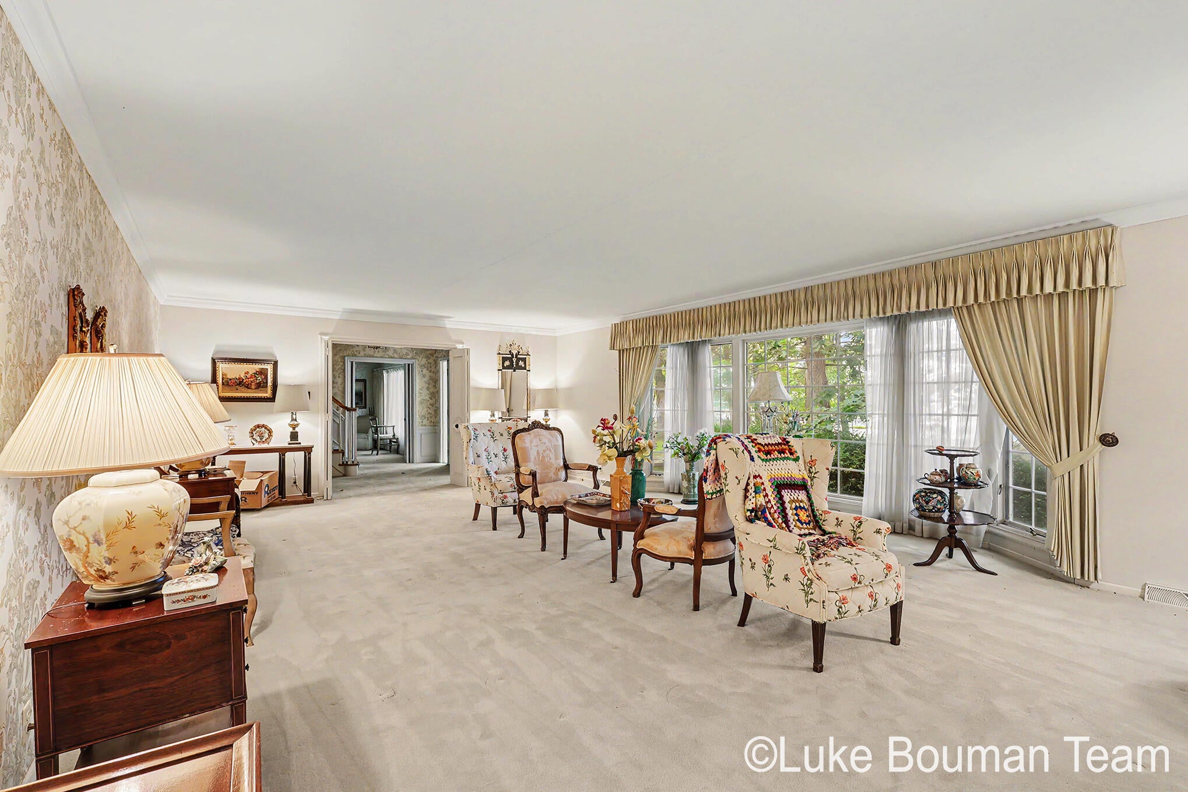
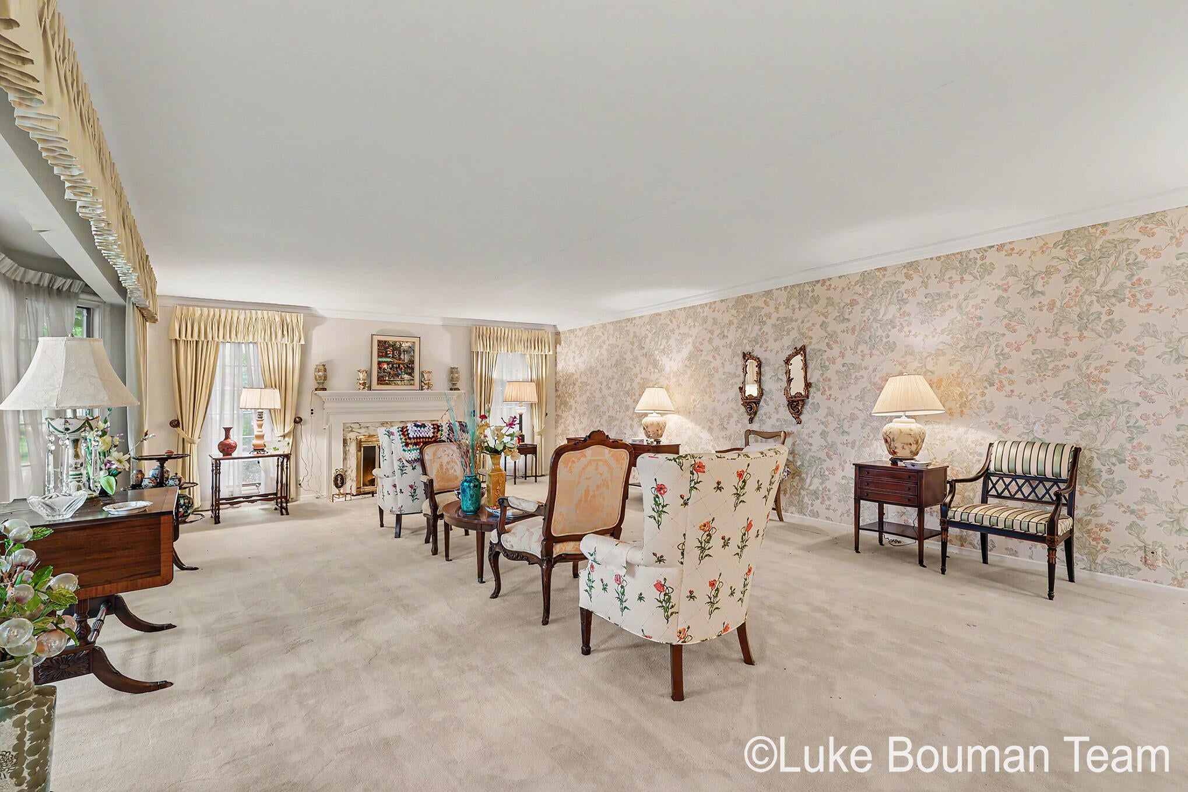
A rare opportunity to own 12.28 acres on the shores of Lake Michigan with 300 feet of Private Lake Michigan frontage! This elegant 4 bedroom, 5 bathroom estate offers an incredible combination of acreage, privacy, and lakefront living. The spacious main level features a primary suite, laundry, hardwood floors, and generous living and dining areas with plenty of room to entertain or simply spread out and enjoy the peaceful surroundings. Upstairs, you'll find three spacious bedrooms, offering plenty of room for guests. A screened-in porch provides the perfect place to relax and take in the beauty and tranquility of life on Lake Michigan. The lower level offers additional space for plenty of storage. With its exceptional setting and timeless potential, this property presents a unique opportunity to update and transform an already impressive estate into the Lake Michigan home you've always dreamed of. This is 2 separate parcels offering multiple possibilities.

Save
Ask
Tour
Hide
Share
Listing Snapshot
Price 
$2,650,000
Days On Site 
16 Days
Bedrooms 
4
Inside Area (SqFt) 
3,734 sqft
Total Baths 
5
Full Baths 
5
Partial Baths 
N/A
Lot Size 
12.28 Acres
Year Built 
1968
MLS® Number 
71026048027
Status 
Active
Property Tax 
$27,026
HOA/Condo/Coop Fees 
N/A
Sq Ft Source 
Public Records
Friends & Family
Recent Activity
2 weeks agoListing first seen on site
2 weeks agoListing updated with changes from the MLS®
General Features
Acres 
12.28
Cross Street 
124th and Lakeshore Dr
Property Sub Type 
Single Family Residence
Sewer 
Septic Tank
Special Circumstances 
Standard
SqFt Above 
3734
SqFt Total 
4831
Style 
Other
Water Source 
PrivateWell
Interior Features
Appliances 
Range
Basement 
Full
Fireplace 
Yes
Fireplace Features 
Living Room
Fireplaces 
1
Flooring 
Wood
Heating 
Forced AirNatural Gas
Laundry Features 
Main Level
BathFull 
Level - Upper
Bedroom 2 
Dimensions - 14.0 x 19.0Level - UpperArea - 266
Bedroom 3 
Dimensions - 13.0 x 15.0Level - UpperArea - 195
Bedroom 4 
Dimensions - 16.0 x 27.0Level - UpperArea - 432
Dining Room 
Dimensions - 16.0 x 14.0Level - MainArea - 224
Great Room 
Dimensions - 15.0 x 30.0Level - MainArea - 450
Kitchen 
Dimensions - 12.0 x 14.0Level - MainArea - 168
Living Room 
Dimensions - 28.0 x 19.0Level - MainArea - 532
Master Bathroom 
Dimensions - 11.0 x 10.0Level - MainArea - 110
Master Bedroom 
Dimensions - 15.0 x 18.0Level - MainArea - 270
Other 
Dimensions - 13.0 x 14.0Level - MainArea - 182
Save
Ask
Tour
Hide
Share
Exterior Features
Construction Details 
Vinyl Siding
Lot Features 
Level
Patio And Porch 
PatioPorchScreened
View 
Water
Waterfront 
Yes
Waterfront Features 
Lake FrontWaterfrontWaterfront Access
Waterview 
Water
Community Features
MLS Area 
Area86061SaugatuckTwp
School District 
Saugatuck
Financing Terms Available 
CashConventional
Schools
School District
Saugatuck
Elementary School
Unknown
Middle School
Unknown
High School
Unknown
Listing courtesy of HomeRealty Holland: [email protected]


IDX provided courtesy of Realcomp II Ltd. via WestMichiganLakeshoreAssociationofREALTORS. Copyright © 2026 Realcomp II Ltd. Shareholders.

IDX information is provided exclusively for consumers' personal, non-commercial use and may not be used for any purpose other than to identify prospective properties consumers may be interested in purchasing and that the data is deemed reliable but not guaranteed accurate by the MLS.

Neighborhood & Commute
Source: Walkscore
Save
Ask
Tour
Hide
Share