Your Michigan Home Search Starts HERE!

Save
Ask
Tour
Hide
Share
$379,900
57 Days On Site

1164 Brian Drive
Egelston Township, MI 49442

Single Family Residence|Pending
3
Beds
3
Total Baths
3
Full Baths
2,434
SqFt
$156
/SqFt
2013
Built
County:
Muskegon
Call Now: 810-360-3488
Is this the listing for you? We can help make it yours.
810-360-3488
1164 Brian Drive1164 Brian Drive1164 Brian Drive1164 Brian Drive
Save
Ask
Tour
Hide
Share

Mortgage Calculator

Monthly Payment (Est.)

Enter an interest rate to see your estimated monthly payment.
Calculator powered by Showcase IDX, a Constellation1 Company. Copyright ©2026 Information is deemed reliable but not guaranteed.

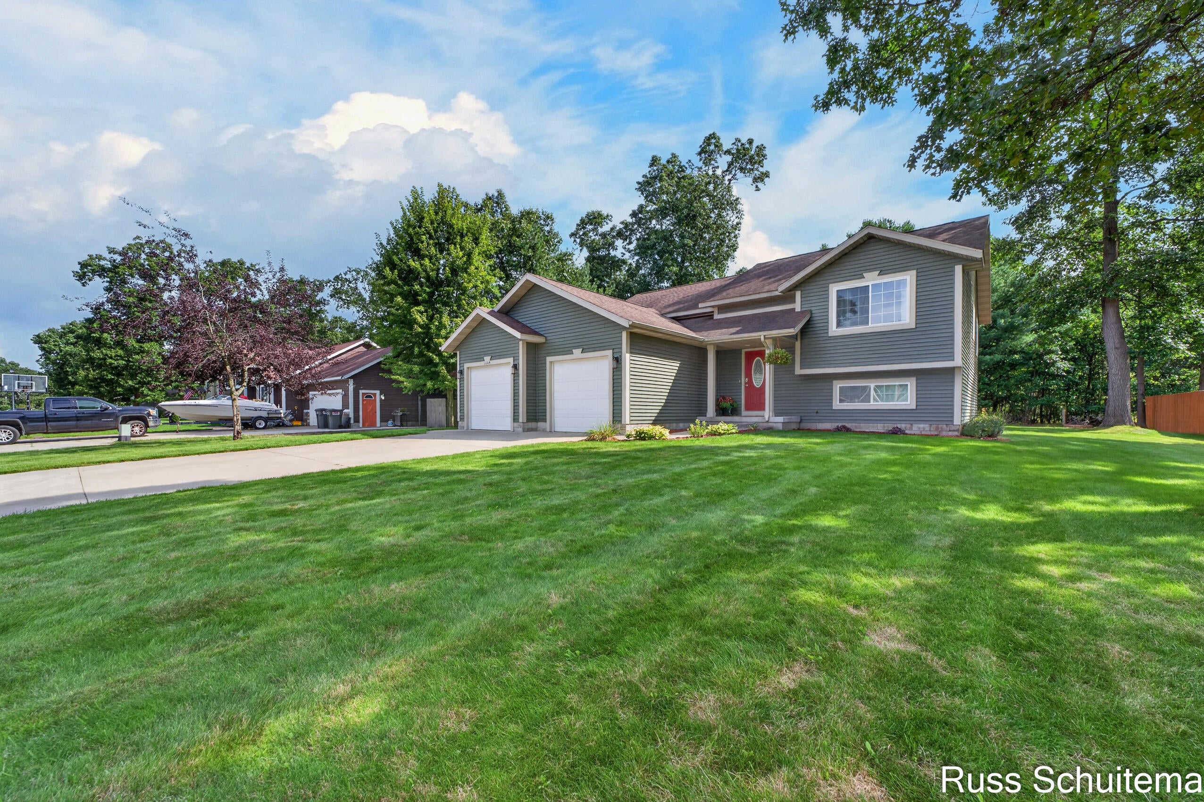
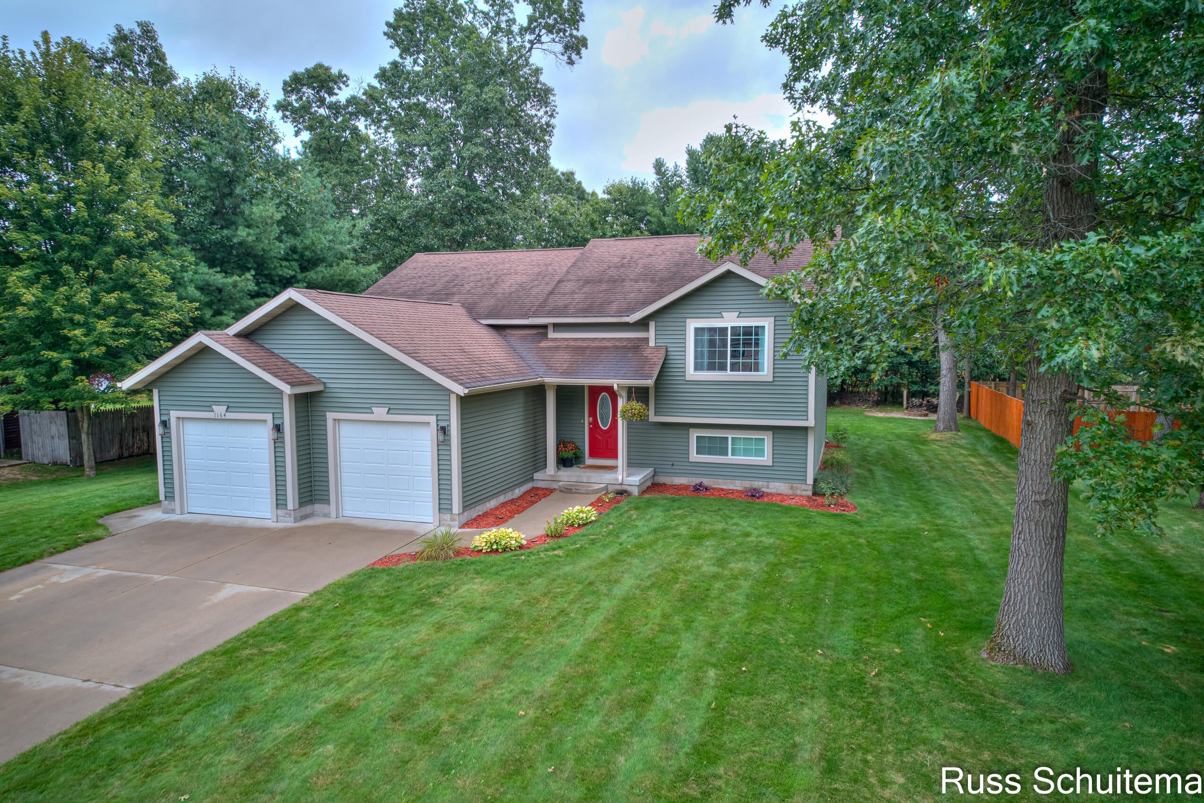
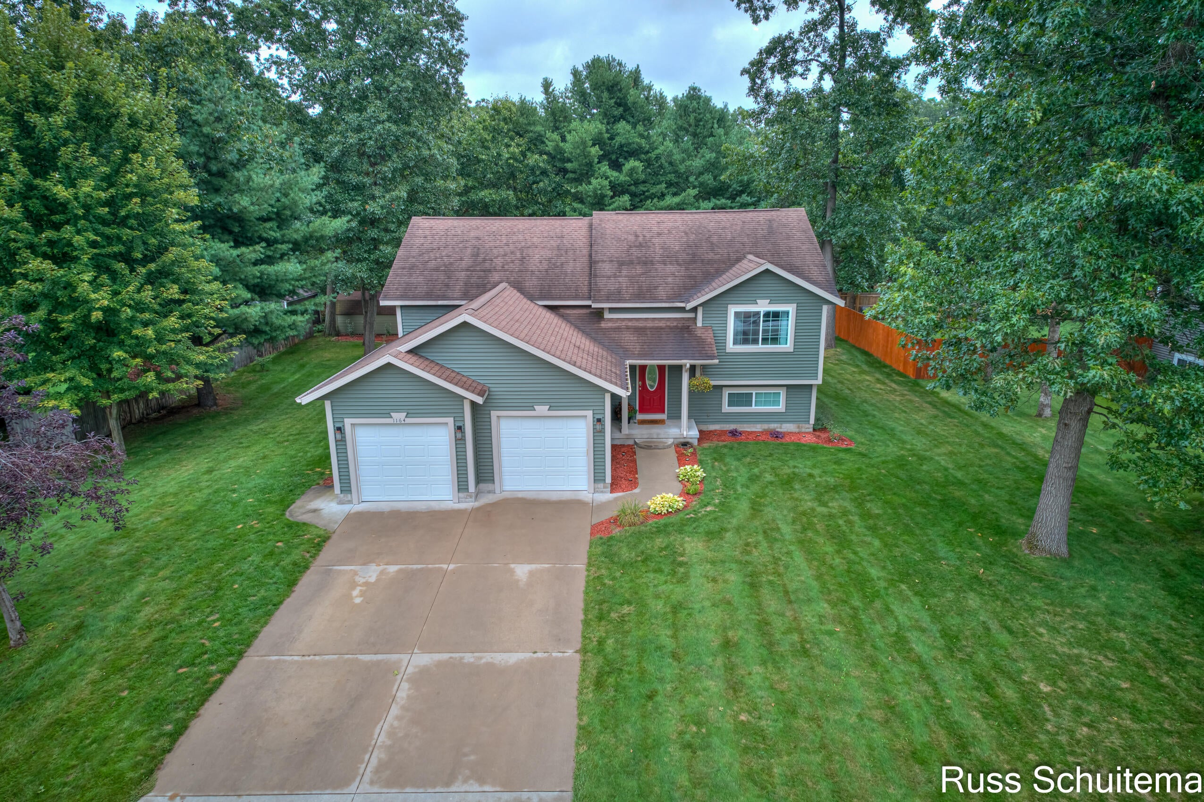
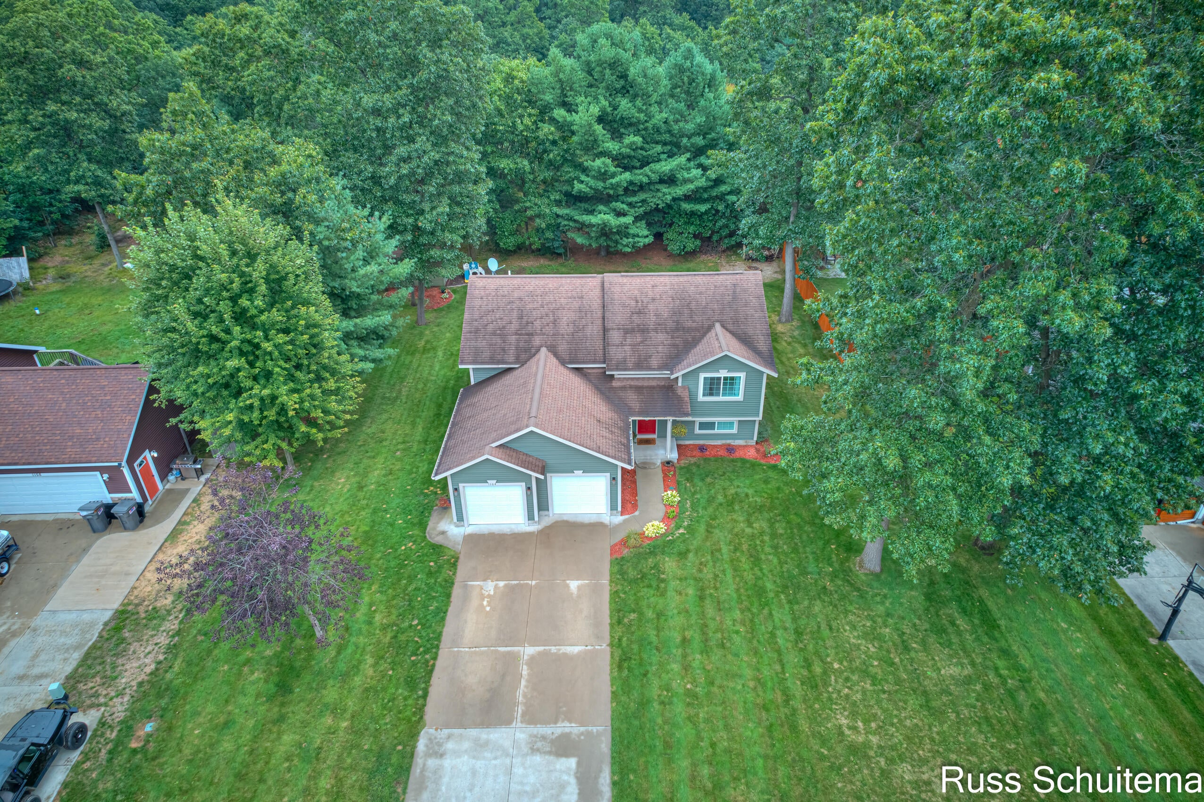
Wonderfully positioned on a very private lot toward the end of the cu-de-sac in the popular Oakridge school district, this three bedroom, three full bath beauty is "turn-key" ready. Built in 2013, this "drop dead" gorgeous bi-level home features upgrades galore and trumpets over 2,400 square feet of finished living space. The exterior of the home is highlighted by a 20x10 recently stained deck that is extremely well constructed and would lend itself to supporting a hot tub should a buyer choose to add one. The lawn has been extremely well cared for and has the appearance of a well-groomed fairway at your favorite local golf course. A two stall attached garage and 14x10 storage shed complement the exterior portion of the home. The interior of the home boasts upgrades galore which include some newer appliances, fixtures, lighting, flooring on the main/upper level, re-modeled bathrooms on the upper level, and the list goes on and on.Some additional main floor amenities include cathedral ceilings, a gorgeous primary suite, a recently re-furbished gas fireplace in the living room and kitchen with center island. The vast majority of the basement is finished accentuated by a sprawling 31x16 family room, a beautiful full bath, daylight windows, and two additional rooms with egress windows that could easily be converted to a fourth and/or fifth bedroom. You may want to hurry on this one, or it will be long gone! Buyer and buyer's agent to verify all information.

Save
Ask
Tour
Hide
Share
Listing Snapshot
Price 
$379,900
Days On Site 
57 Days
Bedrooms 
3
Inside Area (SqFt) 
2,434 sqft
Total Baths 
3
Full Baths 
3
Partial Baths 
N/A
Lot Size 
0.3 Acres
Year Built 
2013
MLS Number 
71026048152
Status 
Pending
Property Tax 
$6,050
HOA/Condo/Coop Fees 
$12.5 monthly
Sq Ft Source 
Public Records
Friends & Family
Recent Activity
4 days agoListing updated with changes from the MLS
5 days agoStatus changed to Pending
a month agoPrice changed to $379,900
2 months agoListing first seen on site
General Features
Acres 
0.3
Attached Garage 
Yes
Cross Street 
Woodridge
Garage 
Yes
Garage Spaces 
2
Levels 
Two
Parking 
AttachedGarage Faces FrontGarage Door OpenerPaved
Property Sub Type 
Single Family Residence
Sewer 
Public Sewer
SqFt Above 
1352
SqFt Below 
1082
SqFt Total 
2690
Utilities 
Phone Available
Water Source 
PrivateWell
Zoning 
Residential
Interior Features
Appliances 
Gas Water HeaterDishwasherDisposalMicrowaveRefrigeratorRange
Basement 
Walk-Out AccessDaylightFullPartially FinishedSump Pump
Cooling 
Ceiling Fan(s)Central Air
Fireplace 
Yes
Fireplace Features 
Living Room
Fireplaces 
1
Flooring 
CarpetCeramic TileVinyl
Heating 
Forced AirNatural Gas
Laundry Features 
Main Level
Window Features 
ScreensWindow Treatments
BathFull 
Level - Lower
Bedroom 2 
Dimensions - 12.0 x 10.0Level - UpperArea - 120
Bedroom 3 
Dimensions - 12.0 x 12.0Level - UpperArea - 144
Den 
Dimensions - 17.0 x 14.0Level - LowerArea - 238
Family Room 
Dimensions - 31.0 x 16.0Level - LowerArea - 496
Kitchen 
Dimensions - 13.0 x 10.0Level - UpperArea - 130
Laundry 
Dimensions - 8.0 x 6.0Level - UpperArea - 48
Living Room 
Dimensions - 17.0 x 17.0Level - UpperArea - 289
Master Bathroom 
Dimensions - 9.0 x 6.0Level - UpperArea - 54
Master Bedroom 
Dimensions - 13.0 x 12.0Level - UpperArea - 156
Office 
Dimensions - 11.0 x 10.0Level - LowerArea - 110
Other 
Dimensions - 10.0 x 8.0Level - UpperArea - 80
Save
Ask
Tour
Hide
Share
Exterior Features
Construction Details 
Vinyl Siding
Fencing 
Other
Lot Features 
Cul-De-SacLevelWooded
Other Structures 
Shed(s)
Patio And Porch 
Deck
Roof 
Composition
Windows/Doors 
ScreensWindow Treatments
Community Features
Association Fee 
$150.0
Association Fee Frequency 
Annually
MLS Area 
Area61111EgelstonTwp
School District 
Oakridge
Financing Terms Available 
CashConventionalFHAVA Loan
Roads 
Paved
Schools
School District
Oakridge
Elementary School
Unknown
Middle School
Unknown
High School
Unknown
Listing courtesy of Greenridge - Nexes: [email protected]


IDX provided courtesy of Realcomp II Ltd. via WestMichiganLakeshoreAssociationofREALTORS. Copyright © 2026 Realcomp II Ltd. Shareholders.

IDX information is provided exclusively for consumers' personal, non-commercial use and may not be used for any purpose other than to identify prospective properties consumers may be interested in purchasing and that the data is deemed reliable but not guaranteed accurate by the MLS.

Neighborhood & Commute
Source: Walkscore
Save
Ask
Tour
Hide
Share