Your Michigan Home Search Starts HERE!

Save
Ask
Tour
Hide
Share
$510,000
10 Days On Site

12876 Ferris Street
Robinson Township, MI 49417

For Sale|Single Family Residence|Active
4
Beds
4
Total Baths
3
Full Baths
1
Partial Bath
2,920
SqFt
$175
/SqFt
1960
Built
County:
Ottawa
Call Now: 810-360-3488
Is this the listing for you? We can help make it yours.
810-360-3488
12876 Ferris Street12876 Ferris Street12876 Ferris Street12876 Ferris Street
Save
Ask
Tour
Hide
Share

Mortgage Calculator

Monthly Payment (Est.)

Enter an interest rate to see your estimated monthly payment.
Calculator powered by Showcase IDX, a Constellation1 Company. Copyright ©2026 Information is deemed reliable but not guaranteed.

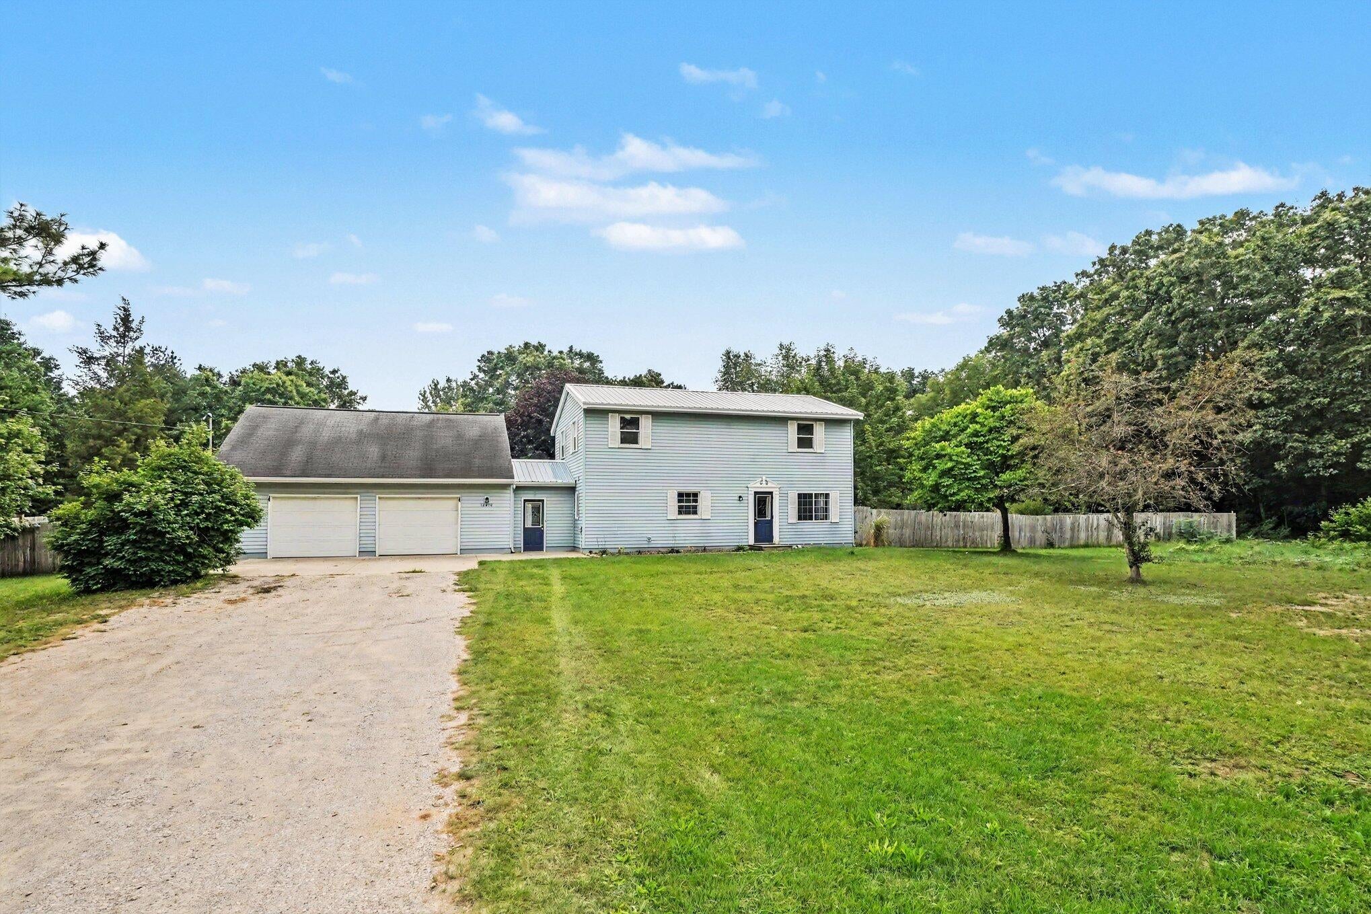
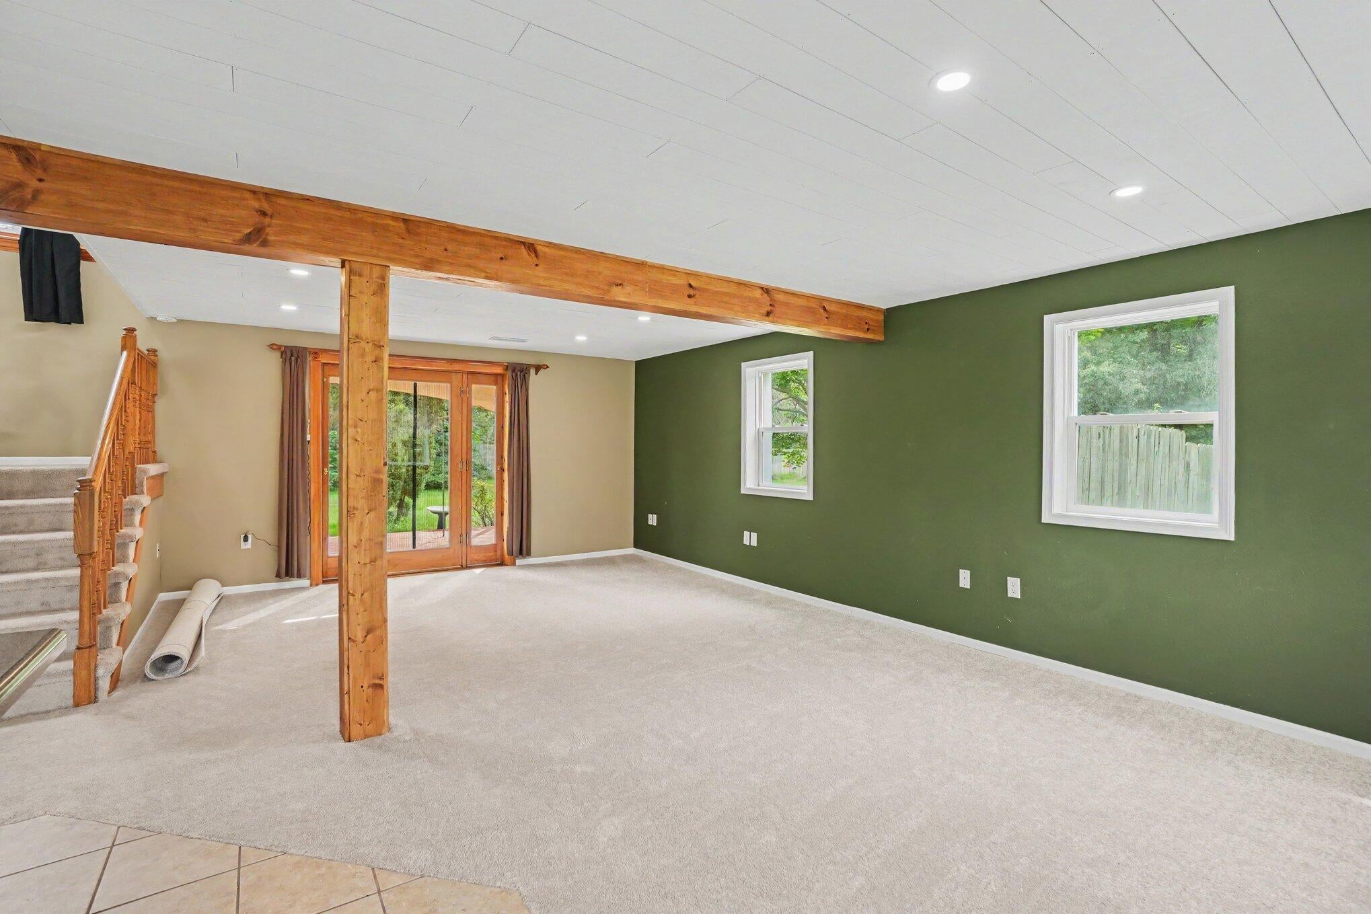
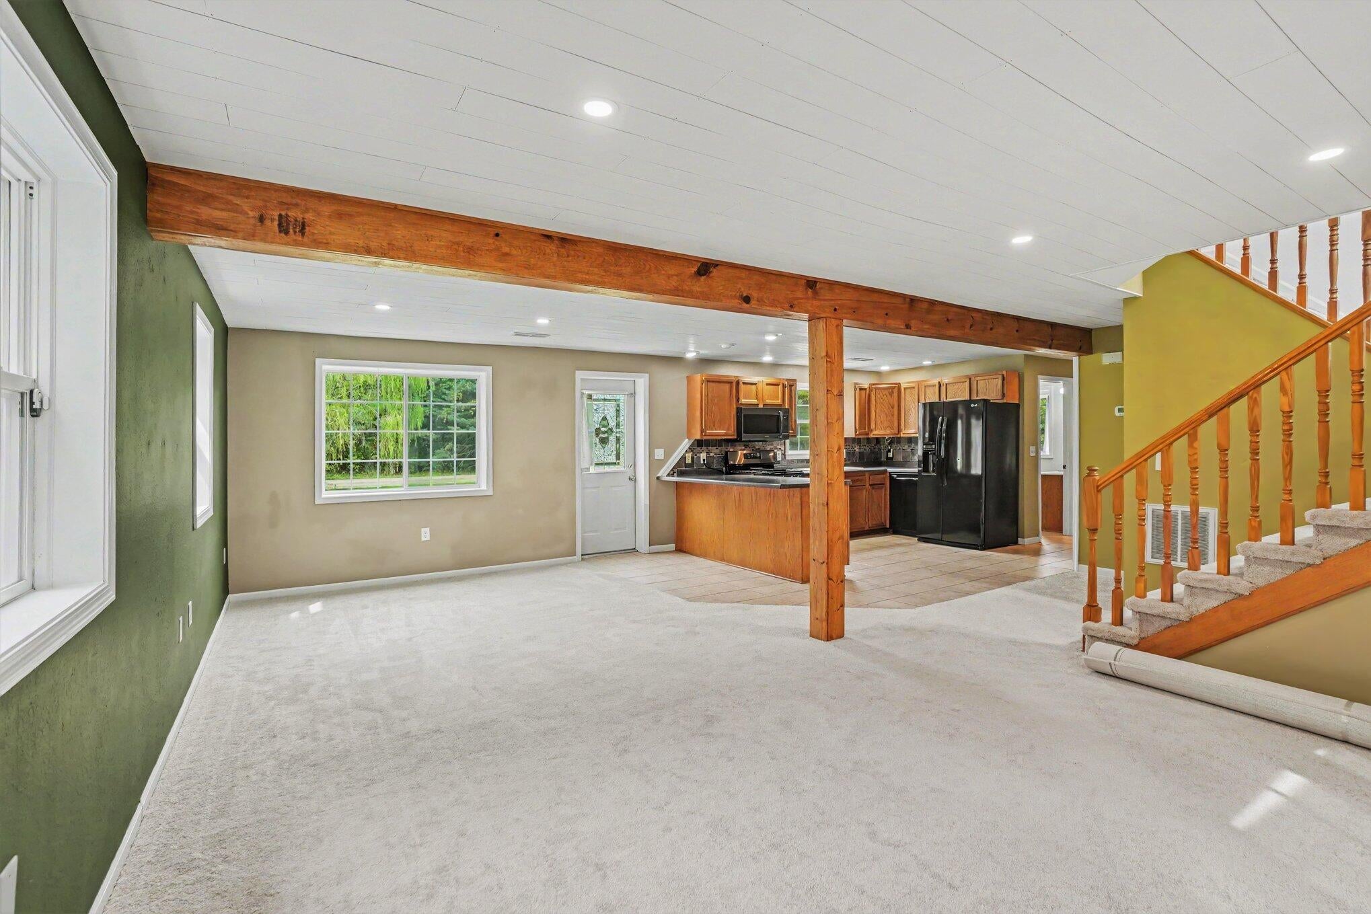
Set on approximately 2 acres in Grand Haven, this spacious 4-bedroom, 3.5-bath home offers nearly 2,920 square feet of finished living space, an impressive array of amenities, and plenty of room both inside and out. The property features a beautiful inground pool with a dedicated pool room and a spacious sunroom complete with a convenient half bath--creating an ideal setting for entertaining and enjoying the outdoors. The home includes a heated attached garage with more than two stalls, providing excellent space for vehicles, storage, hobbies, or projects. A large pole barn adds even more versatility for equipment, recreational vehicles, workshop space, or additional storage. A supplemental wood boiler provides an additional heating option.Inside, the generous floor plan offers four bedrooms, three full baths plus a half bath, and multiple living and gathering areas. The substantial acreage provides privacy, flexibility, and room to enjoy the property to its fullest. With its combination of expansive living space, inground pool, sunroom, pool room, heated garage, large pole barn, and 2-acre setting, this property offers a rare opportunity to enjoy space, amenities, and versatility in the Grand Haven area

Save
Ask
Tour
Hide
Share
Listing Snapshot
Price 
$510,000
Days On Site 
10 Days
Bedrooms 
4
Inside Area (SqFt) 
2,920 sqft
Total Baths 
4
Full Baths 
3
Partial Baths 
1
Lot Size 
2.01 Acres
Year Built 
1960
MLS® Number 
71026048336
Status 
Active
Property Tax 
$2,618
HOA/Condo/Coop Fees 
N/A
Sq Ft Source 
N/A
Friends & Family
Recent Activity
a week agoListing first seen on site
a week agoListing updated with changes from the MLS®
General Features
Acres 
2.01
Attached Garage 
Yes
Cross Street 
128th & 130th
Garage 
Yes
Garage Spaces 
2
Parking 
AggregateAttachedConcreteGarage Faces FrontGarage Door OpenerOther
Property Sub Type 
Single Family Residence
Security 
Other
Sewer 
Septic Tank
Special Circumstances 
Standard
SqFt Above 
2920
SqFt Total 
2920
Style 
Colonial
Utilities 
Cable ConnectedNatural Gas ConnectedPhone Available
Water Source 
PrivateWell
Zoning 
Other
Interior Features
Appliances 
Gas Water HeaterDishwasherDryerMicrowaveOvenRefrigeratorRangeWasher
Basement 
Crawl Space
Cooling 
Central Air
Flooring 
CarpetCeramic TileOther
Heating 
Forced AirNatural GasRadiantWood
Laundry Features 
Laundry RoomMain Level
Window Features 
Insulated Windows
BathFull 
Level - Upper
BathLav 
Level - Main
Bedroom 2 
Dimensions - 16.0 x 11.0Level - UpperArea - 176
Bedroom 3 
Dimensions - 12.0 x 12.0Level - UpperArea - 144
Bedroom 4 
Dimensions - 12.0 x 12.0Level - MainArea - 144
Bonus Room 
Dimensions - 34.0 x 16.0Level - UpperArea - 544Description - above garage
Kitchen 
Dimensions - 13.0 x 12.0Level - MainArea - 156
Laundry 
Dimensions - 11.0 x 9.0Level - MainArea - 99
Living Room 
Dimensions - 15.0 x 20.0Level - MainArea - 300
Master Bathroom 
Dimensions - 9.0 x 9.0Level - UpperArea - 81
Master Bedroom 
Dimensions - 15.0 x 12.0Level - UpperArea - 180
Other 
Dimensions - 21.0 x 14.0Level - MainArea - 294Description - sun room to pool
Save
Ask
Tour
Hide
Share
Exterior Features
Construction Details 
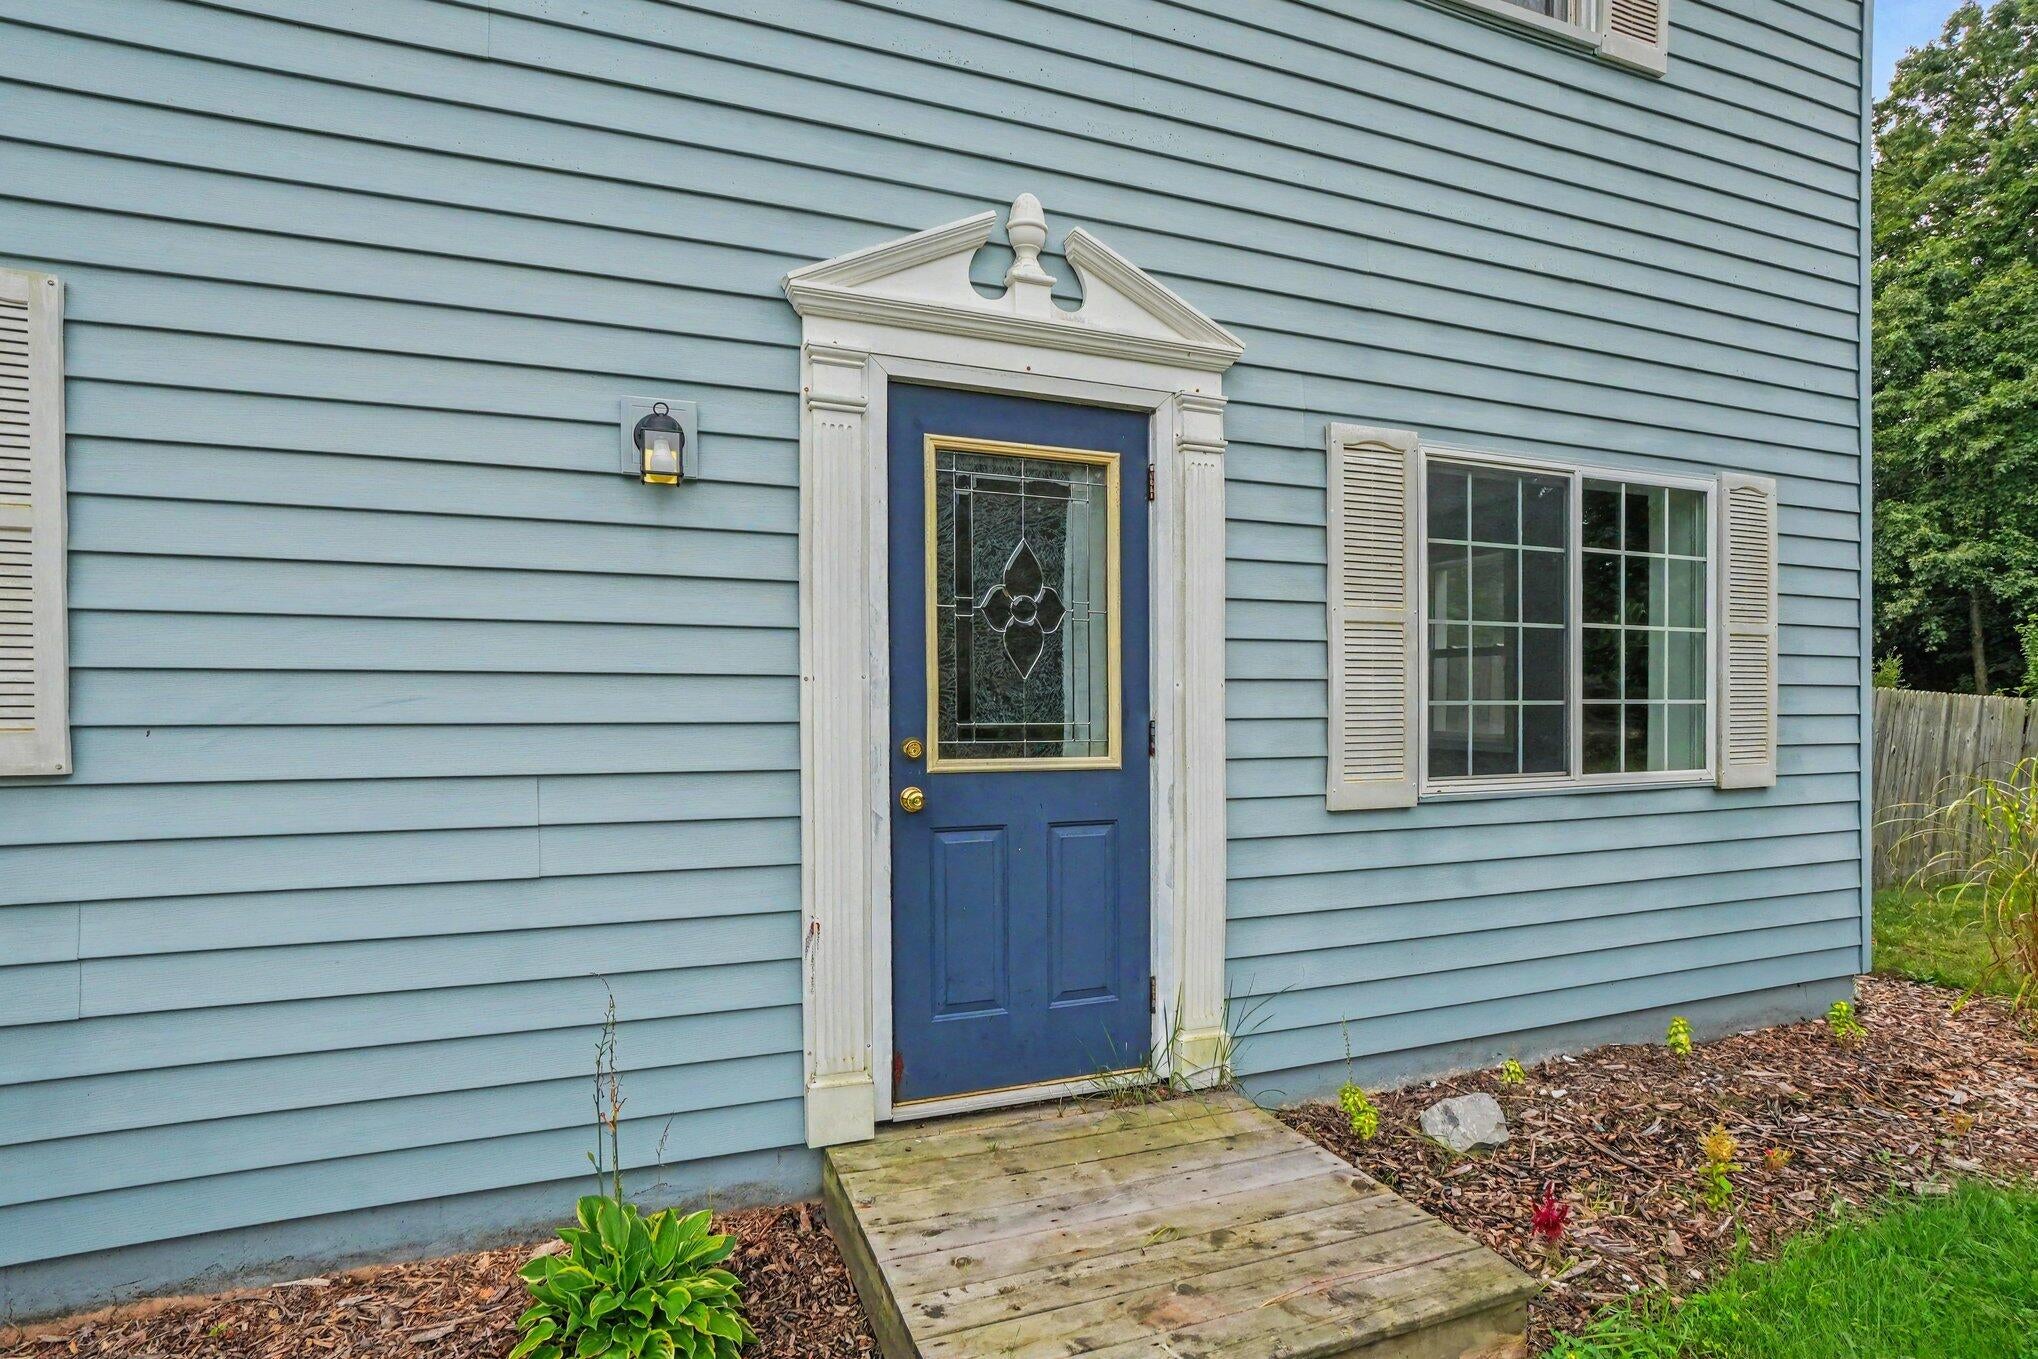
Vinyl Siding
Exterior 
Other
Fencing 
Back Yard
Lot Features 
Wooded
Other Structures 
Barn(s)
Patio And Porch 
Other
Pool Features 
In Ground
Roof 
AsphaltMetal
Windows/Doors 
Insulated Windows
Community Features
MLS Area 
Area70071RobinsonTwp
School District 
GrandHaven
Financing Terms Available 
CashConventionalFHAUSDA LoanVA Loan
Roads 
Gravel
Schools
School District
GrandHaven
Elementary School
Unknown
Middle School
Unknown
High School
Unknown
Listing courtesy of Berkshire Hathaway HomeServices Clyde Hendrick: [email protected]


IDX provided courtesy of Realcomp II Ltd. via WestMichiganLakeshoreAssociationofREALTORS. Copyright © 2026 Realcomp II Ltd. Shareholders.

IDX information is provided exclusively for consumers' personal, non-commercial use and may not be used for any purpose other than to identify prospective properties consumers may be interested in purchasing and that the data is deemed reliable but not guaranteed accurate by the MLS.

Neighborhood & Commute
Source: Walkscore
Save
Ask
Tour
Hide
Share