Your Michigan Home Search Starts HERE!

Save
Ask
Tour
Hide
Share
$300,000
11 Days On Site

1825 Oak Park Drive
Muskegon Charter Township, MI 49442

For Sale|Single Family Residence|Active
4
Beds
2
Total Baths
1
Full Bath
1
Partial Bath
1,680
SqFt
$179
/SqFt
1960
Built
County:
Muskegon
Call Now: 810-360-3488
Is this the listing for you? We can help make it yours.
810-360-3488
1825 Oak Park Drive1825 Oak Park Drive1825 Oak Park Drive1825 Oak Park Drive
Save
Ask
Tour
Hide
Share

Mortgage Calculator

Monthly Payment (Est.)

Enter an interest rate to see your estimated monthly payment.
Calculator powered by Showcase IDX, a Constellation1 Company. Copyright ©2026 Information is deemed reliable but not guaranteed.

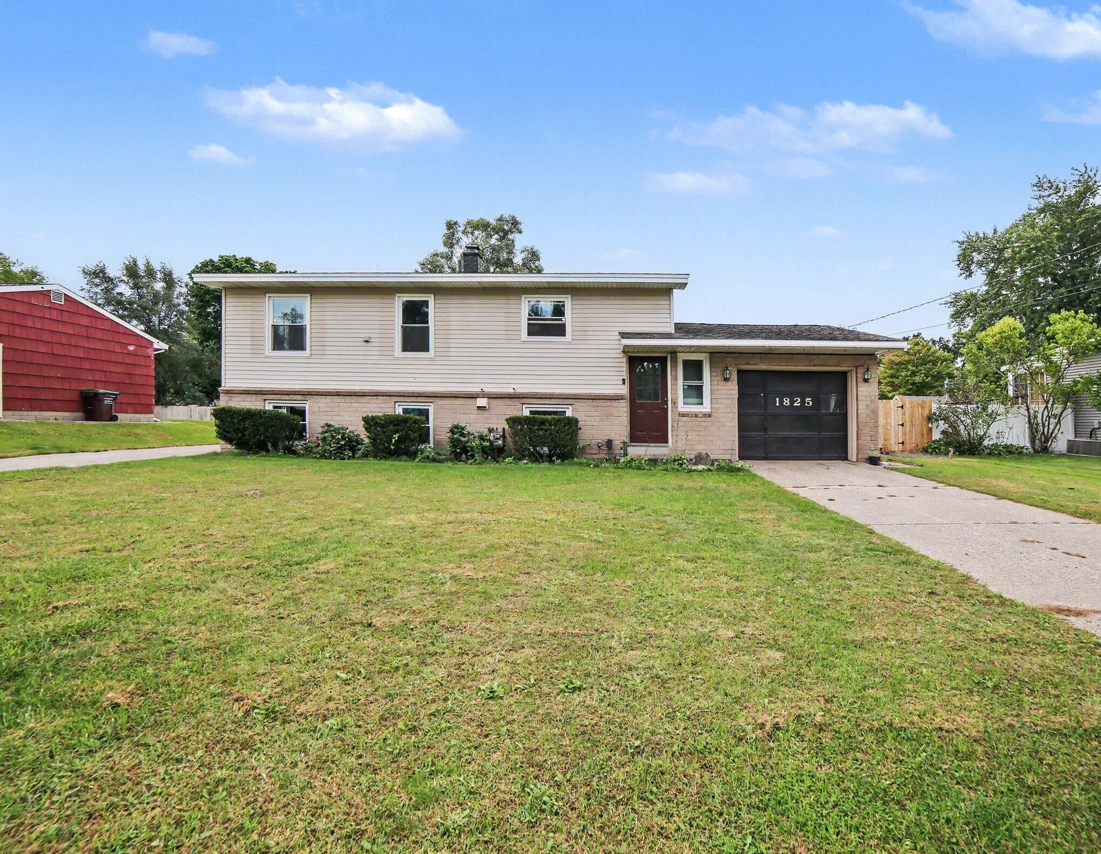
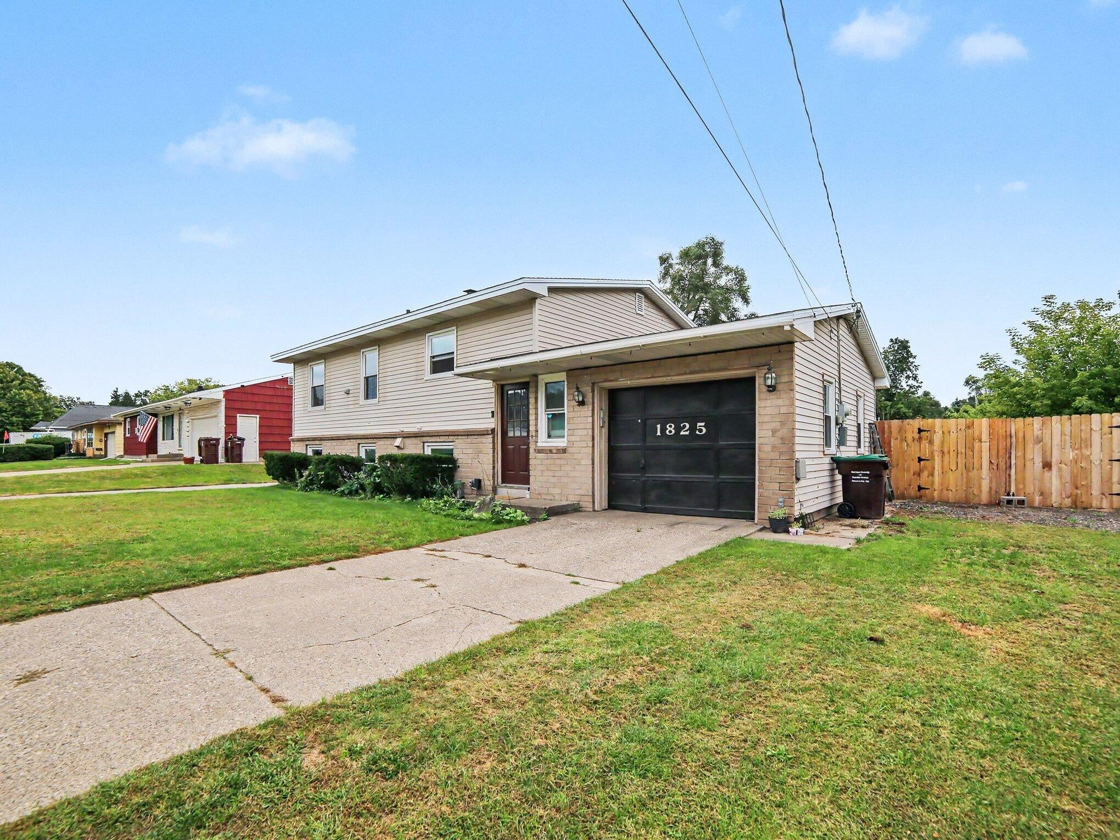
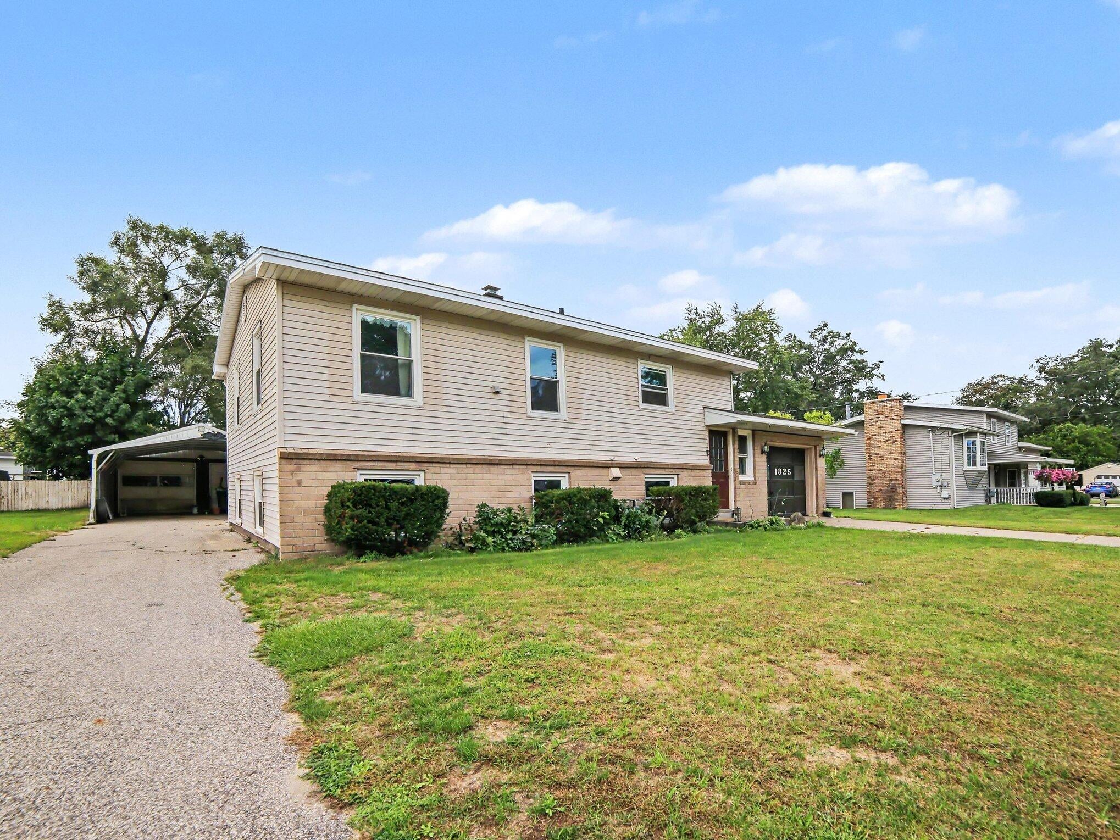
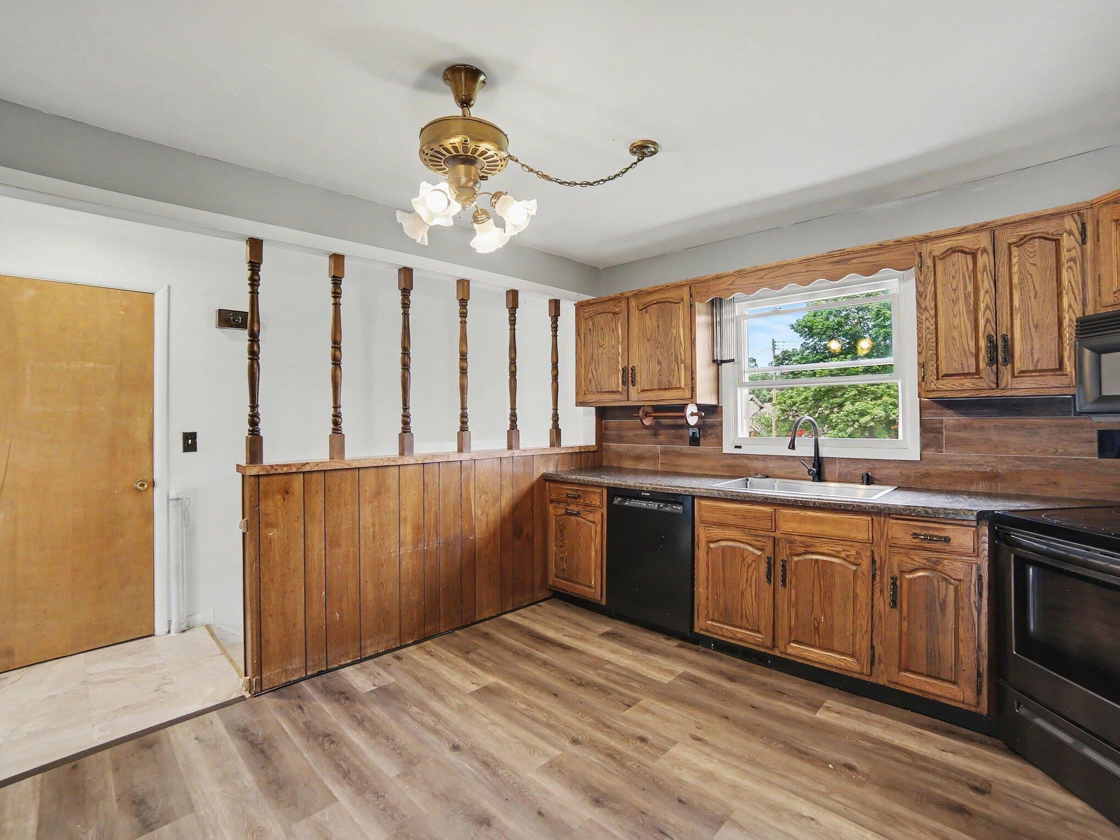
Welcome home! This beautifully updated 4-bedroom, 2-bath home offers comfort, convenience, and plenty of space inside and out. Numerous updates provide peace of mind, including new flooring, windows with a lifetime warranty and screen replacement, a newer furnace and air conditioning system, water heater, and appliances. Enjoy the outdoors from the spacious deck just off the living room, overlooking the fenced-in backyard--perfect for entertaining, relaxing, or enjoying your morning coffee. A separate well for the underground sprinkling system, helping keep the lawn looking its best. The property also features an impressive additional 20' x 30' garage with extra storage on the side, providing abundant space for vehicles, recreational equipment, hobbies, or a workshop. Ideally located close to shopping and area lakes, this home combines thoughtful updates with the space and amenities you've been looking for. Don't miss the opportunity to make this move-in-ready home your own!

Save
Ask
Tour
Hide
Share
Listing Snapshot
Price 
$300,000
Days On Site 
11 Days
Bedrooms 
4
Inside Area (SqFt) 
1,680 sqft
Total Baths 
2
Full Baths 
1
Partial Baths 
1
Lot Size 
0.27 Acres
Year Built 
1960
MLS® Number 
71026048450
Status 
Active
Property Tax 
$3,471
HOA/Condo/Coop Fees 
N/A
Sq Ft Source 
N/A
Friends & Family
Recent Activity
5 days agoListing updated with changes from the MLS®
5 days agoPrice changed to $300,000
2 weeks agoListing first seen on site
General Features
Acres 
0.27
Attached Garage 
Yes
Cross Street 
Quarterline and Sauter
Garage 
Yes
Garage Spaces 
2
Levels 
Two
Parking 
AttachedDetachedGarage Faces FrontGarage Door OpenerPavedCarport
Property Sub Type 
Single Family Residence
Sewer 
Public Sewer
Special Circumstances 
Standard
SqFt Above 
1680
SqFt Below 
840
SqFt Total 
1680
Water Source 
Public
Interior Features
Appliances 
DishwasherMicrowaveRefrigeratorRange
Basement 
Walk-Out AccessDaylightFull
Cooling 
Ceiling Fan(s)Central Air
Flooring 
CarpetLaminateTileVinyl
Heating 
Forced AirNatural Gas
Laundry Features 
Laundry RoomLower Level
Window Features 
Insulated WindowsScreens
BathFull 
Level - Main
BathLav 
Level - Lower
Bedroom 2 
Level - Main
Bedroom 3 
Level - Lower
Bedroom 4 
Level - Lower
Family Room 
Level - Lower
Kitchen 
Level - Main
Laundry 
Level - Lower
Living Room 
Level - Main
Master Bedroom 
Level - Main
Save
Ask
Tour
Hide
Share
Exterior Features
Construction Details 
Vinyl Siding
Fencing 
Back YardPrivacy
Lot Features 
Level
Other Structures 
Second Garage
Patio And Porch 
DeckPatio
Roof 
Composition
Windows/Doors 
Insulated WindowsScreens
Community Features
MLS Area 
Area61101MuskegonTwp
School District 
OrchardView
Financing Terms Available 
CashConventionalFHAVA Loan
Roads 
Paved
Schools
School District
OrchardView
Elementary School
Unknown
Middle School
Unknown
High School
Unknown
Listing courtesy of Five Star Real Estate - N Musk: [email protected]


IDX provided courtesy of Realcomp II Ltd. via WestMichiganLakeshoreAssociationofREALTORS. Copyright © 2026 Realcomp II Ltd. Shareholders.

IDX information is provided exclusively for consumers' personal, non-commercial use and may not be used for any purpose other than to identify prospective properties consumers may be interested in purchasing and that the data is deemed reliable but not guaranteed accurate by the MLS.

Neighborhood & Commute
Source: Walkscore
Save
Ask
Tour
Hide
Share