Your Michigan Home Search Starts HERE!

Save
Ask
Tour
Hide
Share
$1,200,000
10 Days On Site

18624 Coventry Circle
Spring Lake Township, MI 49456

For Sale|Single Family Residence|Active
3
Beds
4
Total Baths
3
Full Baths
1
Partial Bath
3,880
SqFt
$309
/SqFt
2019
Built
County:
Ottawa
Call Now: 810-360-3488
Is this the listing for you? We can help make it yours.
810-360-3488
18624 Coventry Circle18624 Coventry Circle18624 Coventry Circle18624 Coventry Circle
Save
Ask
Tour
Hide
Share

Mortgage Calculator

Monthly Payment (Est.)

Enter an interest rate to see your estimated monthly payment.
Calculator powered by Showcase IDX, a Constellation1 Company. Copyright ©2026 Information is deemed reliable but not guaranteed.

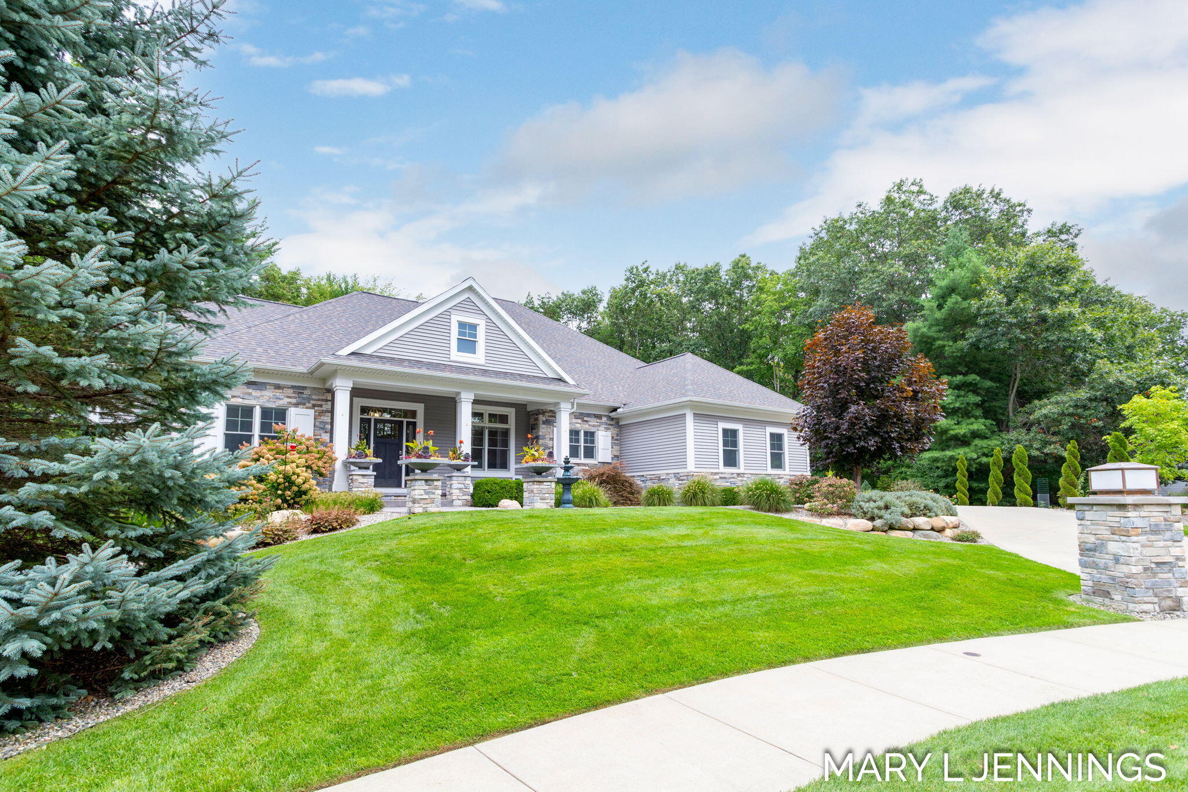
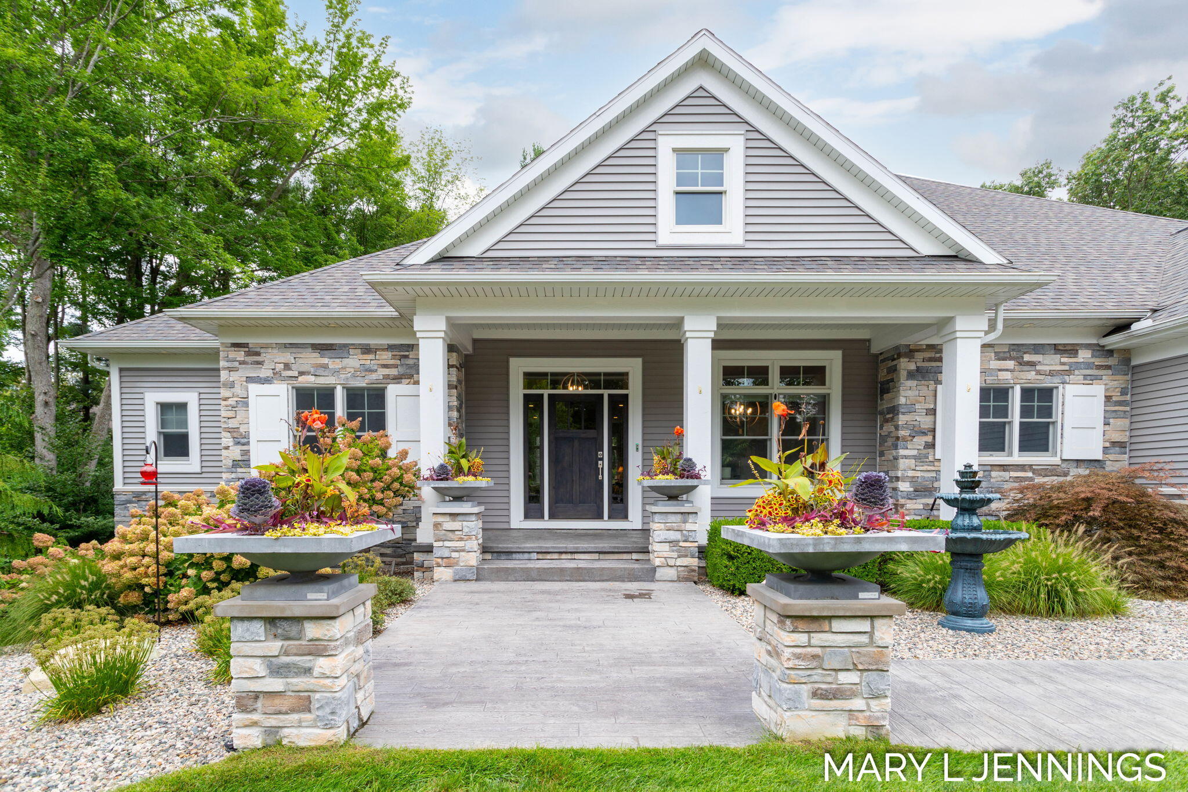
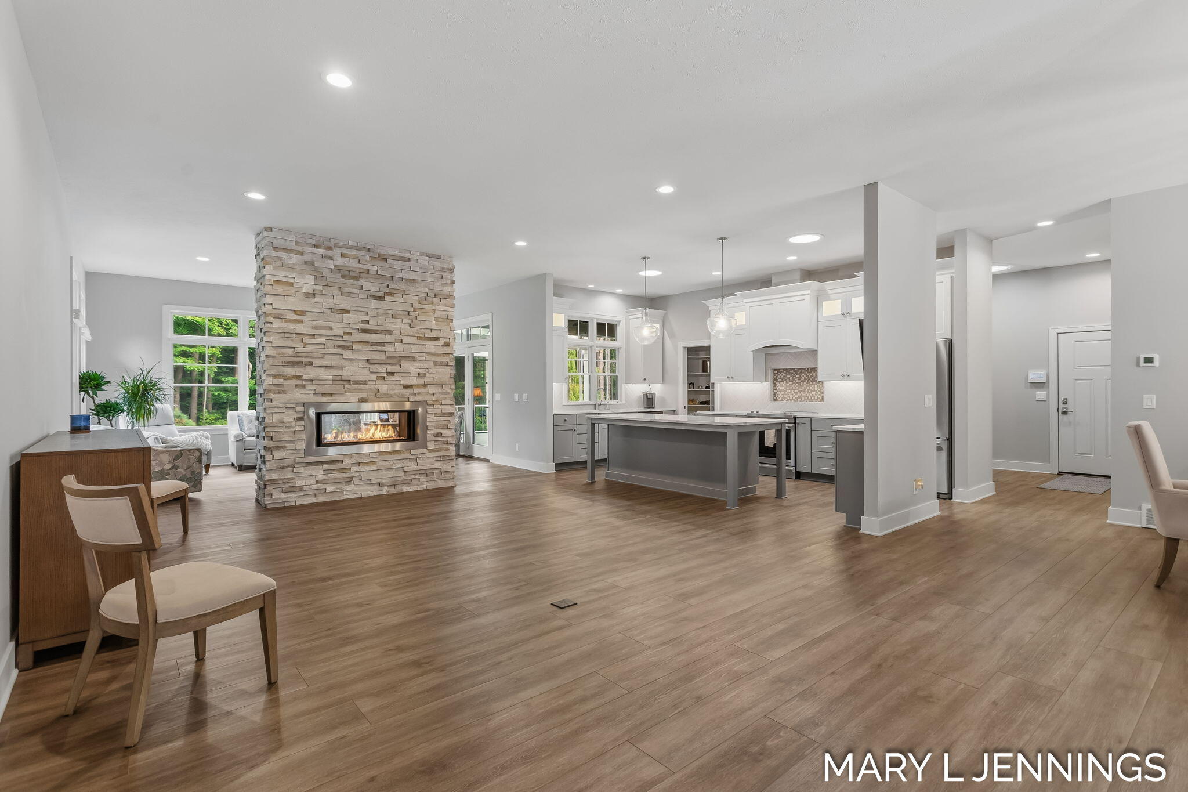
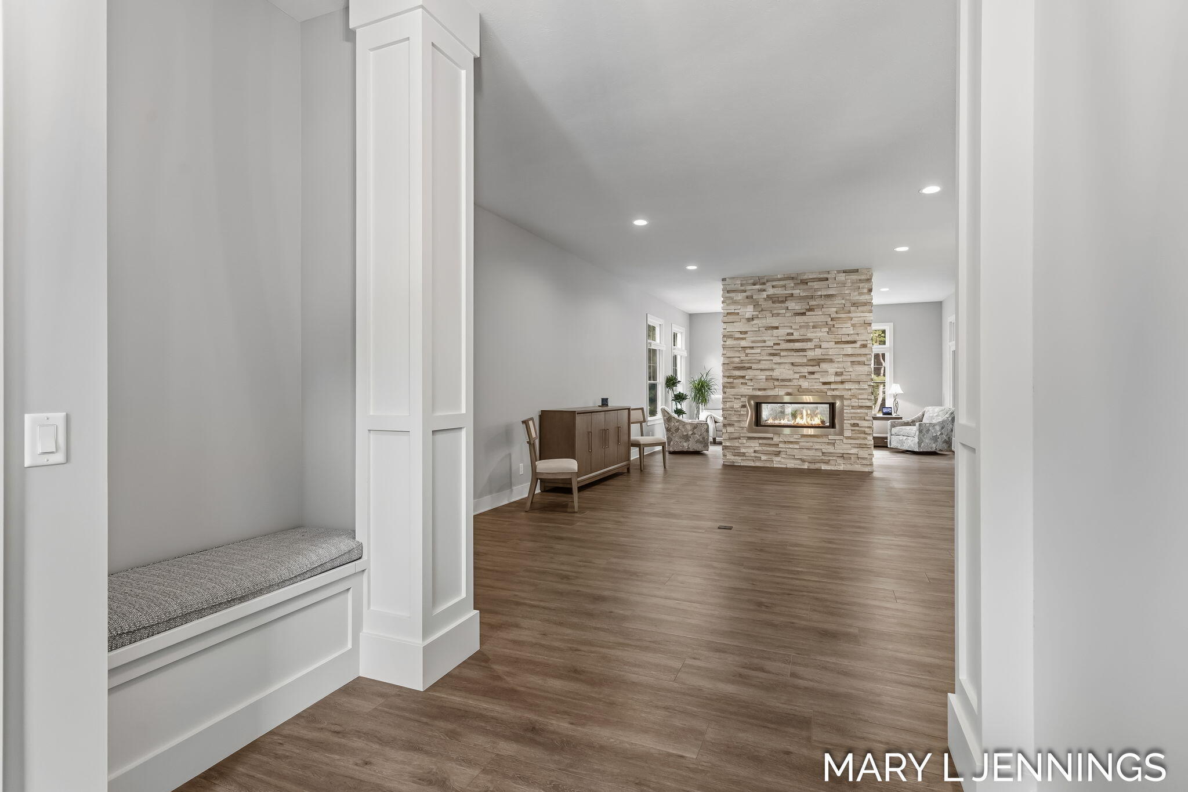
Experience elevated living in this premier Spring Lake executive residence, ideally situated on a beautiful half-acre cul-de-sac lot. Offering approximately 3,800 finished square feet, this thoughtfully designed home combines sophisticated style, exceptional functionality, and the comfort of main-floor living. The spacious main level features three bedrooms and three full baths, including beautifully designed living spaces ideal for both everyday enjoyment and entertaining. The gourmet kitchen and elegant dining area create a natural gathering space, while the expansive seasonal porch extends the living experience outdoors. An additional screened-in porch offers a peaceful retreat to enjoy the outdoors in comfort. The lower level adds impressive versatility with a private full suite, spacious living area, and wet bar, along with egress windows that bring in natural light. There is also room for additional expansion, allowing the new owners to customize the space to fit theirlifestyle. A heated attached three-stall garage provides exceptional convenience and storage, while the generous half-acre cul-de-sac setting offers privacy and a wonderful sense of space. A rare combination of luxury, livability, and flexibility, this exceptional Spring Lake home is designed for those who appreciate quality and want the convenience of sophisticated living with room to relax, entertain, and grow.

Save
Ask
Tour
Hide
Share
Listing Snapshot
Price 
$1,200,000
Days On Site 
10 Days
Bedrooms 
3
Inside Area (SqFt) 
3,880 sqft
Total Baths 
4
Full Baths 
3
Partial Baths 
1
Lot Size 
0.61 Acres
Year Built 
2019
MLS® Number 
71026048473
Status 
Active
Property Tax 
$12,115
HOA/Condo/Coop Fees 
$100 monthly
Sq Ft Source 
Public Records
Friends & Family
Recent Activity
2 weeks agoListing first seen on site
2 weeks agoListing updated with changes from the MLS®
General Features
Acres 
0.61
Attached Garage 
Yes
Cross Street 
Taft & Baird
Garage 
Yes
Garage Spaces 
3
Parking 
AttachedConcreteGarage Door OpenerPaved
Property Sub Type 
Single Family Residence
Security 
Smoke Detector(s)
Sewer 
Public Sewer
SqFt Above 
2840
SqFt Below 
1040
SqFt Total 
3880
Style 
ContemporaryCraftsmanRanch
Water Source 
Public
Interior Features
Appliances 
Gas Water HeaterBar FridgeCooktopDishwasherDisposalDryerMicrowaveOvenRefrigeratorRangeWasherWater Softener Owned
Basement 
Walk-Out AccessDaylight
Cooling 
Ceiling Fan(s)Central Air
Fireplace 
Yes
Fireplace Features 
Family RoomLiving Room
Fireplaces 
1
Flooring 
CarpetSimulated WoodTileWood
Heating 
Forced AirNatural Gas
Interior 
Pantry
Laundry Features 
Laundry RoomMain LevelSink
Window Features 
Insulated WindowsSkylight(s)
BathFull 
Level - Lower
BathLav 
Level - Main
ThreeSeasonRoom 
Save
Ask
Tour
Hide
Share
Exterior Features
Construction Details 
StoneVinyl Siding
Exterior 
Garden
Lot Features 
Waterfall
Patio And Porch 
CoveredDeckEnclosedPatioPorchScreened
Roof 
CompositionShingle
Windows/Doors 
Insulated WindowsSkylight(s)
Community Features
Association Fee 
$1200.0
Association Fee Frequency 
Annually
MLS Area 
Area70021SpringLakeTwp
School District 
SpringLake
Financing Terms Available 
CashConventional
Roads 
Paved
Schools
School District
SpringLake
Elementary School
Unknown
Middle School
Unknown
High School
Unknown
Listing courtesy of Coldwell Banker Woodland Schmidt Grand Haven: [email protected]


IDX provided courtesy of Realcomp II Ltd. via WestMichiganLakeshoreAssociationofREALTORS. Copyright © 2026 Realcomp II Ltd. Shareholders.

IDX information is provided exclusively for consumers' personal, non-commercial use and may not be used for any purpose other than to identify prospective properties consumers may be interested in purchasing and that the data is deemed reliable but not guaranteed accurate by the MLS.

Neighborhood & Commute
Source: Walkscore
Save
Ask
Tour
Hide
Share