Your Michigan Home Search Starts HERE!

Save
Ask
Tour
Hide
Share
$350,000
55 Days On Site

3135 Lakeshore Drive
Muskegon City, MI 49441

Single Family Residence|Pending
4
Beds
3
Total Baths
3
Full Baths
2,918
SqFt
$120
/SqFt
1980
Built
County:
Muskegon
Call Now: 810-360-3488
Is this the listing for you? We can help make it yours.
810-360-3488
3135 Lakeshore Drive3135 Lakeshore Drive3135 Lakeshore Drive3135 Lakeshore Drive
Save
Ask
Tour
Hide
Share

Mortgage Calculator

Monthly Payment (Est.)

Enter an interest rate to see your estimated monthly payment.
Calculator powered by Showcase IDX, a Constellation1 Company. Copyright ©2026 Information is deemed reliable but not guaranteed.

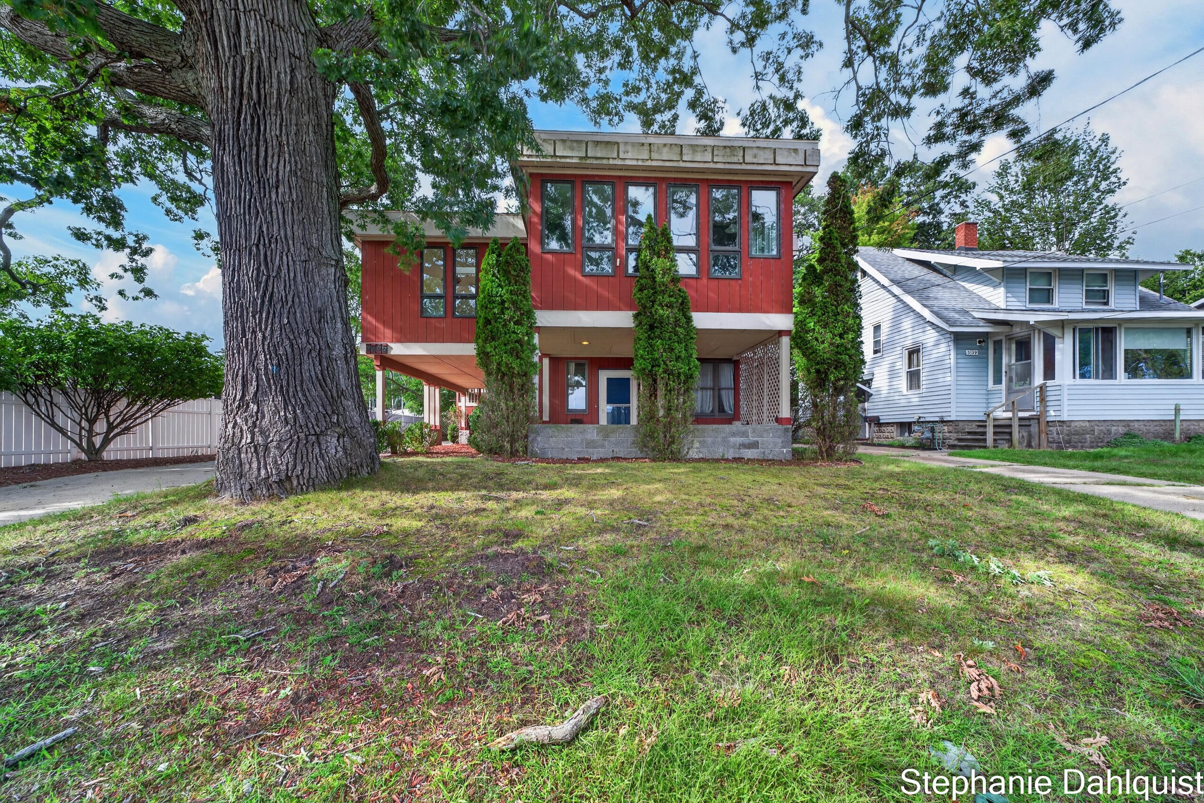
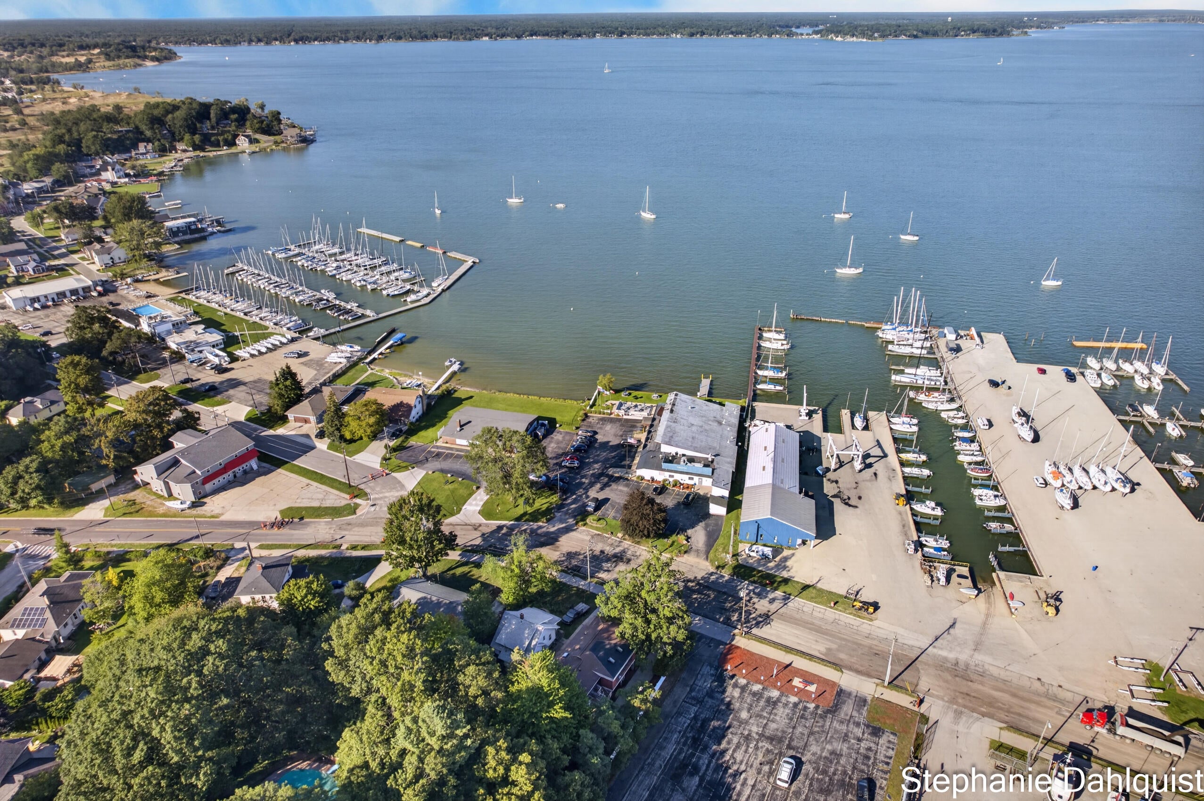
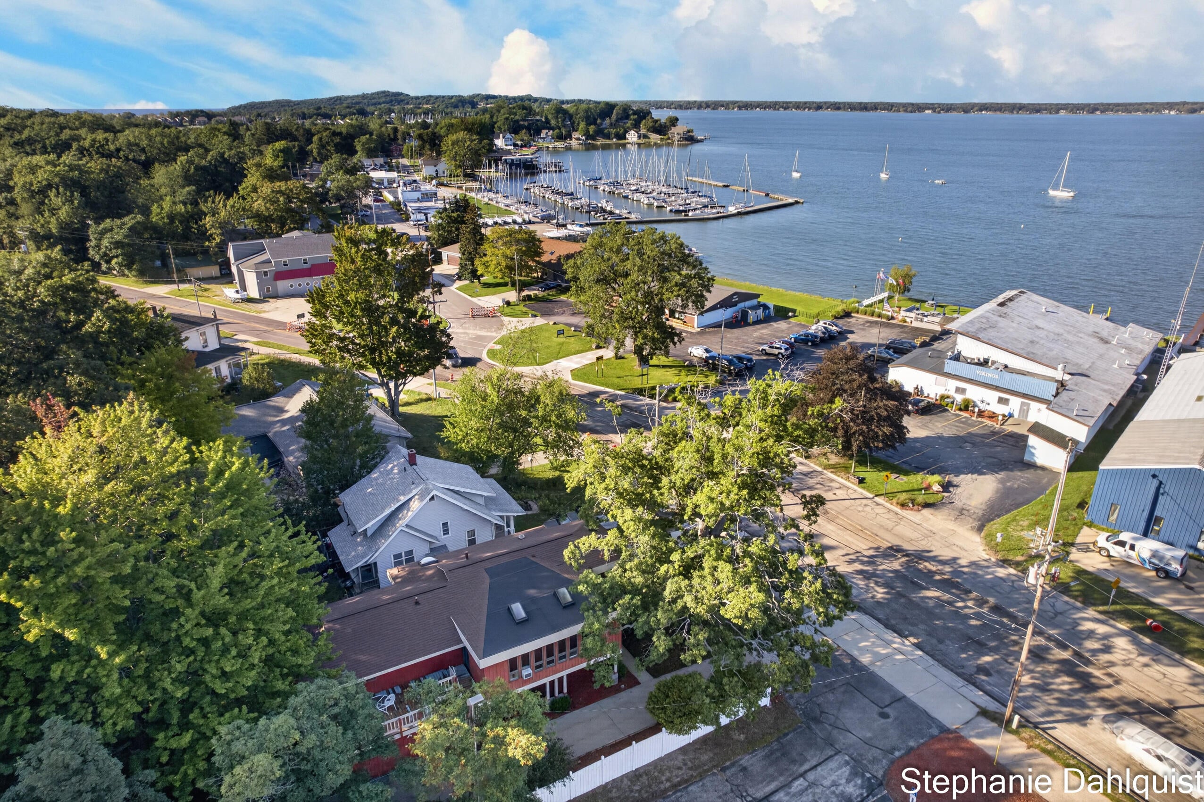
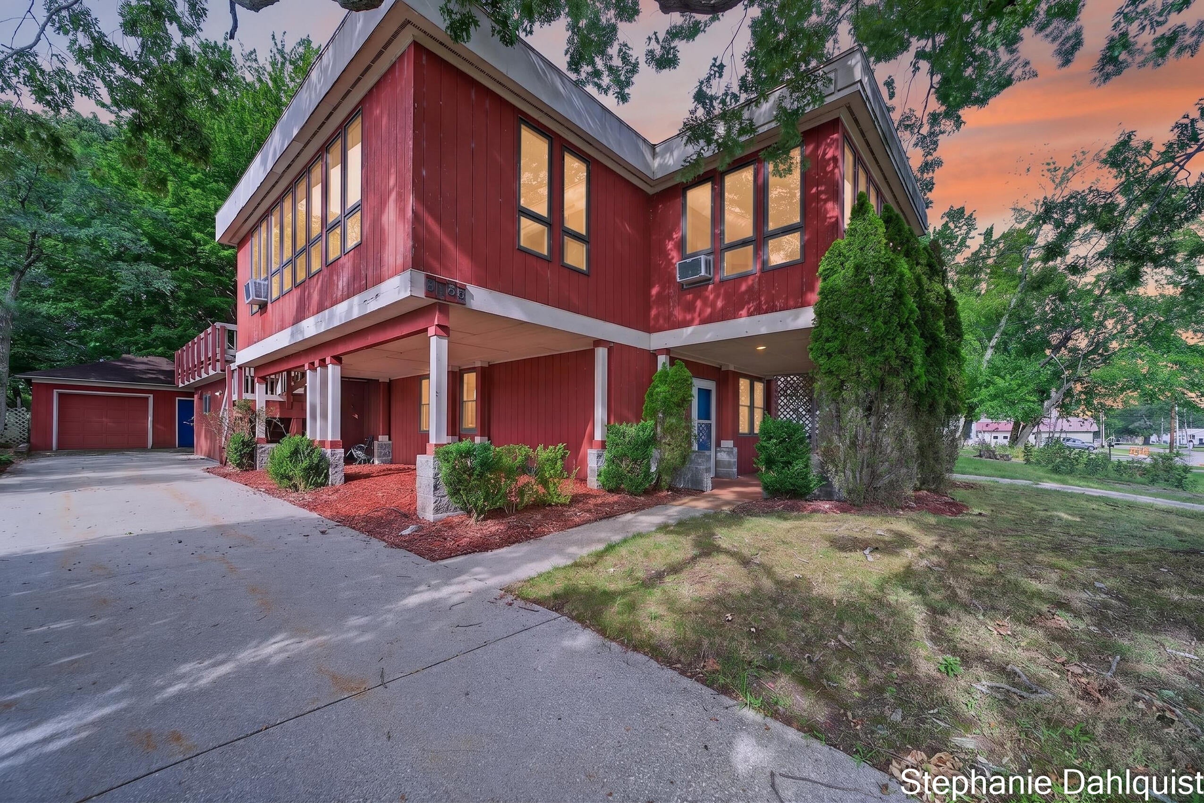
Discover 3135 Lakeshore Drive, ideally located just minutes from Pere Marquette Beach and directly across from beautiful Muskegon Lake. With gorgeous water views, abundant natural light, and a distinctive floor plan, this home offers a wonderful opportunity to enjoy the best of the Muskegon lakeshore lifestyle. The main level features three bedrooms and two full bathrooms, including a spacious primary bedroom with handicap-accessible features. An elevator provides convenient access between the main and upper levels, making this home both functional and accommodating for a variety of needs. Upstairs, the home truly shines with an open kitchen, dining, and living area surrounded by windows that capture the beautiful water views and fill the space with natural light. Two sunrooms provide additional gathering spaces and peaceful spots to enjoy the scenery throughout the day. Step outside to the large deck and take in the lake views while enjoying your morning coffee or entertaining, Thelower level offers even more flexibility with a spacious recreation room, a fourth bedroom, laundry, and a full bathroom, providing an ideal space for guests, hobbies, movie nights, or additional living needs. A single-stall garage provides convenient parking and storage. Located near Pere Marquette Beach, Muskegon Lake, and all that the lakeshore has to offer, this home combines a prime location, beautiful views, generous living space, and unique accessibility features.

Save
Ask
Tour
Hide
Share
Listing Snapshot
Price 
$350,000
Days On Site 
55 Days
Bedrooms 
4
Inside Area (SqFt) 
2,918 sqft
Total Baths 
3
Full Baths 
3
Partial Baths 
N/A
Lot Size 
0.17 Acres
Year Built 
1980
MLS Number 
71026048547
Status 
Pending
Property Tax 
$4,032
HOA/Condo/Coop Fees 
N/A
Sq Ft Source 
N/A
Friends & Family
Recent Activity
4 weeks agoListing updated with changes from the MLS
4 weeks agoStatus changed to Pending
2 months agoListing first seen on site
General Features
Acres 
0.17
Cross Street 
Samson and Edgewater
Foundation 
Slab
Garage 
Yes
Garage Spaces 
1
Parking 
ConcreteDetached
Property Sub Type 
Single Family Residence
Sewer 
Public Sewer
SqFt Above 
2918
SqFt Total 
2918
Style 
Contemporary
Water Source 
Public
Zoning 
Residential
Interior Features
Appliances 
DishwasherDryerMicrowaveRefrigeratorRangeWasher
Cooling 
Ceiling Fan(s)Central AirWindow Unit(s)
Flooring 
CarpetWood
Heating 
BaseboardElectricForced AirNatural Gas
Interior 
Elevator
Laundry Features 
Laundry Closet
Window Features 
Skylight(s)
BathFull 
Level - Main
Bedroom 2 
Dimensions - 13.0 x 5.0Level - MainArea - 65
Bedroom 3 
Dimensions - 9.0 x 12.0Level - UpperArea - 108
Bedroom 4 
Dimensions - 9.0 x 13.0Level - UpperArea - 117
Bonus Room 
Dimensions - 14.0 x 9.0Level - MainArea - 126
Dining Room 
Dimensions - 9.0 x 12.0Level - MainArea - 108
Game Room 
Dimensions - 10.0 x 25.0Level - MainArea - 250
Kitchen 
Dimensions - 11.0 x 14.0Level - MainArea - 154
Laundry 
Dimensions - 12.0 x 6.0Level - MainArea - 72
Living Room 
Dimensions - 21.0 x 19.0Level - MainArea - 399
Master Bathroom 
Dimensions - 11.0 x 16.0Level - UpperArea - 176
Master Bedroom 
Dimensions - 14.0 x 16.0Level - UpperArea - 224
Save
Ask
Tour
Hide
Share
Exterior Features
Construction Details 
Wood Siding
Fencing 
Back Yard
Patio And Porch 
CoveredDeckEnclosedPorch
Roof 
Composition
Windows/Doors 
Skylight(s)
Community Features
Community Features 
Sidewalks
MLS Area 
Area61102Muskegon
School District 
Muskegon
Financing Terms Available 
CashConventional
Schools
School District
Muskegon
Elementary School
Unknown
Middle School
Unknown
High School
Unknown
Listing courtesy of Five Star Real Estate - N Musk: [email protected]


IDX provided courtesy of Realcomp II Ltd. via WestMichiganLakeshoreAssociationofREALTORS. Copyright © 2026 Realcomp II Ltd. Shareholders.

IDX information is provided exclusively for consumers' personal, non-commercial use and may not be used for any purpose other than to identify prospective properties consumers may be interested in purchasing and that the data is deemed reliable but not guaranteed accurate by the MLS.

Neighborhood & Commute
Source: Walkscore
Save
Ask
Tour
Hide
Share