Your Michigan Home Search Starts HERE!

Save
Ask
Tour
Hide
Share
$489,900
55 Days On Site

2964 Lakeshore Drive E702
Muskegon City, MI 49441

For Sale|Condominium|Active
2
Beds
2
Total Baths
2
Full Baths
1,467
SqFt
$334
/SqFt
2001
Built
County:
Muskegon
Call Now: 810-360-3488
Is this the listing for you? We can help make it yours.
810-360-3488
2964 Lakeshore Drive E7022964 Lakeshore Drive E7022964 Lakeshore Drive E7022964 Lakeshore Drive E702
Save
Ask
Tour
Hide
Share

Mortgage Calculator

Monthly Payment (Est.)

Enter an interest rate to see your estimated monthly payment.
Calculator powered by Showcase IDX, a Constellation1 Company. Copyright ©2026 Information is deemed reliable but not guaranteed.

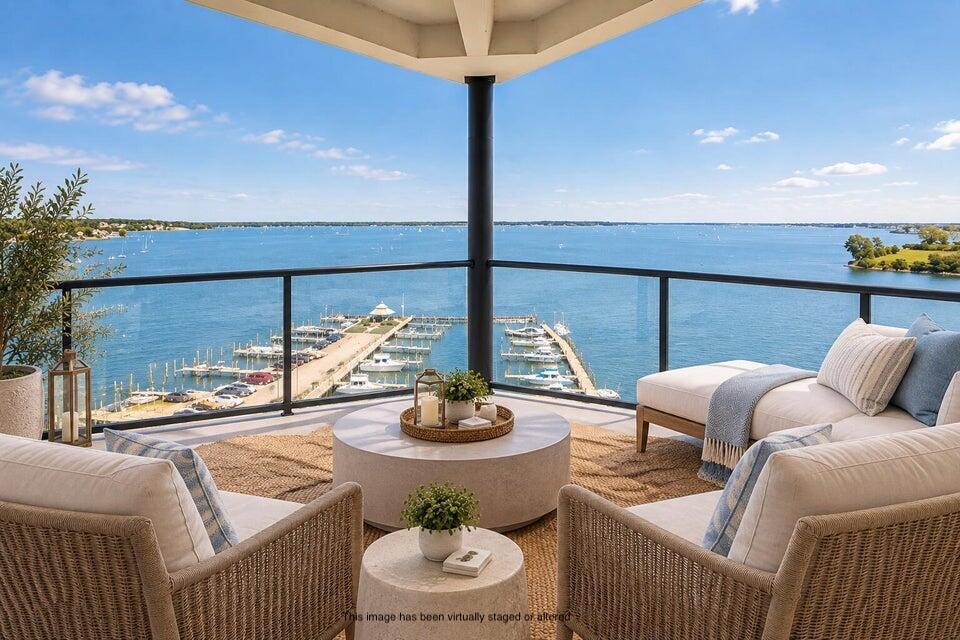
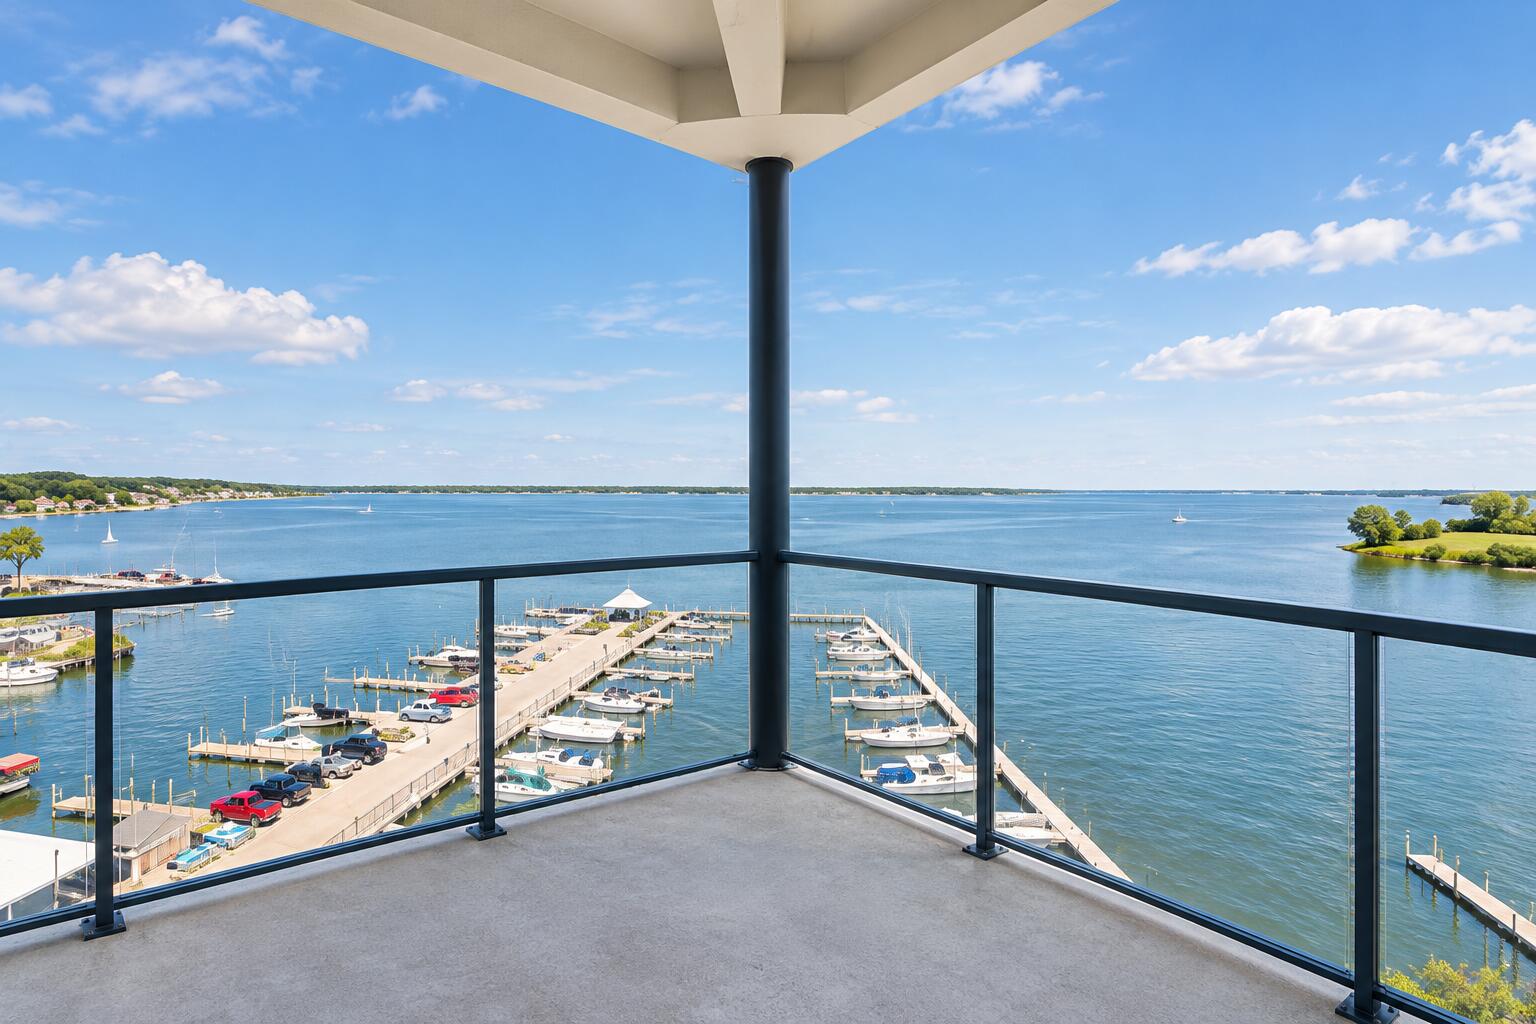
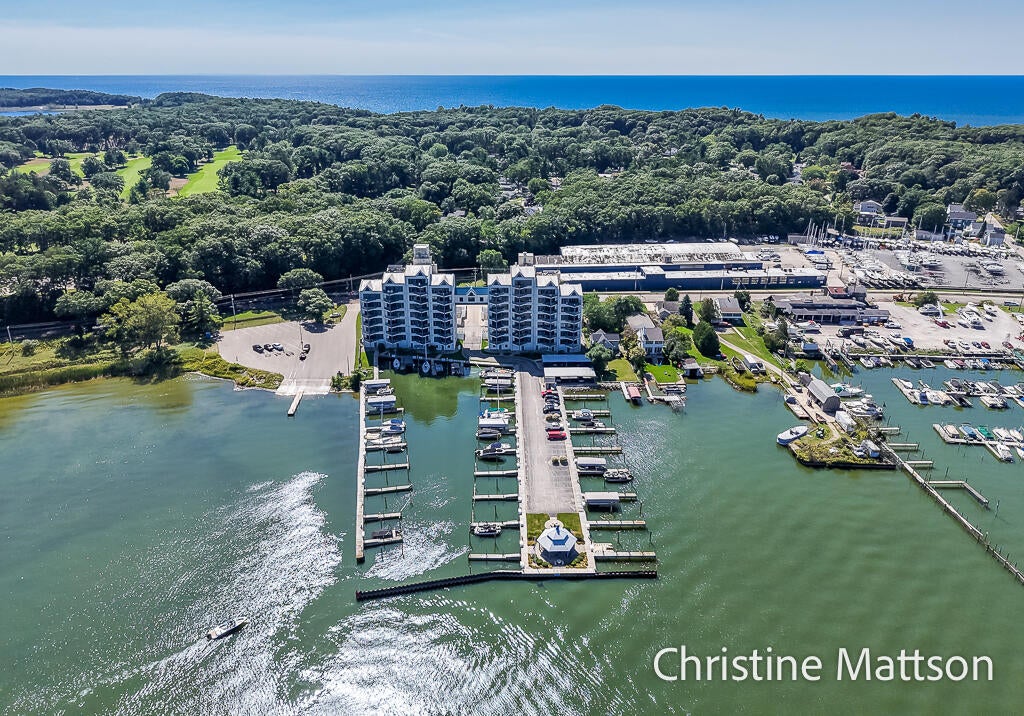
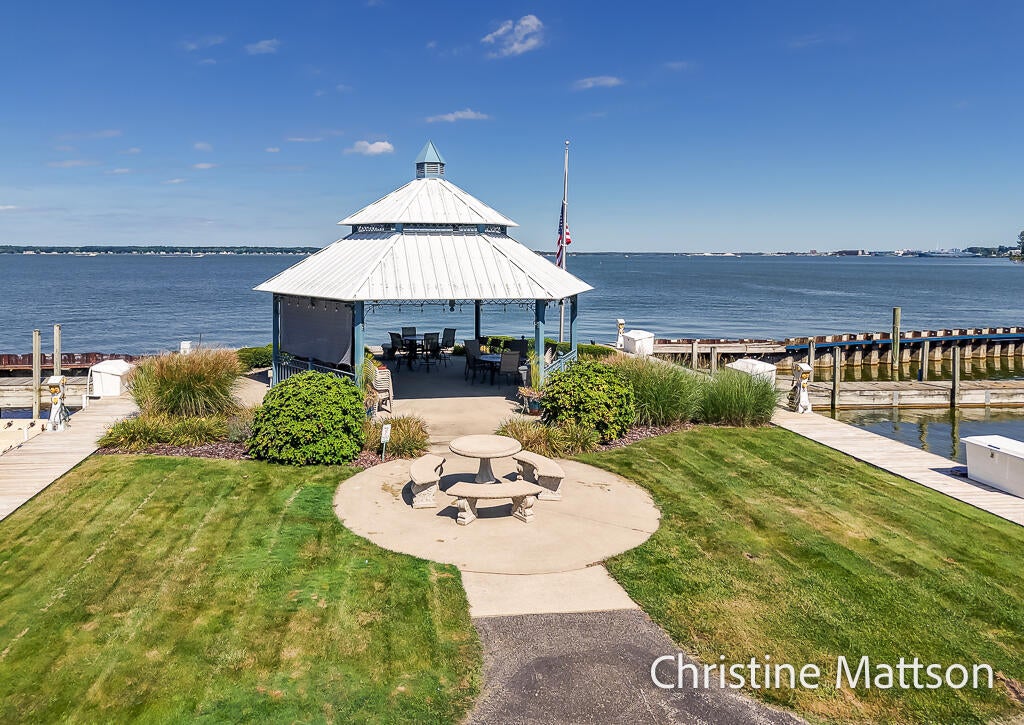
Welcome to Balcom's Cove! E702 offers one of the best views in the community overlooking beautiful Muskegon Lake. This 2BR/2BA condo features an updated kitchen with new appliances, updated cabinetry, LED lighting, quartz countertops, and disposal. Both baths are updated with Italian stone showers, new fixtures, quartz countertops and faucets. The lake-facing primary bedroom offers stunning sunrise views, while the covered balcony is perfect for relaxing. Enjoy a deep-water 40' boat slip easy in/out, heated 15x9 storage, in-unit washer/dryer, remote Hunter blinds, Panasonic Whisper-Quiet fans, and a $5,000 water filtration system for whole condo, reverse osmosis for drinking water. HOA includes water, sewer, garbage, heat, A/C, lawn care, snow removal, and marina/gazebo maintenance. Across from a first-class country club and minutes from Lake Michigan beaches, Lakeside Business District, and the new Sappi development. Muskegon Lake living at its best!

Save
Ask
Tour
Hide
Share
Listing Snapshot
Price 
$489,900
Days On Site 
55 Days
Bedrooms 
2
Inside Area (SqFt) 
1,467 sqft
Total Baths 
2
Full Baths 
2
Partial Baths 
N/A
Lot Size 
N/A
Year Built 
2001
MLS Number 
71026048670
Status 
Active
Property Tax 
$12,471
HOA/Condo/Coop Fees 
$825 monthly
Sq Ft Source 
Public Records
Friends & Family
Recent Activity
2 months agoListing first seen on site
2 months agoListing updated with changes from the MLS
General Features
Attached Garage 
Yes
Cross Street 
Cottage Grove & Sampson
Disclosures 
Mineral Rights Excluded
Foundation 
Other
Garage 
Yes
Garage Spaces 
2
Parking 
AttachedPavedCarport
Pets 
Yes
Property Sub Type 
Condominium
Security 
Fire Sprinkler SystemSmoke Detector(s)
Sewer 
Public Sewer
Special Circumstances 
Standard
SqFt Above 
1467
SqFt Total 
1467
Style 
Ranch
Utilities 
Cable ConnectedNatural Gas ConnectedPhone AvailablePhone Connected
Water Source 
Public
Interior Features
Appliances 
Gas Water HeaterDishwasherDisposalDryerMicrowaveRefrigeratorRangeTrash CompactorWasher
Cooling 
Ceiling Fan(s)Central Air
Flooring 
TileWood
Heating 
Forced AirNatural Gas
Laundry Features 
In UnitLaundry Room
Window Features 
Insulated Windows
BathFull 
Level - Main
Bedroom 2 
Dimensions - 13.0 x 13.0Level - MainArea - 169
Family Room 
Dimensions - 16.0 x 16.0Level - MainArea - 256
Kitchen 
Dimensions - 13.0 x 12.0Level - MainArea - 156
Master Bathroom 
Dimensions - 12.0 x 10.0Level - MainArea - 120Description - en suite
Master Bedroom 
Dimensions - 14.0 x 13.0Level - MainArea - 182
Other 
Dimensions - 14.0 x 12.0Level - MainArea - 168
Utility Room 
Dimensions - 10.5 x 7.0Level - MainArea - 74Description - washer/dryer/storage
Save
Ask
Tour
Hide
Share
Exterior Features
Construction Details 
Concrete
Exterior 
Balcony
Lot Features 
Other
Other Structures 
Gazebo
Patio And Porch 
Covered
Roof 
CompositionShingle
View 
Water
Waterfront 
Yes
Waterfront Features 
Lake FrontRiver FrontWaterfrontLakeWaterfront Access
Waterview 
Water
Windows/Doors 
Insulated Windows
Community Features
Accessibility Features 
Accessible Entrance
Association Amenities 
ClubhouseMeeting RoomStorage
Association Fee 
$825.0
Association Fee Frequency 
Monthly
Additional Association Fee 
$1650.0
Additional Association Fee Frequency 
One Time
MLS Area 
Area61102Muskegon
School District 
Muskegon
Financing Terms Available 
CashConventional
Schools
School District
Muskegon
Elementary School
Unknown
Middle School
Unknown
High School
Unknown
Listing courtesy of Five Star Real Estate: [email protected]


IDX provided courtesy of Realcomp II Ltd. via WestMichiganLakeshoreAssociationofREALTORS. Copyright © 2026 Realcomp II Ltd. Shareholders.

IDX information is provided exclusively for consumers' personal, non-commercial use and may not be used for any purpose other than to identify prospective properties consumers may be interested in purchasing and that the data is deemed reliable but not guaranteed accurate by the MLS.

Neighborhood & Commute
Source: Walkscore
Save
Ask
Tour
Hide
Share