Your Michigan Home Search Starts HERE!

Save
Ask
Tour
Hide
Share
$153,000
6 Days On Site

2282 S Dangl Road
Muskegon Charter Township, MI 49442

For Sale|Single Family Residence|Active
1
Bed
1
Total Bath
1
Full Bath
650
SqFt
$235
/SqFt
1946
Built
County:
Muskegon
Call Now: 810-360-3488
Is this the listing for you? We can help make it yours.
810-360-3488
2282 S Dangl Road2282 S Dangl Road2282 S Dangl Road2282 S Dangl Road
Save
Ask
Tour
Hide
Share

Mortgage Calculator

Monthly Payment (Est.)

Enter an interest rate to see your estimated monthly payment.
Calculator powered by Showcase IDX, a Constellation1 Company. Copyright ©2026 Information is deemed reliable but not guaranteed.

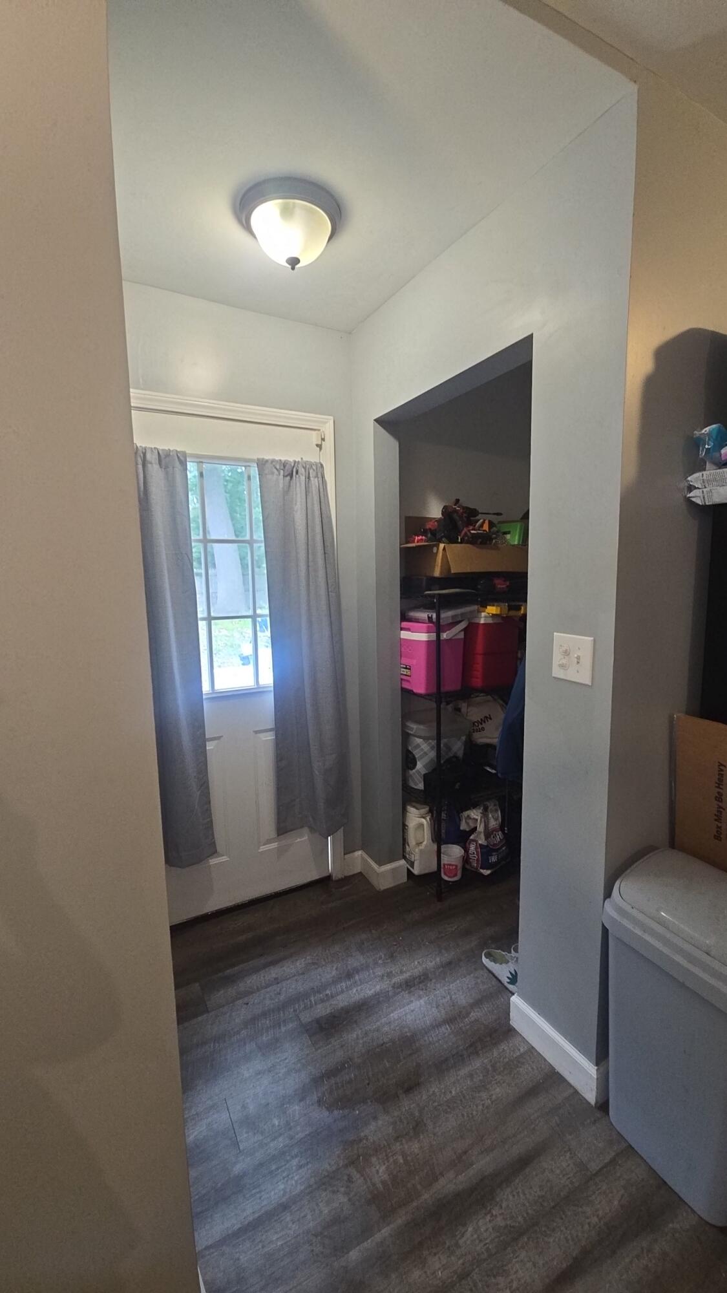
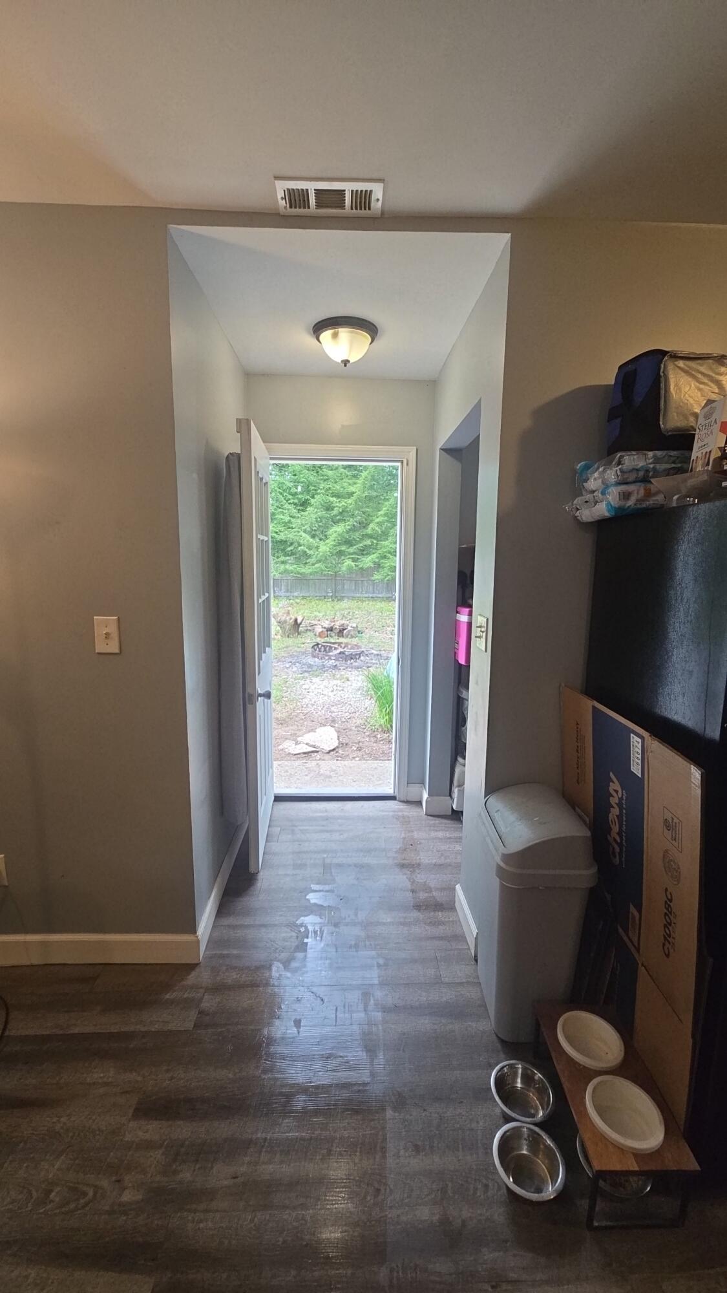
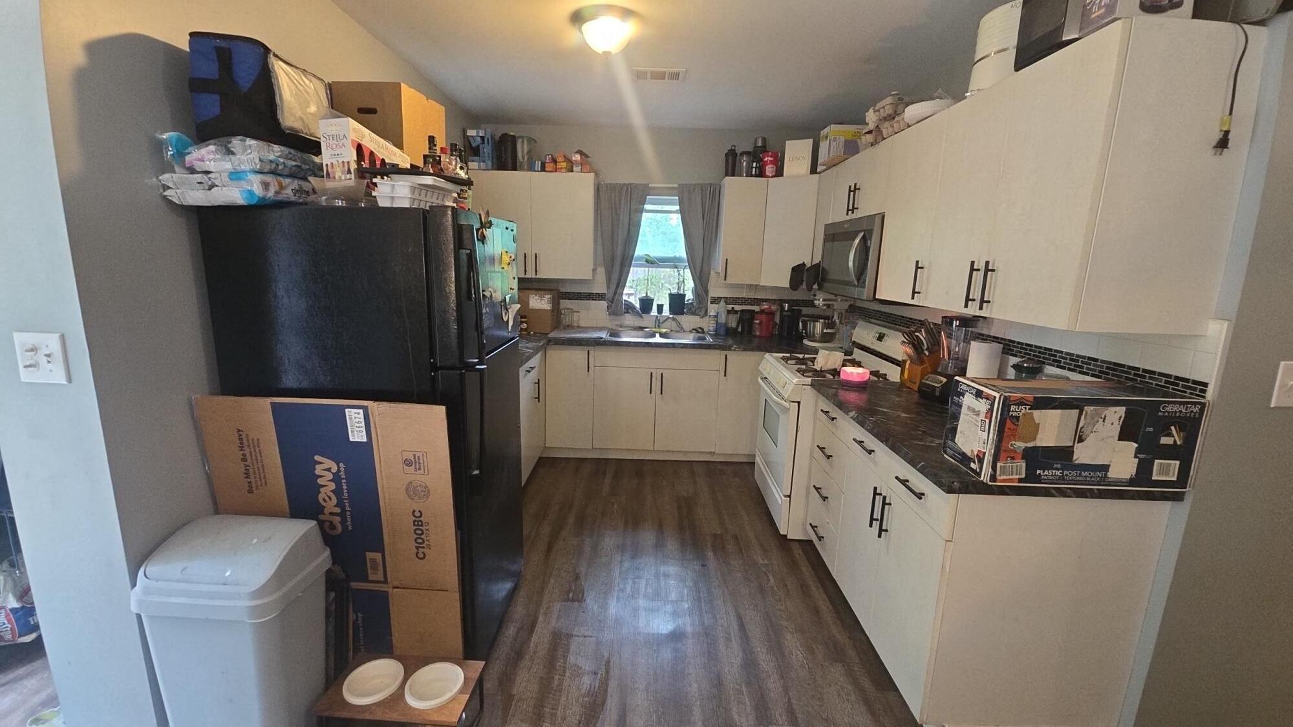
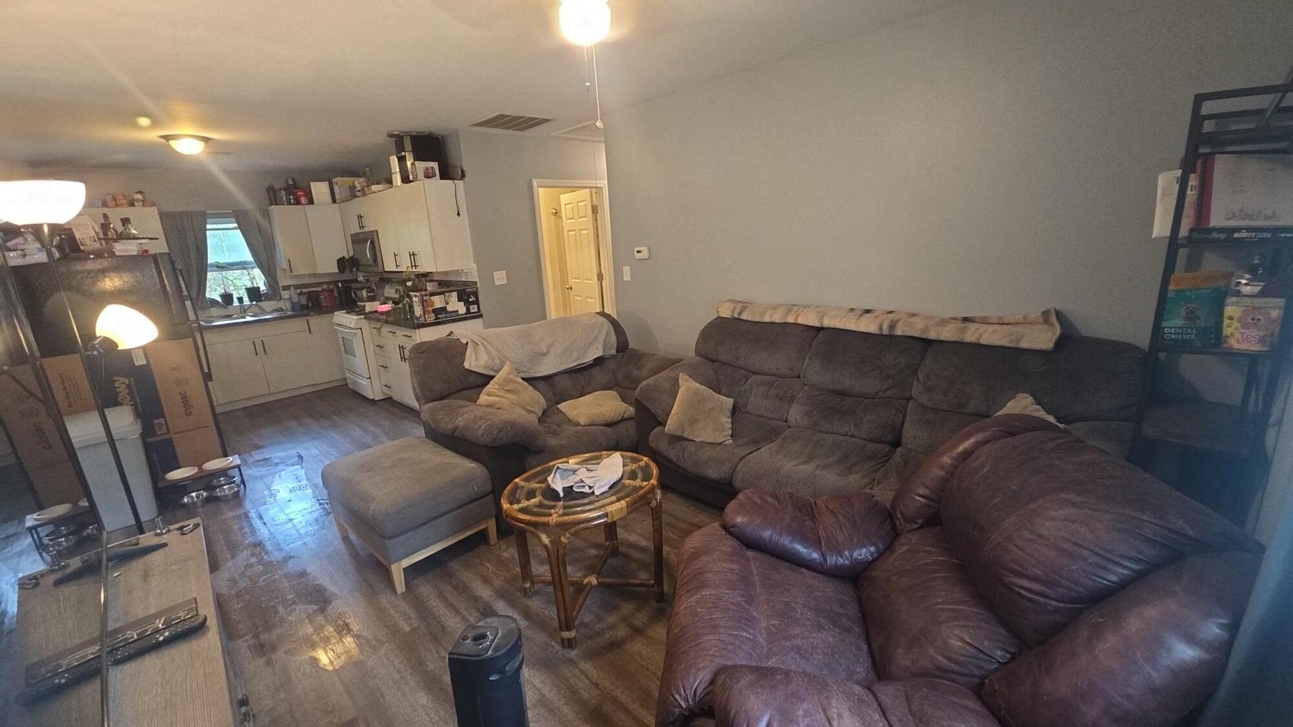
Open houses are Friday the 18th, 5pm - 7 pm and Sunday the 20th, 1pm - 3pm! No scheduled showings until after the Open houses! Welcome to this perfectly practical retreat nestled on a private, wooded 1.277-acre lot. The road-facing privacy fence creates a sense of seclusion, while the expansive yard and potential gardening space invite you to cultivate whatever vision you have in mind--whether a vegetable garden, flower beds, or your own mini homestead. This charming 1-bedroom, 1-bath home features a convenient laundry room, an open great room consisting of the kitchen and living room, a dedicated entryway with closet, and the easily accessible attic offers valuable extra storage and houses the water heater and furnace--both replaced in 2023 for peace of mind. A rare opportunity to own a private, low-maintenance property with room to GROW!

Save
Ask
Tour
Hide
Share
Listing Snapshot
Price 
$153,000
Days On Site 
6 Days
Bedrooms 
1
Inside Area (SqFt) 
650 sqft
Total Baths 
1
Full Baths 
1
Partial Baths 
N/A
Lot Size 
1.28 Acres
Year Built 
1946
MLS® Number 
71026048755
Status 
Active
Property Tax 
$2,915
HOA/Condo/Coop Fees 
N/A
Sq Ft Source 
N/A
Friends & Family
Recent Activity
6 days agoListing updated with changes from the MLS®
7 days agoStatus changed to Active
7 days agoListing first seen on site
General Features
Acres 
1.28
Cross Street 
Evanston & Black Creek
Foundation 
Slab
Parking 
GravelUnpaved
Property Sub Type 
Single Family Residence
Sewer 
Public Sewer
SqFt Above 
650
SqFt Total 
650
Style 
CapeCod
Utilities 
Natural Gas Connected
Water Source 
PrivateWell
Zoning 
Residential
Interior Features
Appliances 
Gas Water HeaterMicrowaveOvenRefrigeratorRange
Cooling 
Ceiling Fan(s)
Flooring 
CarpetLaminateLinoleum
Heating 
Forced AirNatural Gas
Laundry Features 
Gas Dryer HookupLaundry RoomMain LevelWasher Hookup
BathFull 
Level - Main
Kitchen 
Dimensions - 9.0 x 10.0Level - MainArea - 90
Laundry 
Dimensions - 9.0 x 4.0Level - MainArea - 36
Living Room 
Dimensions - 16.0 x 12.0Level - MainArea - 192
Master Bedroom 
Dimensions - 12.0 x 11.0Level - MainArea - 132
Save
Ask
Tour
Hide
Share
Exterior Features
Construction Details 
Vinyl Siding
Exterior 
Garden
Fencing 
Back YardFront YardOtherPrivacy
Lot Features 
Wooded
Roof 
Shingle
Community Features
MLS Area 
Area61101MuskegonTwp
School District 
OrchardView
Financing Terms Available 
CashConventionalFHAVA Loan
Roads 
DirtPaved
Schools
School District
OrchardView
Elementary School
Unknown
Middle School
Unknown
High School
Unknown
Listing courtesy of Homeflex Realty, Inc: [email protected]


IDX provided courtesy of Realcomp II Ltd. via WestMichiganLakeshoreAssociationofREALTORS. Copyright © 2026 Realcomp II Ltd. Shareholders.

IDX information is provided exclusively for consumers' personal, non-commercial use and may not be used for any purpose other than to identify prospective properties consumers may be interested in purchasing and that the data is deemed reliable but not guaranteed accurate by the MLS.

Neighborhood & Commute
Source: Walkscore
Save
Ask
Tour
Hide
Share