Your Michigan Home Search Starts HERE!

Save
Ask
Tour
Hide
Share
$289,000
9 Days On Site

901 Creekridge Drive
Laketown Township, MI 49423

For Sale|Condominium|Active
2
Beds
2
Total Baths
2
Full Baths
1,394
SqFt
$207
/SqFt
1991
Built
County:
Allegan
Call Now: 810-360-3488
Is this the listing for you? We can help make it yours.
810-360-3488
Upcoming Open Houses
Thu, Sep 24, 4:30 PM - 6:00 PM
901 Creekridge Drive901 Creekridge Drive901 Creekridge Drive901 Creekridge Drive
Save
Ask
Tour
Hide
Share

Mortgage Calculator

Monthly Payment (Est.)

Enter an interest rate to see your estimated monthly payment.
Calculator powered by Showcase IDX, a Constellation1 Company. Copyright ©2026 Information is deemed reliable but not guaranteed.

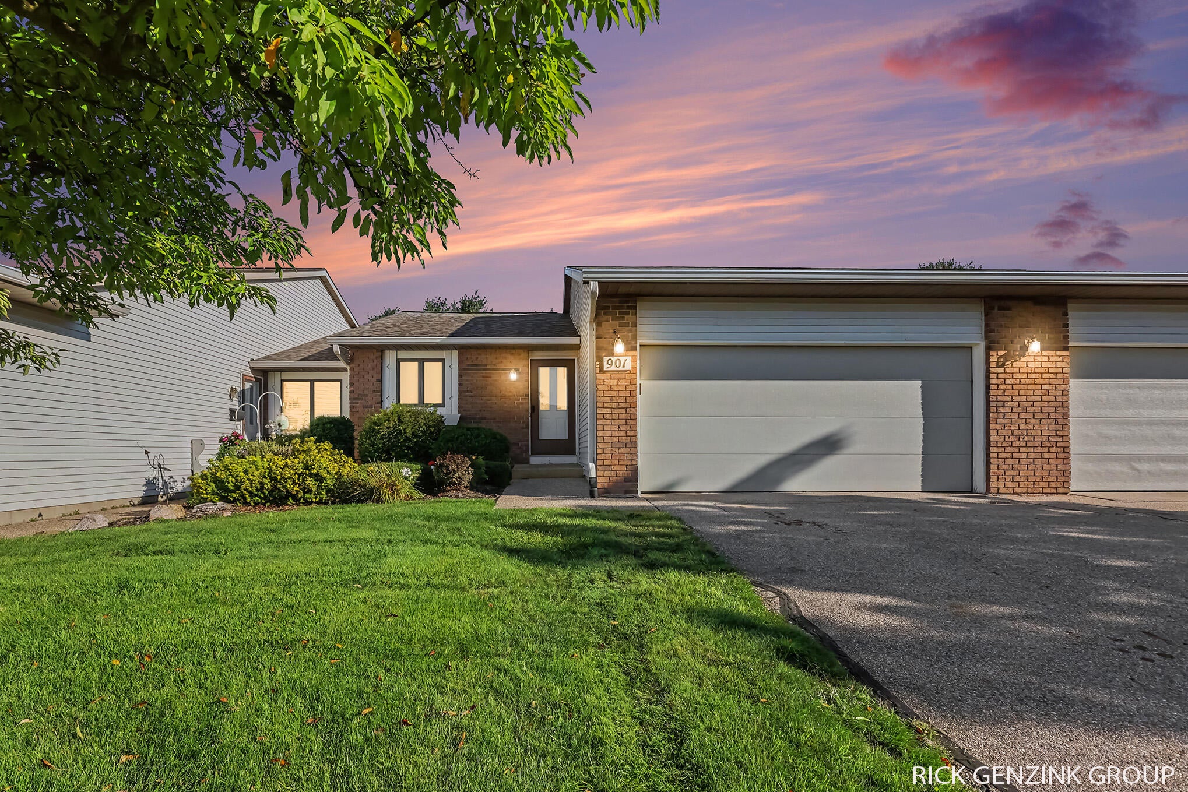
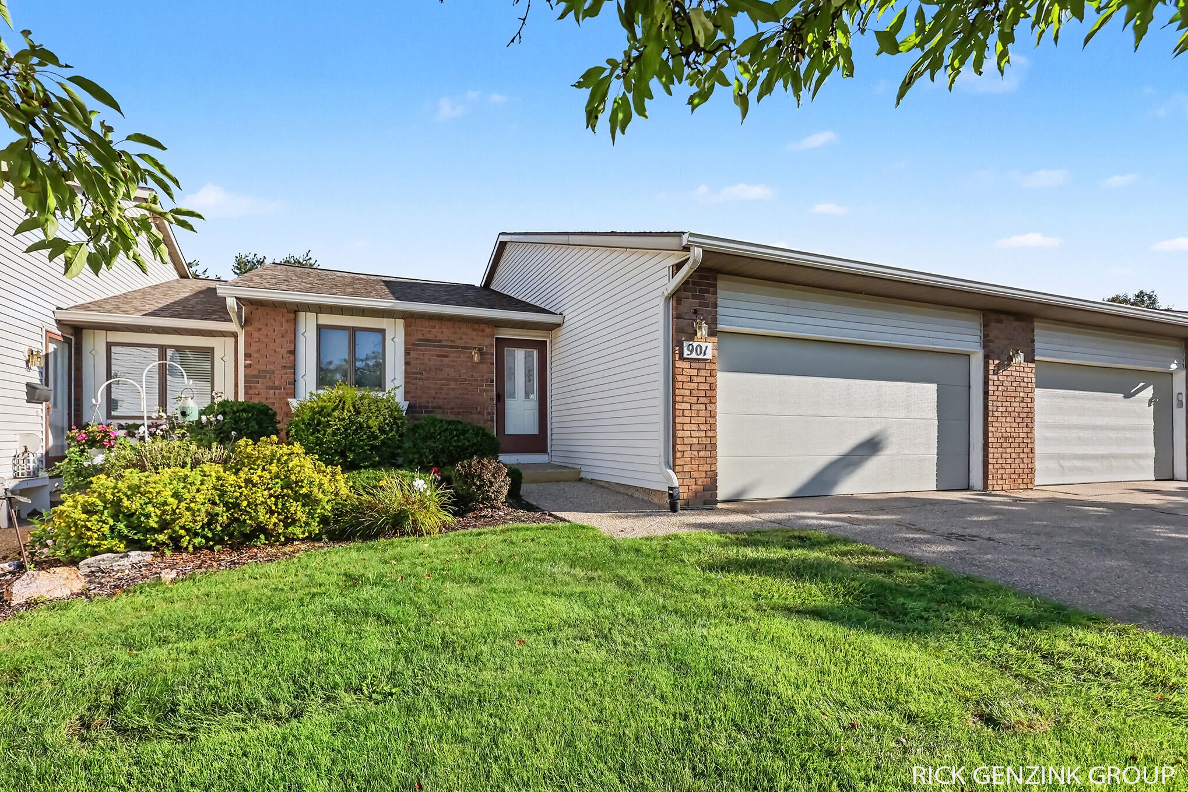
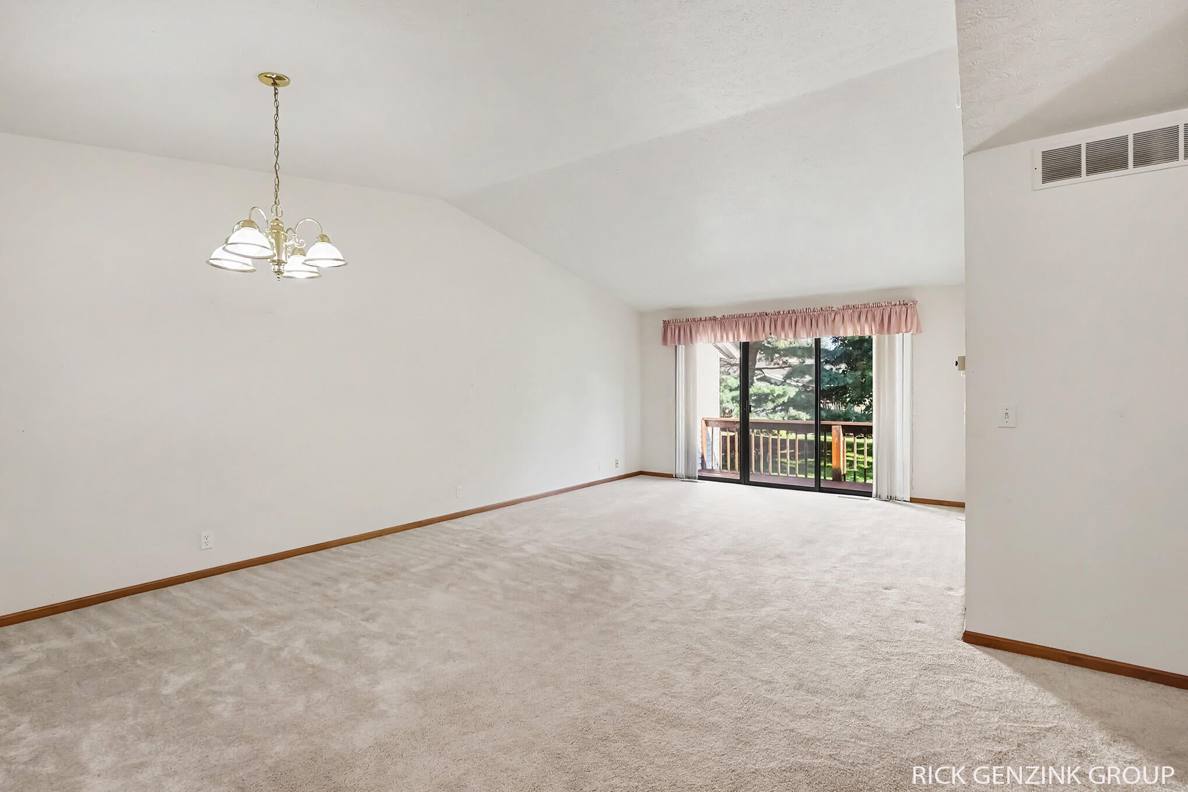
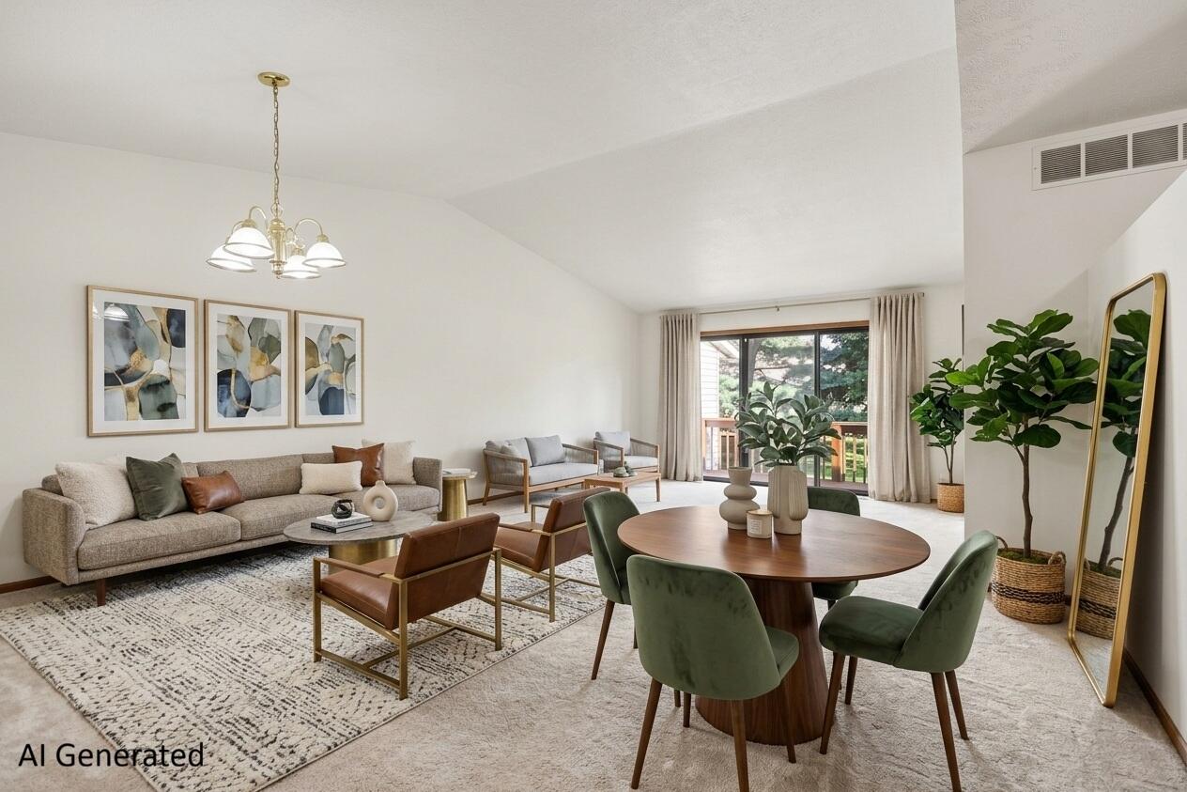
Welcome home to this well-maintained 2-bedroom, 2-full-bath condo offering a blend of comfort, functionality, and classic appeal. Built in 1991, this layout features an open main living space filled with natural light, ideal for both relaxed living and effortless entertaining. The main level includes a bright living area, a functional kitchen with an adjacent dining space, and a comfortable primary bedroom suite with an attached full bath and laundry. Step through the sliding glass doors onto your private back deck; a peaceful retreat perfect for morning coffee, outdoor dining, or evening relaxation. The partially finished basement adds versatile living space to suit your need. Ideal for a media room, home office, gym, hobby area, or a 3rd bedroom, while preserving plenty of unfinished space for dedicated storage. A second full bathroom serves the home with privacy and convenience for guests or household members.HOA: Check out their website! https://laketownnews.blogspot.com/

Save
Ask
Tour
Hide
Share
Listing Snapshot
Price 
$289,000
Days On Site 
9 Days
Bedrooms 
2
Inside Area (SqFt) 
1,394 sqft
Total Baths 
2
Full Baths 
2
Partial Baths 
N/A
Lot Size 
N/A
Year Built 
1991
MLS® Number 
71026048853
Status 
Active
Property Tax 
$4,247
HOA/Condo/Coop Fees 
$235 monthly
Sq Ft Source 
N/A
Friends & Family
Recent Activity
a week agoListing first seen on site
a week agoListing updated with changes from the MLS®
General Features
Attached Garage 
Yes
Cross Street 
32nd St. and 61st (Lugers)
Garage 
Yes
Garage Spaces 
2
Parking 
AttachedGarage Faces FrontPaved
Pets 
Yes
Property Sub Type 
Condominium
Sewer 
Public Sewer
Special Circumstances 
Standard
SqFt Above 
1005
SqFt Below 
389
SqFt Total 
2383
Style 
Traditional
Water Source 
Public
Interior Features
Appliances 
Gas Water HeaterRefrigeratorRange
Basement 
FullPartially Finished
Cooling 
Central Air
Flooring 
CarpetLaminate
Heating 
Forced AirNatural Gas
Laundry Features 
Main Level
BathFull 
Level - Lower
Save
Ask
Tour
Hide
Share
Exterior Features
Construction Details 
BrickVinyl Siding
Patio And Porch 
Deck
Roof 
Shingle
Community Features
Association Fee 
$235.0
Association Fee Frequency 
Monthly
Additional Association Fee 
$470.0
Additional Association Fee Frequency 
One Time
MLS Area 
Area86011LaketownTwp
School District 
Hamilton
Financing Terms Available 
CashConventional
Roads 
Paved
Schools
School District
Hamilton
Elementary School
Unknown
Middle School
Unknown
High School
Unknown
Listing courtesy of Keller Williams Harbortown: [email protected]


IDX provided courtesy of Realcomp II Ltd. via WestMichiganLakeshoreAssociationofREALTORS. Copyright © 2026 Realcomp II Ltd. Shareholders.

IDX information is provided exclusively for consumers' personal, non-commercial use and may not be used for any purpose other than to identify prospective properties consumers may be interested in purchasing and that the data is deemed reliable but not guaranteed accurate by the MLS.

Neighborhood & Commute
Source: Walkscore
Save
Ask
Tour
Hide
Share