Your Michigan Home Search Starts HERE!

Save
Ask
Tour
Hide
Share
$332,500
4 Days On Site

114 W Exchange Street
Spring Lake Village, MI 49456

For Sale|Single Family Residence|Active
3
Beds
2
Total Baths
1
Full Bath
1
Partial Bath
1,194
SqFt
$278
/SqFt
1930
Built
Subdivision:
HAIRE TOLFORD & HANCOCK ADD
County:
Ottawa
Call Now: 810-360-3488
Is this the listing for you? We can help make it yours.
810-360-3488
114 W Exchange Street114 W Exchange Street114 W Exchange Street114 W Exchange Street
Save
Ask
Tour
Hide
Share

Mortgage Calculator

Monthly Payment (Est.)

$1,517
Calculator powered by Showcase IDX, a Constellation1 Company. Copyright ©2026 Information is deemed reliable but not guaranteed.

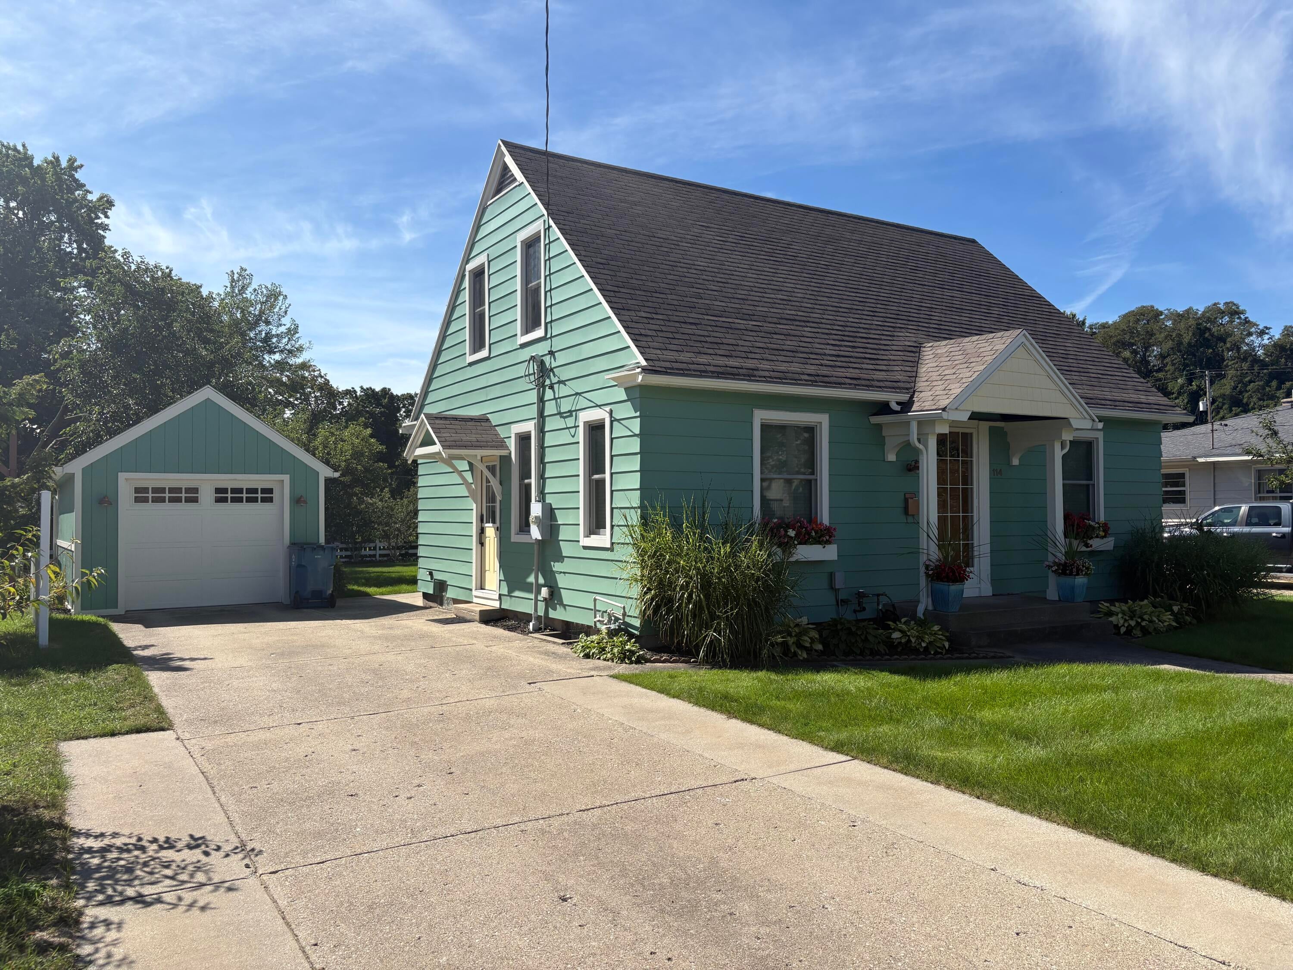
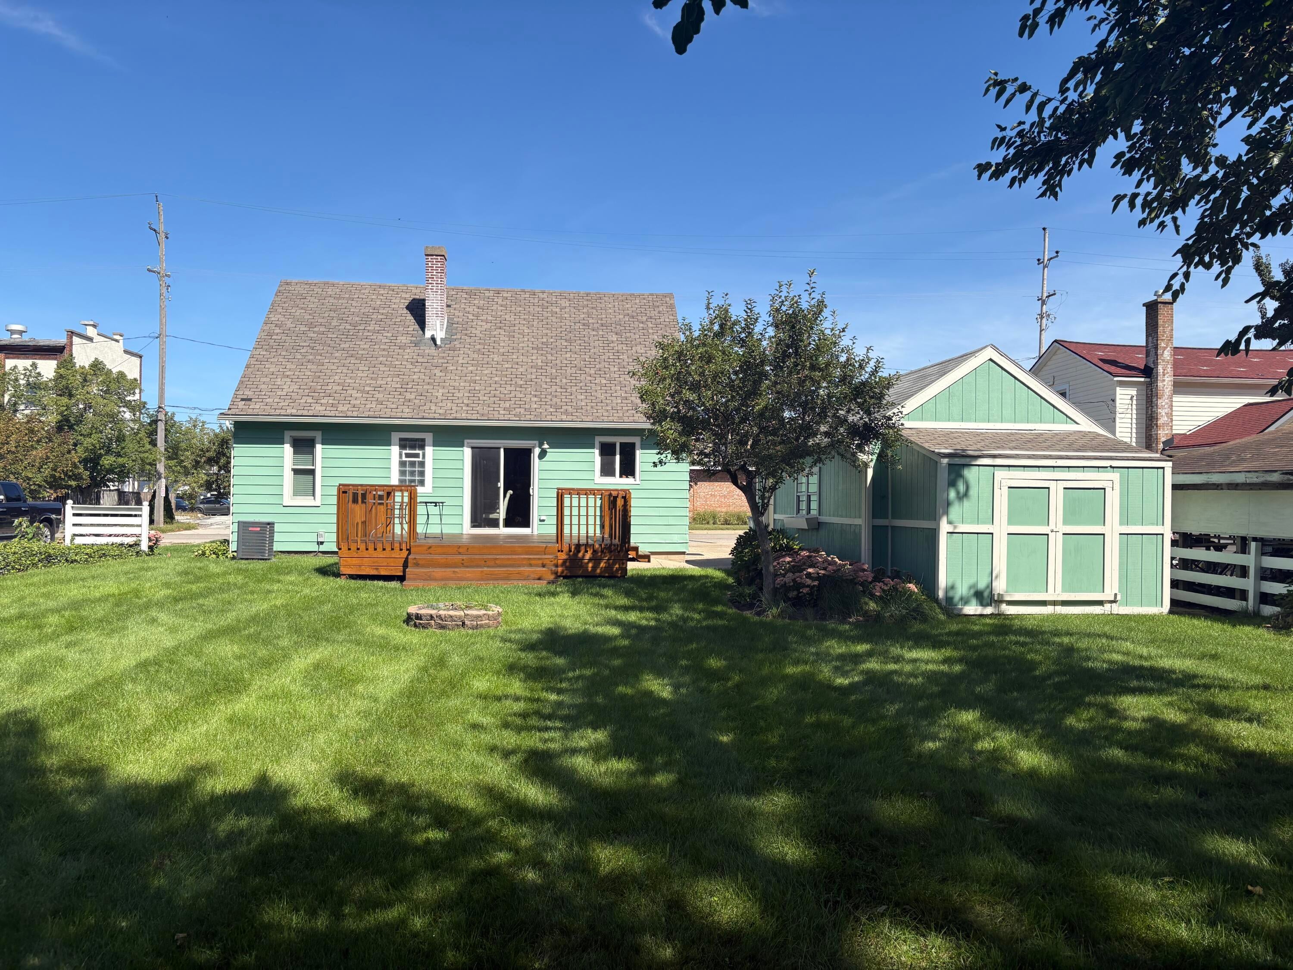
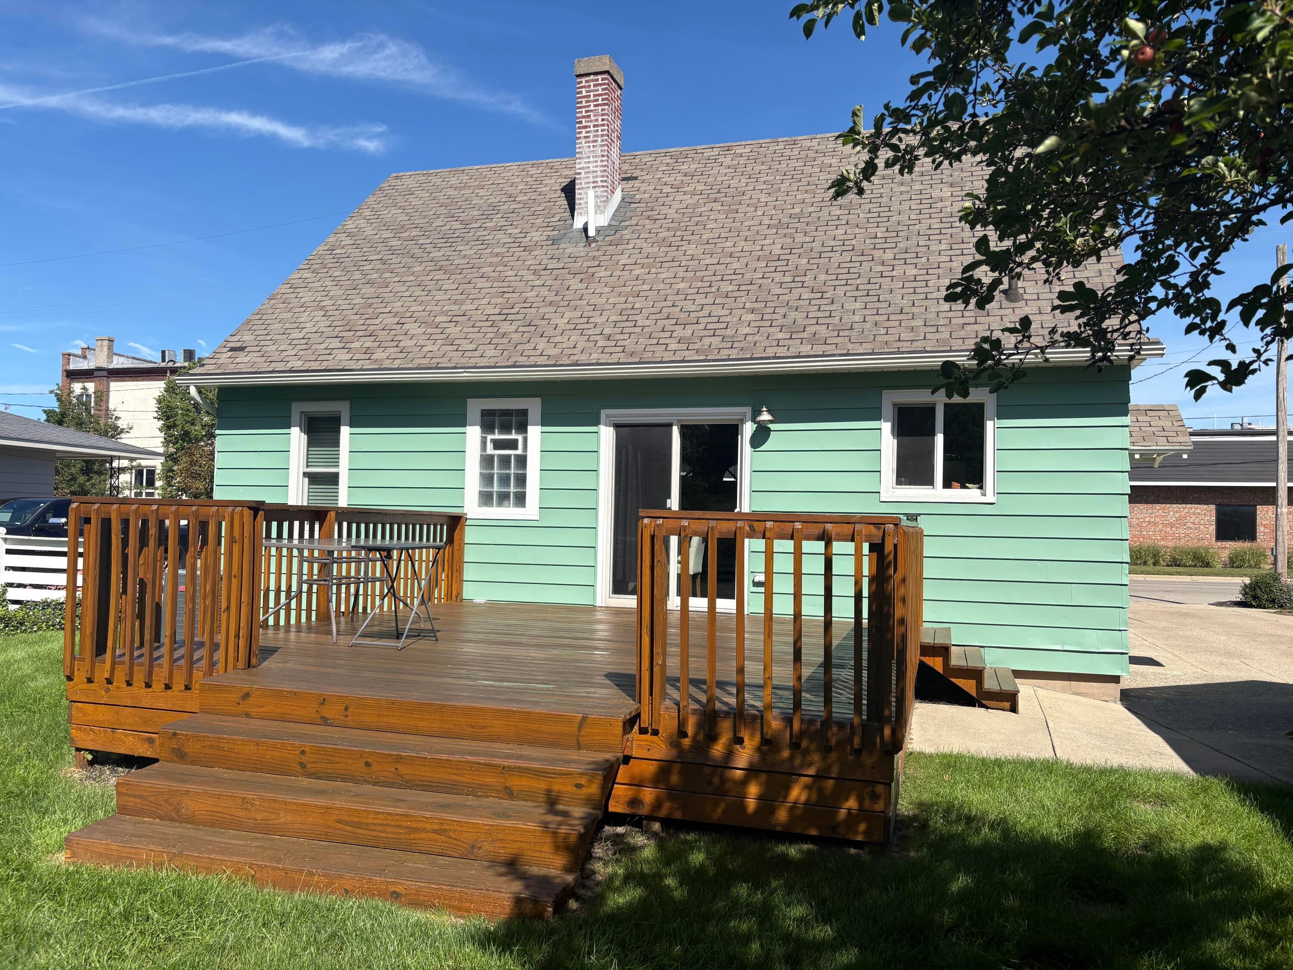
Welcome home to this charming and beautifully maintained 3-bedroom Cape Cod in the Village of Spring Lake! Full of character inside and out, this inviting home offers a wonderful blend of comfort, charm, and convenience. From the moment you arrive, you'll appreciate the well-kept exterior and beautiful landscaping. Out back, the spacious deck provides the perfect spot to relax, entertain guests, or enjoy your morning coffee. Ideally located near highway access, shopping, dining, and everyday amenities, this home also offers the convenience of sidewalks throughout the area, making it easy to get outside and enjoy a stroll through the neighborhood. Well cared for and full of charm, this delightful Cape Cod is ready to welcome you home. Come see all it has to offer!

Save
Ask
Tour
Hide
Share
Listing Snapshot
Price 
$332,500
Days On Site 
4 Days
Bedrooms 
3
Inside Area (SqFt) 
1,194 sqft
Total Baths 
2
Full Baths 
1
Partial Baths 
1
Lot Size 
0.2 Acres
Year Built 
1930
MLS® Number 
71026049046
Status 
Active
Property Tax 
$5,605
HOA/Condo/Coop Fees 
N/A
Sq Ft Source 
N/A
Friends & Family
Recent Activity
5 days agoListing first seen on site
5 days agoListing updated with changes from the MLS®
General Features
Acres 
0.2
Cross Street 
Jackson & Buchanan
Garage 
Yes
Garage Spaces 
1
Parking 
DetachedPaved
Property Sub Type 
Single Family Residence
Sewer 
Public Sewer
SqFt Above 
1194
SqFt Total 
1990
Style 
CapeCod
Utilities 
Cable ConnectedNatural Gas ConnectedPhone Available
Water Source 
Public
Interior Features
Appliances 
Gas Water HeaterDryerMicrowaveRefrigeratorRangeWasher
Basement 
Full
Cooling 
Attic FanCentral Air
Flooring 
CarpetCeramic TileWood
Heating 
Forced AirNatural Gas
Laundry Features 
In Basement
BathFull 
Level - Main
BathLav 
Level - Upper
Bedroom 2 
Dimensions - 9.0 x 10.0Level - MainArea - 90
Bedroom 3 
Dimensions - 11.0 x 13.0Level - MainArea - 143
Family Room 
Dimensions - 15.0 x 19.0Level - MainArea - 285
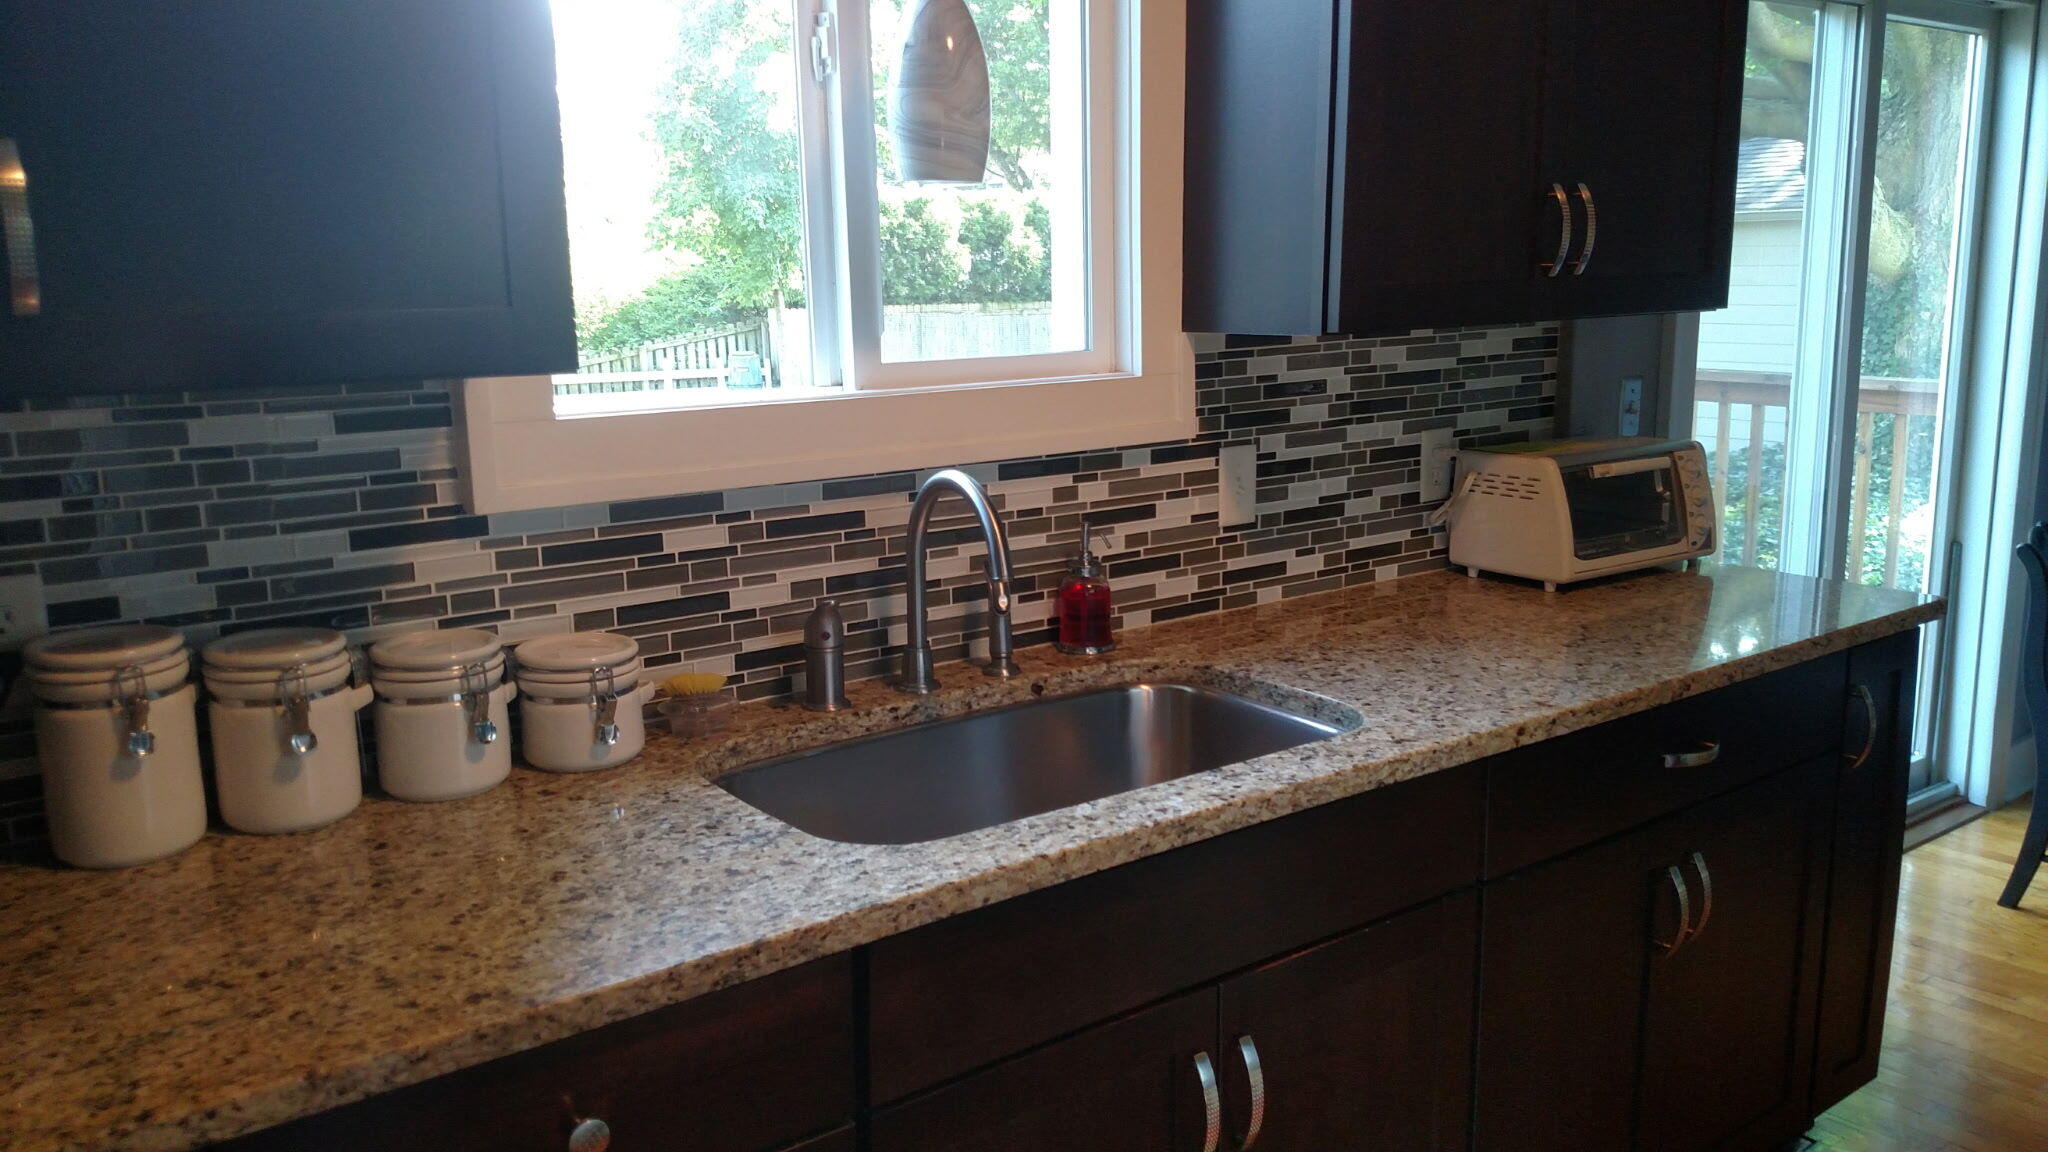
Kitchen 
Dimensions - 10.0 x 8.0Level - MainArea - 80
Living Room 
Dimensions - 12.0 x 18.0Level - MainArea - 216
Master Bedroom 
Dimensions - 16.0 x 31.0Level - UpperArea - 496
Save
Ask
Tour
Hide
Share
Exterior Features
Construction Details 
Aluminum Siding
Exterior 
Garden
Fencing 
Back Yard
Other Structures 
Shed(s)
Patio And Porch 
DeckPorch
Roof 
Composition
Community Features
Community Features 
Sidewalks
MLS Area 
Area70022SpringLakeVlg
School District 
SpringLake
Financing Terms Available 
CashConventional
Roads 
Paved
Schools
School District
SpringLake
Elementary School
Unknown
Middle School
Unknown
High School
Unknown
Listing courtesy of Greenridge Realty White Lake: [email protected]


IDX provided courtesy of Realcomp II Ltd. via WestMichiganLakeshoreAssociationofREALTORS. Copyright © 2026 Realcomp II Ltd. Shareholders.

IDX information is provided exclusively for consumers' personal, non-commercial use and may not be used for any purpose other than to identify prospective properties consumers may be interested in purchasing and that the data is deemed reliable but not guaranteed accurate by the MLS.

Neighborhood & Commute
Source: Walkscore
Save
Ask
Tour
Hide
Share