Your Michigan Home Search Starts HERE!

Save
Ask
Tour
Hide
Share
$399,900
51 Days On Site

917 W Savidge Street 39
Spring Lake Village, MI 49456

For Sale|Condominium|Active
2
Beds
2
Total Baths
2
Full Baths
1,500
SqFt
$267
/SqFt
2006
Built
County:
Ottawa
Call Now: 810-360-3488
Is this the listing for you? We can help make it yours.
810-360-3488
917 W Savidge Street 39917 W Savidge Street 39917 W Savidge Street 39917 W Savidge Street 39
Save
Ask
Tour
Hide
Share

Mortgage Calculator

Monthly Payment (Est.)

Enter an interest rate to see your estimated monthly payment.
Calculator powered by Showcase IDX, a Constellation1 Company. Copyright ©2026 Information is deemed reliable but not guaranteed.

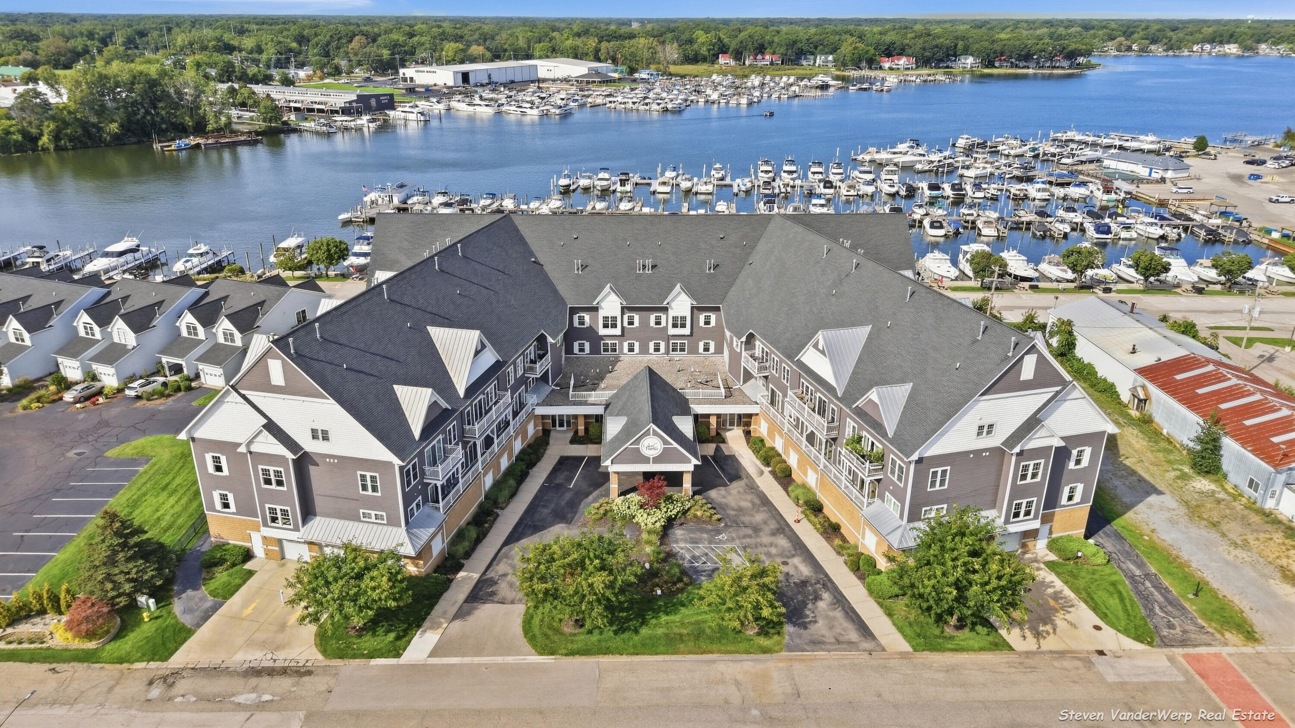
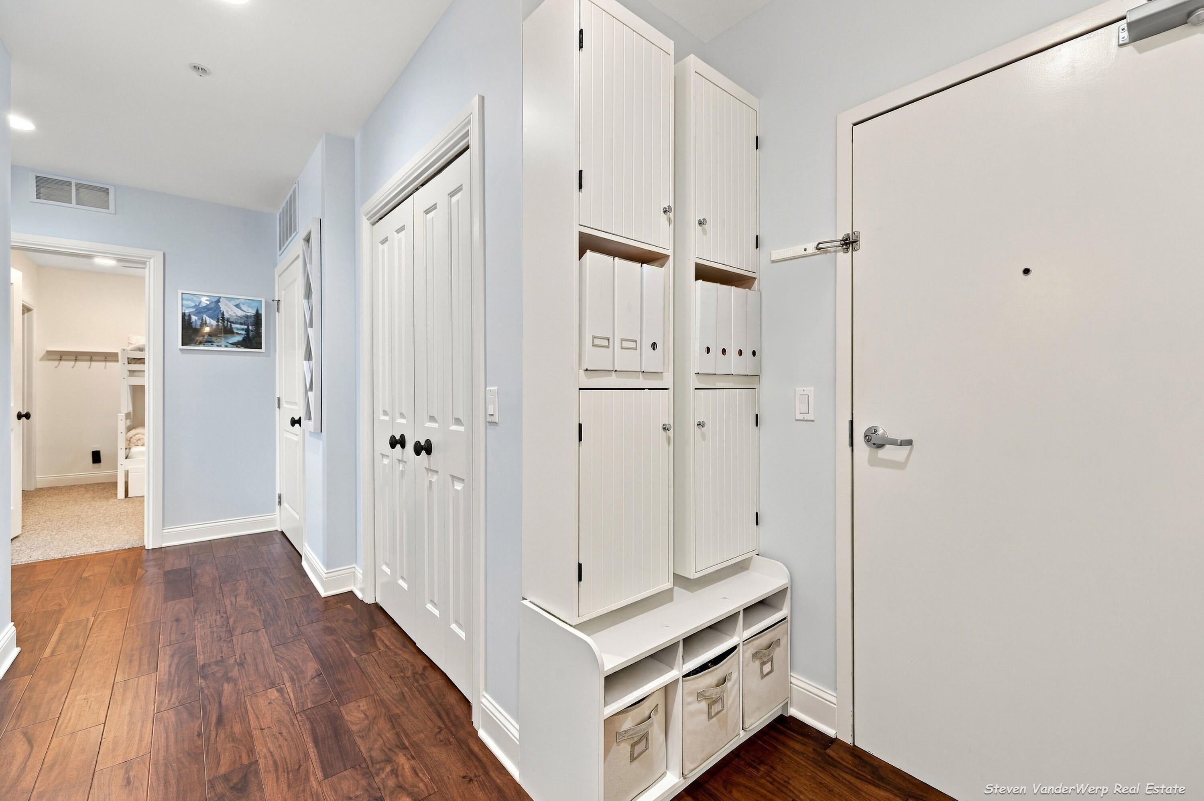
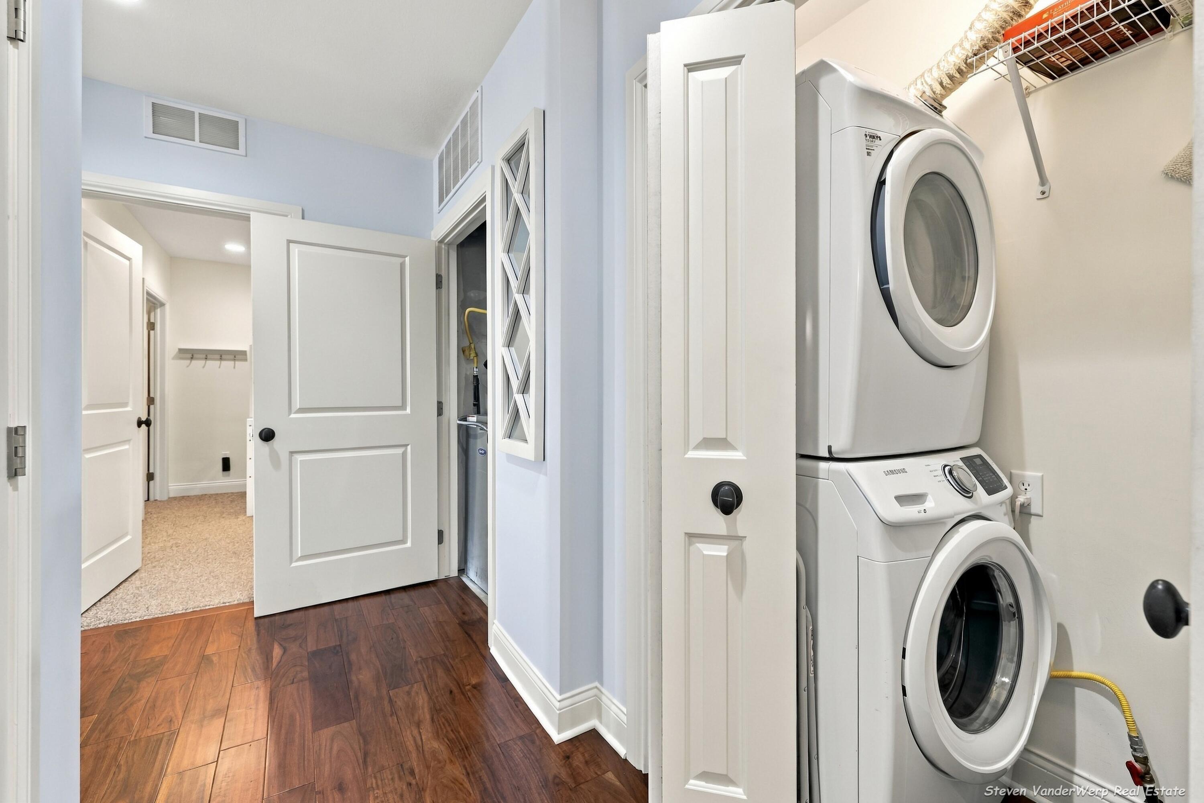
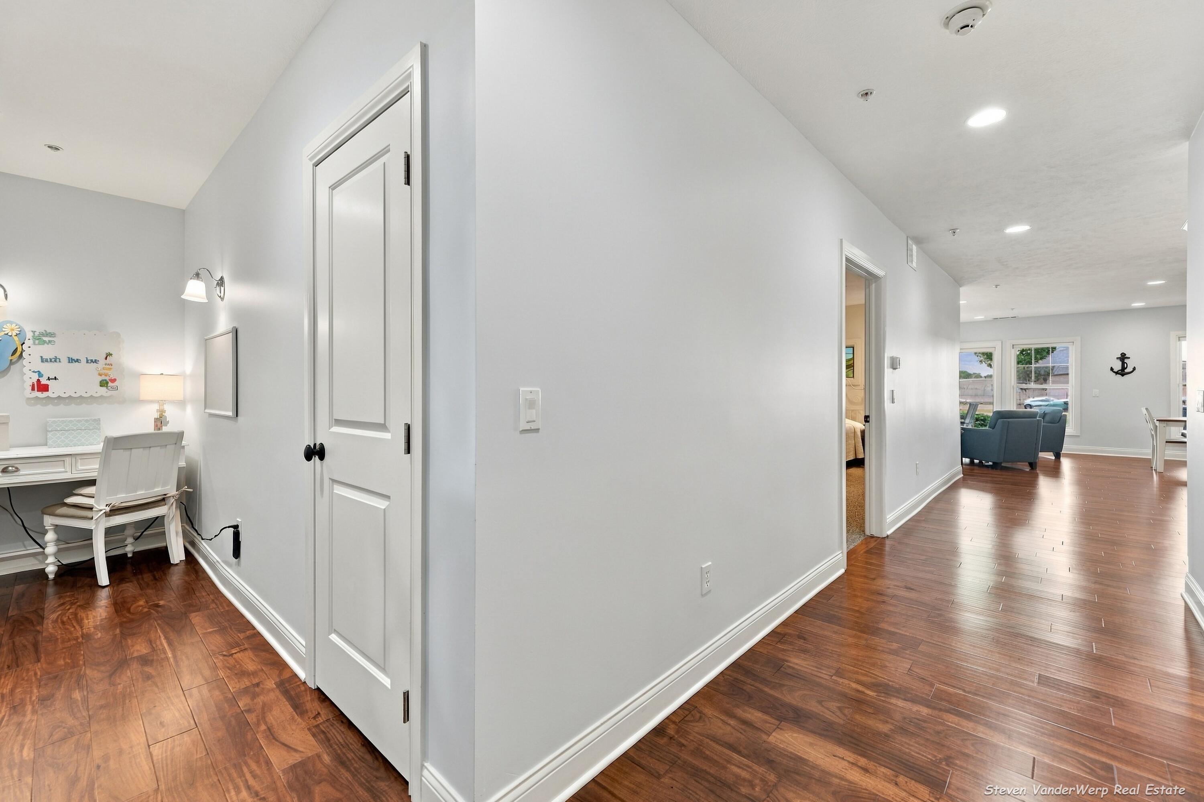
Rarely available and perfectly positioned, welcome to one of only two ground-floor units at Lake Pointe, offering beautiful Spring Lake views and effortless, stair-free living! This 2 bedroom, 2 bath condo features 1,500 sq ft. of thoughtfully finished living space in one of the building's most desirable locations. The interior features custom cabinetry, hard-surface countertops, stainless steel appliances, beautiful wood flooring, crown molding, and nicely finished bathrooms. Additional highlights include a newer mechanicals, along with a full-size stackable washer and dryer, and quality Levolor blinds. Step directly from your spacious patio to the bike path, dog walk, and pool, one of the unique advantages of this ground floor location. The condo also includes two indoor parking spaces, plus access to Barrett Marina's pool and picnic facilities. With its rare ground floor setting, Spring Lake views, and exceptional convenience, this is a must see. Call today for your private showing!

Save
Ask
Tour
Hide
Share
Listing Snapshot
Price 
$399,900
Days On Site 
51 Days
Bedrooms 
2
Inside Area (SqFt) 
1,500 sqft
Total Baths 
2
Full Baths 
2
Partial Baths 
N/A
Lot Size 
N/A
Year Built 
2006
MLS Number 
71026049213
Status 
Active
Property Tax 
$4,890
HOA/Condo/Coop Fees 
$395 monthly
Sq Ft Source 
N/A
Friends & Family
Recent Activity
2 months agoListing first seen on site
2 months agoListing updated with changes from the MLS
General Features
Attached Garage 
Yes
Cross Street 
Savidge St. and Savidge Ct.
Foundation 
Slab
Garage 
Yes
Garage Spaces 
2
Parking 
AttachedPaved
Pets 
No
Property Sub Type 
Condominium
Security 
Fire Sprinkler SystemSmoke Detector(s)
Sewer 
Public Sewer
Special Circumstances 
Standard
SqFt Above 
1500
SqFt Total 
1500
Style 
CommonEntryBuildingTraditional
Utilities 
Cable ConnectedNatural Gas ConnectedPhone Connected
Water Source 
Public
Zoning 
Residential
Interior Features
Appliances 
Gas Water HeaterDishwasherDryerMicrowaveOvenRefrigeratorRangeWasher
Cooling 
Central Air
Flooring 
CarpetTileWood
Heating 
Forced AirNatural Gas
Laundry Features 
Gas Dryer HookupIn HallLaundry ClosetMain Level
BathFull 
Level - Main
Bedroom 2 
Dimensions - 123.0 x 98.0Level - MainArea - 12054
Kitchen 
Dimensions - 1710.0 x 153.0Level - MainArea - 261630
Living Room 
Dimensions - 183.0 x 125.0Level - MainArea - 22875
Master Bathroom 
Dimensions - 128.0 x 84.0Level - MainArea - 10752
Master Bedroom 
Dimensions - 128.0 x 180.0Level - MainArea - 23040
Other 
Dimensions - 53.0 x 9.0Level - MainArea - 477Description - Spare bedroom closet
Save
Ask
Tour
Hide
Share
Exterior Features
Construction Details 
BlockConcreteWood Siding
Patio And Porch 
CoveredPatio
View 
Water
Waterview 
Water
Community Features
Accessibility Features 
Accessible EntranceAccessible Bedroom
Association Fee 
$395.0
Association Fee Frequency 
Monthly
Additional Association Fee 
$1000.0
Additional Association Fee Frequency 
One Time
MLS Area 
Area70022SpringLakeVlg
School District 
SpringLake
Financing Terms Available 
CashConventional
Roads 
Paved
Schools
School District
SpringLake
Elementary School
Unknown
Middle School
Unknown
High School
Unknown
Listing courtesy of HomeRealty, LLC: [email protected]


IDX provided courtesy of Realcomp II Ltd. via WestMichiganLakeshoreAssociationofREALTORS. Copyright © 2026 Realcomp II Ltd. Shareholders.

IDX information is provided exclusively for consumers' personal, non-commercial use and may not be used for any purpose other than to identify prospective properties consumers may be interested in purchasing and that the data is deemed reliable but not guaranteed accurate by the MLS.

Neighborhood & Commute
Source: Walkscore
Save
Ask
Tour
Hide
Share