Your Michigan Home Search Starts HERE!

Save
Ask
Tour
Hide
Share
$1,100,000
4 Days On Site

15768 N Prospect Point Drive 13
Spring Lake Township, MI 49456

For Sale|Condominium|Active
2
Beds
3
Total Baths
3
Full Baths
2,418
SqFt
$455
/SqFt
1977
Built
Subdivision:
PROSPECT POINT CONDOMINIUMS
County:
Ottawa
Call Now: 810-360-3488
Is this the listing for you? We can help make it yours.
810-360-3488
15768 N Prospect Point Drive 1315768 N Prospect Point Drive 1315768 N Prospect Point Drive 1315768 N Prospect Point Drive 13
Save
Ask
Tour
Hide
Share

Mortgage Calculator

Monthly Payment (Est.)

Enter an interest rate to see your estimated monthly payment.
Calculator powered by Showcase IDX, a Constellation1 Company. Copyright ©2026 Information is deemed reliable but not guaranteed.

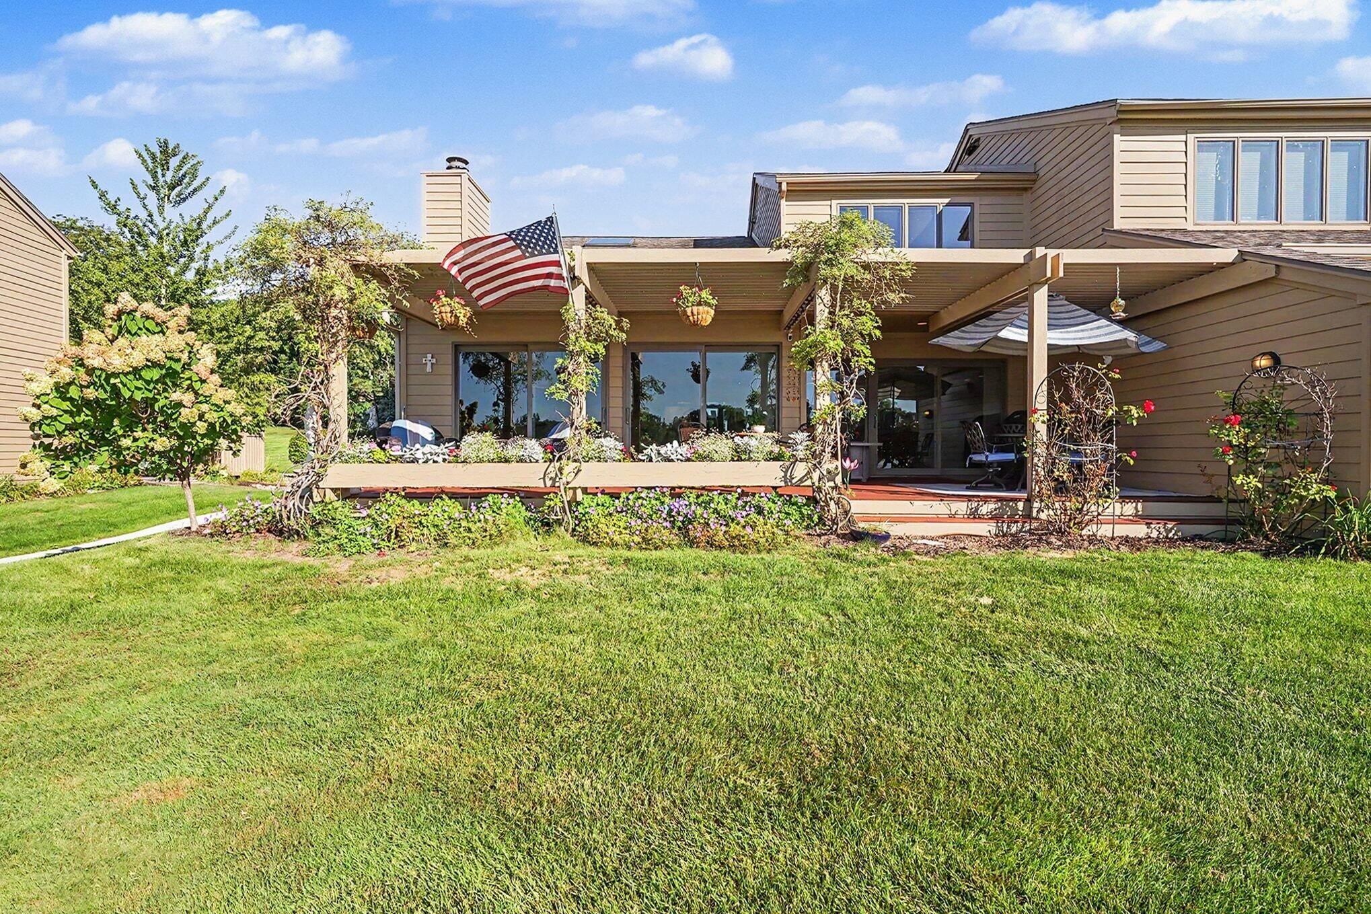
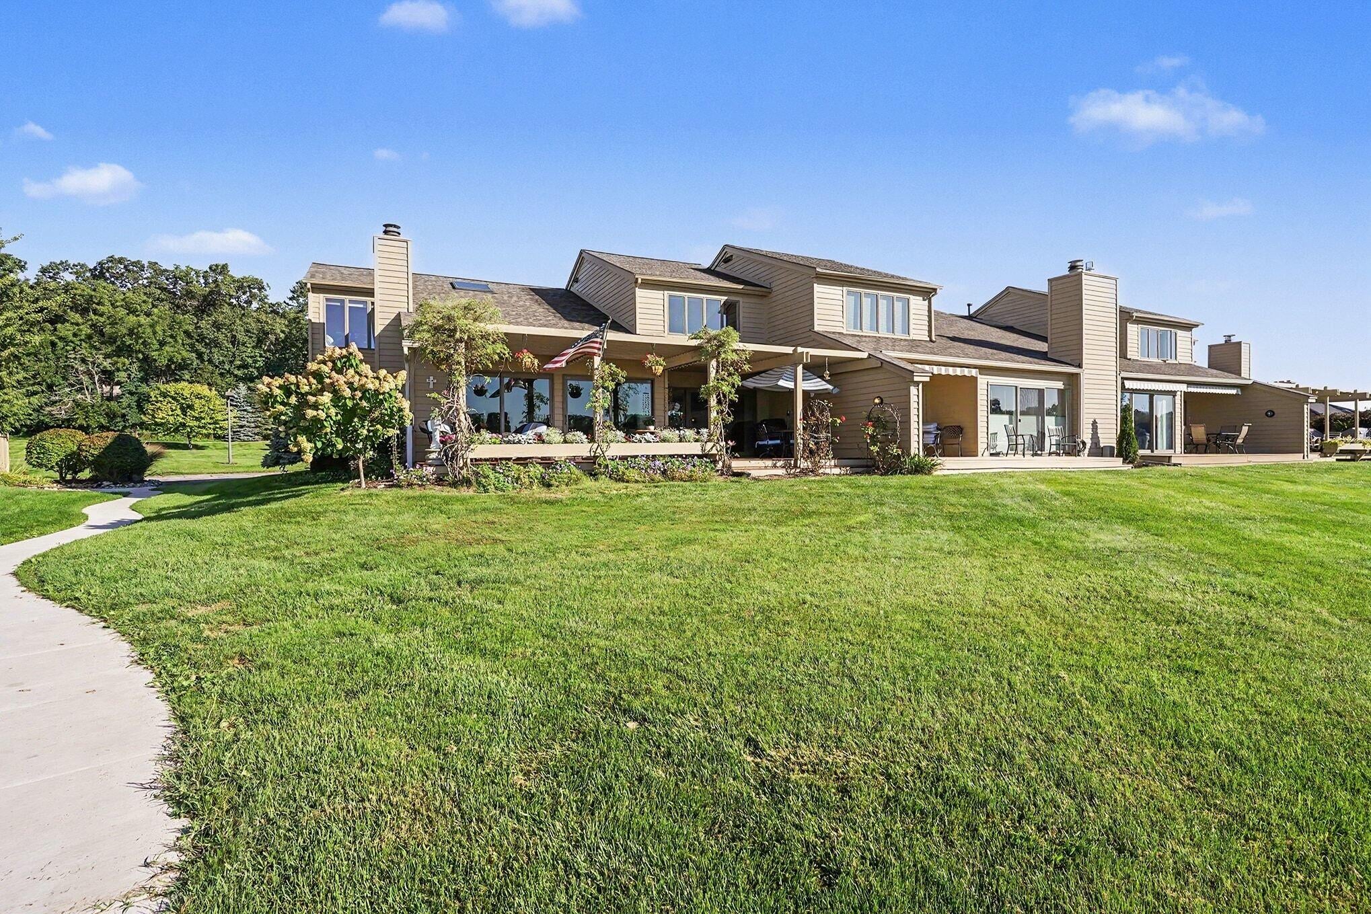
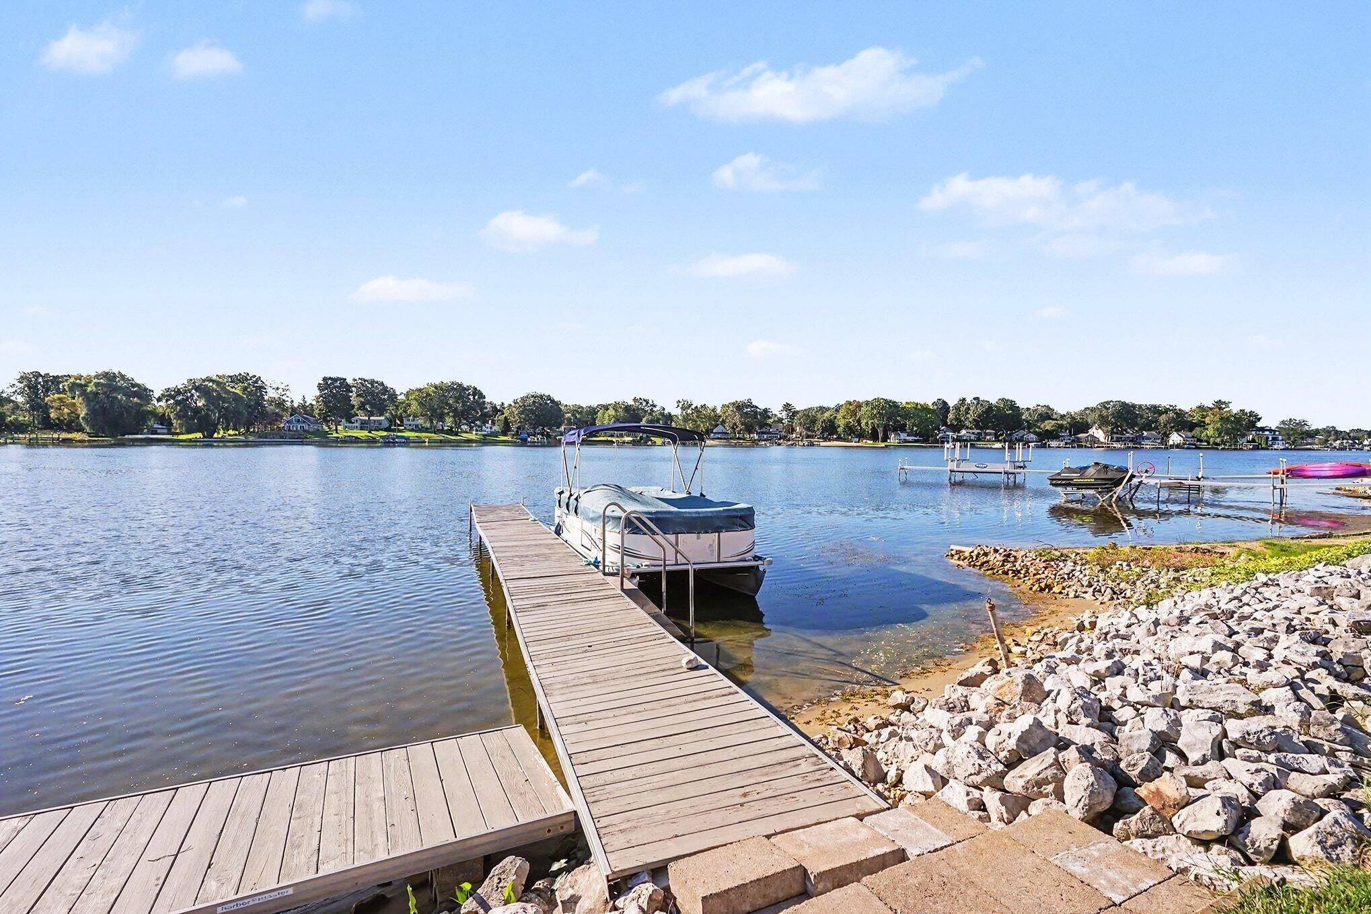
Located ON Spring Lake, this amazing waterfront condo is situated just a few steps from your shared dock and your completely updated beautiful condo with lots of amenities. 2 bedrooms up with the possibility of a 3rd bedroom on the main plus large open rooms which are inviting for family and friends on special occasions. The Kitchen is fully appliances with a large center island, snack bar, and is open to the dining rm and living room with fireplace. 2 sliders to the amazing Hugh deck where you will spend most of your time in Spring/Summer weather. There is a very large den on the main floor that currently is used as a sitting rm and office. Two bedrooms up, both with views of the water, and two baths up. A large community pool is just steps away!

Save
Ask
Tour
Hide
Share
Listing Snapshot
Price 
$1,100,000
Days On Site 
4 Days
Bedrooms 
2
Inside Area (SqFt) 
2,418 sqft
Total Baths 
3
Full Baths 
3
Partial Baths 
N/A
Lot Size 
N/A
Year Built 
1977
MLS® Number 
71026049280
Status 
Active
Property Tax 
$8,042.29
HOA/Condo/Coop Fees 
$575 monthly
Sq Ft Source 
N/A
Friends & Family
Recent Activity
5 days agoListing first seen on site
5 days agoListing updated with changes from the MLS®
General Features
Attached Garage 
Yes
Cross Street 
Connelly Ave & S Prospect Dr
Disclosures 
Mineral Rights Excluded
Garage 
Yes
Garage Spaces 
2
Parking 
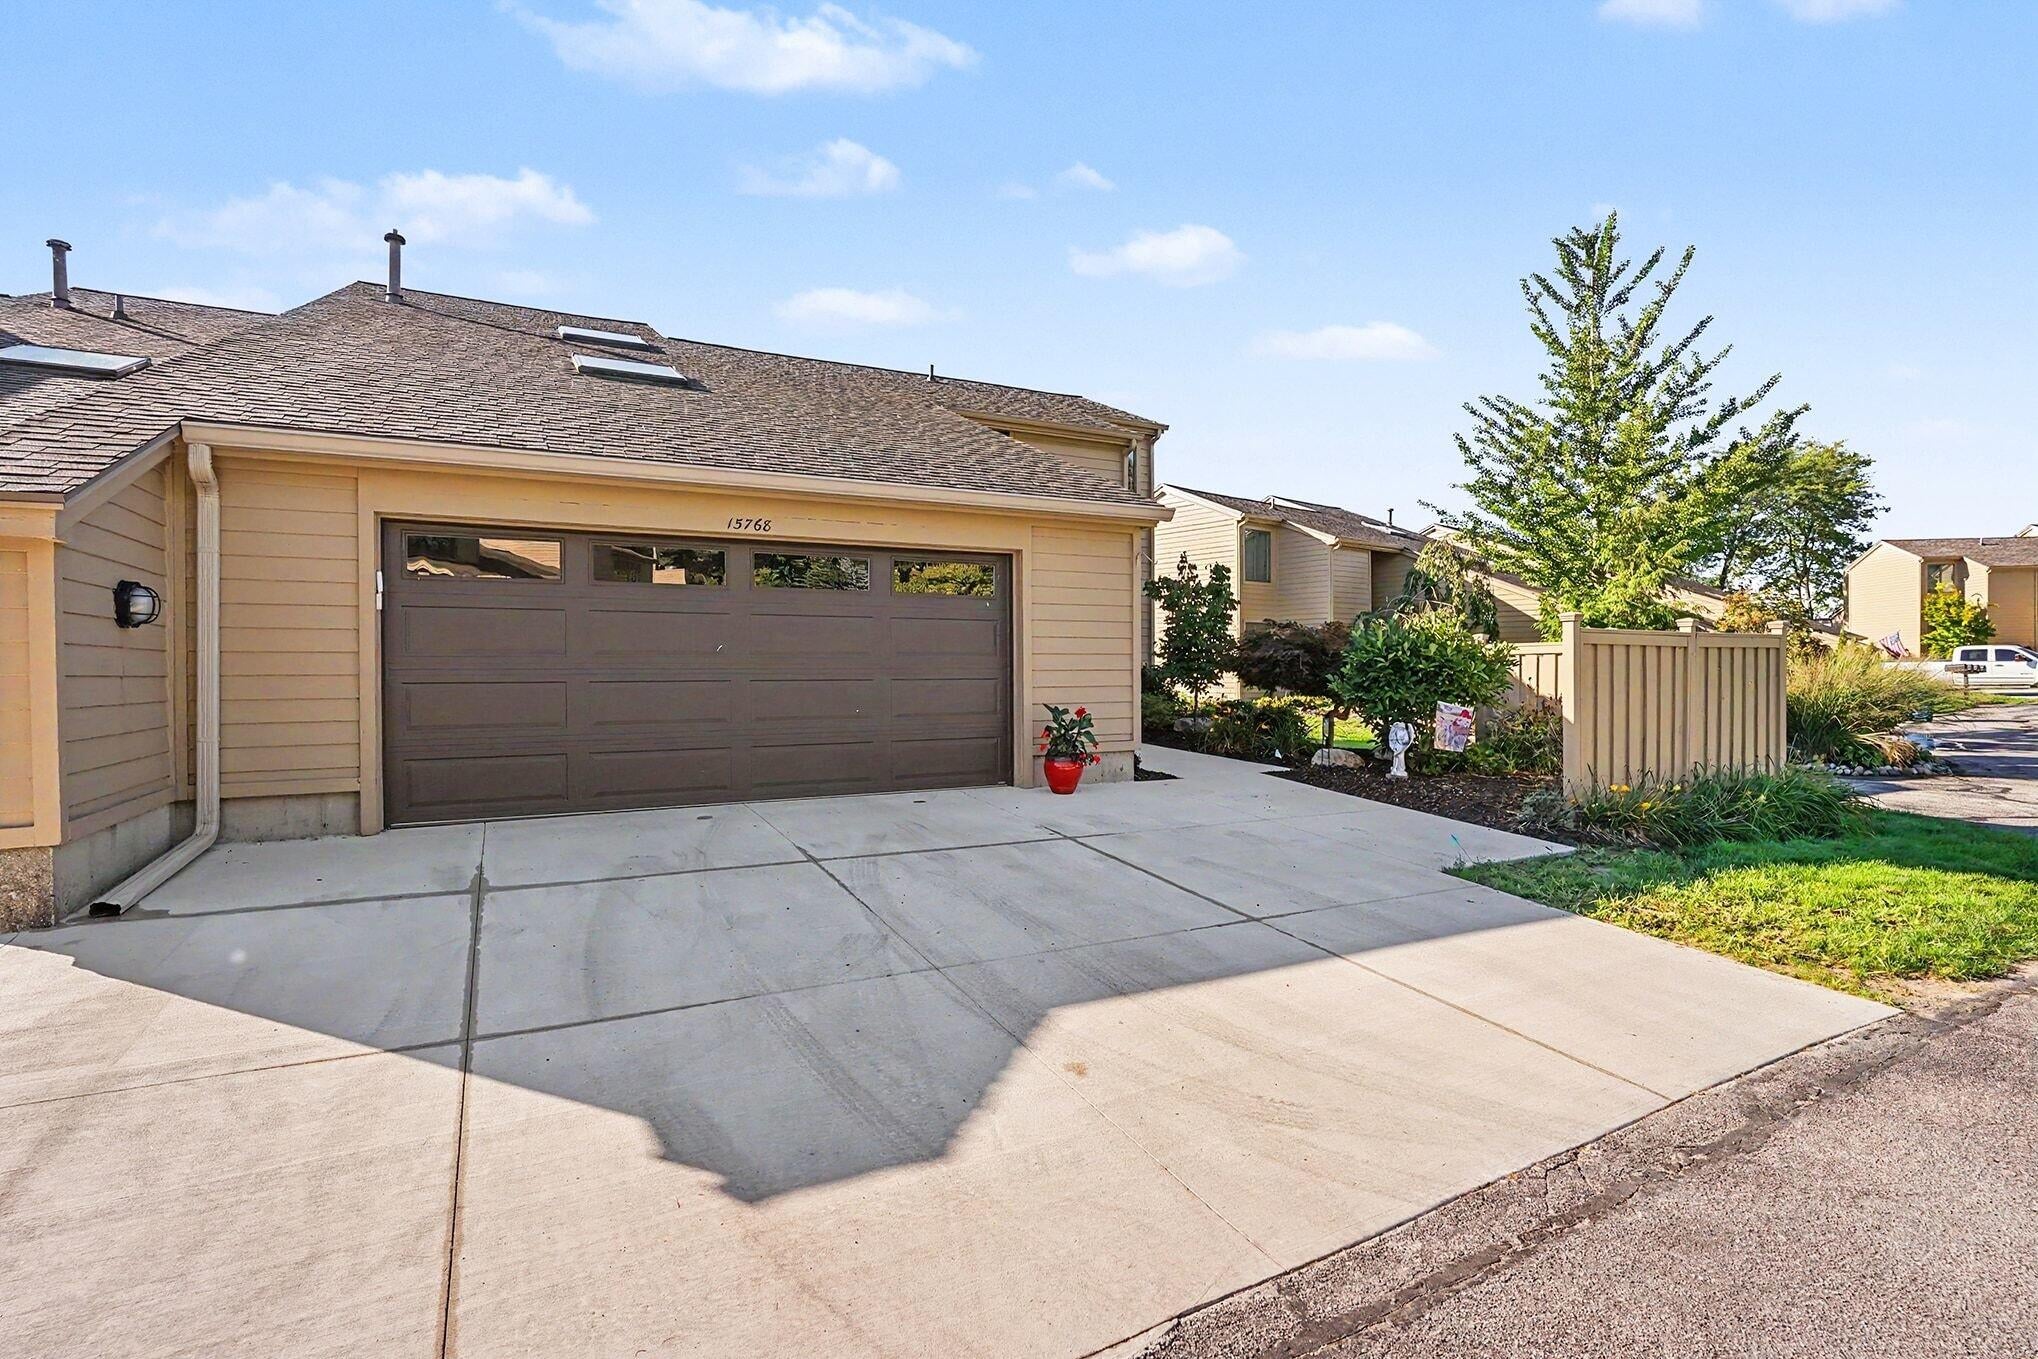
AttachedConcreteGarage Faces FrontGarage Door OpenerPaved
Pets 
Yes
Property Sub Type 
Condominium
Security 
Smoke Detector(s)Fire Alarm
Sewer 
Other
SqFt Above 
2418
SqFt Total 
2418
Style 
Other
Utilities 
Cable ConnectedNatural Gas Connected
Water Source 
Private
Interior Features
Appliances 
Gas Water HeaterBuilt-In Gas OvenDishwasherDisposalDouble OvenDryerMicrowaveRefrigeratorRangeWasherWater Purifier
Basement 
Crawl Space
Cooling 
Ceiling Fan(s)Central Air
Fireplace 
Yes
Fireplace Features 
Living Room
Fireplaces 
1
Flooring 
CarpetCeramic TileVinyl
Heating 
Forced AirNatural Gas
Interior 
Pantry
Laundry Features 
Gas Dryer HookupIn KitchenMain LevelWasher Hookup
Window Features 
Insulated Windows
BathFull 
Level - Upper
Bedroom 2 
Dimensions - 20.0 x 20.0Level - UpperArea - 400
Den 
Dimensions - 23.0 x 12.0Level - MainArea - 276
Kitchen 
Dimensions - 14.0 x 19.0Level - MainArea - 266
Living Room 
Dimensions - 20.0 x 20.0Level - MainArea - 400
Master Bathroom 
Dimensions - 15.0 x 8.0Level - UpperArea - 120
Master Bedroom 
Dimensions - 12.0 x 17.0Level - UpperArea - 204
Other 
Dimensions - 14.0 x 12.0Level - MainArea - 168
Save
Ask
Tour
Hide
Share
Exterior Features
Construction Details 
Wood Siding
Exterior 
Garden
Fencing 
Other
Patio And Porch 
CoveredDeckOther
Pool Features 
CommunityIn Ground
Road Frontage 
Private Road
Roof 
Composition
Waterfront Features 
LakeWaterfront Access
Windows/Doors 
Insulated Windows
Community Features
Accessibility Features 
Accessible EntranceAccessible Bedroom
Association Amenities 
Pool
Association Fee 
$575.0
Association Fee Frequency 
Monthly
Community Features 
Pool
MLS Area 
Area70021SpringLakeTwp
School District 
SpringLake
Financing Terms Available 
CashConventional
Roads 
Paved
Schools
School District
SpringLake
Elementary School
Unknown
Middle School
Unknown
High School
Unknown
Listing courtesy of Coldwell Banker Woodland Schmidt Grand Haven: [email protected]


IDX provided courtesy of Realcomp II Ltd. via WestMichiganLakeshoreAssociationofREALTORS. Copyright © 2026 Realcomp II Ltd. Shareholders.

IDX information is provided exclusively for consumers' personal, non-commercial use and may not be used for any purpose other than to identify prospective properties consumers may be interested in purchasing and that the data is deemed reliable but not guaranteed accurate by the MLS.

Neighborhood & Commute
Source: Walkscore
Save
Ask
Tour
Hide
Share