Your Michigan Home Search Starts HERE!

Save
Ask
Tour
Hide
Share
$445,000
6 Days On Site

4298 40th Street
Overisel Township, MI 49423

Single Family Residence|Pending
4
Beds
3
Total Baths
2
Full Baths
1
Partial Bath
1,918
SqFt
$232
/SqFt
1979
Built
County:
Allegan
Call Now: 810-360-3488
Is this the listing for you? We can help make it yours.
810-360-3488
4298 40th Street4298 40th Street4298 40th Street4298 40th Street
Save
Ask
Tour
Hide
Share

Mortgage Calculator

Monthly Payment (Est.)

Enter an interest rate to see your estimated monthly payment.
Calculator powered by Showcase IDX, a Constellation1 Company. Copyright ©2026 Information is deemed reliable but not guaranteed.

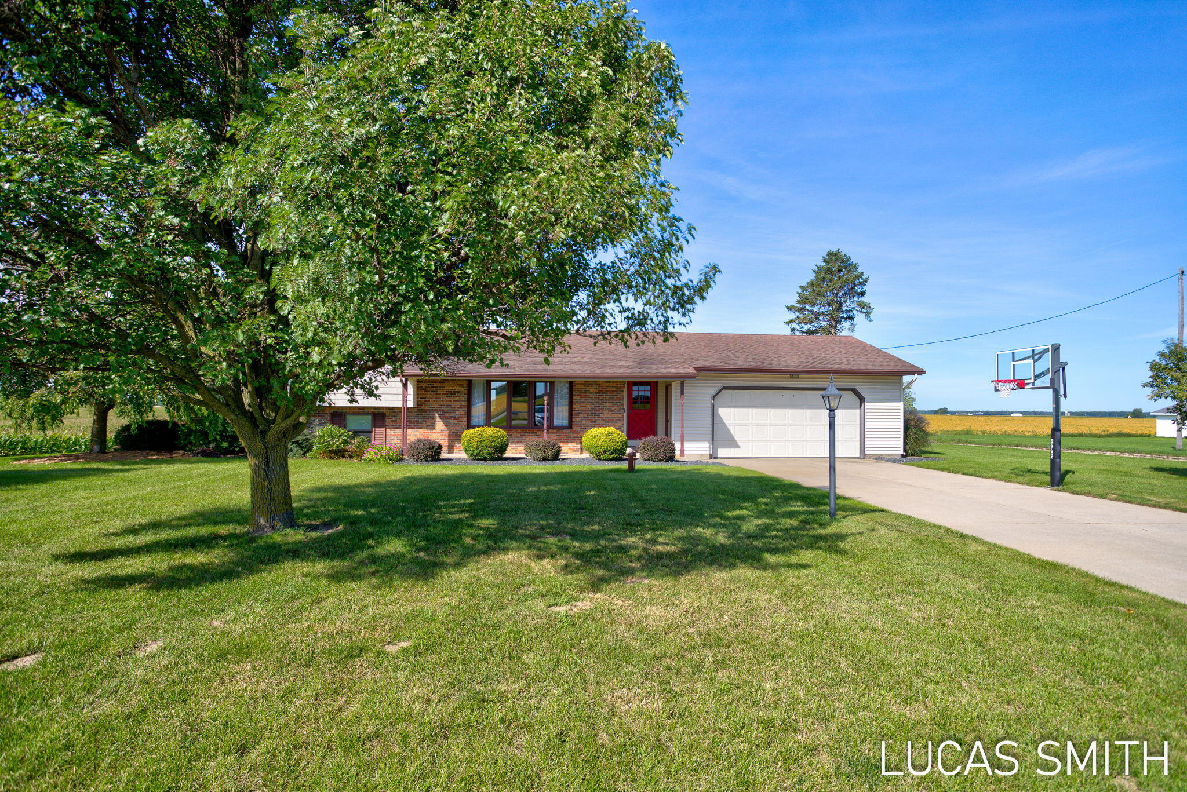
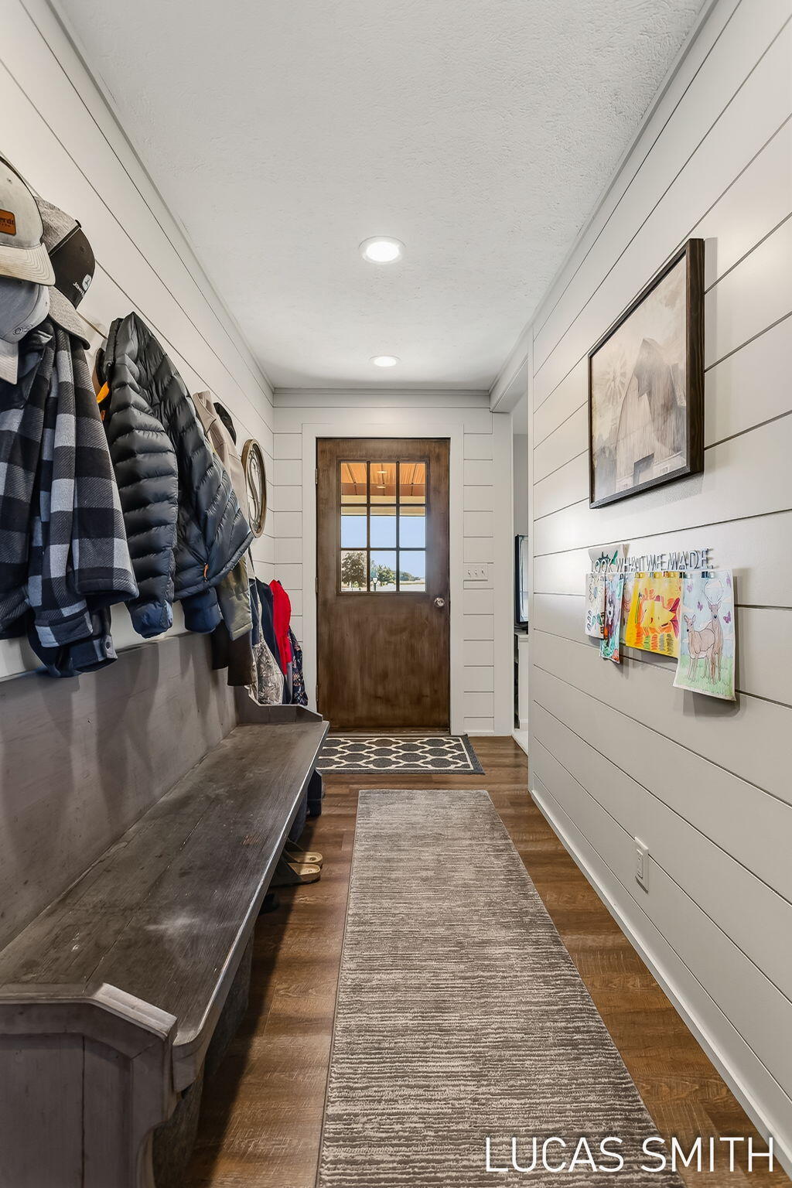
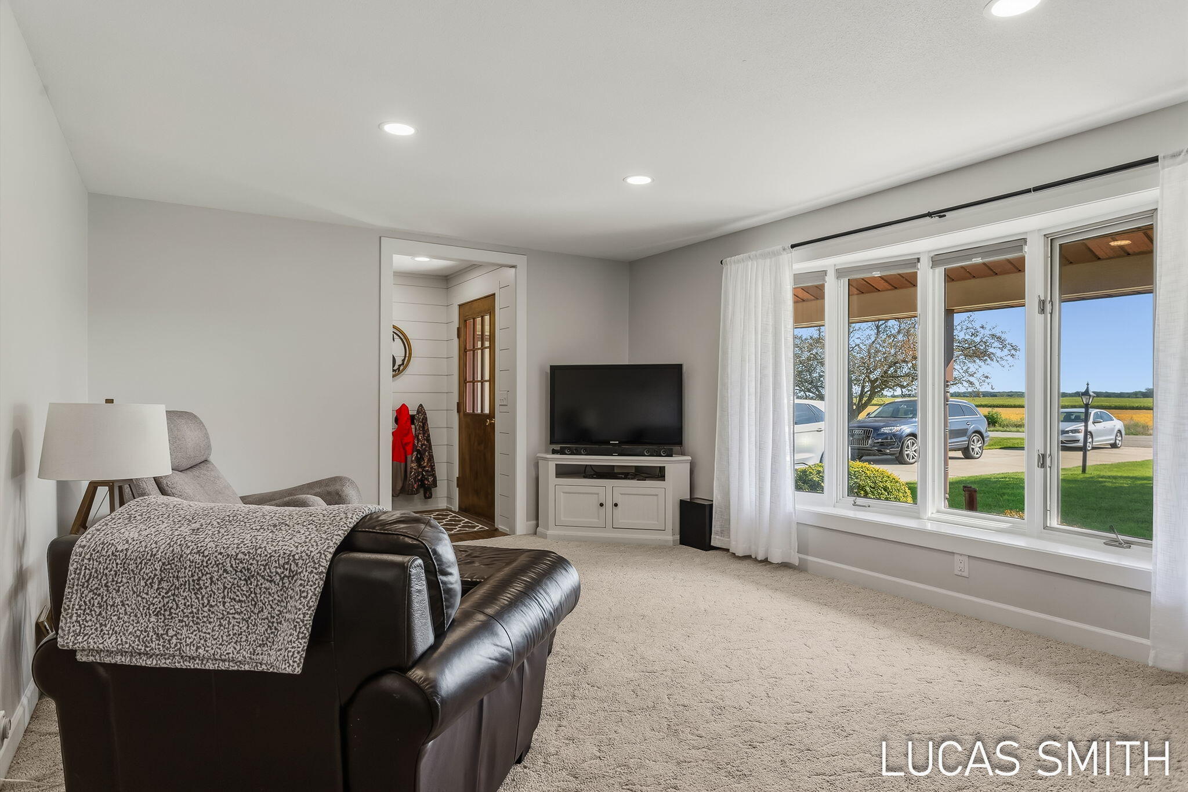
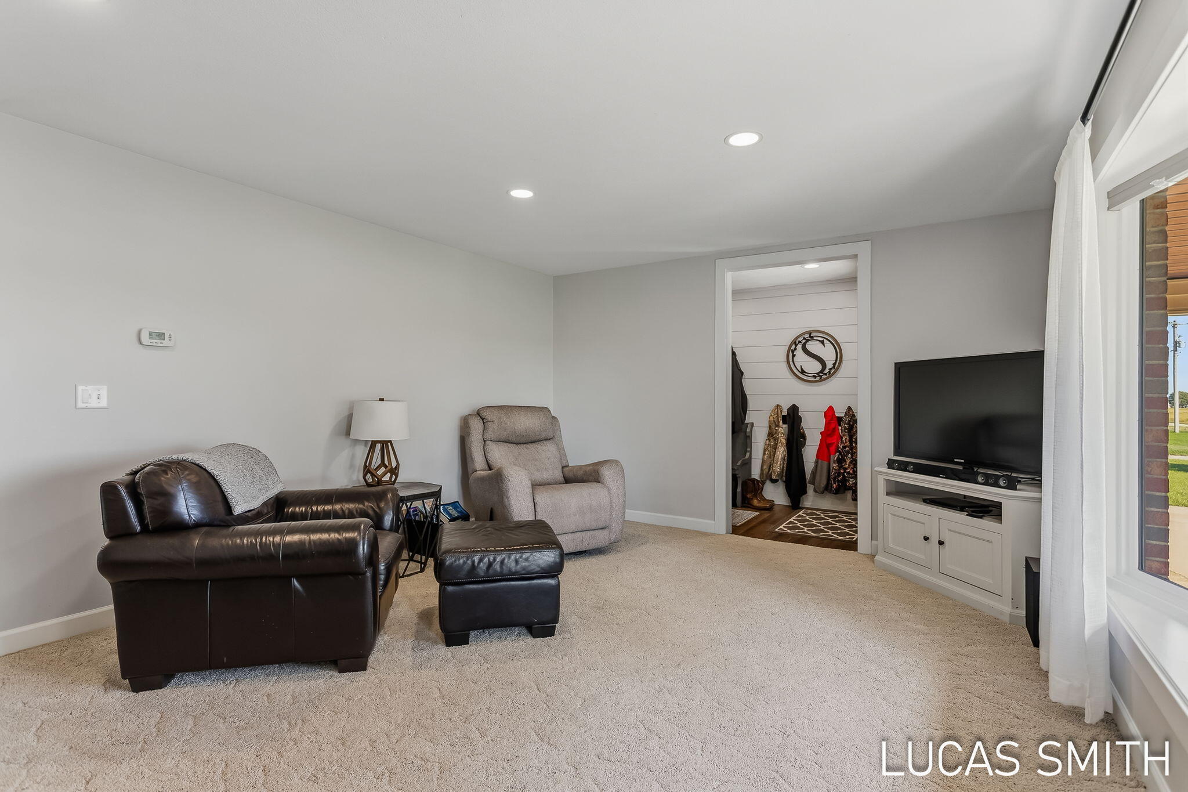
Welcome to 4298 40th St! This spacious 4-bedroom, 2.5-bath home is situated on nearly an acre, offering plenty of room both inside and out. Step inside to a comfortable and inviting floor plan featuring a family room with a cozy fireplace, perfect for relaxing or gathering with family and friends. Enjoy the three-season room overlooking the backyard, providing a great space to unwind and take in the peaceful surroundings. The lower level features a newly remodeled bathroom and additional space to make your own. Outside, the generous lot provides plenty of room to enjoy the outdoors, with space to potentially add a pole barn for additional storage, hobbies, or recreational toys. With four bedrooms, multiple living spaces, and nearly an acre to call your own, this home offers a wonderful combination of space, comfort, and possibilities. Schedule your private showing today!

Save
Ask
Tour
Hide
Share
Listing Snapshot
Price 
$445,000
Days On Site 
6 Days
Bedrooms 
4
Inside Area (SqFt) 
1,918 sqft
Total Baths 
3
Full Baths 
2
Partial Baths 
1
Lot Size 
0.85 Acres
Year Built 
1979
MLS® Number 
71026049438
Status 
Pending
Property Tax 
$3,341.5
HOA/Condo/Coop Fees 
N/A
Sq Ft Source 
Other
Friends & Family
Recent Activity
5 days agoListing updated with changes from the MLS®
5 days agoStatus changed to Pending
6 days agoListing first seen on site
General Features
Acres 
0.85
Attached Garage 
Yes
Cross Street 
144th and 142nd
Garage 
Yes
Garage Spaces 
2
Parking 
AttachedConcreteGarage Door Opener
Property Sub Type 
Single Family Residence
Sewer 
Septic Tank
SqFt Above 
1460
SqFt Below 
458
SqFt Total 
2482
Water Source 
PrivateWell
Interior Features
Appliances 
Gas Water HeaterDishwasherMicrowaveOvenRefrigeratorRange
Basement 
FullWalk-Out Access
Cooling 
Central Air
Fireplace 
Yes
Fireplace Features 
Living Room
Fireplaces 
1
Flooring 
CarpetLaminate
Heating 
Forced AirNatural Gas
Laundry Features 
Lower Level
Window Features 
Bay Window(s)Insulated Windows
BathFull 
Level - Upper
BathLav 
Level - Main
ThreeSeasonRoom 
Save
Ask
Tour
Hide
Share
Exterior Features
Construction Details 
BrickVinyl Siding
Lot Features 
Level
Patio And Porch 
Porch
Roof 
Composition
Windows/Doors 
Bay Window(s)Insulated Windows
Community Features
MLS Area 
Area86031OveriselTwp
School District 
Hamilton
Financing Terms Available 
CashConventionalFHA
Roads 
Paved
Schools
School District
Hamilton
Elementary School
Unknown
Middle School
Unknown
High School
Unknown
Listing courtesy of RE/MAX Lakeshore: [email protected]


IDX provided courtesy of Realcomp II Ltd. via WestMichiganLakeshoreAssociationofREALTORS. Copyright © 2026 Realcomp II Ltd. Shareholders.

IDX information is provided exclusively for consumers' personal, non-commercial use and may not be used for any purpose other than to identify prospective properties consumers may be interested in purchasing and that the data is deemed reliable but not guaranteed accurate by the MLS.

Neighborhood & Commute
Source: Walkscore
Save
Ask
Tour
Hide
Share