
Save
Ask
Tour
Hide
$219,000
7 Days On Site
940 Grant AvenueGrand Haven City, MI 49417
Single Family Residence|Pending
2
Beds
2
Total Baths
1
Full Bath
1
Partial Bath
1,220
SqFt
$180
/SqFt
1950
Built
County:
Ottawa
Call Now: 810-360-3488
Is this the listing for you? We can help make it yours.
810-360-3488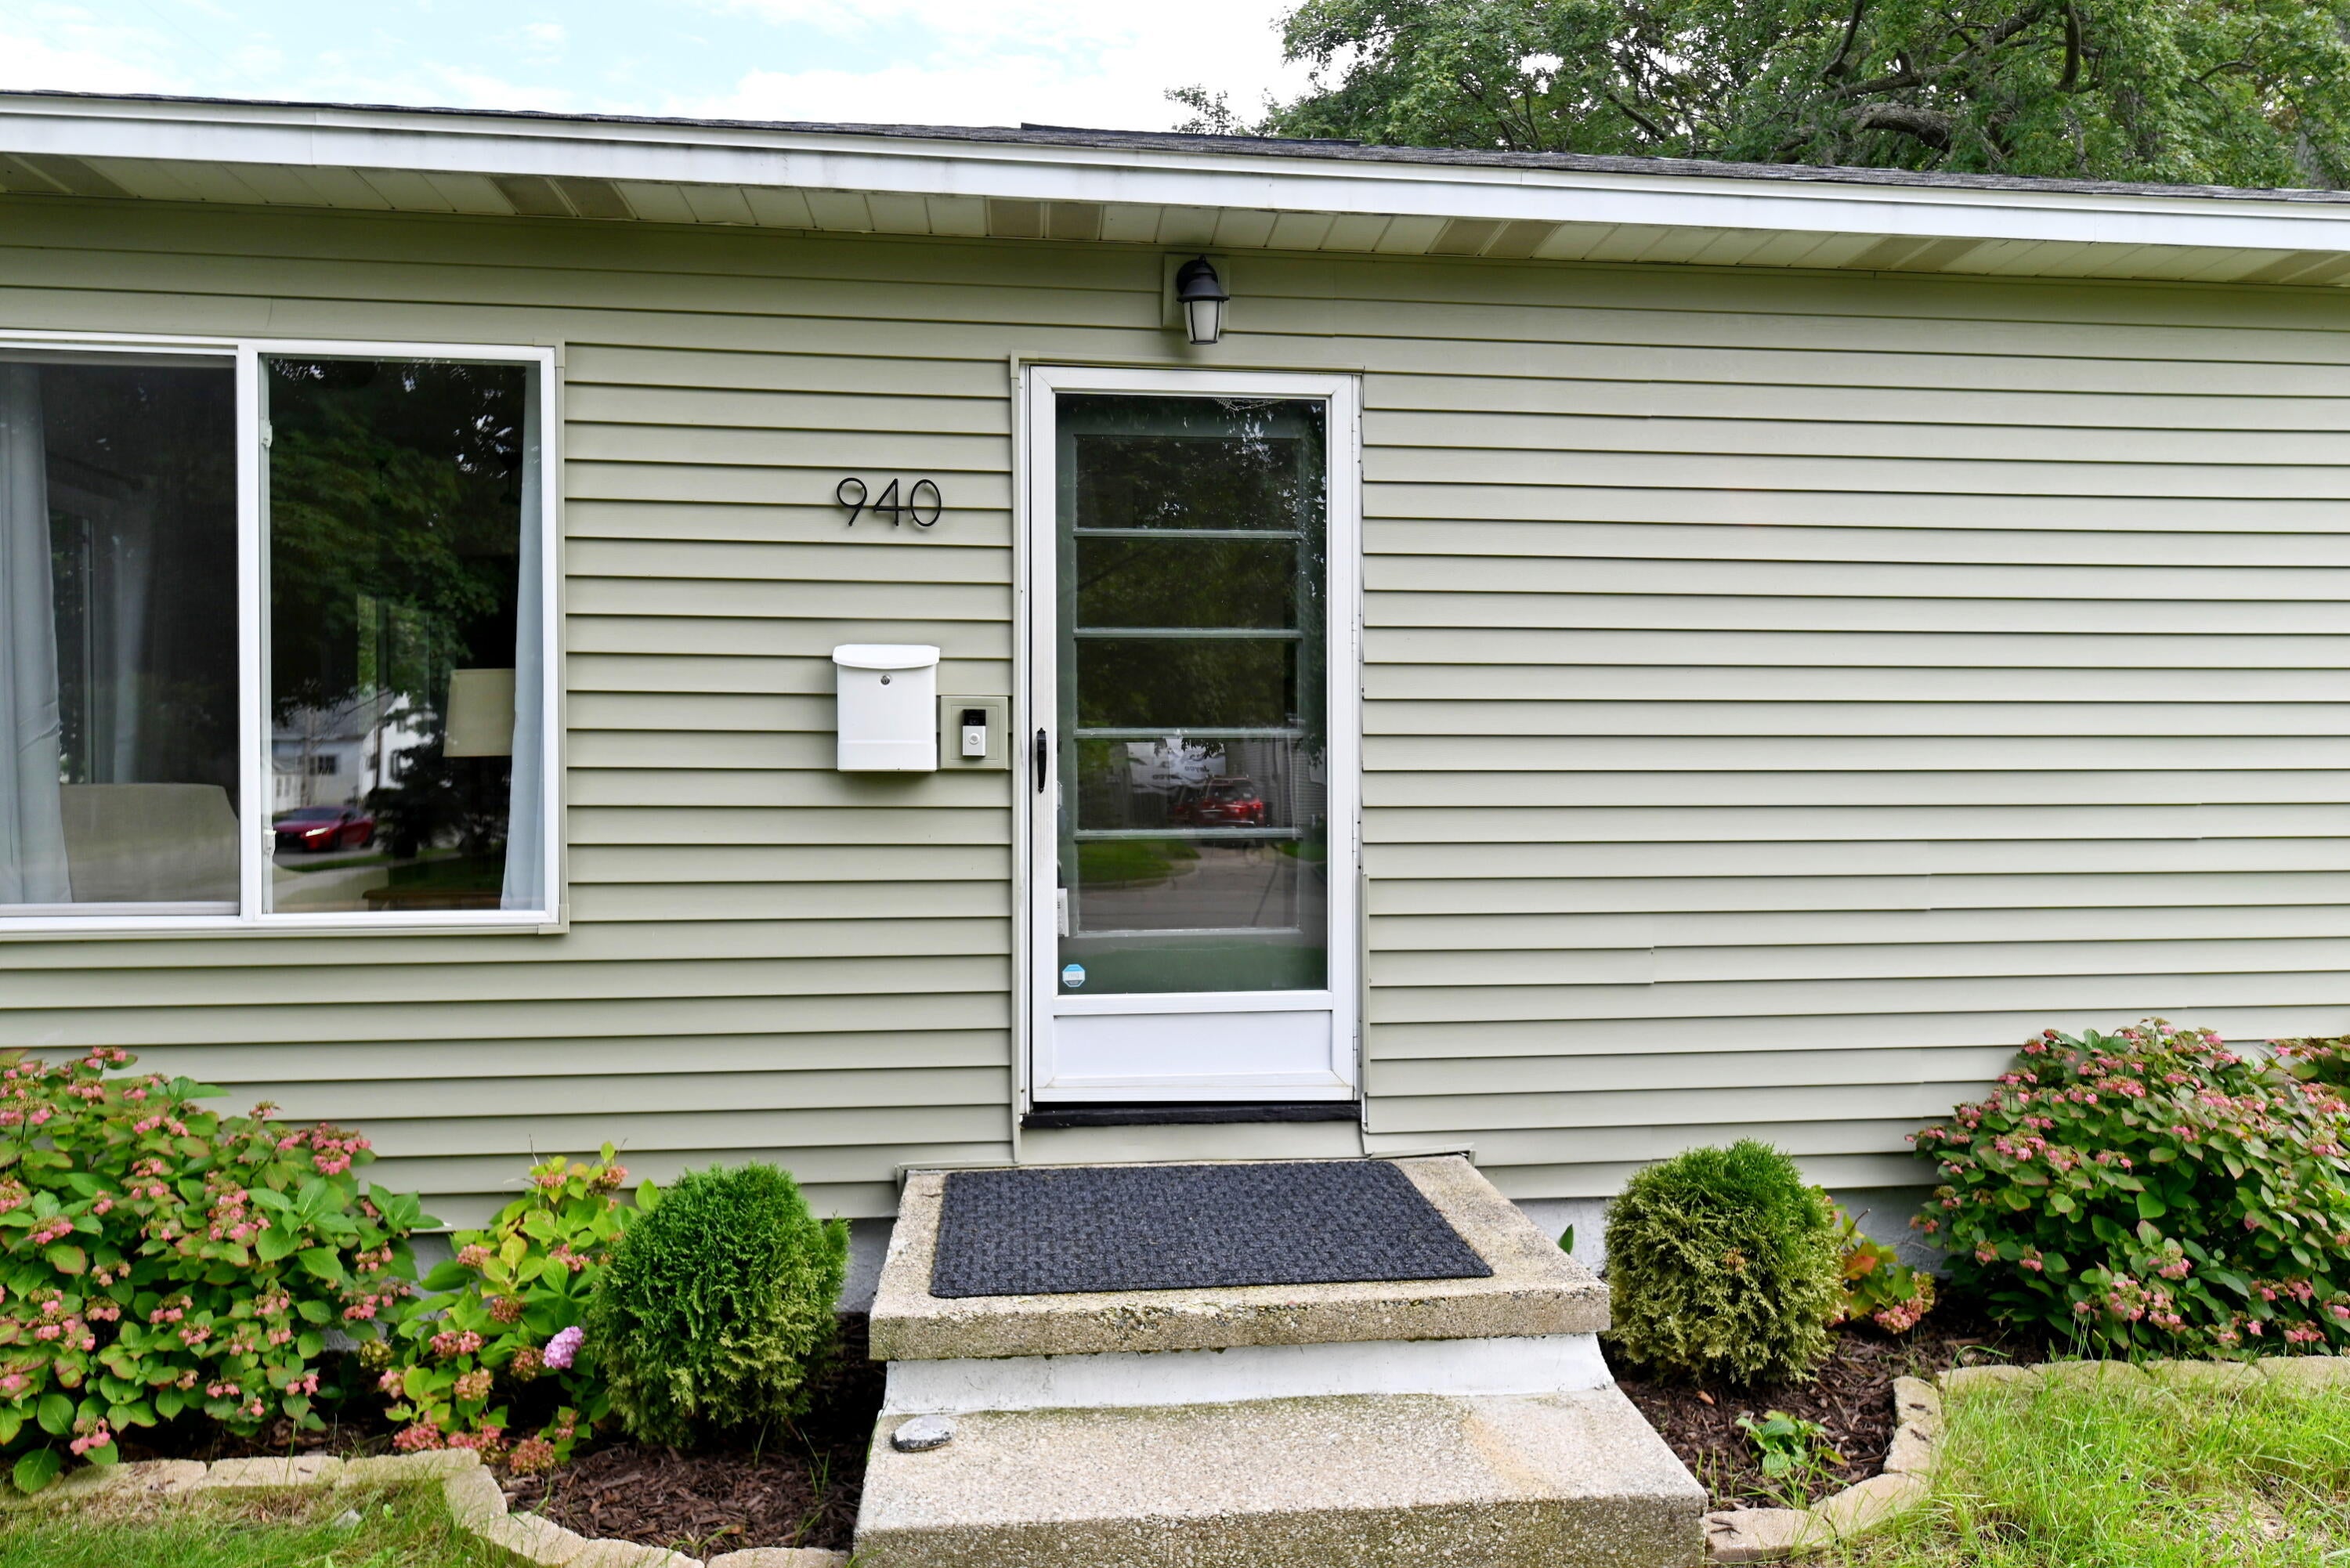
Save
Ask
Tour
Hide
Mortgage Calculator
Monthly Payment (Est.)
Enter an interest rate to see your estimated monthly payment.Calculator powered by Showcase IDX, a Constellation1 Company. Copyright ©2026 Information is deemed reliable but not guaranteed.
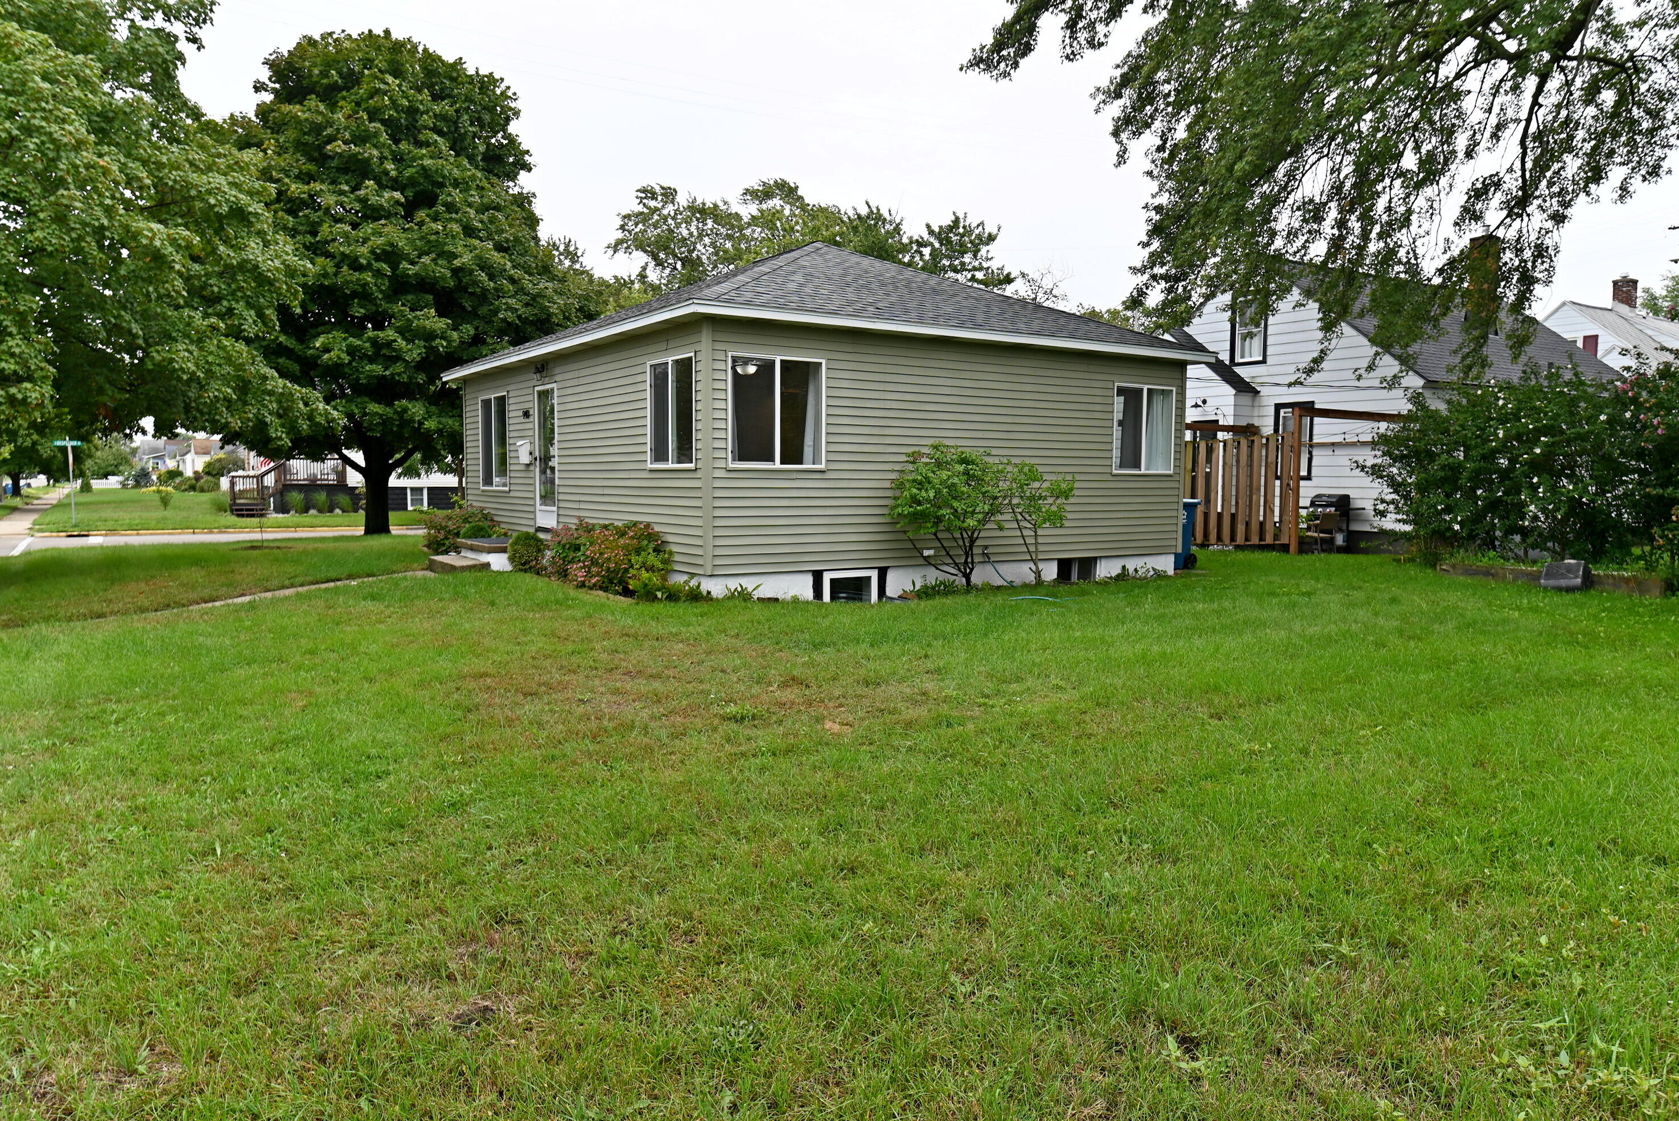
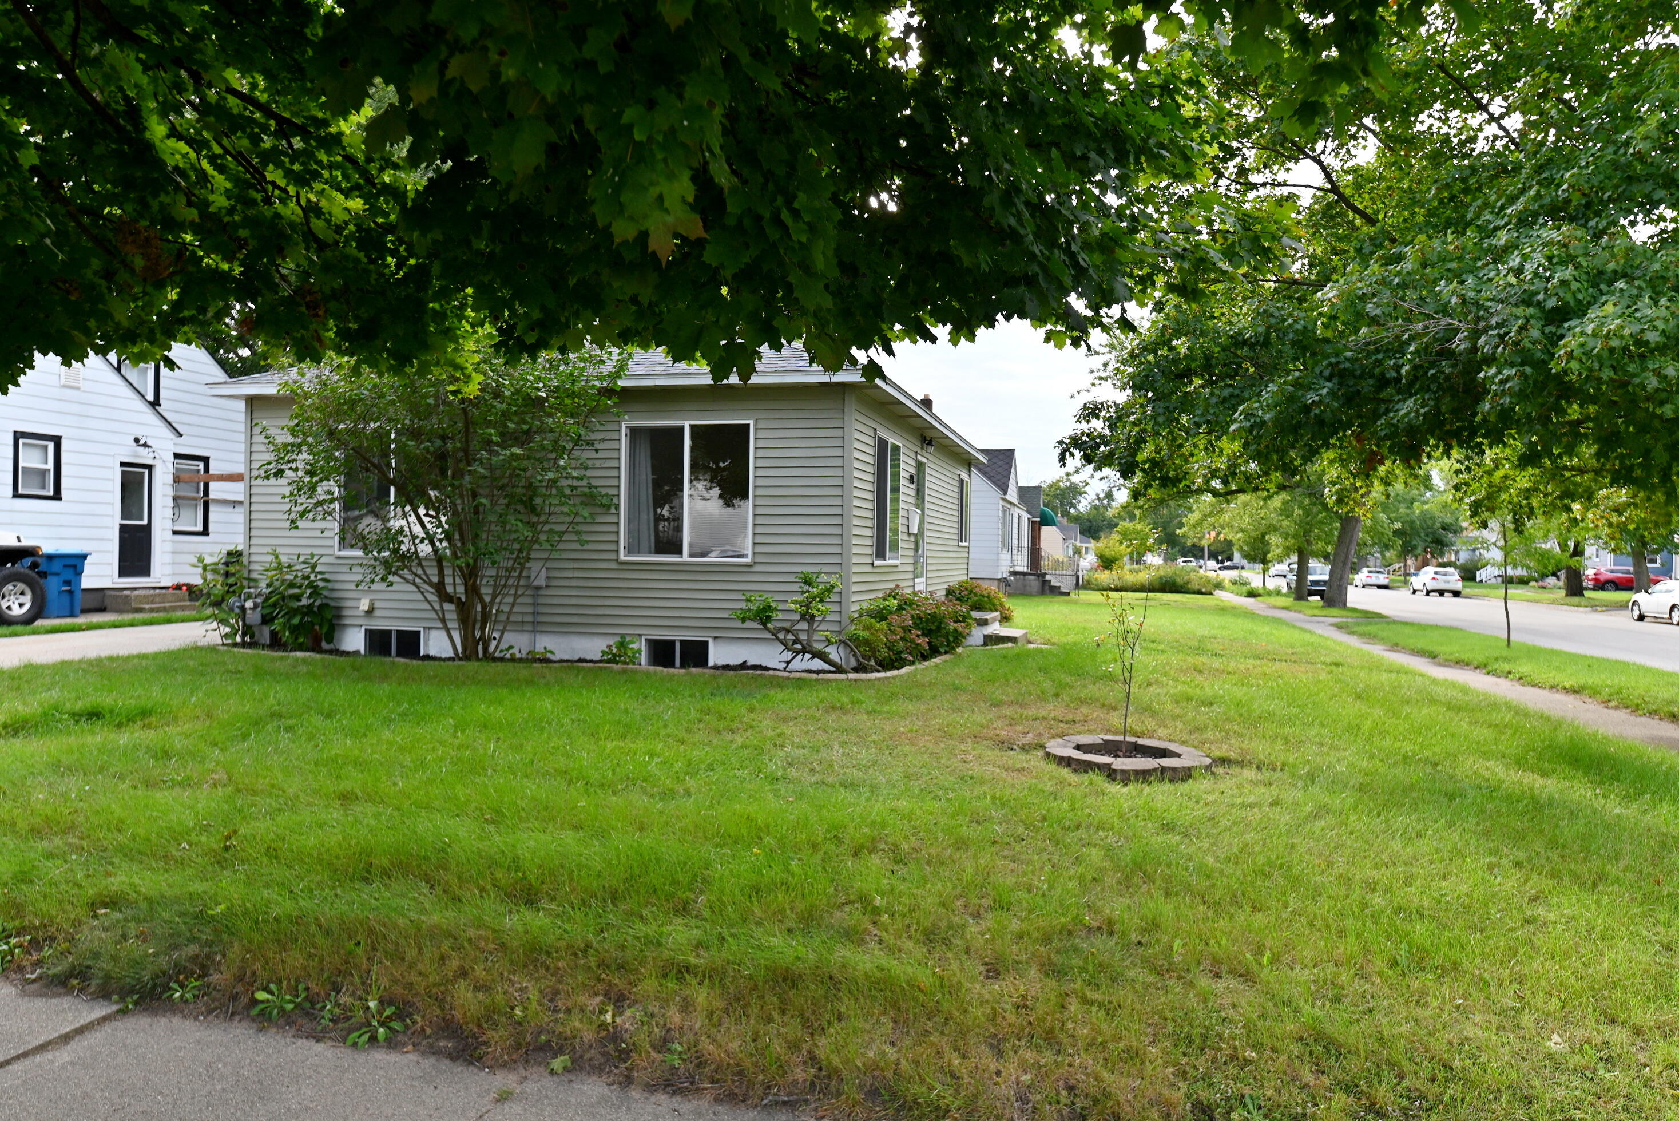
Welcome to 940 Grant Ave located in the center of Grand Haven! Well kept 2 bedroom, ranch home with a 5' walk-in shower on the main floor. Fully applianced spacious kitchen with center snack bar. Beautiful oak hardwood floors in the living room and both bedrooms. Newer roof, replacement windows and vinyl siding for ease of maintenance and energy efficiency. Basement level has large, carpeted family room with a west wall egress window. Laundry/mechanical room also contains a washer, dryer, laundry tub, pedestal sink and toilet. occupancy available at closing. Call for your appointment today.
Save
Ask
Tour
Hide
Listing Snapshot
Price
$219,000
Days On Site
7 Days
Bedrooms
2
Inside Area (SqFt)
1,220 sqft
Total Baths
2
Full Baths
1
Partial Baths
1
Lot Size
0.12 Acres
Year Built
1950
MLS® Number
71026049621
Status
Pending
Property Tax
$1,570
HOA/Condo/Coop Fees
N/A
Sq Ft Source
Public Records
Friends & Family
Recent Activity
| 7 days ago | Listing updated with changes from the MLS® | |
| a week ago | Status changed to Pending | |
| a week ago | Listing first seen on site |
General Features
Acres
0.12
Cross Street
Corner S Despelder & Grant Ave
Disclosures
Mineral Rights Excluded
Parking
Concrete
Property Sub Type
Single Family Residence
Security
Smoke Detector(s)
Sewer
Public Sewer
Special Circumstances
Standard
SqFt Above
720
SqFt Below
500
SqFt Total
1440
Style
Ranch
Utilities
Natural Gas Connected
Water Source
Public
Zoning
Residential
Interior Features
Appliances
Gas Water HeaterDishwasherDisposalDryerHumidifierMicrowaveOvenRefrigeratorRangeWasher
Basement
Walk-Out AccessDaylightFullPartially FinishedSump Pump
Cooling
Ceiling Fan(s)Central Air
Flooring
CarpetTileVinylWood
Heating
Forced AirNatural Gas
Laundry Features
In BasementWasher Hookup
Window Features
Insulated WindowsWindow Treatments
BathLav
Level - Basement
Bedroom 2
Dimensions - 11.0 x 9.0Level - MainArea - 99
Family Room
Dimensions - 29.0 x 11.0Level - BasementArea - 319
Kitchen
Dimensions - 11.0 x 11.0Level - MainArea - 121
Laundry
Dimensions - 20.0 x 11.0Level - BasementArea - 220
Living Room
Dimensions - 16.0 x 12.0Level - MainArea - 192
Master Bathroom
Dimensions - 7.0 x 5.0Level - MainArea - 35
Master Bedroom
Dimensions - 13.0 x 10.0Level - MainArea - 130
Office
Dimensions - 11.0 x 8.0Level - BasementArea - 88
Save
Ask
Tour
Hide
Exterior Features
Construction Details
Vinyl Siding
Lot Features
Corner LotWooded
Other Structures
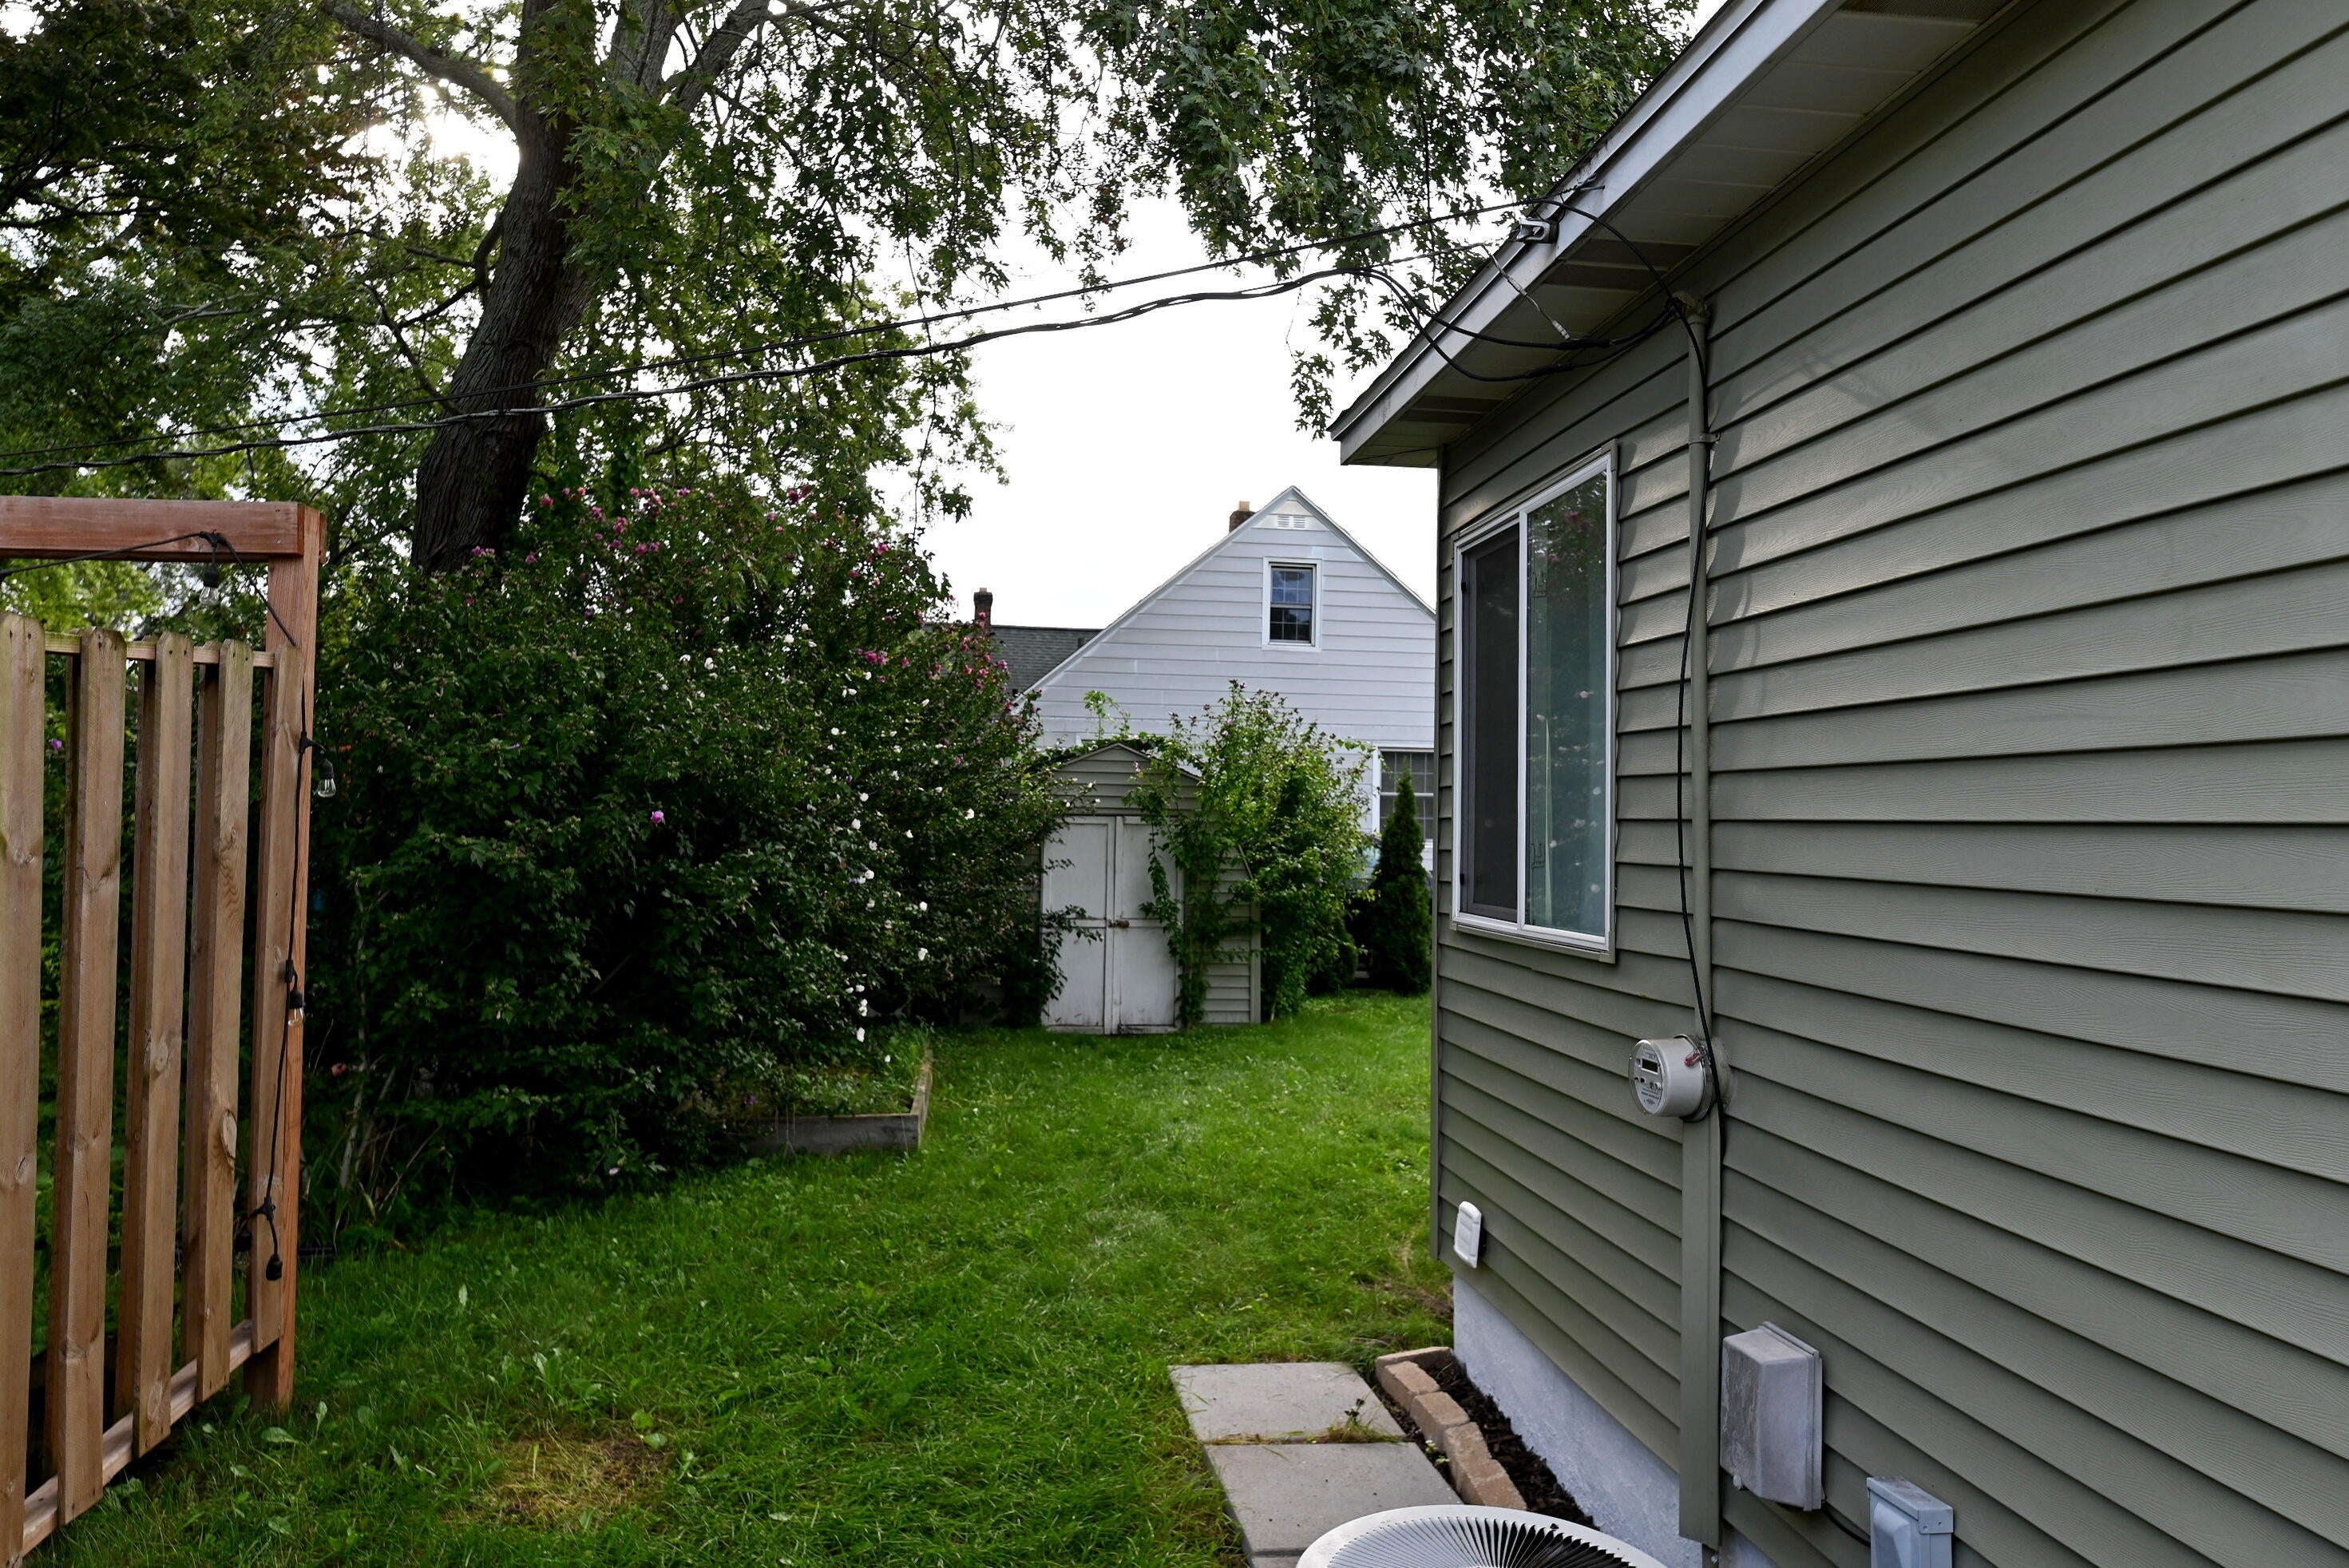
Shed(s)
Roof
CompositionShingle
Windows/Doors
Insulated WindowsWindow Treatments
Community Features
Community Features
Sidewalks
MLS Area
Area70024GrandHaven
School District
GrandHaven
Financing Terms Available
CashConventionalFHAVA Loan
Roads
Paved
Schools
School District
GrandHaven
Elementary School
Unknown
Middle School
Unknown
High School
Unknown
Listing courtesy of HomeRealty, LLC: [email protected]

IDX provided courtesy of Realcomp II Ltd. via WestMichiganLakeshoreAssociationofREALTORS. Copyright © 2026 Realcomp II Ltd. Shareholders.
IDX information is provided exclusively for consumers' personal, non-commercial use and may not be used for any purpose other than to identify prospective properties consumers may be interested in purchasing and that the data is deemed reliable but not guaranteed accurate by the MLS.
IDX provided courtesy of Realcomp II Ltd. via WestMichiganLakeshoreAssociationofREALTORS. Copyright © 2026 Realcomp II Ltd. Shareholders.
IDX information is provided exclusively for consumers' personal, non-commercial use and may not be used for any purpose other than to identify prospective properties consumers may be interested in purchasing and that the data is deemed reliable but not guaranteed accurate by the MLS.
Neighborhood & Commute
Source: Walkscore
Save
Ask
Tour
Hide
Did you know? You can invite friends and family to your search. They can join your search, rate and discuss listings with you.