Your Michigan Home Search Starts HERE!

Save
Ask
Tour
Hide
Share
$2,800,000
31 Days On Site

2400 Sunset Walk
Park Township, MI 49434

For Sale|Condominium|Active
3
Beds
3
Total Baths
3
Full Baths
4,068
SqFt
$688
/SqFt
2025
Built
County:
Ottawa
Call Now: 810-360-3488
Is this the listing for you? We can help make it yours.
810-360-3488
2400 Sunset Walk2400 Sunset Walk2400 Sunset Walk2400 Sunset Walk
Save
Ask
Tour
Hide
Share

Mortgage Calculator

Monthly Payment (Est.)

Enter an interest rate to see your estimated monthly payment.
Calculator powered by Showcase IDX, a Constellation1 Company. Copyright ©2026 Information is deemed reliable but not guaranteed.

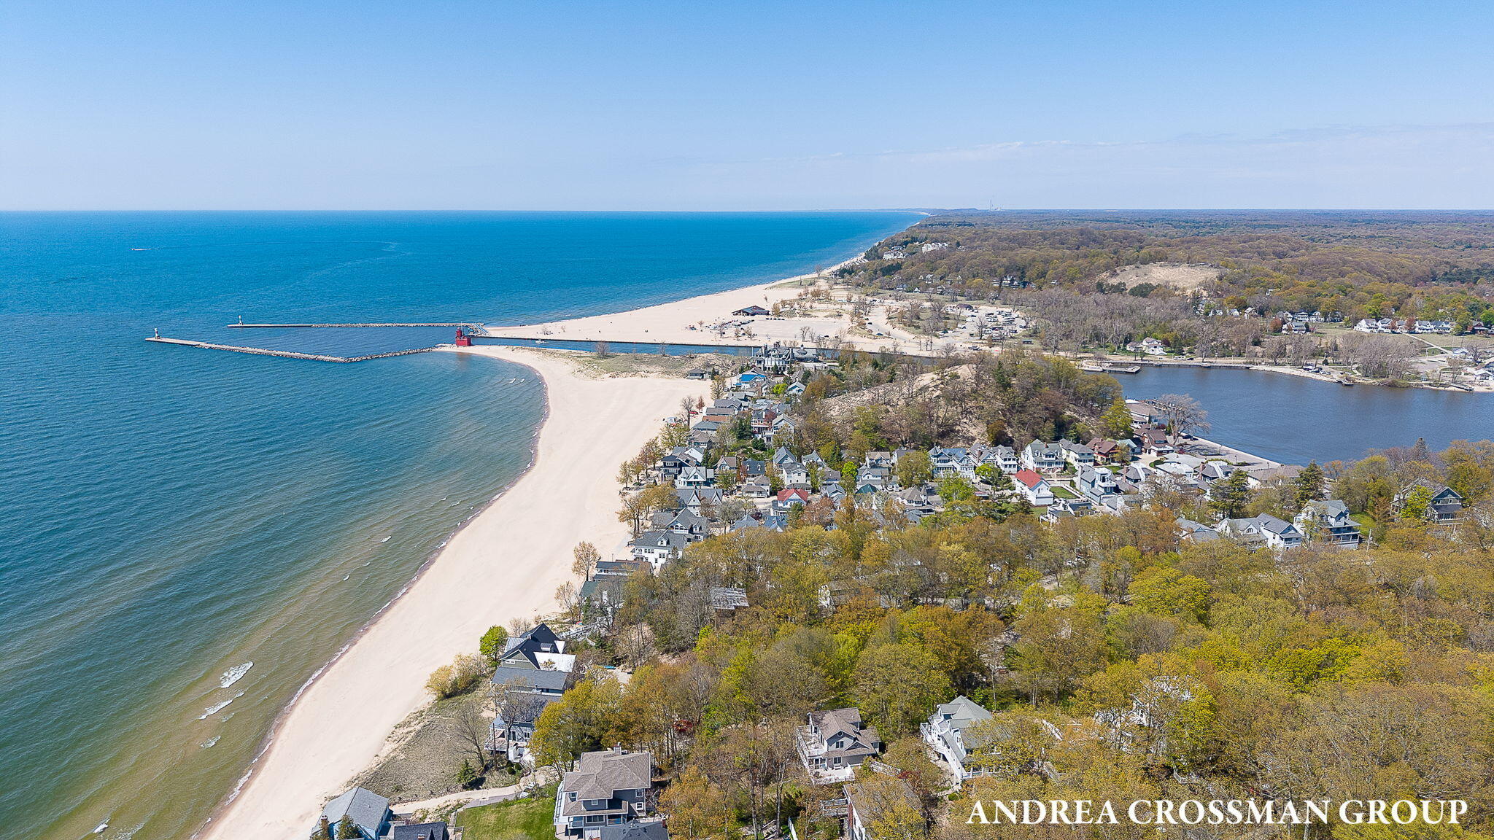
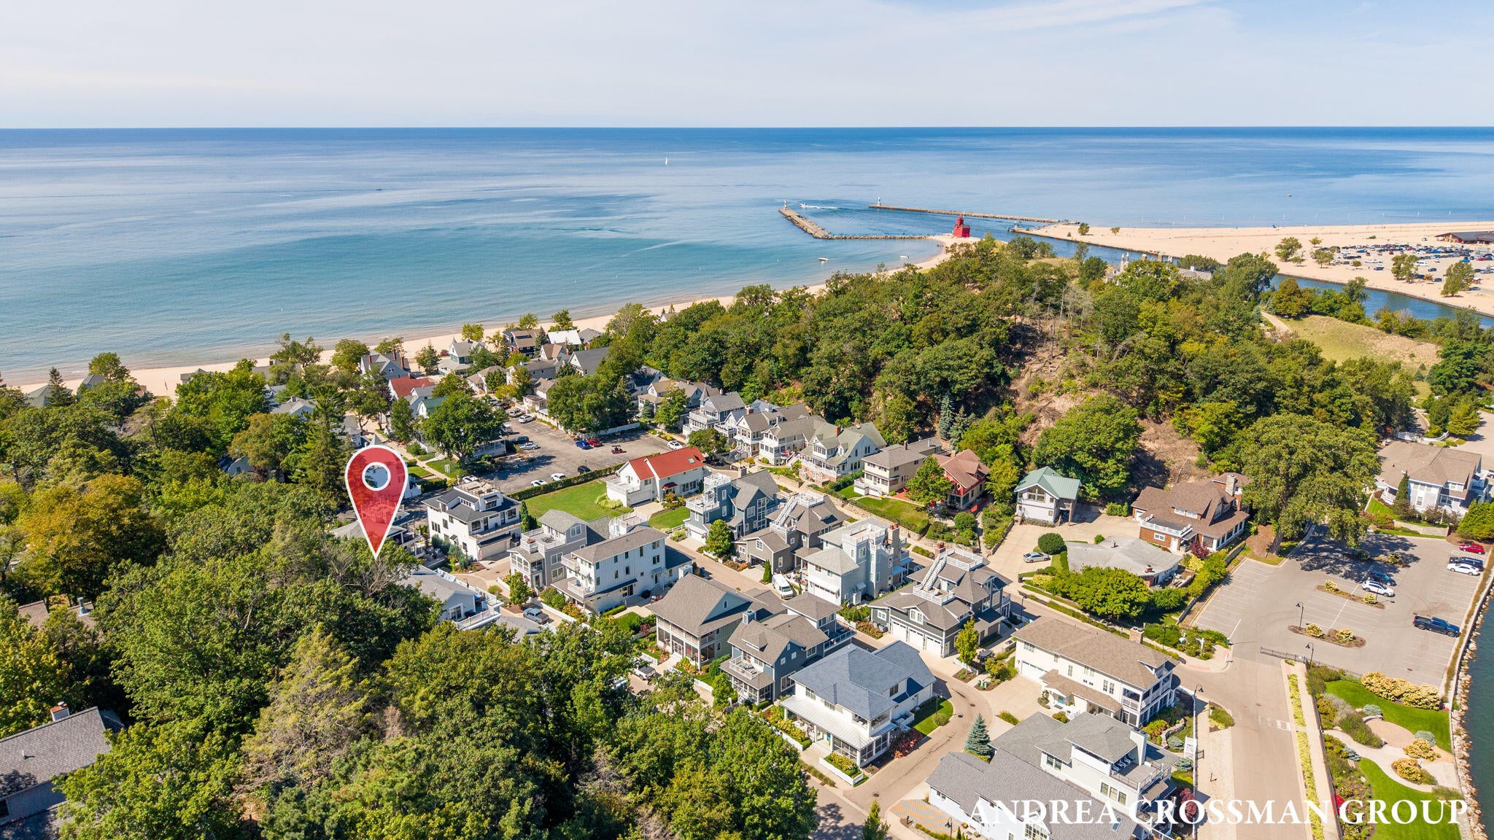
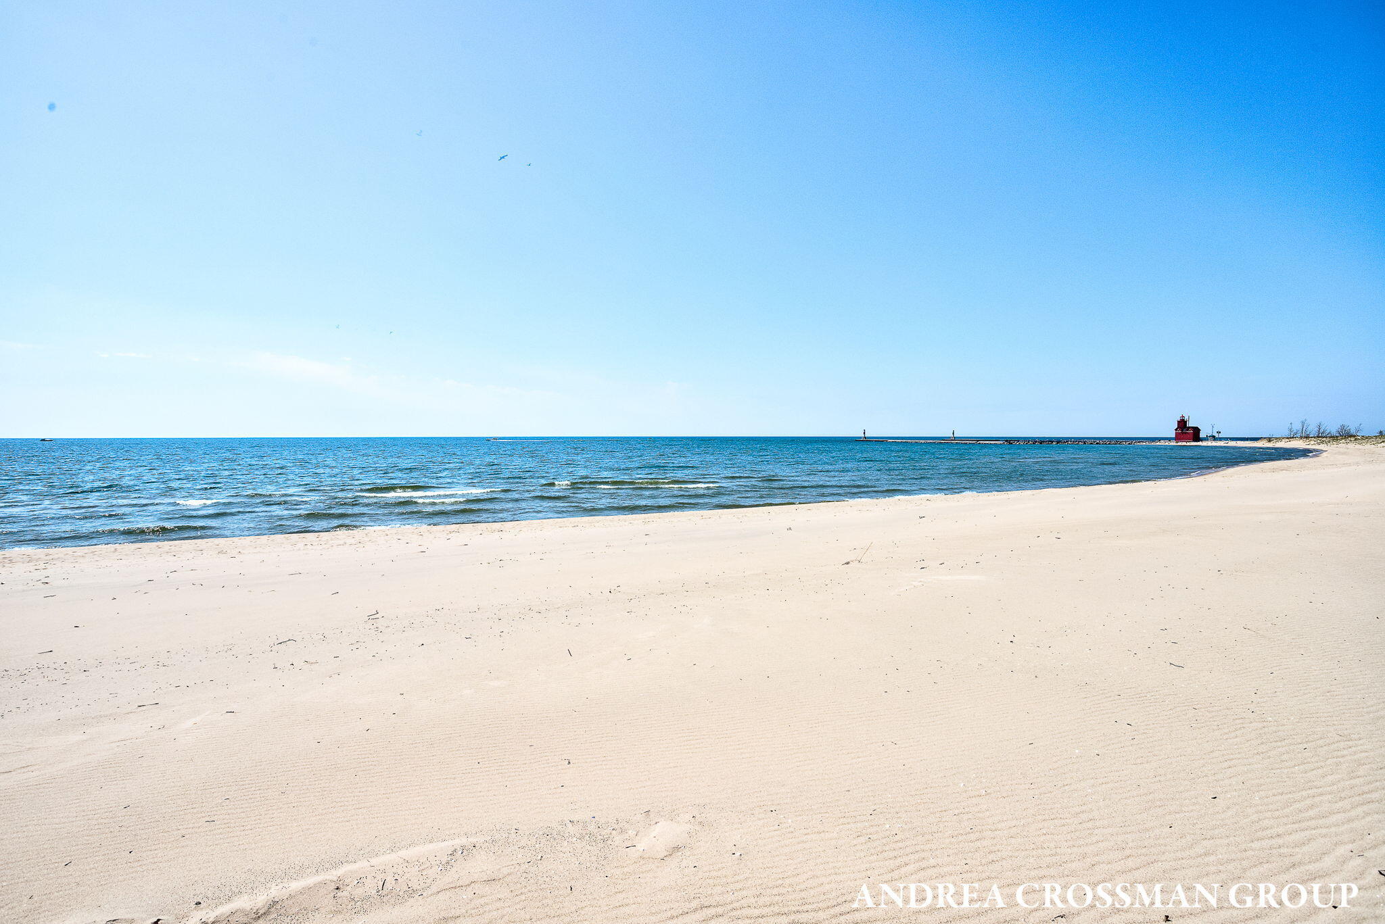
Set within the gated Point West community in Macatawa, this thoughtfully designed 3 bed, 3 bath condo offers nearly 4,100 square feet across 4 levels, an elevator, and access to both Lake Michigan and Lake Macatawa. The ground level includes an oversized garage with two parking stalls plus a rear storage or golf cart bay, a full lake entry bath, laundry and utility room, mudroom area, great storage, and an additional refrigerator for beach days and entertaining. The second level features an open kitchen, dining area, and spacious living room opening to an outdoor deck. The custom kitchen includes Cambria countertops, a waterfall island with seating for six, generous pantry storage, and Miele cooking appliances. The third level includes a sitting area and primary suite with a walk in closet, private bath, and balcony. A guest bedroom and additional full bath complete this level. Rare amount of parking at this nearly new home with 7 total parking spots between garage & outside parking.The fourth floor loft provides flexible space for additional guests, recreation, or a home office, along with another outdoor deck. Additional features include six private exterior parking spaces, a whole house generator, dual HVAC systems, two on demand water heaters, triple pane Pella windows and doors, and steel frame construction designed for the Lake Michigan shoreline. Seller does not want to close until April 22, 2027 or later.

Save
Ask
Tour
Hide
Share
Listing Snapshot
Price 
$2,800,000
Days On Site 
31 Days
Bedrooms 
3
Inside Area (SqFt) 
4,068 sqft
Total Baths 
3
Full Baths 
3
Partial Baths 
N/A
Lot Size 
0.18 Acres
Year Built 
2025
MLS® Number 
71026049677
Status 
Active
Property Tax 
$25,231
HOA/Condo/Coop Fees 
$350 monthly
Sq Ft Source 
Plans
Friends & Family
Recent Activity
a month agoListing first seen on site
a month agoListing updated with changes from the MLS®
General Features
Acres 
0.18
Attached Garage 
Yes
Cross Street 
Bay Road & Michigan Walk
Foundation 
Slab
Garage 
Yes
Garage Spaces 
3
Green Energy Efficient 
AppliancesConstructionWindows
Parking 
AttachedConcreteGarage Faces FrontGarage Door Opener
Pets 
Yes
Property Condition 
New Construction
Property Sub Type 
Condominium
Security 
Smoke Detector(s)Carbon Monoxide Detector(s)Closed Circuit Camera(s)Fire AlarmFire Sprinkler SystemGated Community
Sewer 
Public Sewer
SqFt Above 
4068
SqFt Total 
4925
Style 
Traditional
Utilities 
Cable ConnectedNatural Gas Connected
Water Source 
Public
Interior Features
Appliances 
Gas Water HeaterBuilt-In Electric OvenCooktopDishwasherDouble OvenDryerHumidifierMicrowaveRefrigeratorWasher
Cooling 
Ceiling Fan(s)Central Air
Flooring 
CarpetLaminate
Heating 
Forced AirNatural Gas
Interior 
Central VacuumElevatorPantry
Laundry Features 
Main Level
Window Features 
Window Treatments
BathFull 
Level - Main
Save
Ask
Tour
Hide
Share
Exterior Features
Construction Details 
Other
Exterior 
BalconyPrivate Entrance
Fencing 
Other
Lot Features 
Cul-De-Sac
Patio And Porch 
CoveredDeckOtherPorch
Road Frontage 
Private Road
Roof 
CompositionShingle
Waterfront Features 
LakeWaterfront Access
Windows/Doors 
Window Treatments
Community Features
Association Amenities 
Other
Association Fee 
$350.0
Association Fee Frequency 
Monthly
Additional Association Fee 
$200.0
Additional Association Fee Frequency 
One Time
Community Features 
GatedOtherSidewalks
MLS Area 
Area70141ParkTwp
School District 
Holland
Financing Terms Available 
CashConventional
Roads 
Paved
Schools
School District
Holland
Elementary School
Unknown
Middle School
Unknown
High School
Unknown
Listing courtesy of Coldwell Banker Woodland Schmidt: [email protected]


IDX provided courtesy of Realcomp II Ltd. via WestMichiganLakeshoreAssociationofREALTORS. Copyright © 2026 Realcomp II Ltd. Shareholders.

IDX information is provided exclusively for consumers' personal, non-commercial use and may not be used for any purpose other than to identify prospective properties consumers may be interested in purchasing and that the data is deemed reliable but not guaranteed accurate by the MLS.

Neighborhood & Commute
Source: Walkscore
Save
Ask
Tour
Hide
Share