Your Michigan Home Search Starts HERE!

Save
Ask
Tour
Hide
Share
$675,000
5 Days On Site

4786 Sunflower Ridge Drive NE
Cannon Township, MI 49301

For Sale|Single Family Residence|Active
4
Beds
4
Total Baths
3
Full Baths
1
Partial Bath
3,466
SqFt
$195
/SqFt
1998
Built
Subdivision:
SUNFLOWER RIDGE
County:
Kent
Call Now: 810-360-3488
Is this the listing for you? We can help make it yours.
810-360-3488
4786 Sunflower Ridge Drive NE4786 Sunflower Ridge Drive NE4786 Sunflower Ridge Drive NE4786 Sunflower Ridge Drive NE
Save
Ask
Tour
Hide
Share

Mortgage Calculator

Monthly Payment (Est.)

Enter an interest rate to see your estimated monthly payment.
Calculator powered by Showcase IDX, a Constellation1 Company. Copyright ©2026 Information is deemed reliable but not guaranteed.

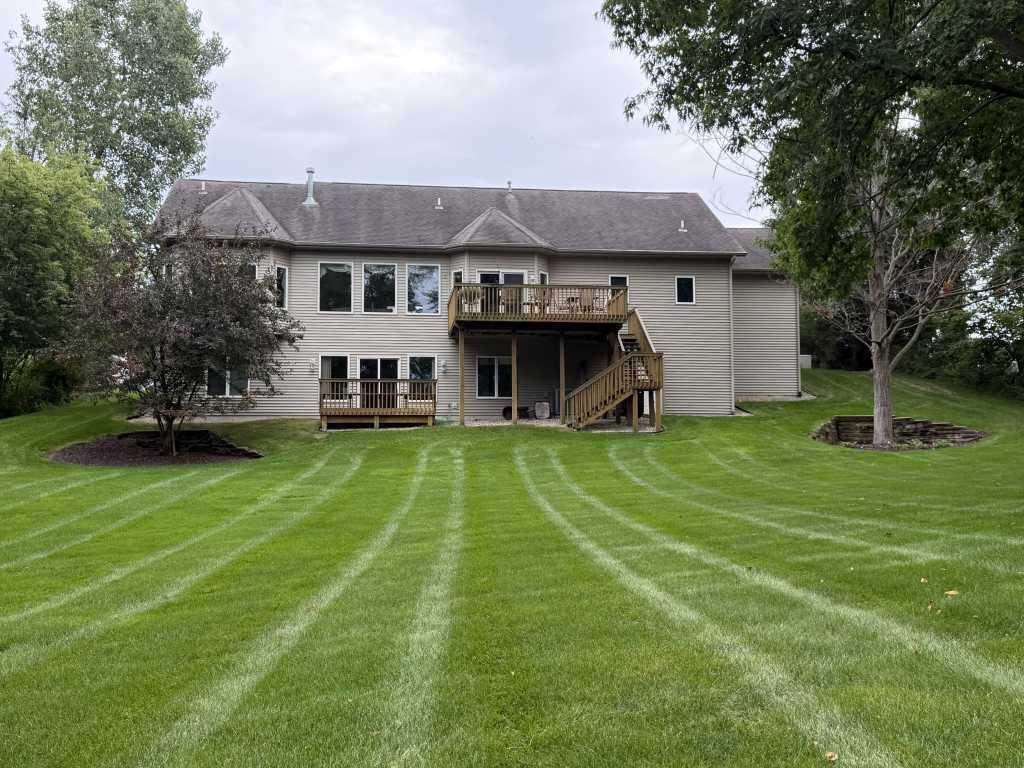
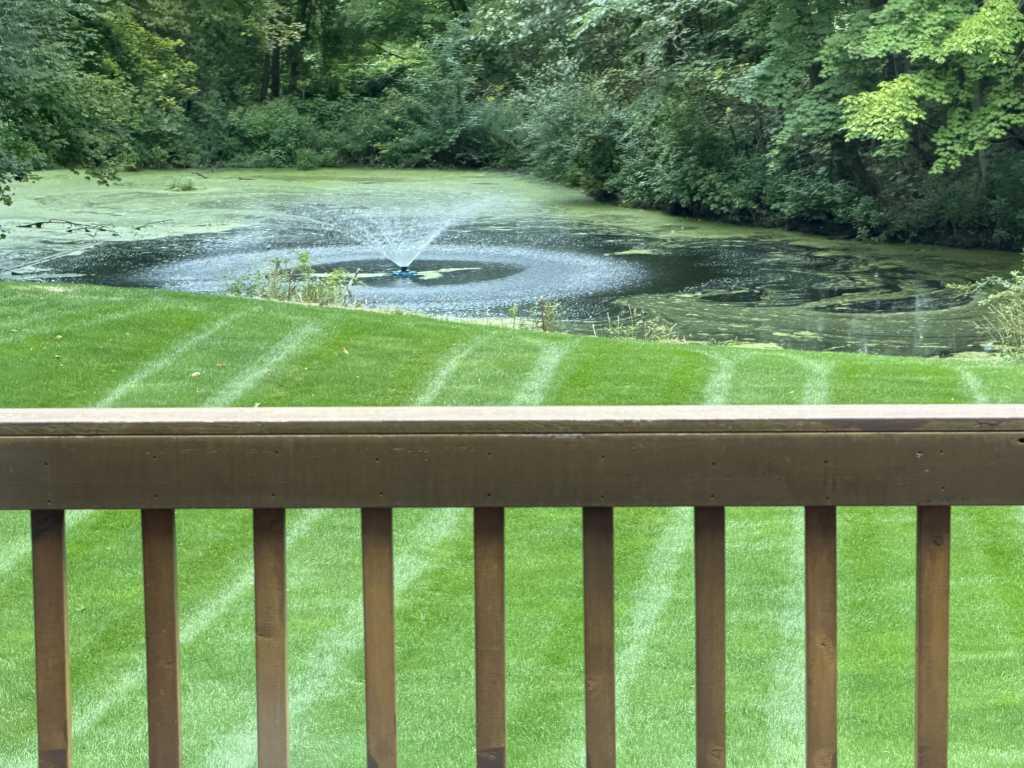
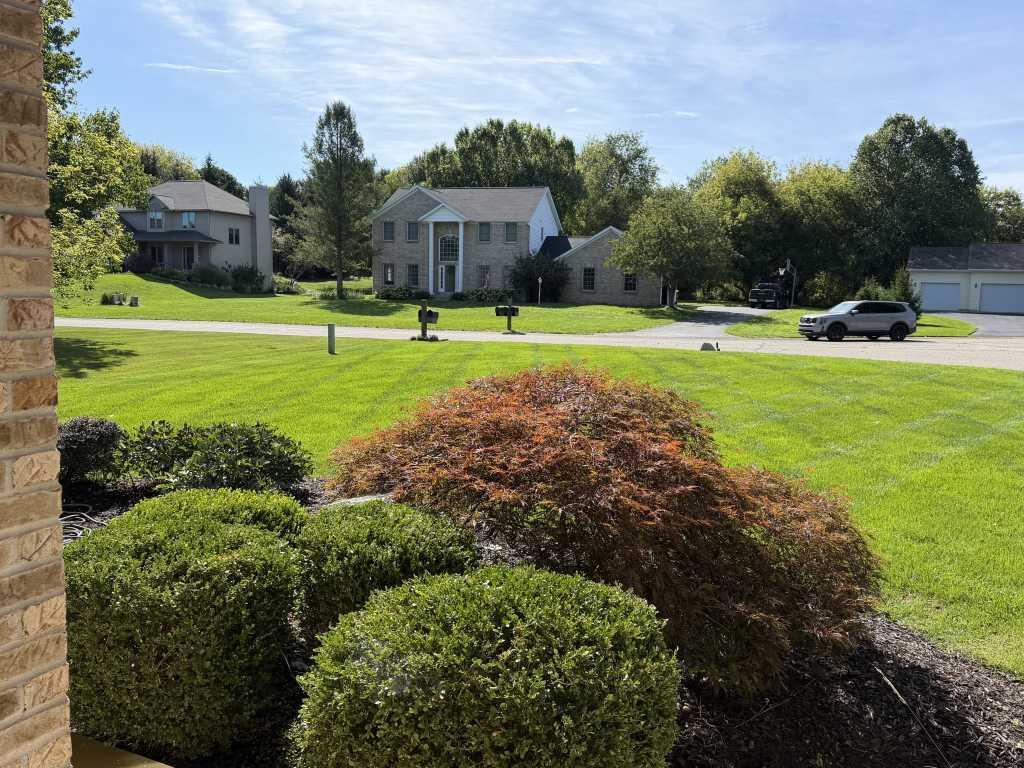
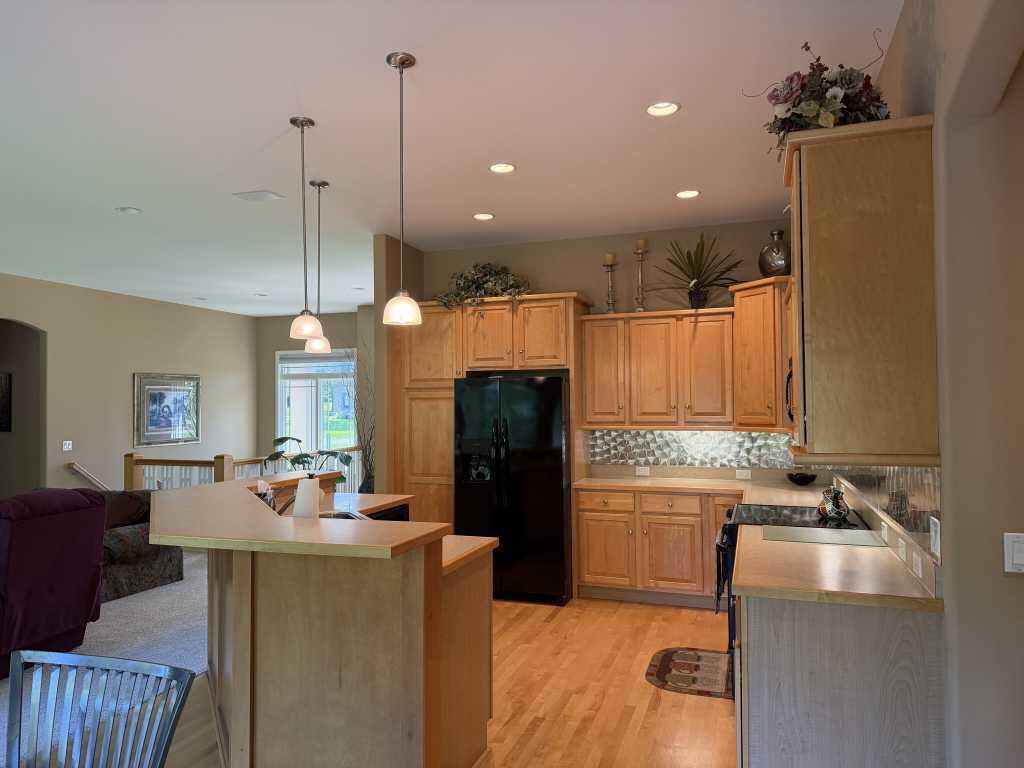
Beautiful Ada Retreat on private wooded setting! Welcome to this exceptional 4-bedroom, 3.5-bath home nestled on a private cul-de-sac in desirable Ada. Featuring a large 3-stall garage, main-floor master suite, open floor plan, main-floor laundry, and an abundance of natural light from full-view windows. Enjoy outdoor living from two decks, one on each level, overlooking the expansive private yard with picturesque pond and fountain. Major mechanical systems have been updated within the past six years. Nature lovers will appreciate the walking path winding through the woods and around the entire development, right outside your door. Located in the highly desirable Ada area with School of Choice opportunities with Forest Hills Eastern just down Pettis, this home offers an ideal combination of space, privacy, natural beauty, and convenience for any type of family. A rare opportunity to enjoy a peaceful setting while remaining close to everything Ada and Knapp's Corner has to offer!

Save
Ask
Tour
Hide
Share
Listing Snapshot
Price 
$675,000
Days On Site 
5 Days
Bedrooms 
4
Inside Area (SqFt) 
3,466 sqft
Total Baths 
4
Full Baths 
3
Partial Baths 
1
Lot Size 
0.92 Acres
Year Built 
1998
MLS® Number 
71026049686
Status 
Active
Property Tax 
$5,010
HOA/Condo/Coop Fees 
$83.33 monthly
Sq Ft Source 
Other
Friends & Family
Recent Activity
5 days agoListing first seen on site
5 days agoListing updated with changes from the MLS®
General Features
Acres 
0.92
Attached Garage 
Yes
Cross Street 
5 Mile Rd.
Garage 
Yes
Garage Spaces 
3
Parking 
AttachedGarage Faces Front
Property Sub Type 
Single Family Residence
Security 
Smoke Detector(s)
Sewer 
Septic Tank
Special Circumstances 
Standard
SqFt Above 
1733
SqFt Below 
1733
SqFt Total 
3466
Style 
Ranch
Utilities 
Cable ConnectedNatural Gas ConnectedPhone Connected
Water Source 
PrivateWell
Zoning 
Residential
Interior Features
Appliances 
Gas Water HeaterDishwasherDisposalDryerMicrowaveOvenRefrigeratorRangeWasher
Basement 
Walk-Out AccessDaylightFull
Cooling 
Central Air
Fireplace 
Yes
Fireplace Features 
Gas LogLiving Room
Fireplaces 
1
Flooring 
CarpetSimulated WoodTileWood
Heating 
Forced AirNatural Gas
Laundry Features 
Laundry RoomMain Level
Window Features 
Insulated WindowsLow Emissivity WindowsScreens
BathFull 
Level - Lower
BathLav 
Level - Main
Bedroom 2 
Level - Lower
Bedroom 3 
Level - Lower
Bedroom 4 
Level - Lower
Dining Room 
Level - Main
Game Room 
Level - Lower
Kitchen 
Level - Main
Laundry 
Level - Main
Living Room 
Level - Main
Master Bathroom 
Level - Main
Master Bedroom 
Level - Main
Other 
Level - Main
Save
Ask
Tour
Hide
Share
Exterior Features
Construction Details 
Brick
Lot Features 
Cul-De-SacWooded
Patio And Porch 
DeckPatioPorch
Roof 
Shingle
View 
Water
Waterfront 
Yes
Waterfront Features 
PondWaterfrontWaterfront Access
Waterview 
Water
Windows/Doors 
Insulated WindowsLow Emissivity WindowsScreens
Community Features
Association Fee 
$1000.0
Association Fee Frequency 
Annually
MLS Area 
Area41111CannonTwp
School District 
Rockford
Financing Terms Available 
CashConventionalFHAVA Loan
Roads 
Paved
Schools
School District
Rockford
Elementary School
Unknown
Middle School
Unknown
High School
Unknown
Listing courtesy of Kermath Realty: [email protected]


IDX provided courtesy of Realcomp II Ltd. via WestMichiganLakeshoreAssociationofREALTORS. Copyright © 2026 Realcomp II Ltd. Shareholders.

IDX information is provided exclusively for consumers' personal, non-commercial use and may not be used for any purpose other than to identify prospective properties consumers may be interested in purchasing and that the data is deemed reliable but not guaranteed accurate by the MLS.

Neighborhood & Commute
Source: Walkscore
Save
Ask
Tour
Hide
Share