Your Michigan Home Search Starts HERE!

Save
Ask
Tour
Hide
Share
$279,900
4 Days On Site

2628 Hamilton Road
Dalton Township, MI 49445

For Sale|Single Family Residence|Active
3
Beds
1
Total Bath
1
Full Bath
1,132
SqFt
$247
/SqFt
2026
Built
Subdivision:
JULIET
County:
Muskegon
Call Now: 810-360-3488
Is this the listing for you? We can help make it yours.
810-360-3488
Upcoming Open Houses
Sat, Sep 26, 12:00 PM - 2:00 PM
2628 Hamilton Road2628 Hamilton Road2628 Hamilton Road2628 Hamilton Road
Save
Ask
Tour
Hide
Share

Mortgage Calculator

Monthly Payment (Est.)

Enter an interest rate to see your estimated monthly payment.
Calculator powered by Showcase IDX, a Constellation1 Company. Copyright ©2026 Information is deemed reliable but not guaranteed.

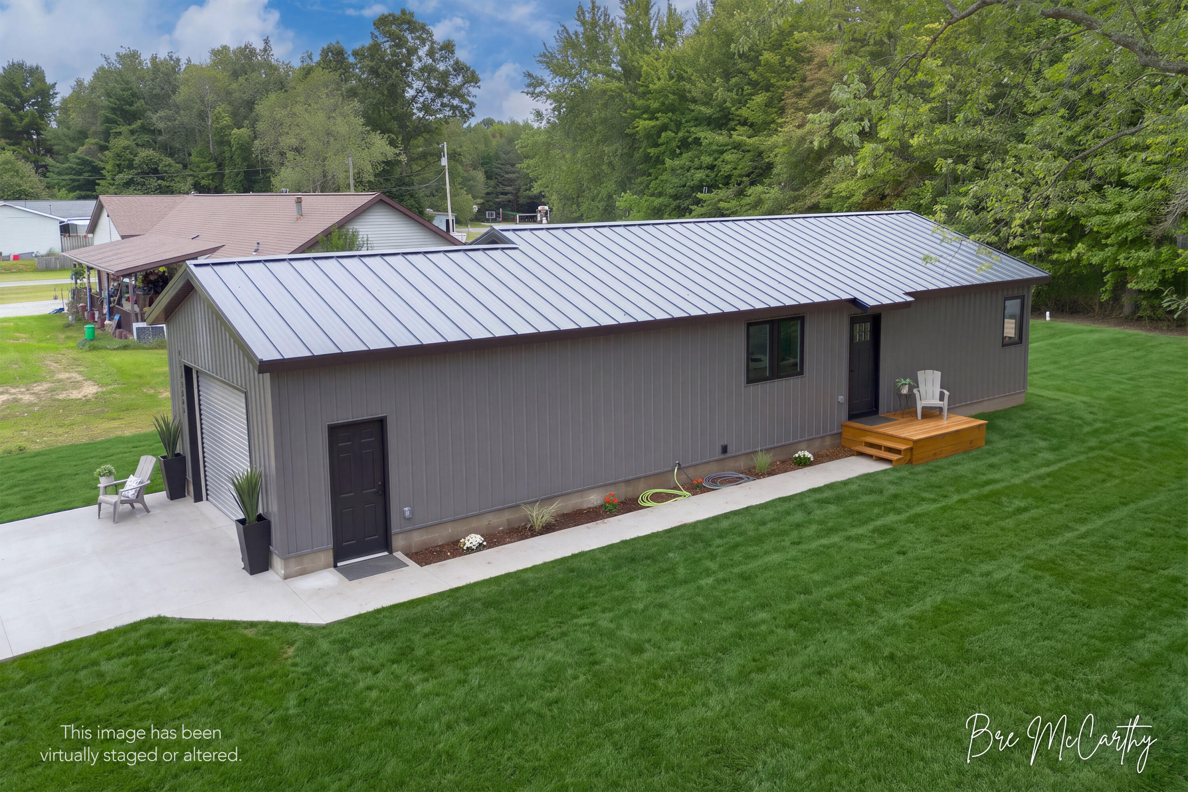
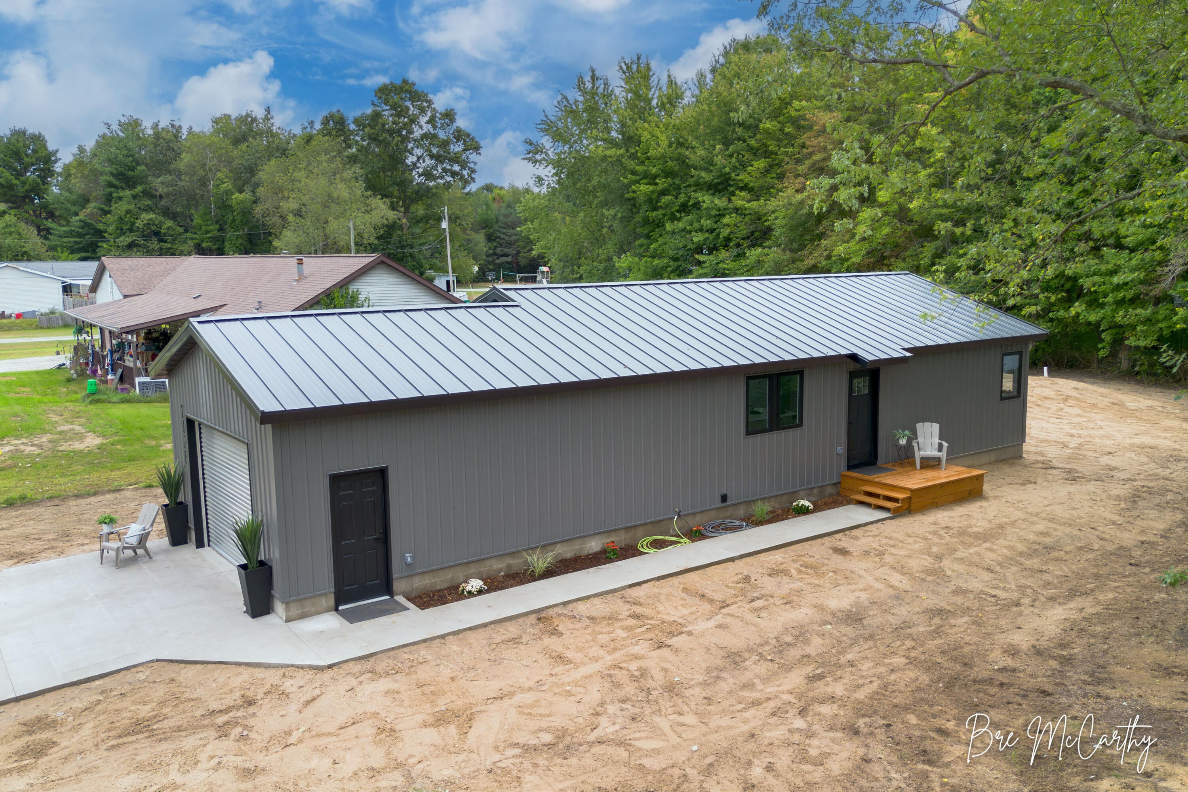
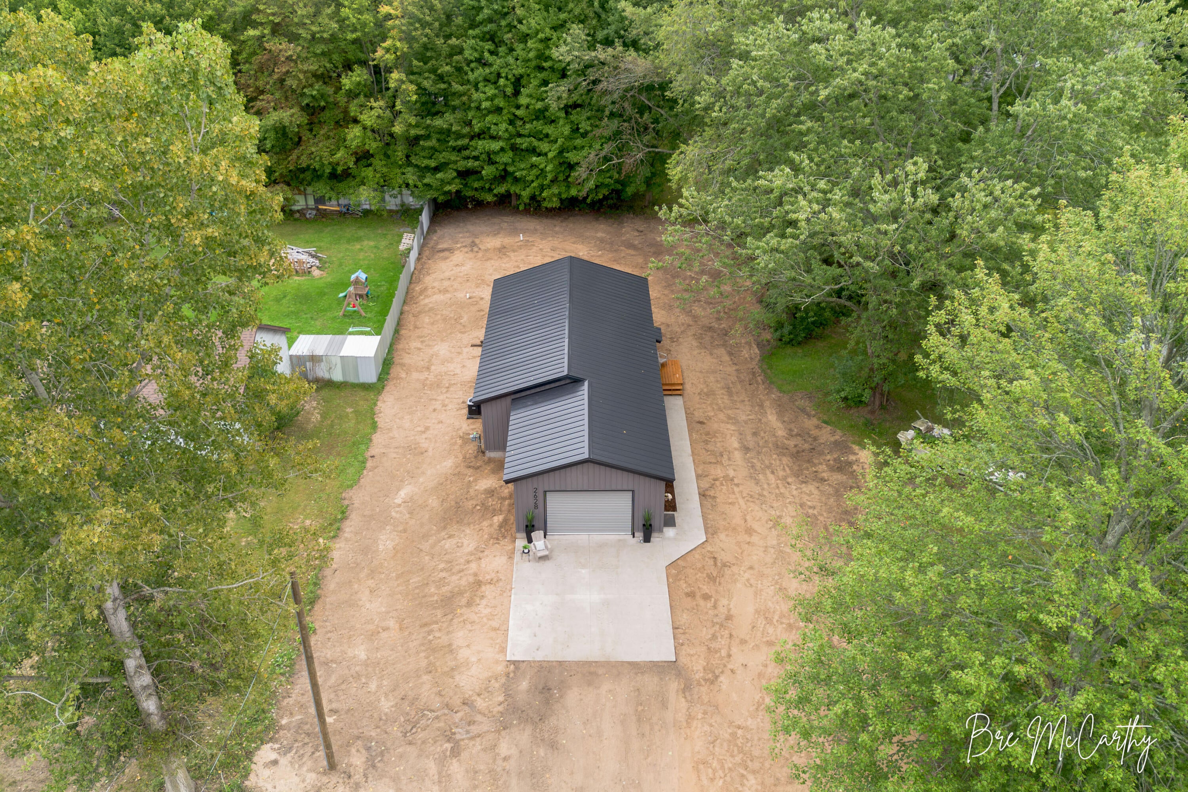
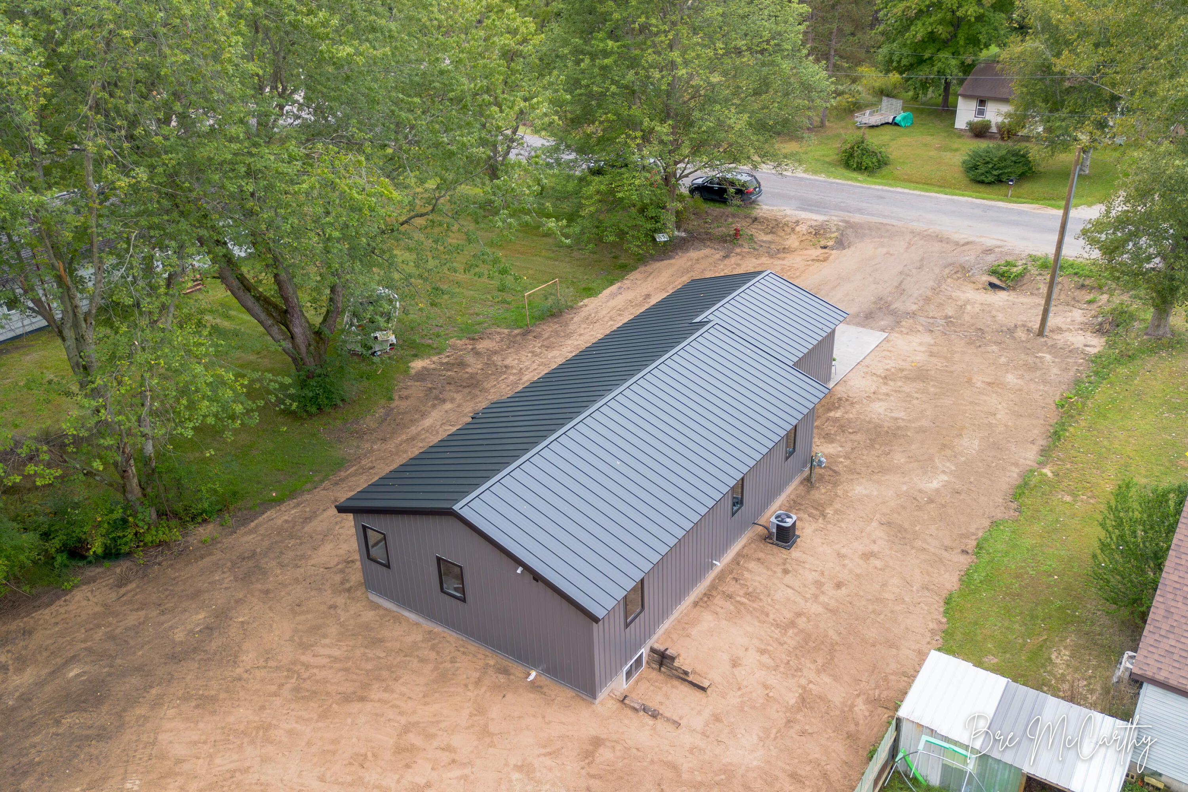
Brand-new, stick-built construction in the Reeths-Puffer School District! Built with longevity and low-maintenance living in mind, this home features durable steel roofing and siding, paired with sleek black vinyl windows for a modern exterior. Inside, you'll find quality finishes, including solid wood trim, closet shelving, and doors. The chef-inspired kitchen features black stainless appliances, gleaming quartz countertops, and a spacious island with seating for four. With a full-price offer, the seller will include a washer and dryer for the laundry room! There is space for a potential half bath. The attached garage offers added flexibility with a roll-up door providing extra headroom for taller vehicles, equipment, or storage. Convenient main-level living, industrial-inspired finishes, and durable materials come together to create a home designed for comfort, functionality, and peace of mind. Located less than 3 miles from US-31 and just a 40-minute commute to Grand Rapids.

Save
Ask
Tour
Hide
Share
Listing Snapshot
Price 
$279,900
Days On Site 
4 Days
Bedrooms 
3
Inside Area (SqFt) 
1,132 sqft
Total Baths 
1
Full Baths 
1
Partial Baths 
N/A
Lot Size 
0.28 Acres
Year Built 
2026
MLS® Number 
71026049823
Status 
Active
Property Tax 
$235
HOA/Condo/Coop Fees 
N/A
Sq Ft Source 
N/A
Friends & Family
Recent Activity
5 days agoListing first seen on site
5 days agoListing updated with changes from the MLS®
General Features
Acres 
0.28
Attached Garage 
Yes
Cross Street 
McMillian & Agard
Garage 
Yes
Garage Spaces 
2
Parking 
AttachedConcreteGarage Faces FrontGravel
Property Condition 
New Construction
Property Sub Type 
Single Family Residence
Sewer 
Private SewerSeptic Tank
Special Circumstances 
Standard
SqFt Above 
1132
SqFt Total 
1132
Style 
Ranch
Utilities 
Natural Gas Connected
Water Source 
Public
Interior Features
Appliances 
Gas Water HeaterDishwasherMicrowaveRefrigeratorRange
Basement 
Crawl Space
Cooling 
Central Air
Flooring 
Vinyl
Heating 
Forced AirNatural Gas
Laundry Features 
Gas Dryer HookupLaundry RoomMain LevelWasher Hookup
Window Features 
Insulated WindowsScreens
BathFull 
Level - Main
Save
Ask
Tour
Hide
Share
Exterior Features
Construction Details 
Other
Lot Features 
Level
Patio And Porch 
Deck
Roof 
Metal
Windows/Doors 
Insulated WindowsScreens
Community Features
Accessibility Features 
Accessible EntranceAccessible DoorsGrip-Accessible Features
MLS Area 
Area61071DaltonTwp
School District 
ReethsPuffer
Financing Terms Available 
CashConventionalFHAUSDA LoanVA Loan
Roads 
Paved
Schools
School District
ReethsPuffer
Elementary School
Unknown
Middle School
Unknown
High School
Unknown
Listing courtesy of Five Star Real Estate: [email protected]


IDX provided courtesy of Realcomp II Ltd. via WestMichiganLakeshoreAssociationofREALTORS. Copyright © 2026 Realcomp II Ltd. Shareholders.

IDX information is provided exclusively for consumers' personal, non-commercial use and may not be used for any purpose other than to identify prospective properties consumers may be interested in purchasing and that the data is deemed reliable but not guaranteed accurate by the MLS.

Neighborhood & Commute
Source: Walkscore
Save
Ask
Tour
Hide
Share