
2933 Leahy StreetMuskegon Heights City, MI 49444
Mortgage Calculator
Monthly Payment (Est.)
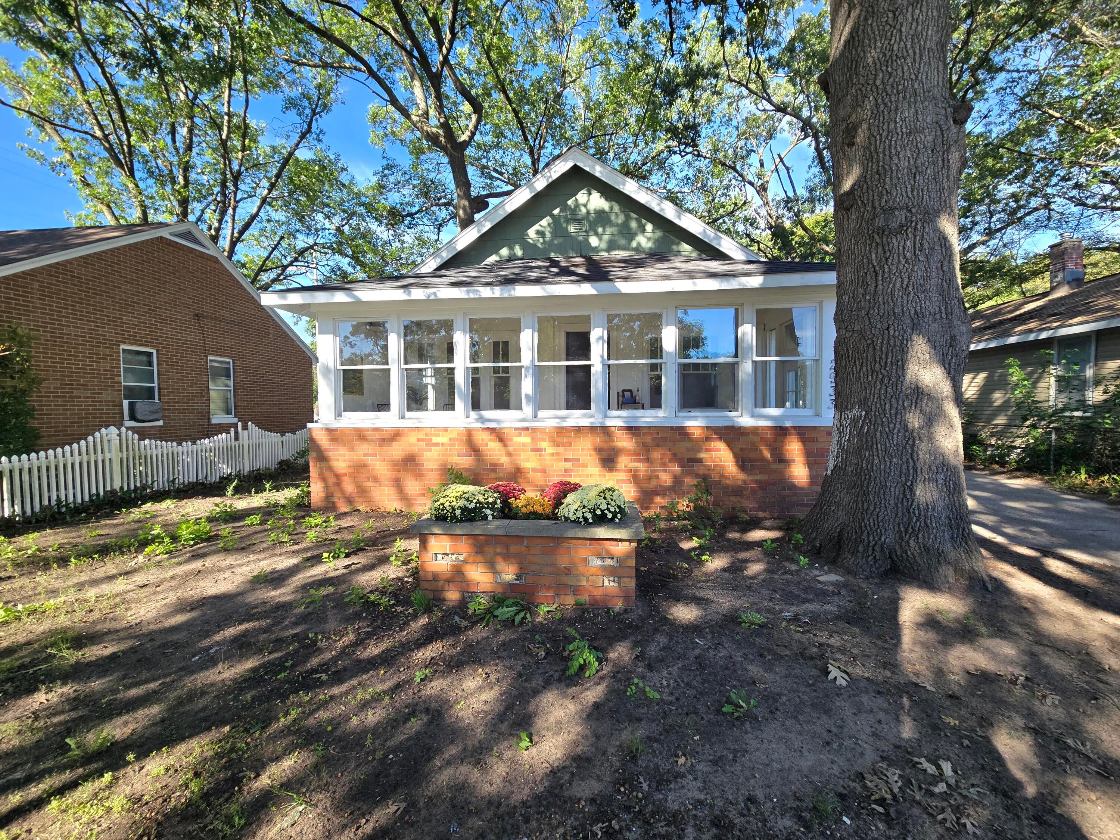
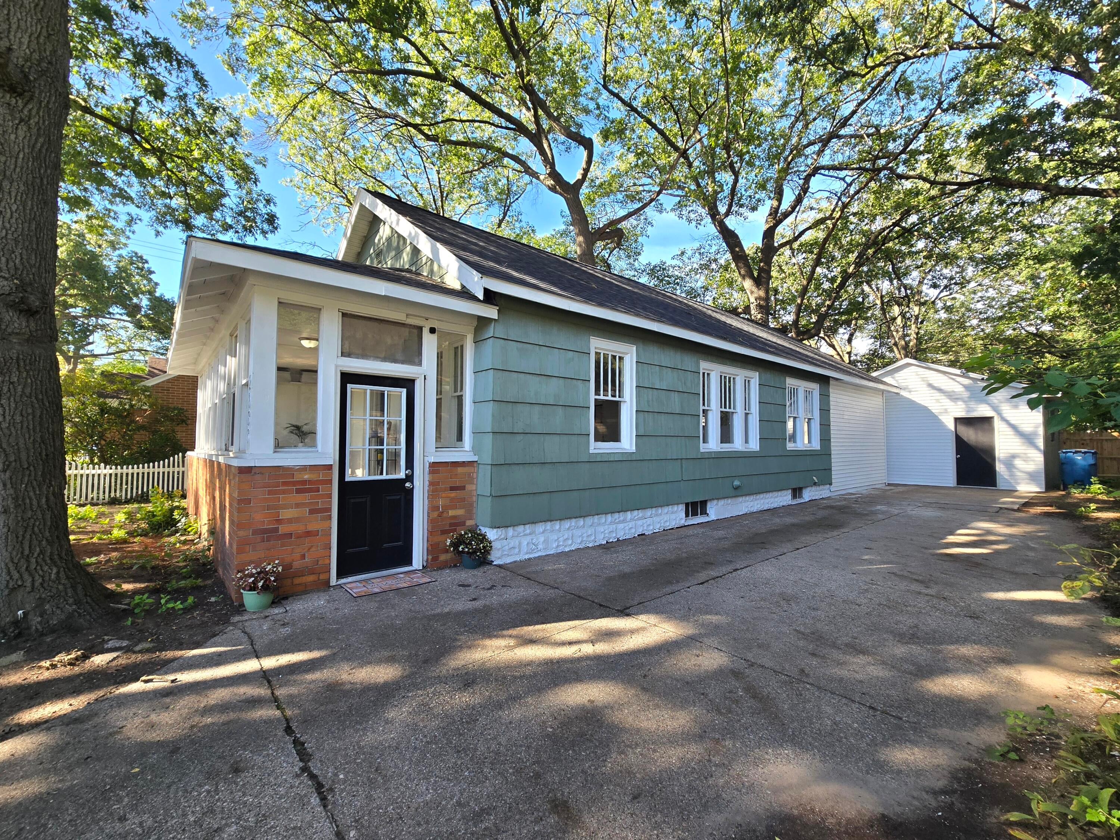
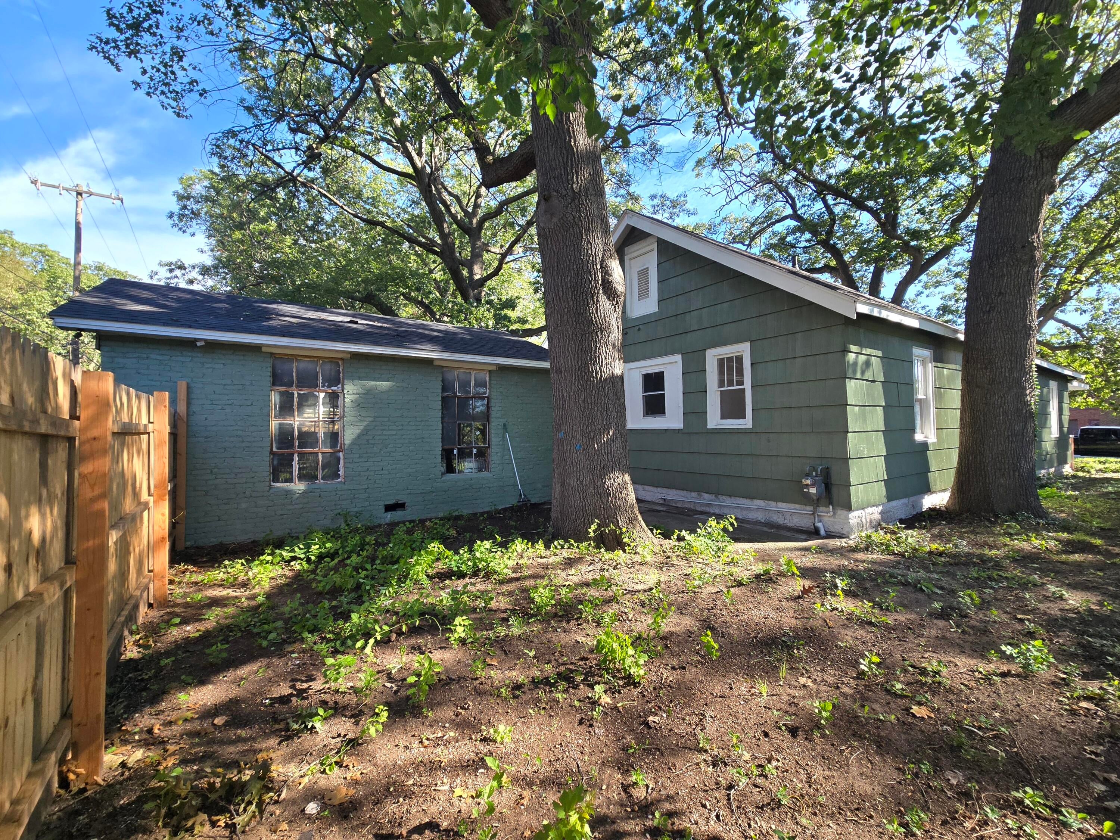
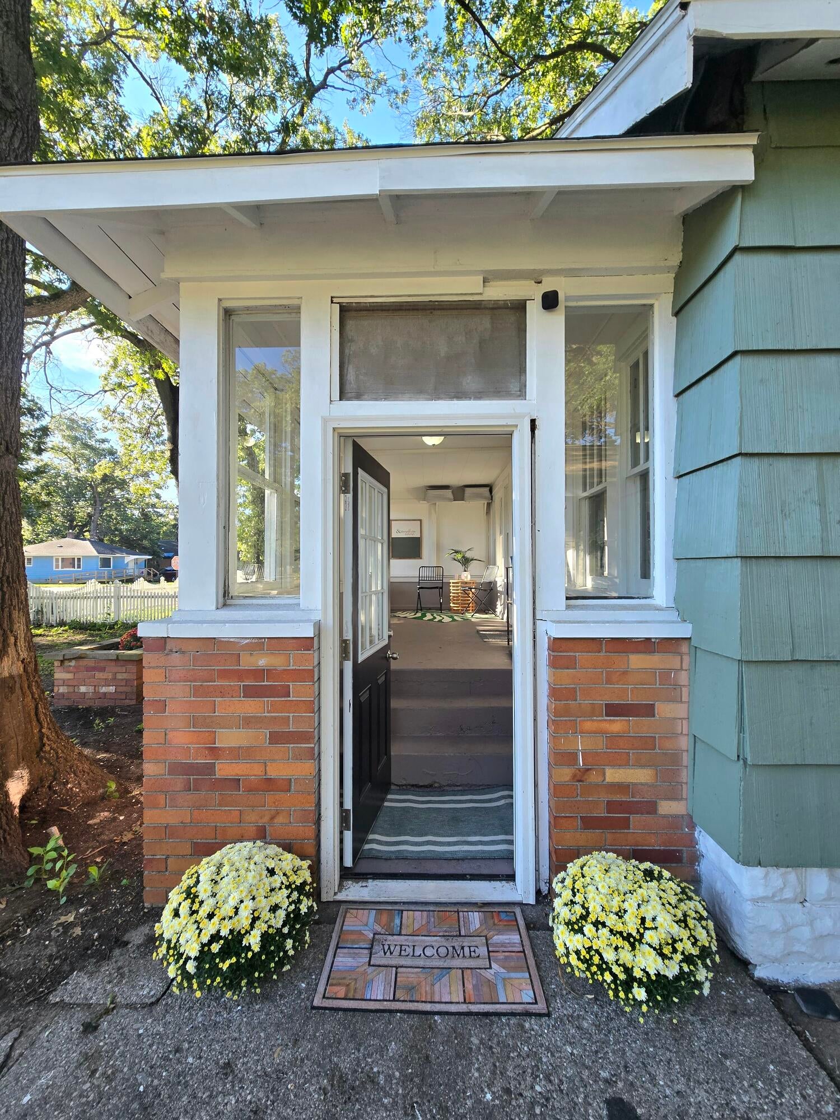
Enter an interest rate to see your estimated monthly payment.* Move in ready * New Roof * ~7 Year Old Furnace * Freshly updated and ready for the new owner! They will enjoy the new LVP flooring throughout the community spaces and new carpet in the bedrooms! Fresh paint is throughout along with many other updated fixtures and finishes. The large bathroom boasts a new vanity+faucet and mirror, and the kitchen has new cabinetry with new sink+faucet, counters, and tile backsplash. Appliances shown included. The garage has been updated into a workshop with new service door, roof, and siding (new owner could add overhead door to use for parking). The fantastic layout includes a front three-season porch with room to relax and entertain, and then entry into the very large living room. Off the living is a formal dining room leading into the kitchen with access to the main level mud space. The three bedrooms and full bathroom are on the south side of the home, with the back bedroom offering convenient pull down to some great attic storage.The full basement provides loads of storage space and opportunity for future finishing opportunities.
| 4 days ago | Listing first seen on site | |
| 4 days ago | Listing updated with changes from the MLS® |

IDX provided courtesy of Realcomp II Ltd. via WestMichiganLakeshoreAssociationofREALTORS. Copyright © 2026 Realcomp II Ltd. Shareholders.
IDX information is provided exclusively for consumers' personal, non-commercial use and may not be used for any purpose other than to identify prospective properties consumers may be interested in purchasing and that the data is deemed reliable but not guaranteed accurate by the MLS.
Did you know? You can invite friends and family to your search. They can join your search, rate and discuss listings with you.