Your Michigan Home Search Starts HERE!

Save
Ask
Tour
Hide
Share
$529,900
3 Days On Site

7474 Wiczer Drive
Whitehall Township, MI 49461

For Sale|Single Family Residence|Active
5
Beds
3
Total Baths
2
Full Baths
1
Partial Bath
2,456
SqFt
$216
/SqFt
2000
Built
County:
Muskegon
Call Now: 810-360-3488
Is this the listing for you? We can help make it yours.
810-360-3488
7474 Wiczer Drive7474 Wiczer Drive7474 Wiczer Drive7474 Wiczer Drive
Save
Ask
Tour
Hide
Share

Mortgage Calculator

Monthly Payment (Est.)

Enter an interest rate to see your estimated monthly payment.
Calculator powered by Showcase IDX, a Constellation1 Company. Copyright ©2026 Information is deemed reliable but not guaranteed.

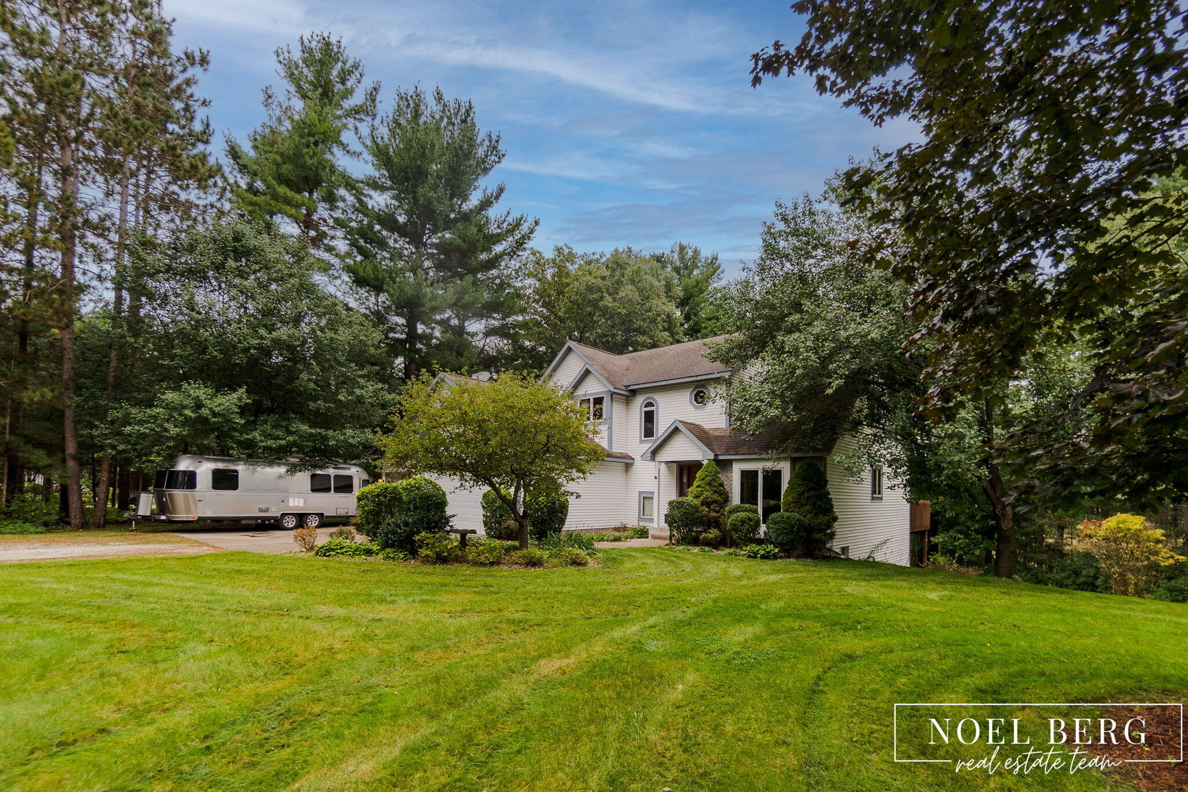
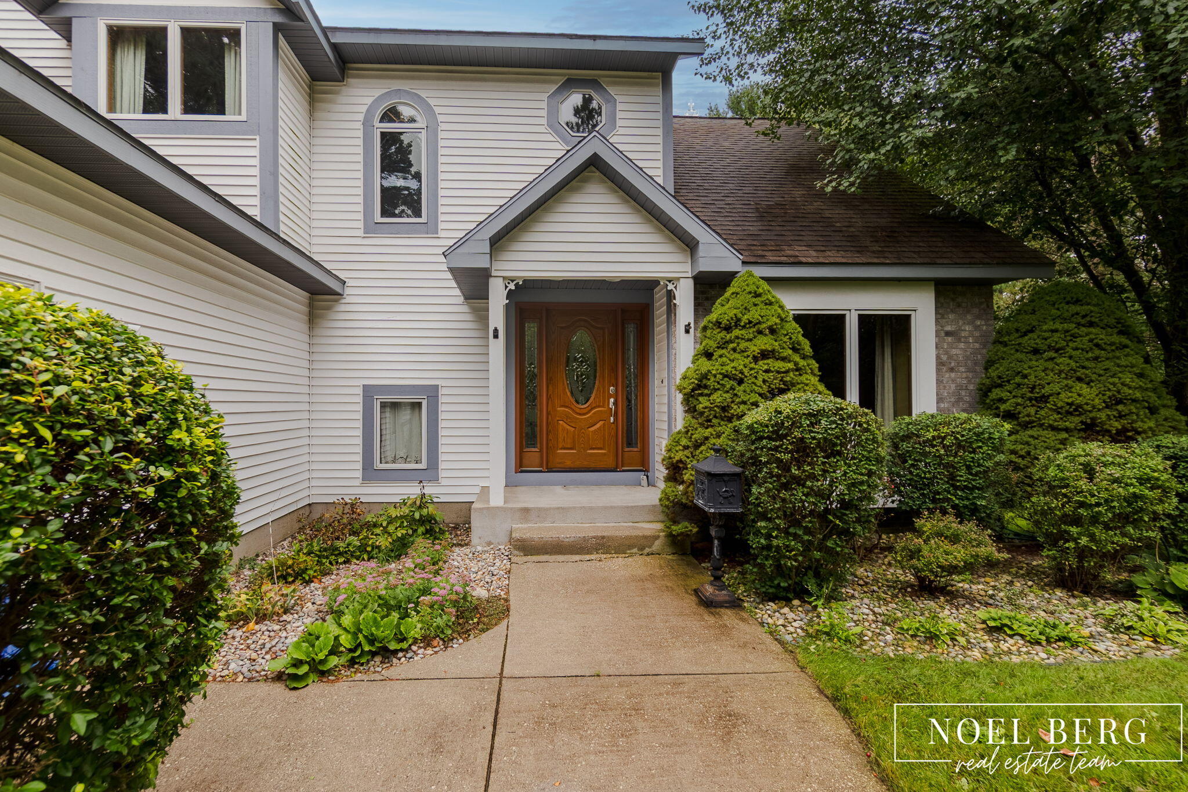
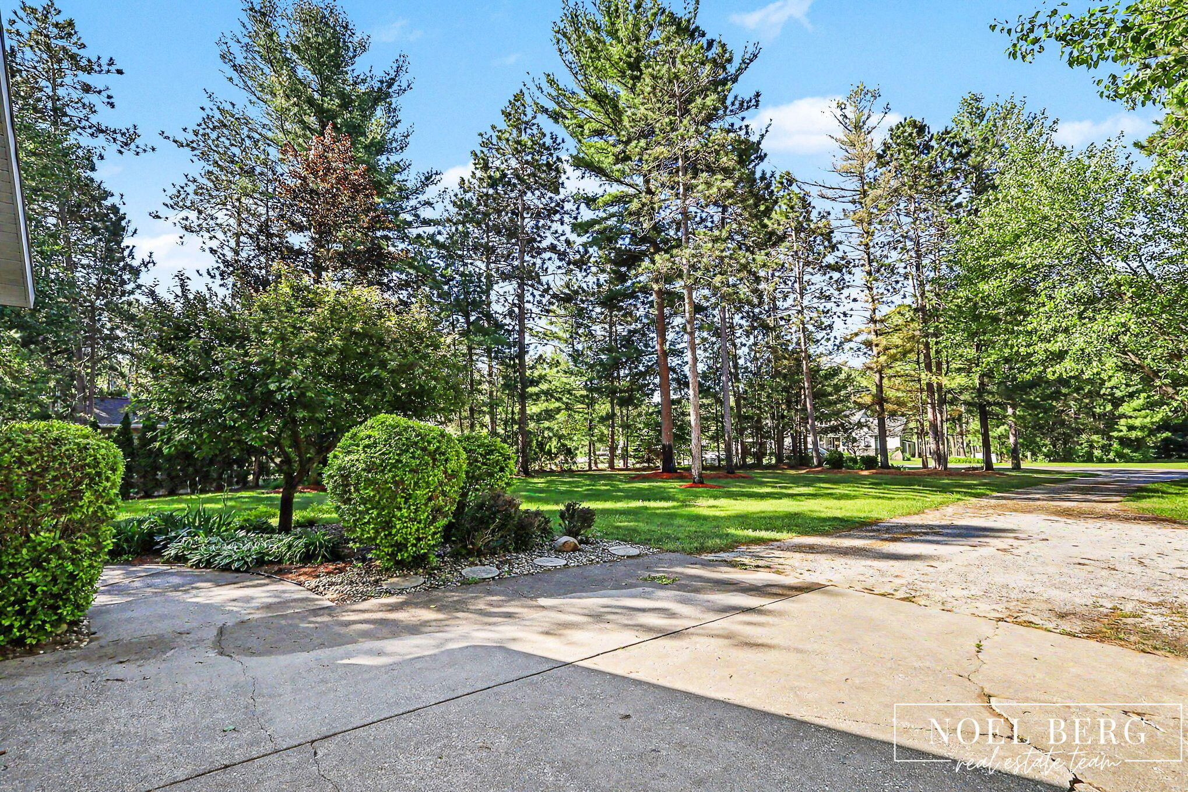
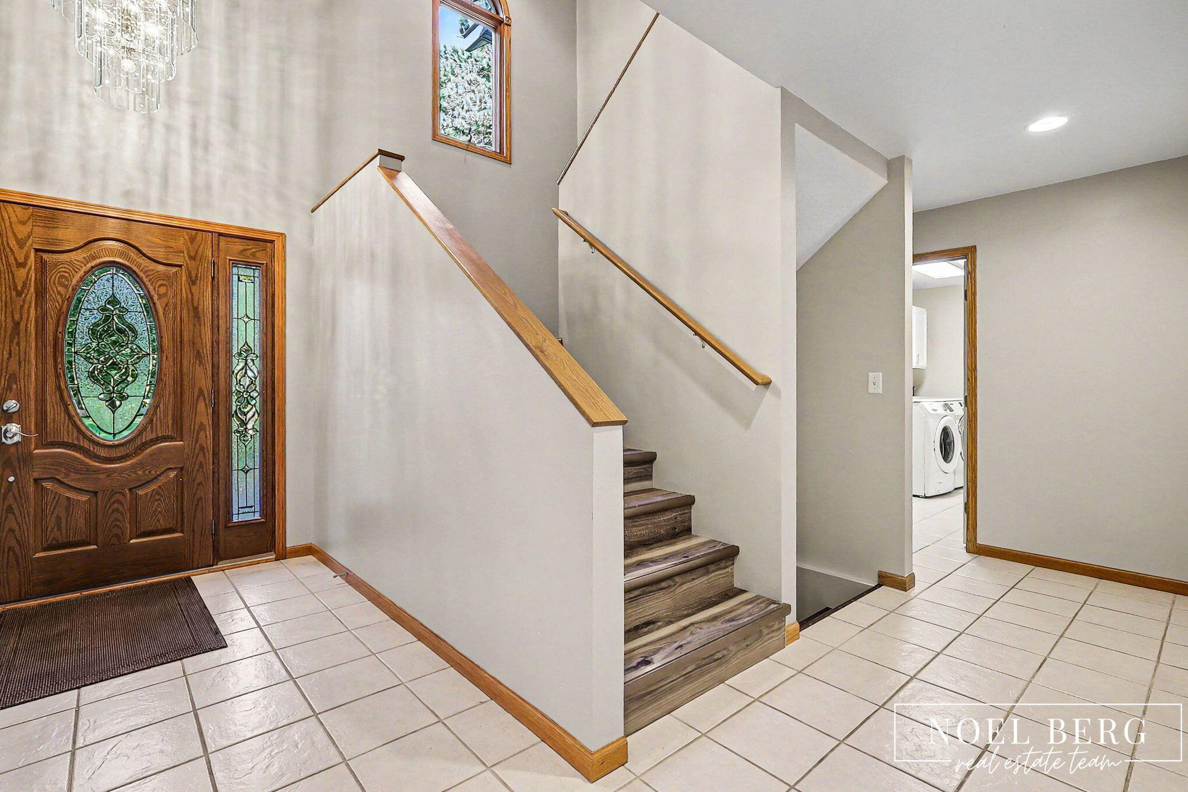
Welcome to this beautifully designed and meticulously maintained 5 bedroom, 2.5 bath home, perfectly situated on a private 1.43 acre wooded lot. Offering the ideal blend of space, comfort and modern finishes, this home is filled with natural light and peaceful views in every direction. The main level features a spacious primary suite with a private en-suite bathroom showcasing a double vanity, along with the convenience of main-floor laundry. Vaulted ceilings and an open layout create an airy, inviting atmosphere, while large windows bring the outdoors in. The kitchen is a true centerpiece, complete with granite countertops, stainless steel appliances and ample cabinetry - perfect for both everyday living and entertaining. The open-concept design flows seamlessly into the living and dining areas, making gatherings effortless. Downstairs, the fully finished walkout basement offers exceptional additional living space with 9-foot ceilings, durable tiled flooring and is hard wiredfor surround sound including a stereo system ideal for a home theater, recreation area or guest space. The lower level is also plumbed for a wet bar a 4th bathroom. Additional highlights include a 3 stall-garage, wooded privacy and a convenient location close to US-31, all within the desirable Whitehall School District. This home offers space, style and serenity - an exceptional opportunity you won't want to miss!

Save
Ask
Tour
Hide
Share
Listing Snapshot
Price 
$529,900
Days On Site 
3 Days
Bedrooms 
5
Inside Area (SqFt) 
2,456 sqft
Total Baths 
3
Full Baths 
2
Partial Baths 
1
Lot Size 
1.43 Acres
Year Built 
2000
MLS® Number 
71026050033
Status 
Active
Property Tax 
$4,590
HOA/Condo/Coop Fees 
N/A
Sq Ft Source 
Public Records
Friends & Family
Recent Activity
4 days agoListing first seen on site
4 days agoListing updated with changes from the MLS®
General Features
Acres 
1.43
Attached Garage 
Yes
Cross Street 
Hyde Park Rd & Crystal Lake Rd
Garage 
Yes
Garage Spaces 
3
Parking 
AttachedGarage Door OpenerPavedUnpaved
Property Sub Type 
Single Family Residence
Security 
Smoke Detector(s)
Sewer 
Septic Tank
SqFt Above 
2456
SqFt Below 
1228
SqFt Total 
3772
Style 
Traditional
Water Source 
PrivateWell
Zoning 
Residential
Interior Features
Basement 
Walk-Out AccessBath/StubbedDaylightFinishedFull
Cooling 
Ceiling Fan(s)Central Air
Fireplace 
Yes
Fireplace Features 
Gas LogLiving Room
Fireplaces 
1
Flooring 
TileWood
Heating 
Forced AirNatural Gas
Interior 
Pantry
Laundry Features 
Laundry RoomMain LevelSink
Spa 
Yes
Window Features 
Insulated WindowsScreensWindow Treatments
BathFull 
Level - Main
BathLav 
Level - Main
Bedroom 2 
Level - Upper
Bedroom 3 
Bedroom 4 
Bedroom 5 
Dining Room 
Level - MainDescription - Formal
Family Room 
Kitchen 
Laundry 
Living Room 
Master Bathroom 
Master Bedroom 
Other 
Save
Ask
Tour
Hide
Share
Exterior Features
Construction Details 
Vinyl Siding
Exterior 
Garden
Lot Features 
Wooded
Patio And Porch 
CoveredDeckPatioPorch
Roof 
CompositionShingle
Spa 
Yes
Windows/Doors 
Insulated WindowsScreensWindow Treatments
Community Features
Accessibility Features 
Therapeutic Whirlpool
MLS Area 
Area61031WhitehallTwp
School District 
Whitehall
Financing Terms Available 
CashConventionalFHAVA Loan
Roads 
Paved
Schools
School District
Whitehall
Elementary School
Unknown
Middle School
Unknown
High School
Unknown
Listing courtesy of HomeRealty, LLC: [email protected]


IDX provided courtesy of Realcomp II Ltd. via WestMichiganLakeshoreAssociationofREALTORS. Copyright © 2026 Realcomp II Ltd. Shareholders.

IDX information is provided exclusively for consumers' personal, non-commercial use and may not be used for any purpose other than to identify prospective properties consumers may be interested in purchasing and that the data is deemed reliable but not guaranteed accurate by the MLS.

Neighborhood & Commute
Source: Walkscore
Save
Ask
Tour
Hide
Share