Your Michigan Home Search Starts HERE!

Save
Ask
Tour
Hide
Share
$194,900
46 Days On Site

3280 Carlton Boulevard
Summit Township, MI 49203

For Sale|Residential|Active Under Contract
3
Beds
2
Total Baths
2
Full Baths
1,322
SqFt
$147
/SqFt
2001
Built
County:
Jackson
Call Now: 810-360-3488
Is this the listing for you? We can help make it yours.
810-360-3488
3280 Carlton Boulevard3280 Carlton Boulevard3280 Carlton Boulevard3280 Carlton Boulevard
Save
Ask
Tour
Hide
Share

Mortgage Calculator

Monthly Payment (Est.)

Enter an interest rate to see your estimated monthly payment.
Calculator powered by Showcase IDX, a Constellation1 Company. Copyright ©2026 Information is deemed reliable but not guaranteed.

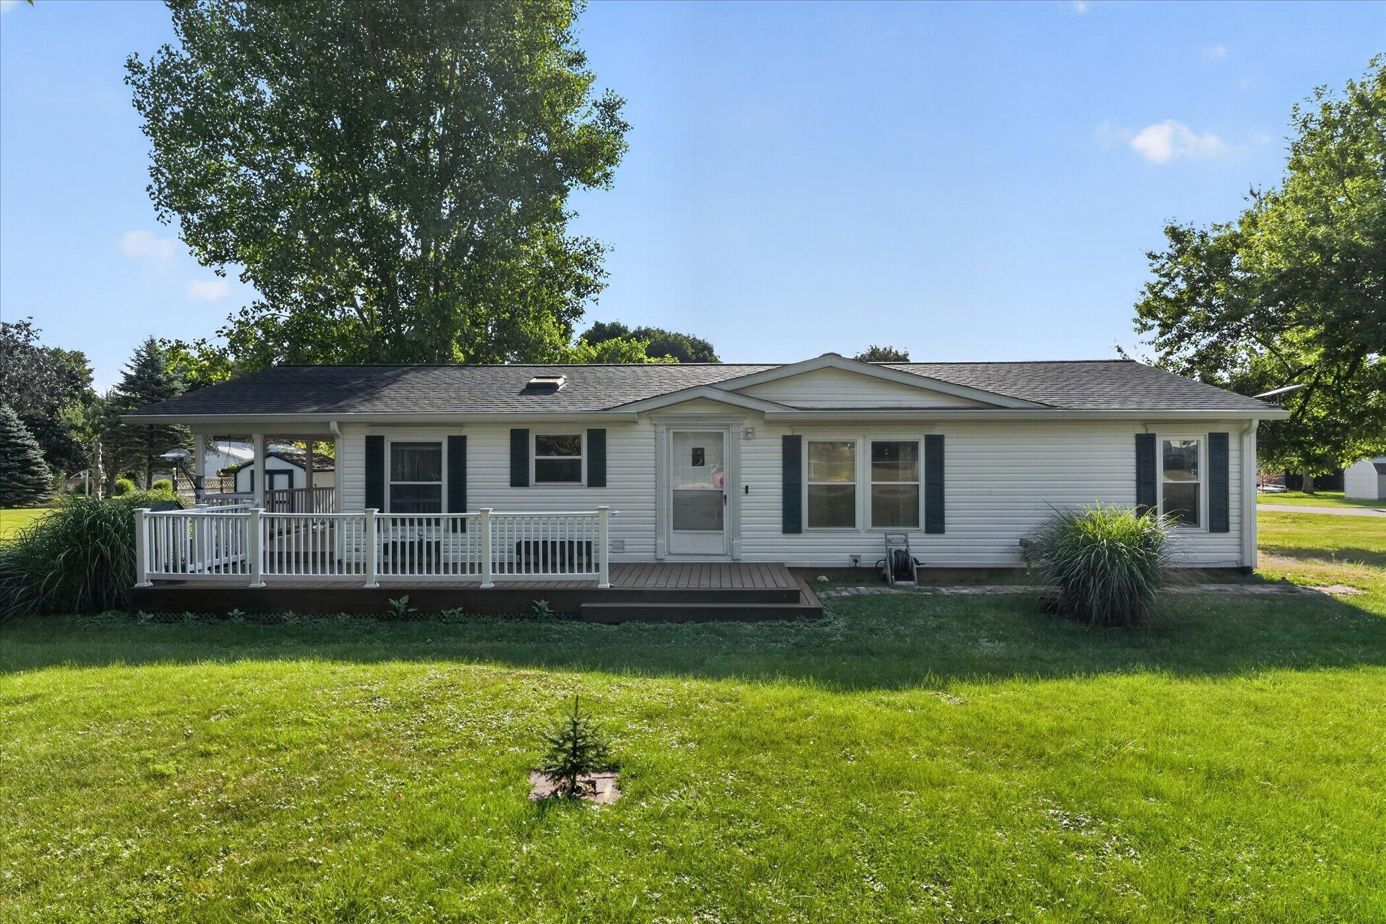
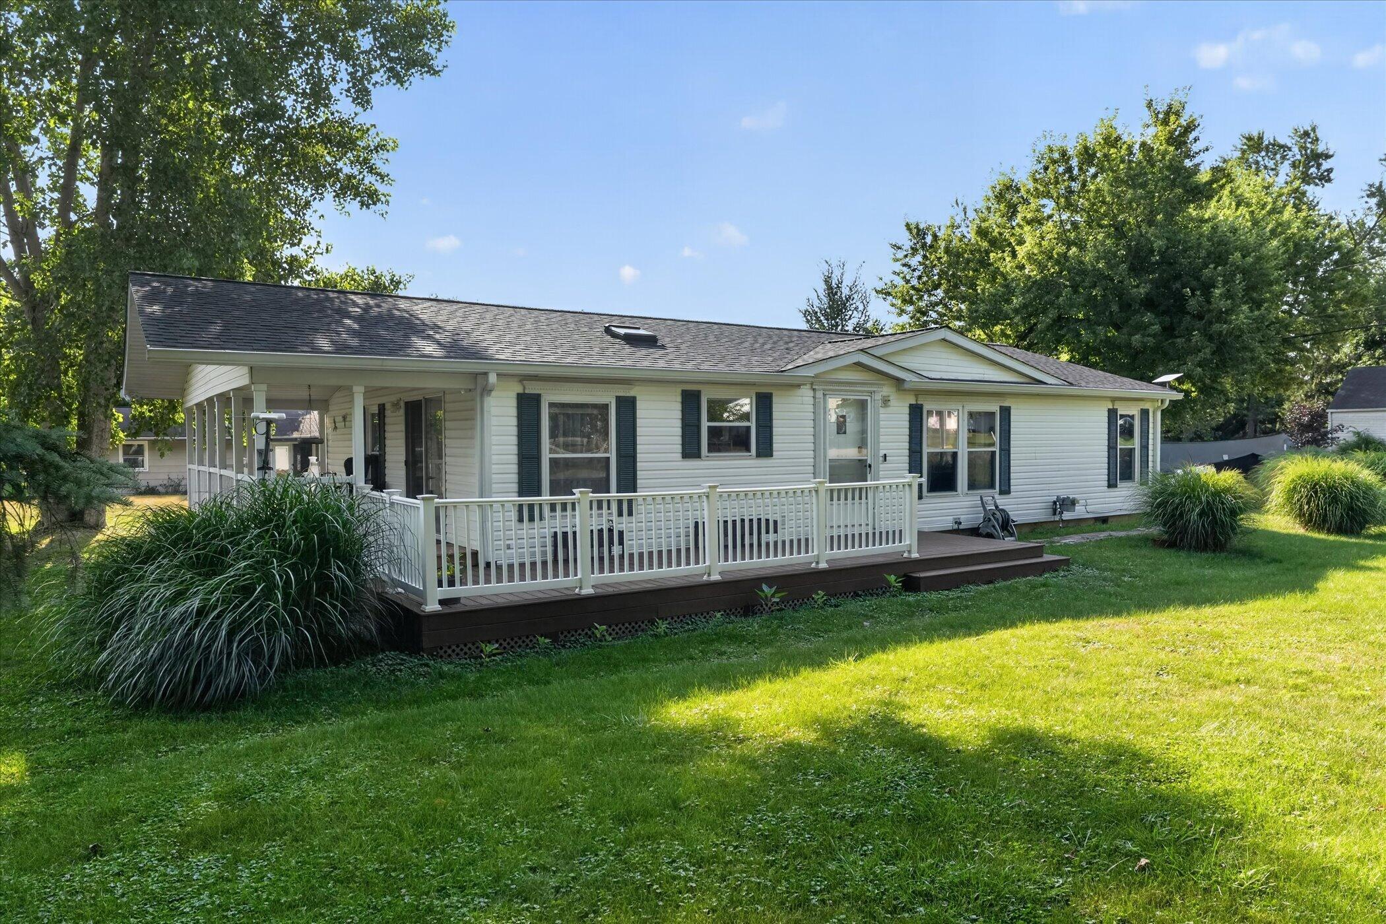
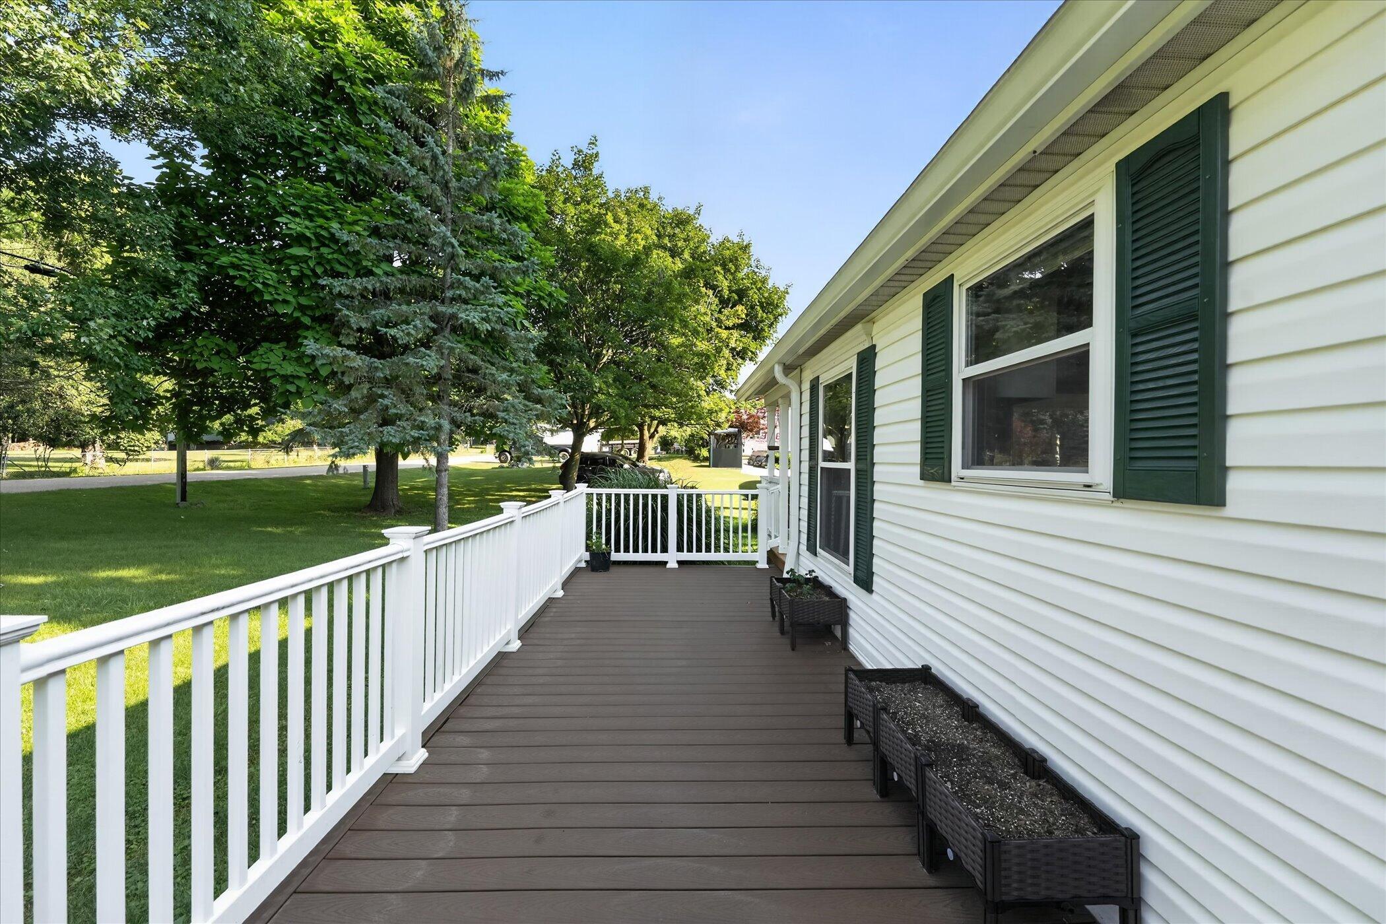
Welcome to 3280 Carlton Blvd in Jackson! This well-cared-for 3-bedroom, 2-bath home offers just over 1,300 square feet of finished living space and is a great option for anyone looking for comfortable, easy one-level living--especially if you'd rather not deal with stairs or need a home that better accommodates mobility needs. The owners have made several meaningful updates, including a brand-new roof installed in 2024, a brand-new furnace, a newly remodeled accessible bathroom, and all-new kitchen appliances. These improvements give the home a clean, move-in-ready feel while still leaving plenty of opportunity to make it your own over time. Outside, you'll find a beautifully landscaped lot with a spacious yard, mature trees, and plenty of room to relax, garden, or enjoy time outdoors. A one-car detached garage and additional storage shed provide plenty of space for parking, storage, and outdoor equipment, adding even more convenience to this charming home.With its functional layout, thoughtful updates, generous outdoor space, and excellent value, 3280 Carlton Blvd is a home you won't want to miss!

Save
Ask
Tour
Hide
Share
Listing Snapshot
Price 
$194,900
Days On Site 
46 Days
Bedrooms 
3
Inside Area (SqFt) 
1,322 sqft
Total Baths 
2
Full Baths 
2
Partial Baths 
N/A
Lot Size 
0.3 Acres
Year Built 
2001
MLS Number 
71026050500
Status 
Active Under Contract
Property Tax 
$1,947
HOA/Condo/Coop Fees 
N/A
Sq Ft Source 
Public Records
Friends & Family
Recent Activity
a month agoListing updated with changes from the MLS
a month agoStatus changed to Active Under Contract
2 months agoListing first seen on site
General Features
Acres 
0.3
Cross Street 
Fernwood Ave
Foundation 
Permanent
Garage 
Yes
Garage Spaces 
1
Parking 
DetachedUnpaved
Sewer 
Public Sewer
Special Circumstances 
Standard
SqFt Above 
1322
SqFt Total 
1322
Style 
Ranch
Water Source 
Public
Zoning 
Residential
Interior Features
Appliances 
Gas Water HeaterDishwasherDisposalDryerMicrowaveOvenRangeWasher
Basement 
Crawl Space
Cooling 
Central Air
Flooring 
CarpetLinoleum
Heating 
Forced AirNatural Gas
Interior 
Pantry
Laundry Features 
Laundry RoomMain Level
BathFull 
Level - Main
Bedroom 2 
Dimensions - 10.0 x 10.5Level - MainArea - 105Description - Carpet Floor
Bedroom 3 
Dimensions - 10.0 x 10.5Level - MainArea - 105Description - Carpet Floor
Dining Room 
Dimensions - 13.5 x 7.0Level - MainArea - 95Description - Linoleum Floor
Kitchen 
Dimensions - 13.5 x 14.0Level - MainArea - 189Description - Eat-In Kitchen, Kitchen Island, Pantry, Linoleum Floor
Laundry 
Dimensions - 13.0 x 7.5Level - MainArea - 98Description - Linoleum Floor
Living Room 
Dimensions - 13.5 x 21.0Level - MainArea - 284Description - Carpet Floor
Master Bedroom 
Dimensions - 13.5 x 12.0Level - MainArea - 162Description - Carpet Floor
Save
Ask
Tour
Hide
Share
Exterior Features
Construction Details 
Vinyl Siding
Lot Features 
Corner Lot
Other Structures 
Shed(s)
Patio And Porch 
CoveredDeckPorch
Roof 
Shingle
Community Features
Accessibility Features 
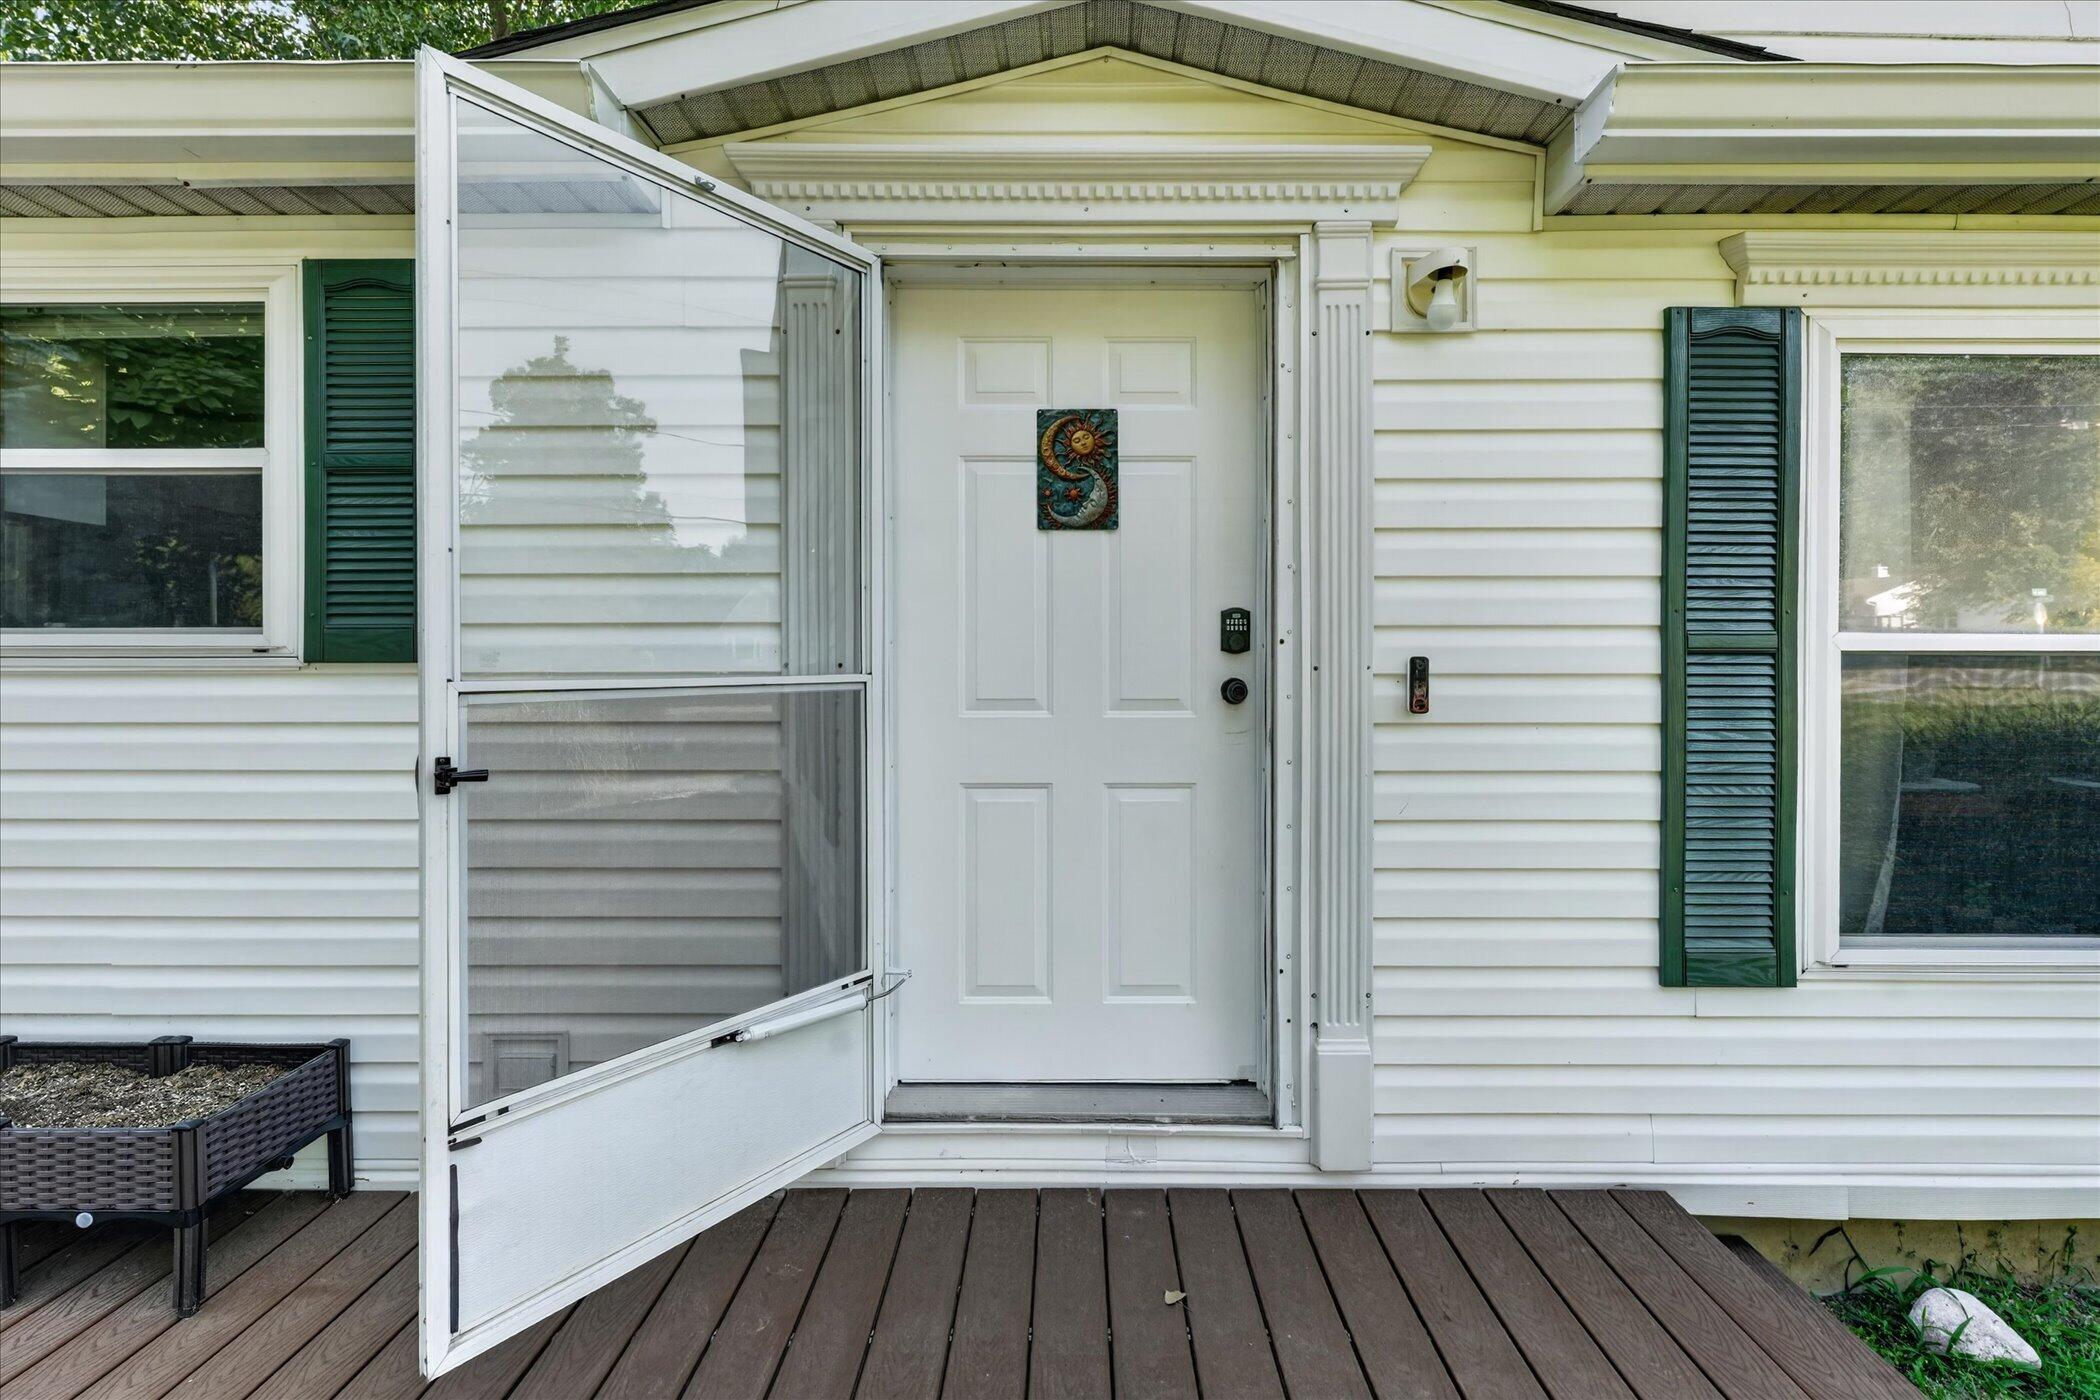
Accessible EntranceAccessible Full BathGrip-Accessible Features
MLS Area 
Area12131SummitTwp
School District 
Jackson
Financing Terms Available 
CashConventional
Roads 
Paved
Schools
School District
Jackson
Elementary School
Unknown
Middle School
Unknown
High School
Unknown
Listing courtesy of Re/Max Real Estate Professionals: [email protected]


IDX provided courtesy of Realcomp II Ltd. via WestMichiganLakeshoreAssociationofREALTORS. Copyright © 2026 Realcomp II Ltd. Shareholders.

IDX information is provided exclusively for consumers' personal, non-commercial use and may not be used for any purpose other than to identify prospective properties consumers may be interested in purchasing and that the data is deemed reliable but not guaranteed accurate by the MLS.

Neighborhood & Commute
Source: Walkscore
Save
Ask
Tour
Hide
Share