
6346 Riverside RoadSaugatuck Township, MI 49408
Mortgage Calculator
Monthly Payment (Est.)
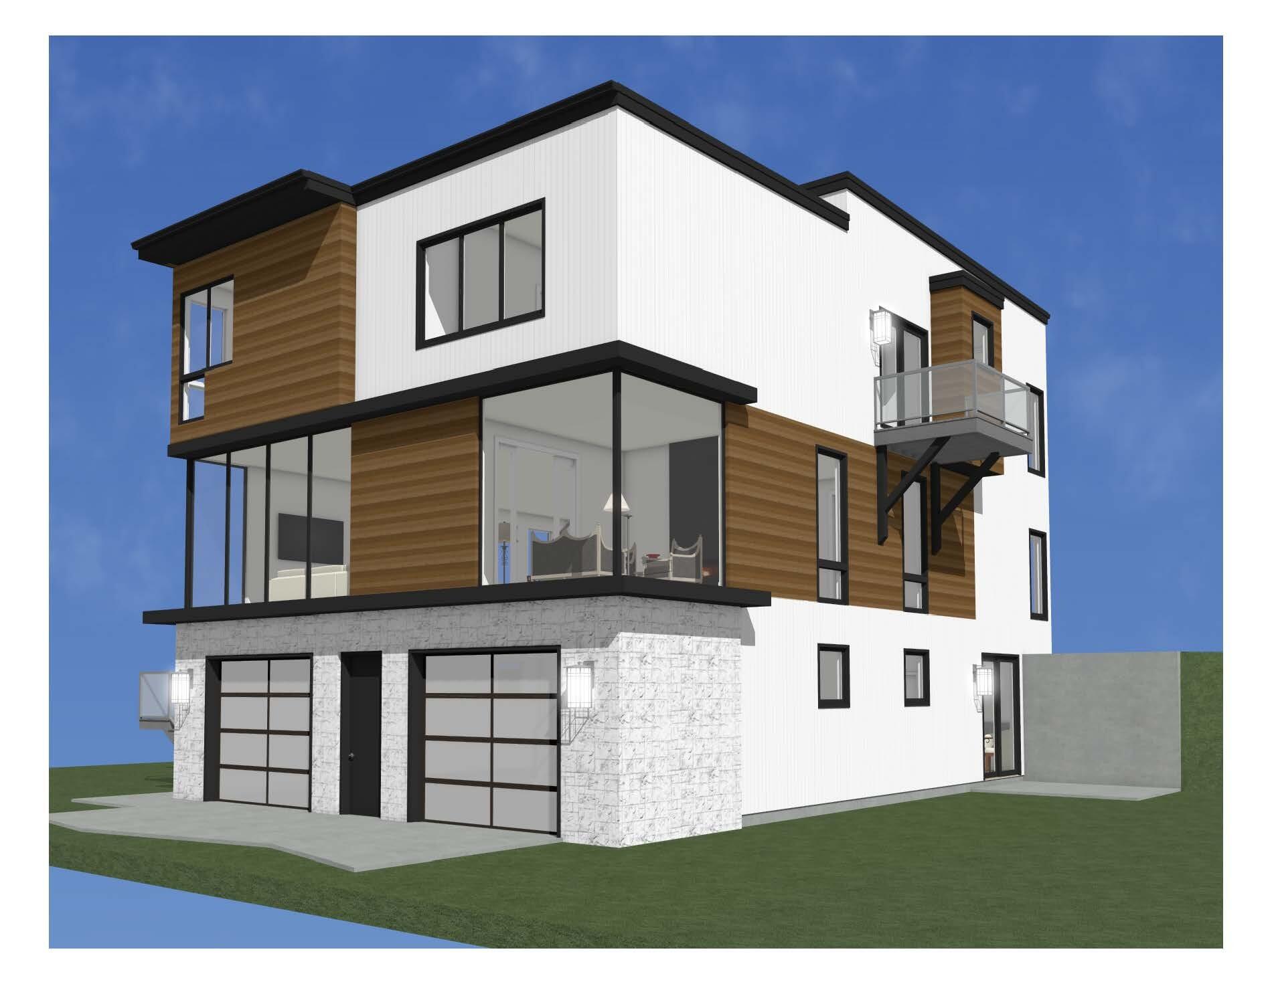
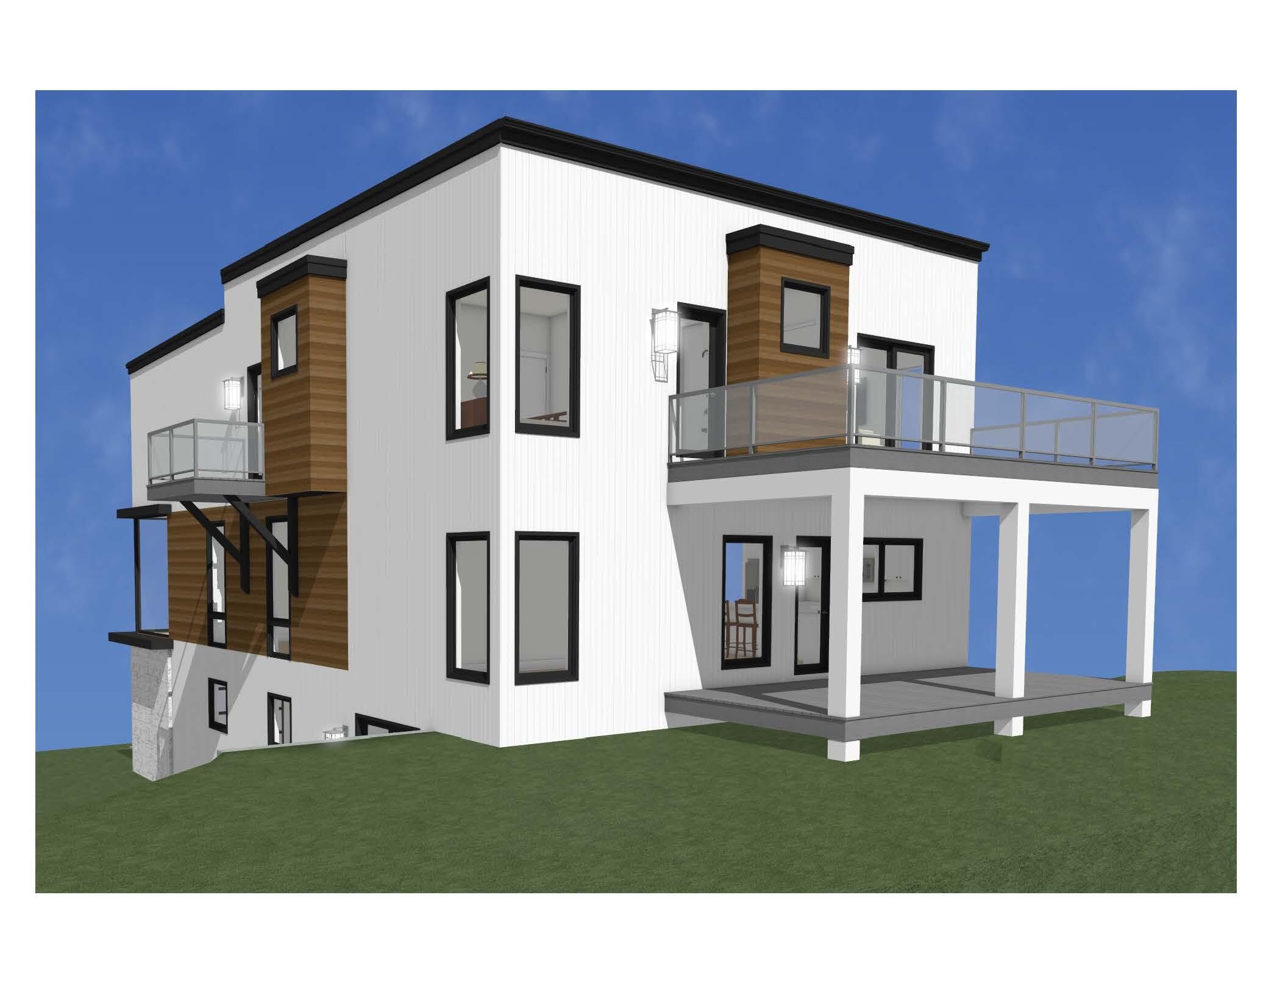
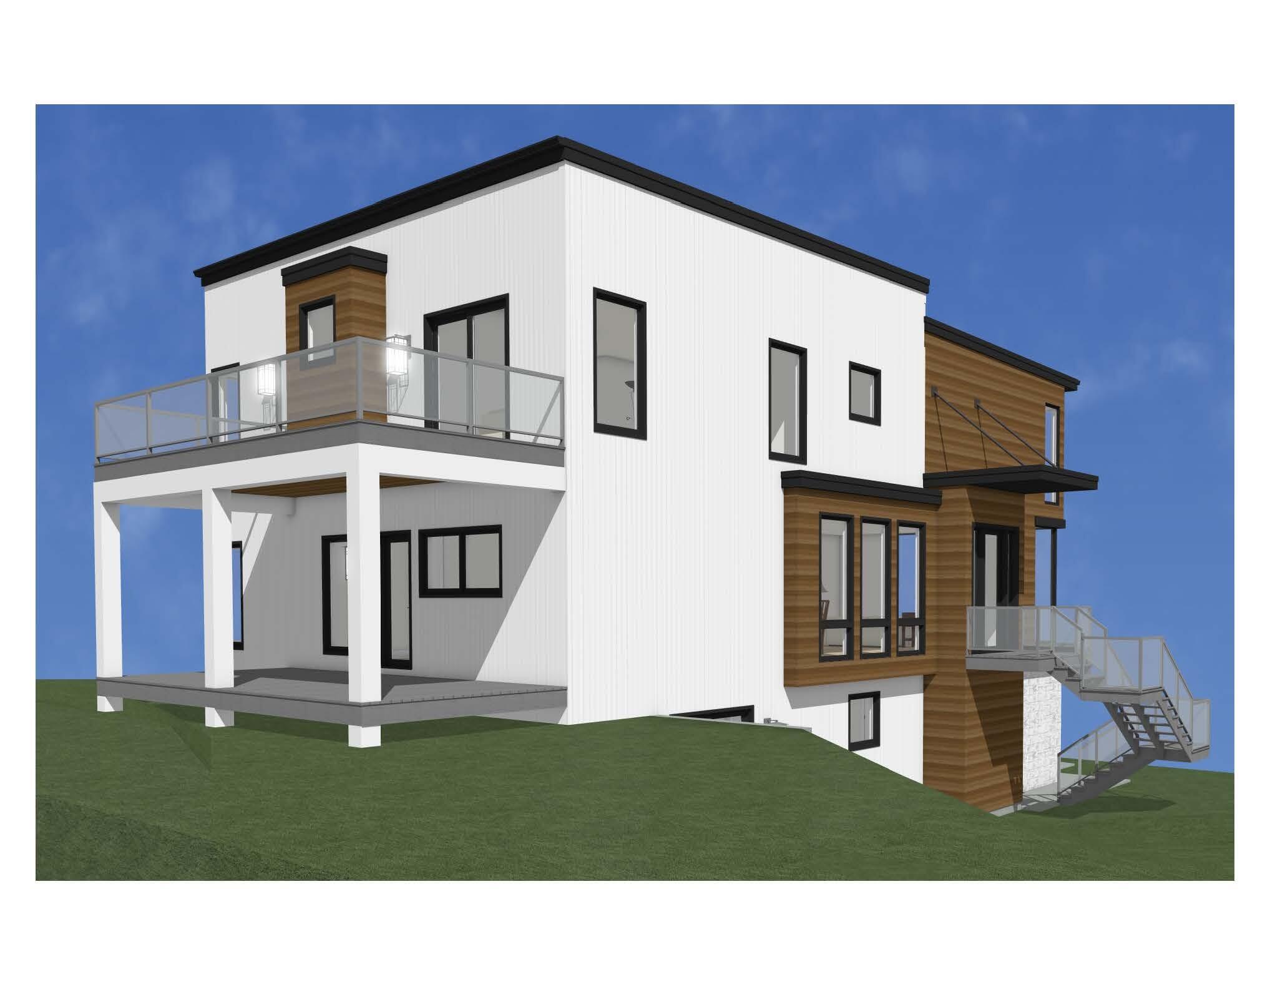
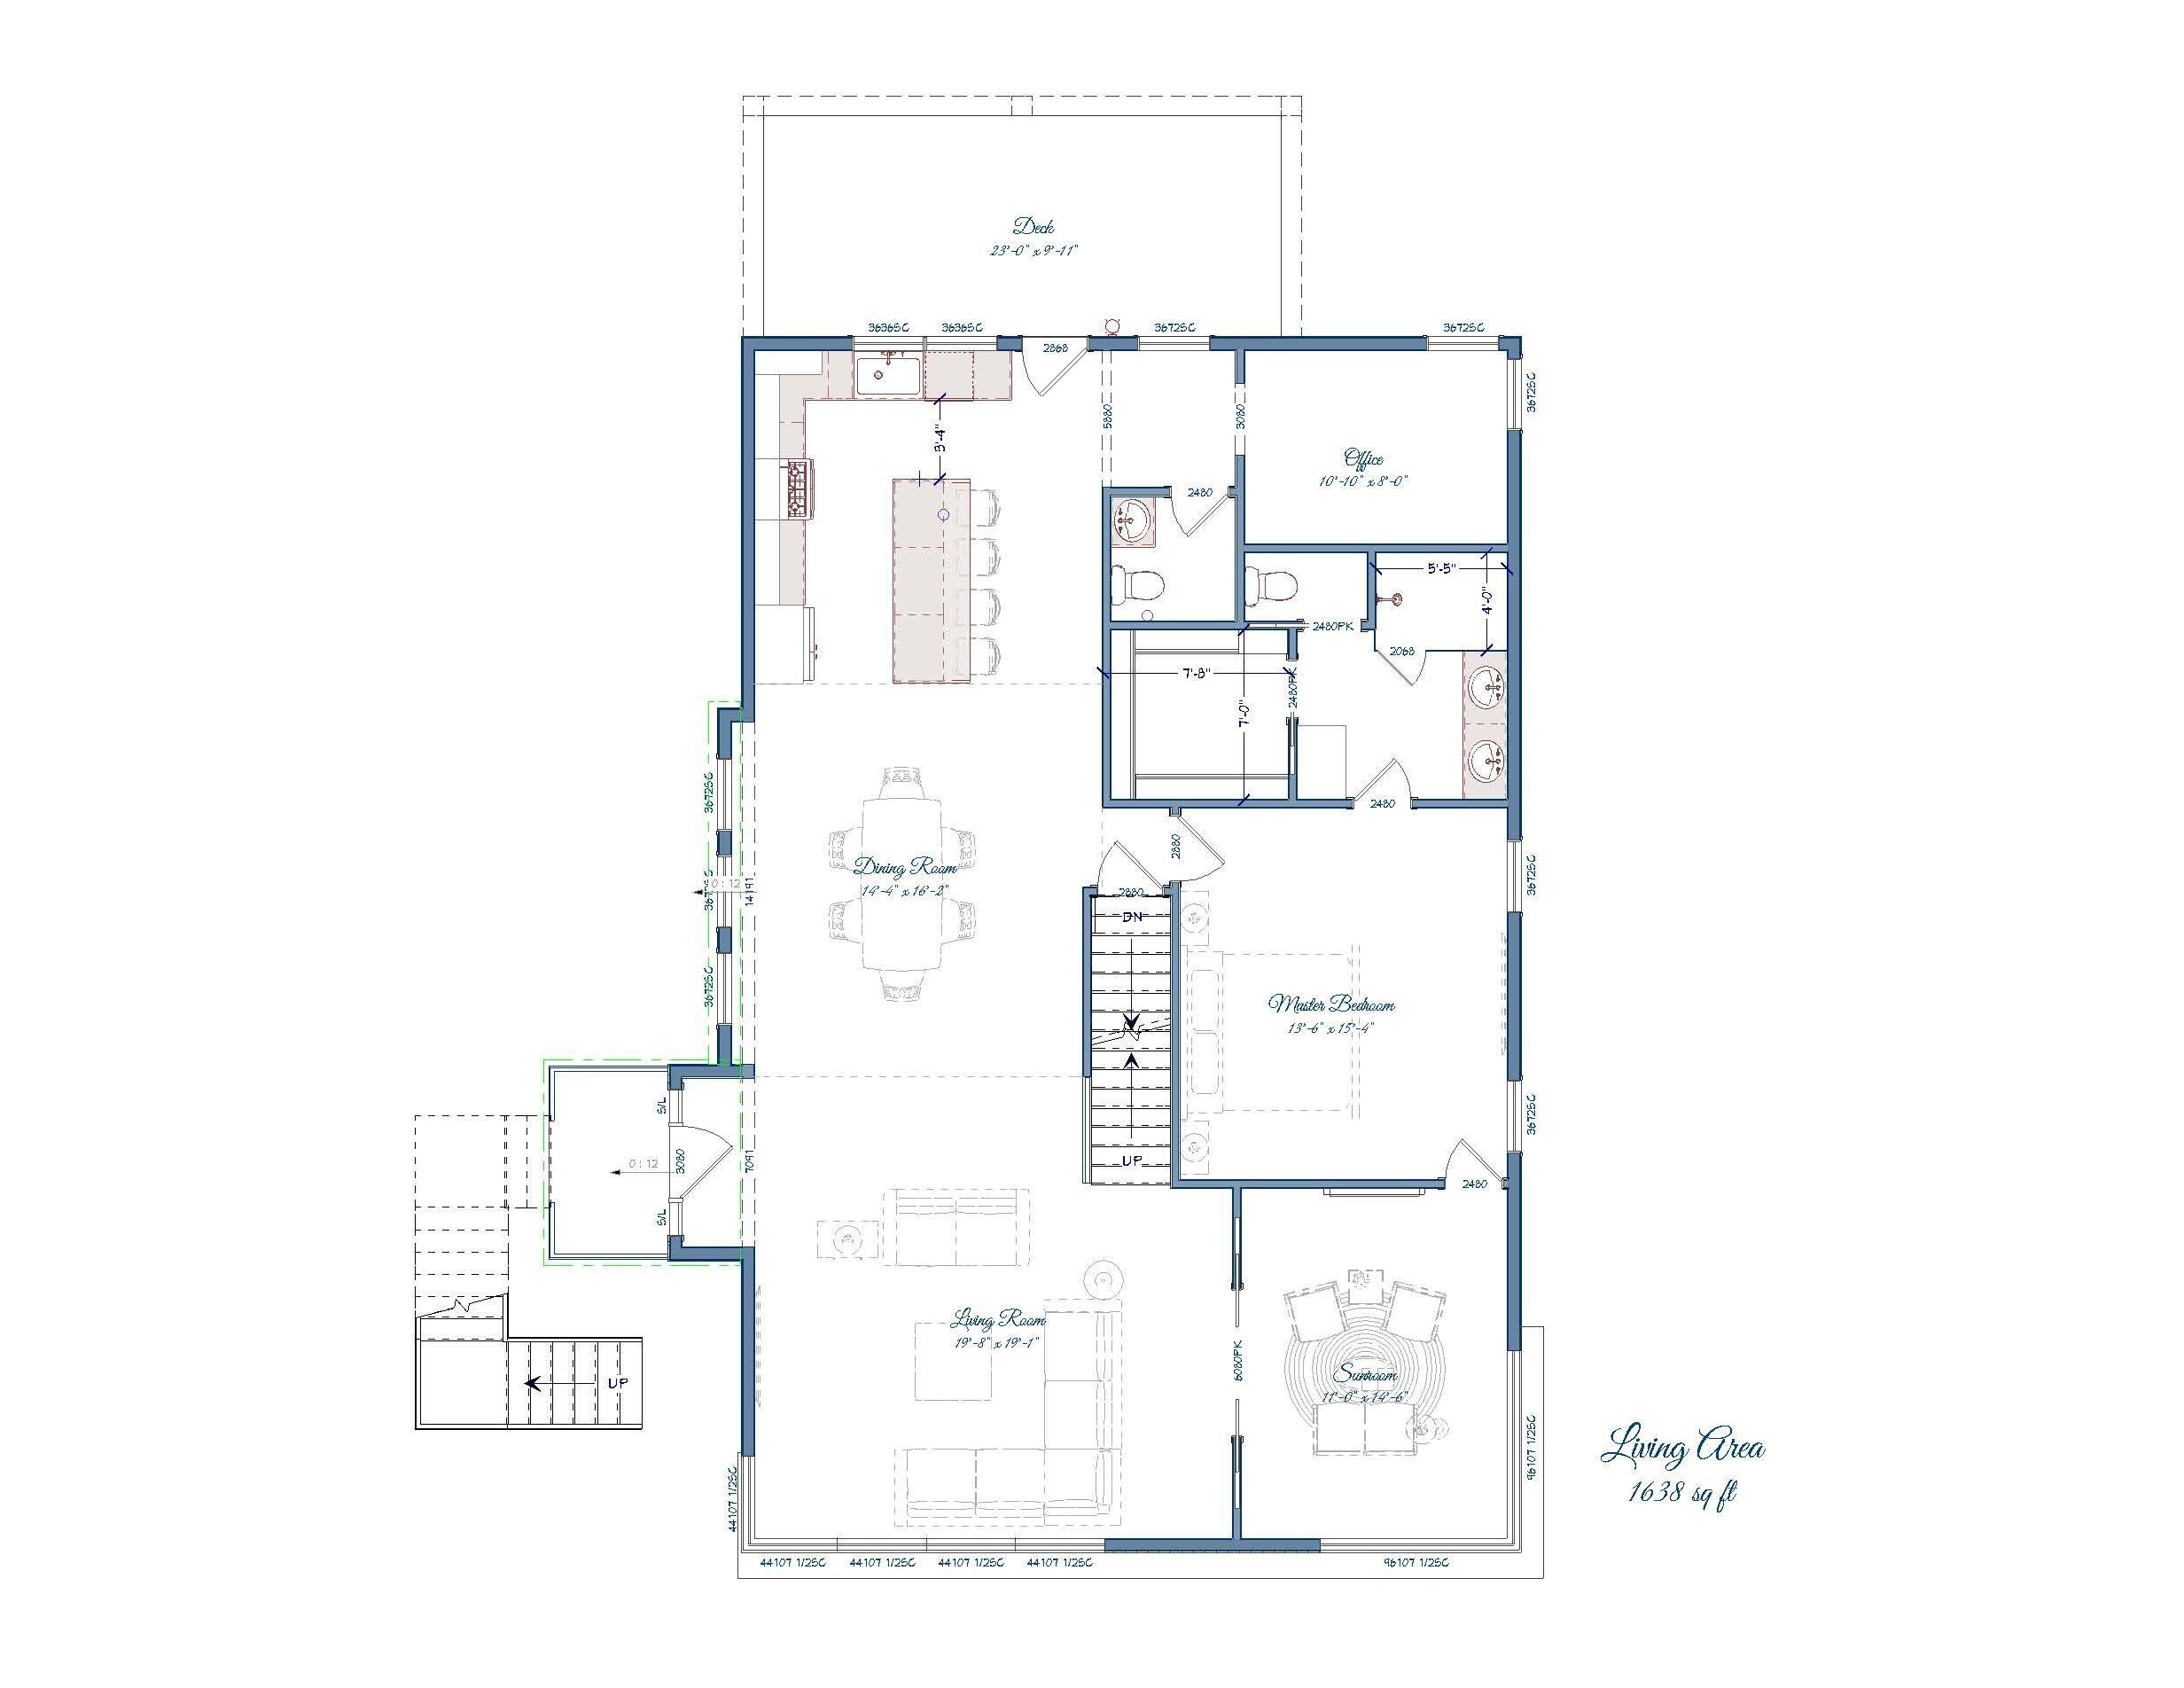
Enter an interest rate to see your estimated monthly payment.Set on nearly six acres along the Kalamazoo River, just east of Douglas and Saugatuck, this thoughtfully designed property offers 166 feet of river frontage with plans for a modern main residence, along with an existing nearly new 2 bedroom, 2 bath guest house and pool. The proposed main home would offer 7 bedrooms, 6.5 baths, 3,917 SqFt of living space, and a 2-stall garage. 42 North has estimated approximately $1.1 million to complete the proposed home. Combined, the main residence and guest house would offer 9 bedrooms, 8.5 baths, and 5,121 SqFt of living space. The existing 1,204 SqFt guest house was custom built by 42 North and designed by Fifth & River with many high-end finishes. Featuring polished concrete floors, a clean modern aesthetic, and an open kitchen with a large center island, gas range, and high-end appliances, including Fisher & Paykel. One of the two full baths offers convenient access to the pool area.Outside, enjoy a $100,000+ heated saltwater in-ground pool designed for low-maintenance enjoyment, complete with an Integra automatic cover, spacious patio surround, and Sonos speakers. A beautiful fire pit area, boardwalk, and trails wind throughout the property, offering the perfect setting to enjoy an abundance of wildlife, including turtles, red foxes, hummingbirds, and bald eagles. The riverfront could potentially be improved with a dock; a prior estimate from King Construction estimated $60k-$100k. Located in Saugatuck Township near area attractions, parks, and boat launches. Short-term rental potential may be available; buyers should verify current requirements with the township. See proposed main home plans and survey for additional property details.
| yesterday | Listing first seen on site | |
| yesterday | Listing updated with changes from the MLS® |

IDX provided courtesy of Realcomp II Ltd. via WestMichiganLakeshoreAssociationofREALTORS. Copyright © 2026 Realcomp II Ltd. Shareholders.
IDX information is provided exclusively for consumers' personal, non-commercial use and may not be used for any purpose other than to identify prospective properties consumers may be interested in purchasing and that the data is deemed reliable but not guaranteed accurate by the MLS.
Did you know? You can invite friends and family to your search. They can join your search, rate and discuss listings with you.