Your Michigan Home Search Starts HERE!

Save
Ask
Tour
Hide
Share
$329,900
42 Days On Site

465 Carr Road
Egelston Township, MI 49442

Single Family Residence|Pending
4
Beds
2
Total Baths
2
Full Baths
2,893
SqFt
$114
/SqFt
1966
Built
County:
Muskegon
Call Now: 810-360-3488
Is this the listing for you? We can help make it yours.
810-360-3488
465 Carr Road465 Carr Road465 Carr Road465 Carr Road
Save
Ask
Tour
Hide
Share

Mortgage Calculator

Monthly Payment (Est.)

Enter an interest rate to see your estimated monthly payment.
Calculator powered by Showcase IDX, a Constellation1 Company. Copyright ©2026 Information is deemed reliable but not guaranteed.

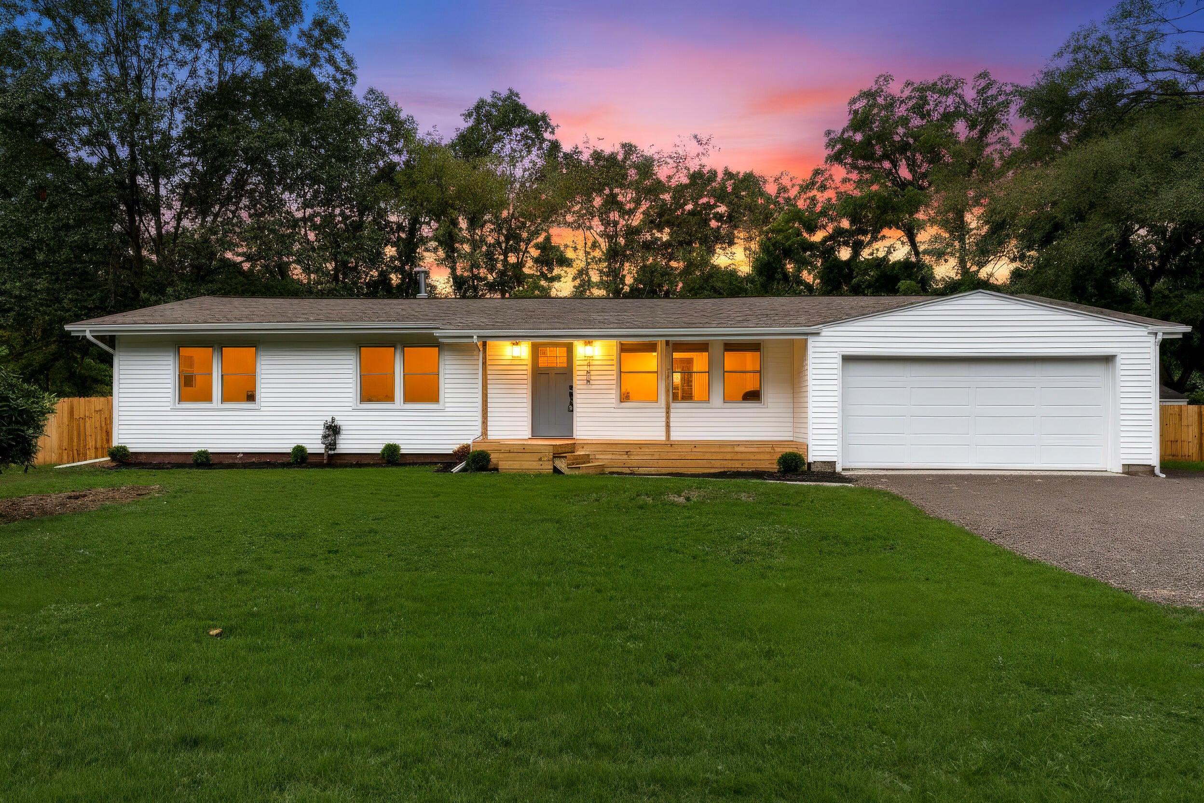
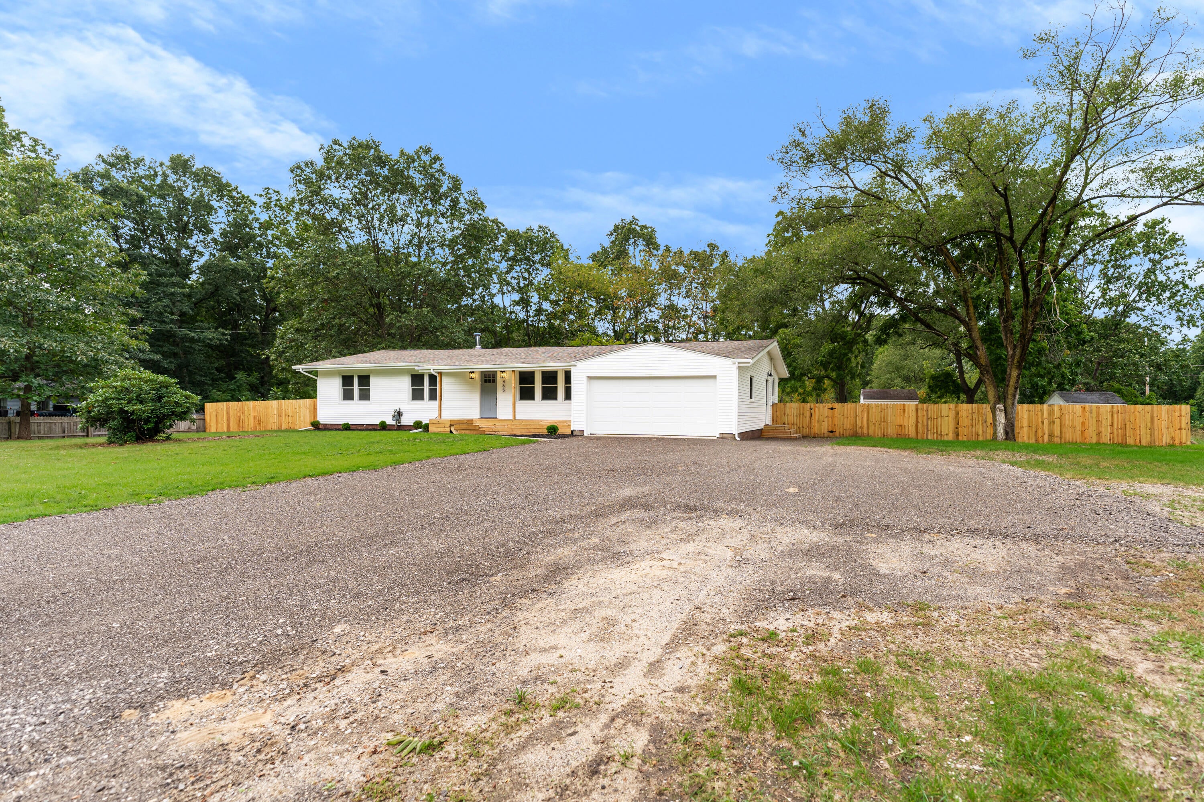
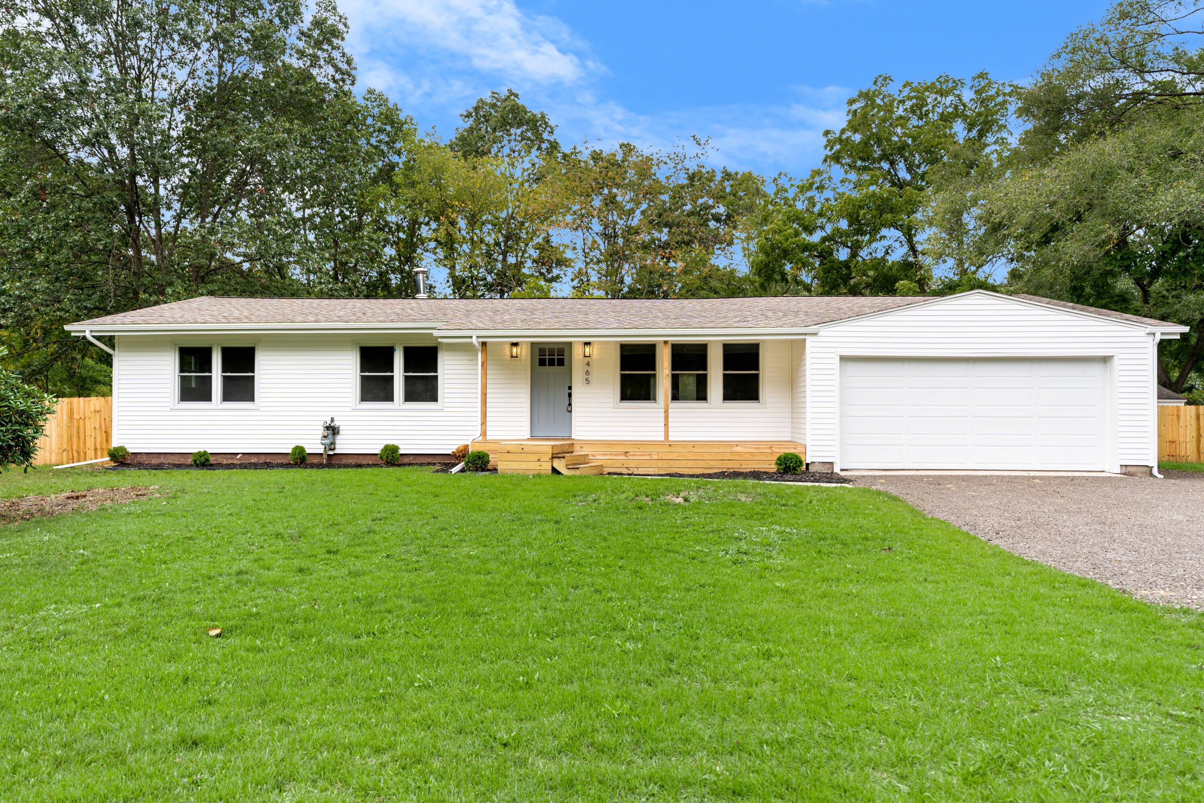
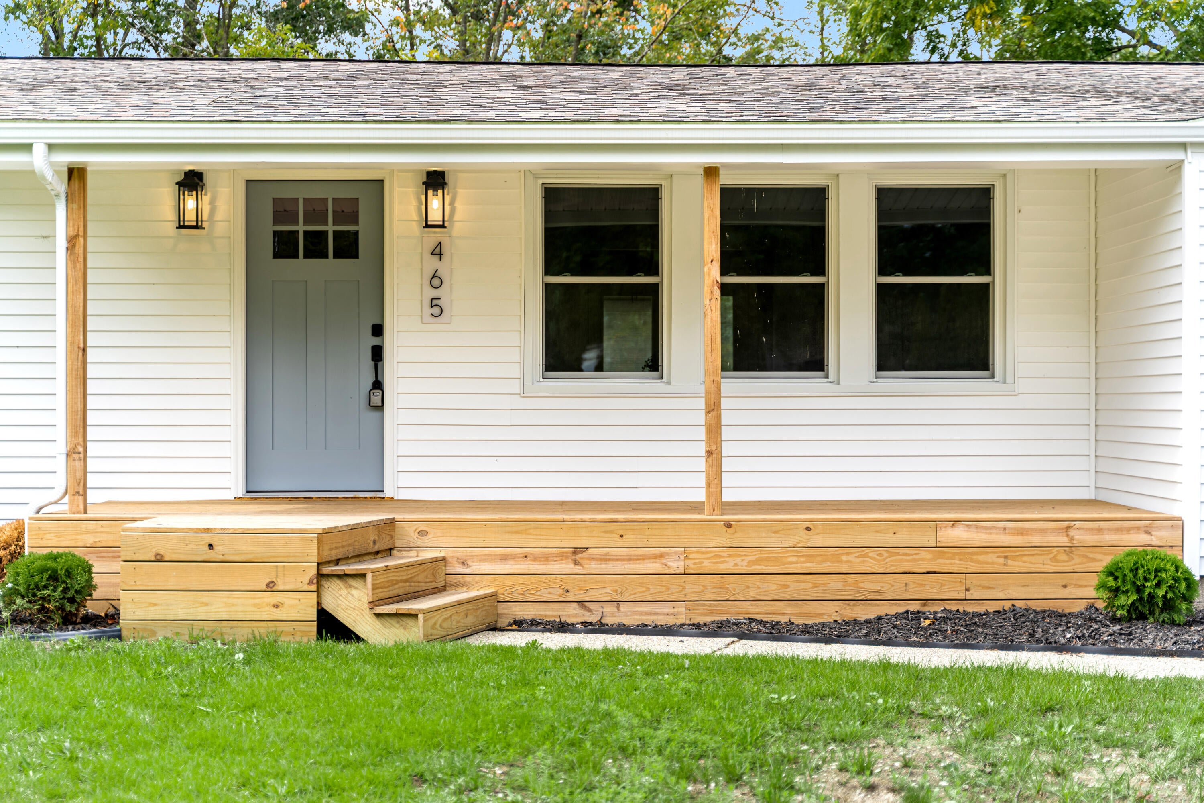
Ranch living, with a little more room to roam. Thoughtfully renovated from top to bottom, this 4-bedroom (potential to be 5-bedrooms), 2-full-bath ranch offers the ease of main-level living plus something rarely found in a ranch: a full finished basement and nearly 2,900 square feet of total finished living space. The renovated kitchen pairs crisp cabinetry with warm wood tones and thoughtful finishes, while natural light and clean finishes carry throughout the main level for a bright, polished feel. Central air and new replacement windows add year-round comfort and efficiency. Downstairs, the full finished basement offers flexible space for a second living area, home office, rec room, gym, or guest suite. Outside, a fully fenced backyard provides your own private outdoor space, and the attached two-car garage keeps parking and storage covered through every Michigan season. The result is a fresh, functional, and genuinely livable home. Schedule your private tour today!

Save
Ask
Tour
Hide
Share
Listing Snapshot
Price 
$329,900
Days On Site 
42 Days
Bedrooms 
4
Inside Area (SqFt) 
2,893 sqft
Total Baths 
2
Full Baths 
2
Partial Baths 
N/A
Lot Size 
0.47 Acres
Year Built 
1966
MLS Number 
71026050876
Status 
Pending
Property Tax 
$1,659
HOA/Condo/Coop Fees 
N/A
Sq Ft Source 
N/A
Friends & Family
Recent Activity
a month agoListing updated with changes from the MLS
a month agoStatus changed to Pending
a month agoListing first seen on site
General Features
Acres 
0.47
Attached Garage 
Yes
Cross Street 
Hall Rd x E Apple Ave
Garage 
Yes
Garage Spaces 
2
Parking 
AttachedGarage Faces FrontGravelGarage Door OpenerPaved
Property Sub Type 
Single Family Residence
Security 
Carbon Monoxide Detector(s)Smoke Detector(s)
Sewer 
Public Sewer
SqFt Above 
1624
SqFt Below 
1269
SqFt Total 
2893
Style 
Ranch
Utilities 
Cable ConnectedNatural Gas ConnectedPhone Available
Water Source 
PrivateWell
Interior Features
Appliances 
Gas Water HeaterDishwasherMicrowaveOvenRefrigeratorRange
Basement 
FinishedFull
Cooling 
Ceiling Fan(s)Central Air
Flooring 
CarpetVinyl
Heating 
Forced AirNatural Gas
Laundry Features 
In Basement
BathFull 
Level - Main
Save
Ask
Tour
Hide
Share
Exterior Features
Construction Details 
Vinyl Siding
Fencing 
Back Yard
Lot Features 
LevelWooded
Patio And Porch 
DeckPorch
Roof 
CompositionShingle
Community Features
Accessibility Features 
Accessible EntranceAccessible BedroomAccessible Full Bath
MLS Area 
Area61111EgelstonTwp
School District 
Oakridge
Financing Terms Available 
CashConventionalFHAVA Loan
Schools
School District
Oakridge
Elementary School
Unknown
Middle School
Unknown
High School
Unknown
Listing courtesy of Legacy Real Estate Partners: [email protected]


IDX provided courtesy of Realcomp II Ltd. via WestMichiganLakeshoreAssociationofREALTORS. Copyright © 2026 Realcomp II Ltd. Shareholders.

IDX information is provided exclusively for consumers' personal, non-commercial use and may not be used for any purpose other than to identify prospective properties consumers may be interested in purchasing and that the data is deemed reliable but not guaranteed accurate by the MLS.

Neighborhood & Commute
Source: Walkscore
Save
Ask
Tour
Hide
Share