Your Michigan Home Search Starts HERE!

Save
Ask
Tour
Hide
Share
$1,450,000
43 Days On Site

16061 Harbor View Drive
Ferrysburg City, MI 49456

Single Family Residence|Pending
4
Beds
4
Total Baths
3
Full Baths
1
Partial Bath
3,556
SqFt
$408
/SqFt
1977
Built
Subdivision:
HARBOR POINT
County:
Ottawa
Call Now: 810-360-3488
Is this the listing for you? We can help make it yours.
810-360-3488
16061 Harbor View Drive16061 Harbor View Drive16061 Harbor View Drive16061 Harbor View Drive
Save
Ask
Tour
Hide
Share

Mortgage Calculator

Monthly Payment (Est.)

Enter an interest rate to see your estimated monthly payment.
Calculator powered by Showcase IDX, a Constellation1 Company. Copyright ©2026 Information is deemed reliable but not guaranteed.

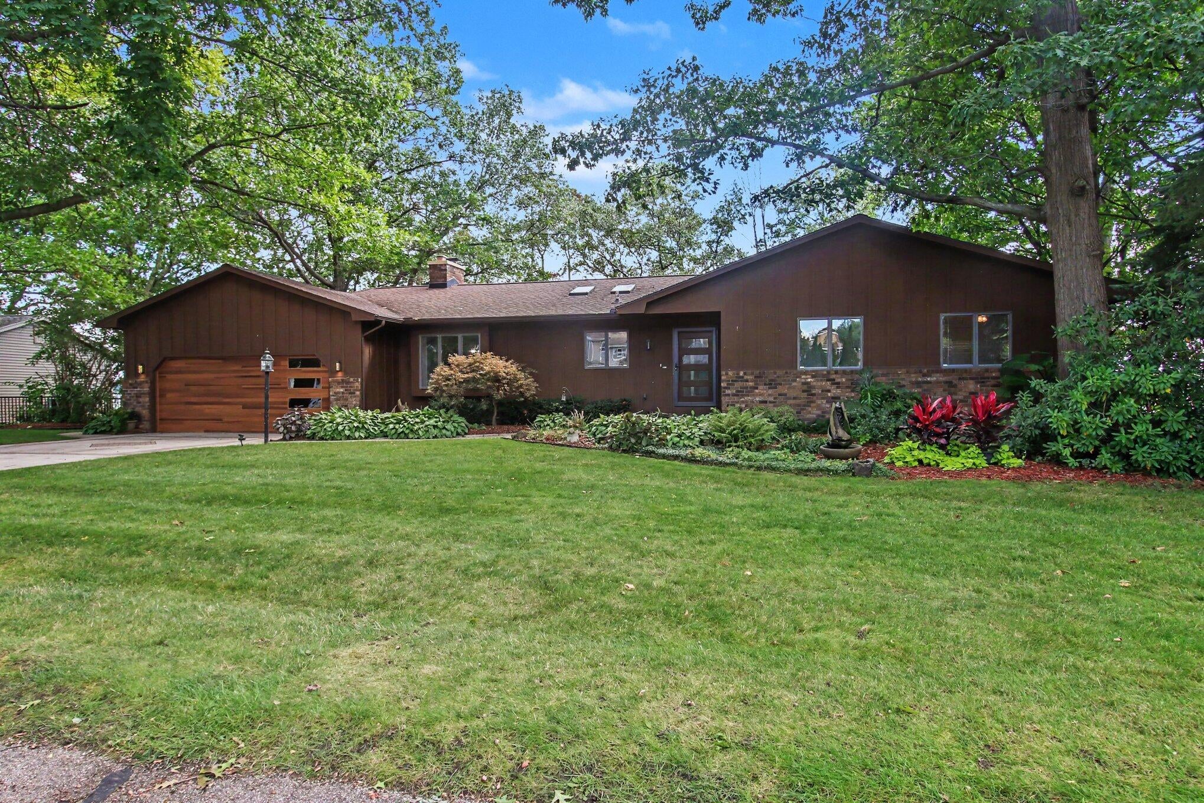
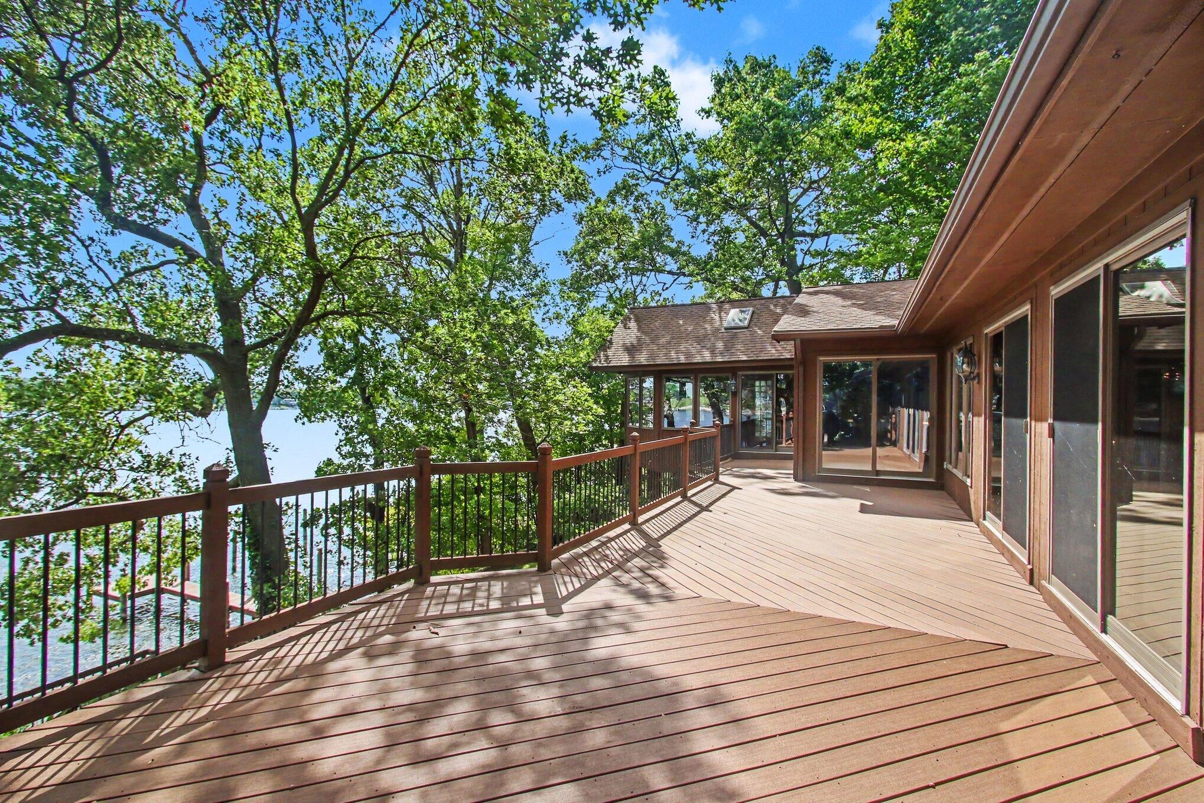
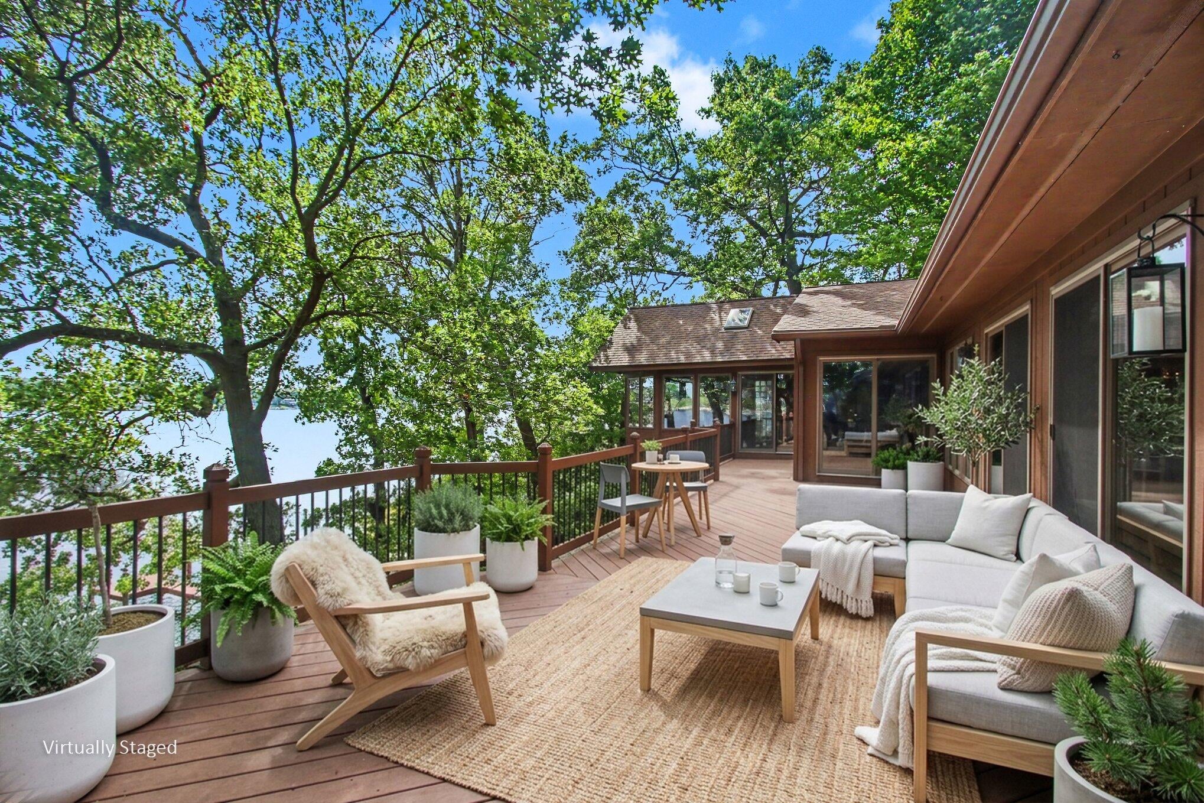
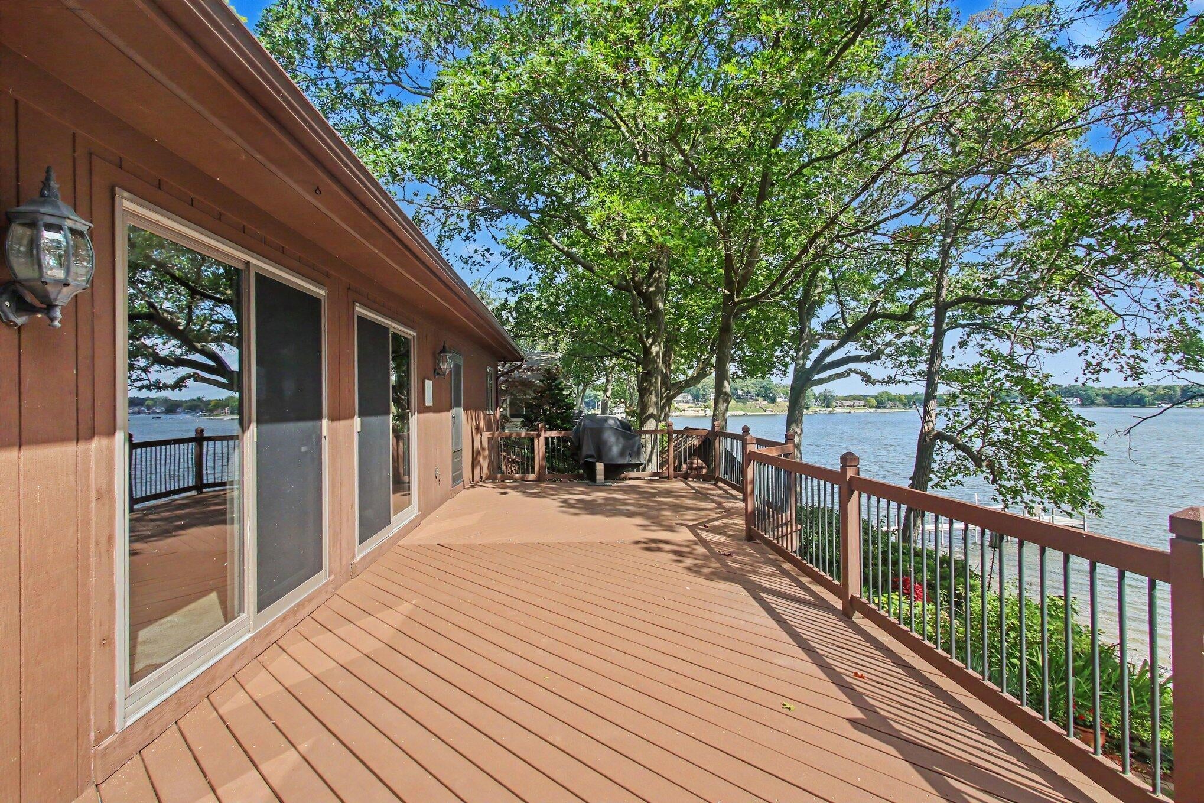
Nestled amongst mature trees you'll find this hidden gem on Spring Lake with 110' of private frontage located in the highly sought-after Harbor Point neighborhood. Built in 1977 this walkout ranch home has been well maintained. It features over 800' of composite decking that offers 180-degree elevated views of the lake, perfect for enjoying a beautiful sunrise, sharing a meal, and watching the boats. The terraced back yard and stairs lead you to a lower landing area and your private 50' dock! Inside you'll find an open floor plan where the kitchen connects the dining/living room to the oversized family room; both w/fireplaces. Also on the main floor is a master suite w/custom tiled shower, 2 nicely sized bedrooms, full bath and main floor laundry. The lower level includes a huge recreation room, a bedroom, a full bath, an office, and 2 storage areas. This home is located near the SL bike path, SLYC, Lakeshore Mall, and in the Grand Haven School District.

Save
Ask
Tour
Hide
Share
Listing Snapshot
Price 
$1,450,000
Days On Site 
43 Days
Bedrooms 
4
Inside Area (SqFt) 
3,556 sqft
Total Baths 
4
Full Baths 
3
Partial Baths 
1
Lot Size 
0.35 Acres
Year Built 
1977
MLS Number 
71026050995
Status 
Pending
Property Tax 
$9,807.27
HOA/Condo/Coop Fees 
N/A
Sq Ft Source 
Public Records
Friends & Family
Recent Activity
a month agoListing updated with changes from the MLS
a month agoStatus changed to Pending
a month agoListing first seen on site
General Features
Acres 
0.35
Attached Garage 
Yes
Cross Street 
Cul-de-sac and Harbor Pt.
Garage 
Yes
Garage Spaces 
2
Parking 
AttachedConcreteGarage Faces FrontGarage Door Opener
Property Sub Type 
Single Family Residence
Security 
Smoke Detector(s)
Sewer 
Public Sewer
SqFt Above 
2595
SqFt Below 
961
SqFt Total 
4192
Style 
RanchTraditional
Utilities 
Cable ConnectedNatural Gas ConnectedPhone AvailablePhone Connected
Water Source 
Public
Interior Features
Appliances 
Gas Water HeaterDishwasherDisposalMicrowaveRefrigeratorRangeWasherWater Softener Owned
Basement 
FullPartially FinishedSump PumpWalk-Out Access
Cooling 
Central Air
Fireplace 
Yes
Fireplace Features 
Family RoomLiving RoomRecreation Room
Fireplaces 
3
Flooring 
CarpetCeramic TileLaminateLinoleum
Heating 
Forced AirNatural Gas
Laundry Features 
In HallMain LevelSinkWasher Hookup
Spa 
Yes
Window Features 
Insulated WindowsScreens
BathFull 
Level - Main
BathLav 
Level - Main
Bedroom 2 
Dimensions - 15.0 x 10.0Level - MainArea - 150
Bedroom 3 
Dimensions - 11.0 x 10.0Level - MainArea - 110
Bedroom 4 
Dimensions - 20.0 x 12.0Level - LowerArea - 240
Dining Room 
Dimensions - 12.0 x 10.0Level - MainArea - 120
Family Room 
Dimensions - 24.0 x 11.0Level - MainArea - 264
Game Room 
Dimensions - 29.0 x 23.0Level - LowerArea - 667
Kitchen 
Dimensions - 13.0 x 11.0Level - MainArea - 143
Laundry 
Level - Main
Living Room 
Dimensions - 19.0 x 13.0Level - MainArea - 247
Master Bathroom 
Dimensions - 14.0 x 6.0Level - MainArea - 84
Master Bedroom 
Dimensions - 18.0 x 12.0Level - MainArea - 216
Office 
Dimensions - 10.0 x 10.0Level - LowerArea - 100
Other 
Dimensions - 34.0 x 15.0Level - LowerArea - 510Description - Storage
Save
Ask
Tour
Hide
Share
Exterior Features
Construction Details 
Wood Siding
Fencing 
Back YardOther
Other Structures 
Other
Patio And Porch 
OtherPatioPorch
Roof 
Composition
Spa 
Yes
Waterfront 
Yes
Waterfront Features 
Lake FrontWaterfrontWaterfront Access
Windows/Doors 
Insulated WindowsScreens
Community Features
MLS Area 
Area70023Ferrysburg
School District 
GrandHaven
Financing Terms Available 
CashConventionalVA Loan
Roads 
Paved
Schools
School District
GrandHaven
Elementary School
Unknown
Middle School
Unknown
High School
Unknown
Listing courtesy of Greenridge Realty: [email protected]


IDX provided courtesy of Realcomp II Ltd. via WestMichiganLakeshoreAssociationofREALTORS. Copyright © 2026 Realcomp II Ltd. Shareholders.

IDX information is provided exclusively for consumers' personal, non-commercial use and may not be used for any purpose other than to identify prospective properties consumers may be interested in purchasing and that the data is deemed reliable but not guaranteed accurate by the MLS.

Neighborhood & Commute
Source: Walkscore
Save
Ask
Tour
Hide
Share