
Save
Ask
Tour
Hide
$550,000
38 Days On Site
1619 E Harbour Towne CircleMuskegon City, MI 49441
Condominium|Pending
3
Beds
3
Total Baths
2
Full Baths
1
Partial Bath
2,574
SqFt
$214
/SqFt
1999
Built
County:
Muskegon
Call Now: 810-360-3488
Is this the listing for you? We can help make it yours.
810-360-3488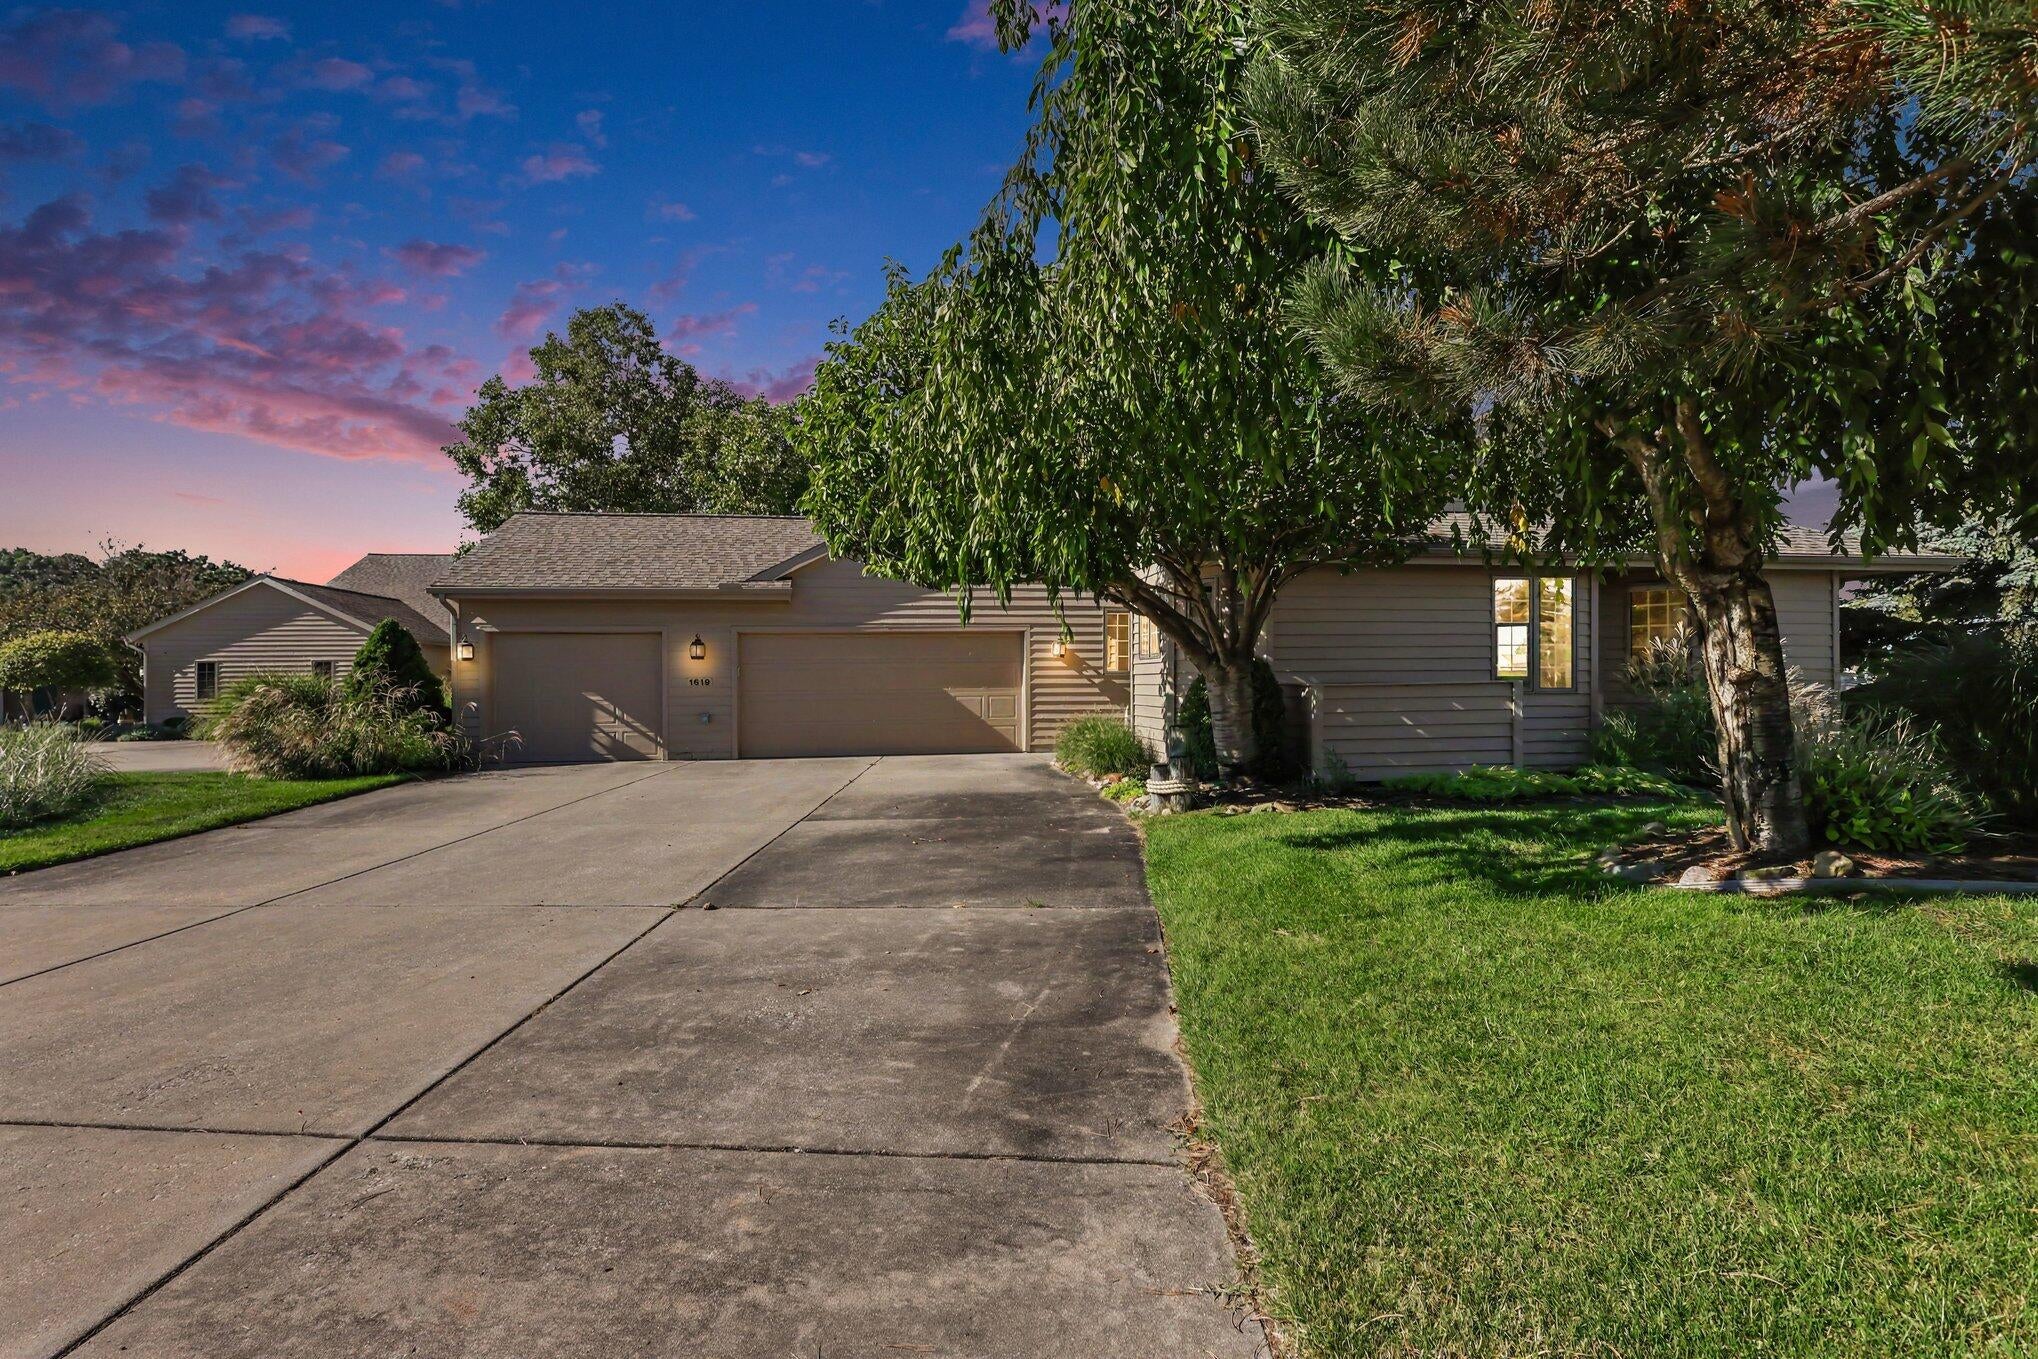
Save
Ask
Tour
Hide
Mortgage Calculator
Monthly Payment (Est.)
Enter an interest rate to see your estimated monthly payment.Calculator powered by Showcase IDX, a Constellation1 Company. Copyright ©2026 Information is deemed reliable but not guaranteed.
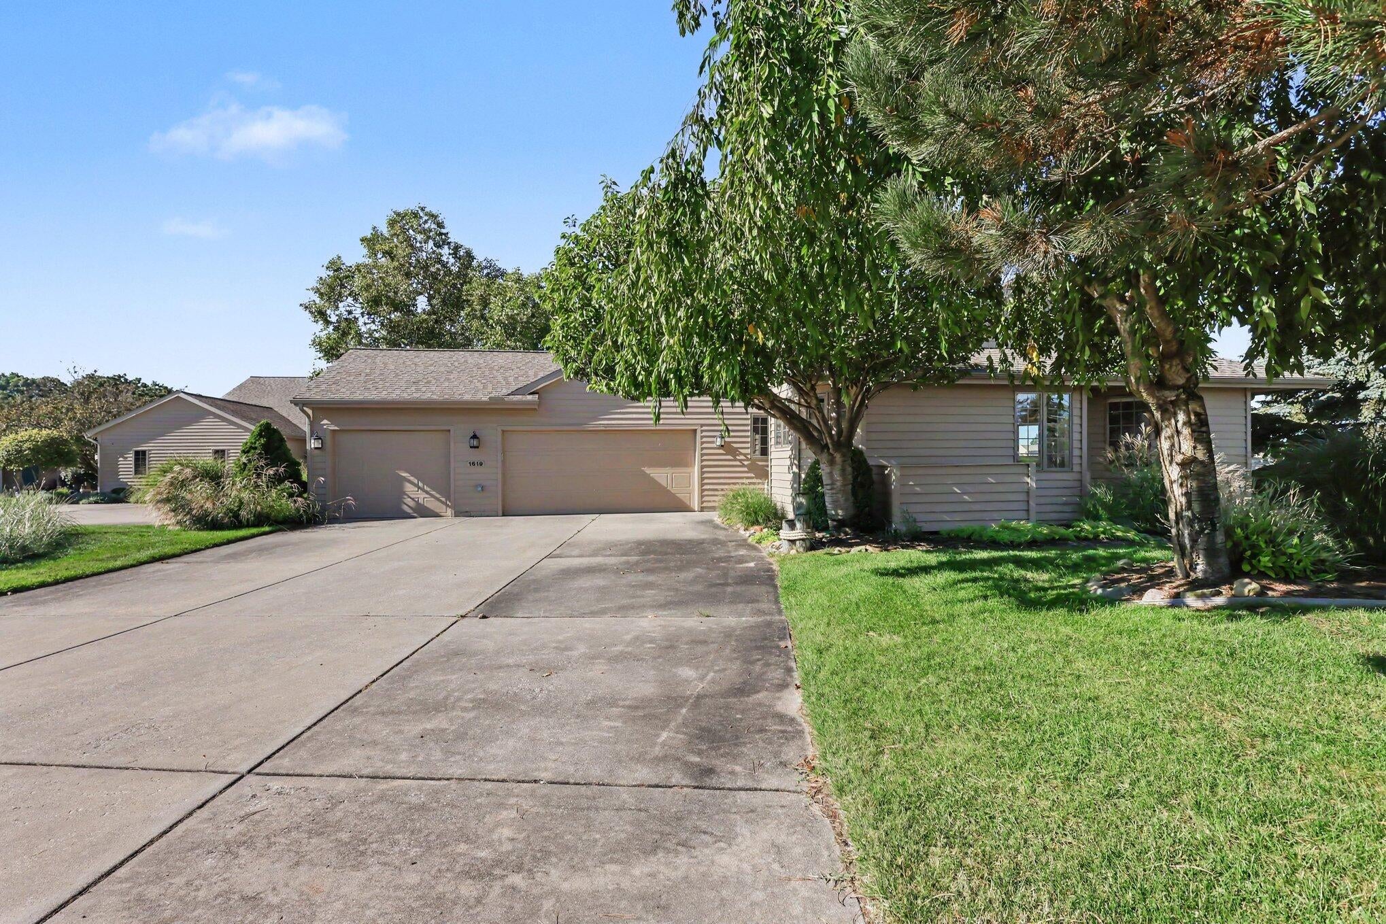
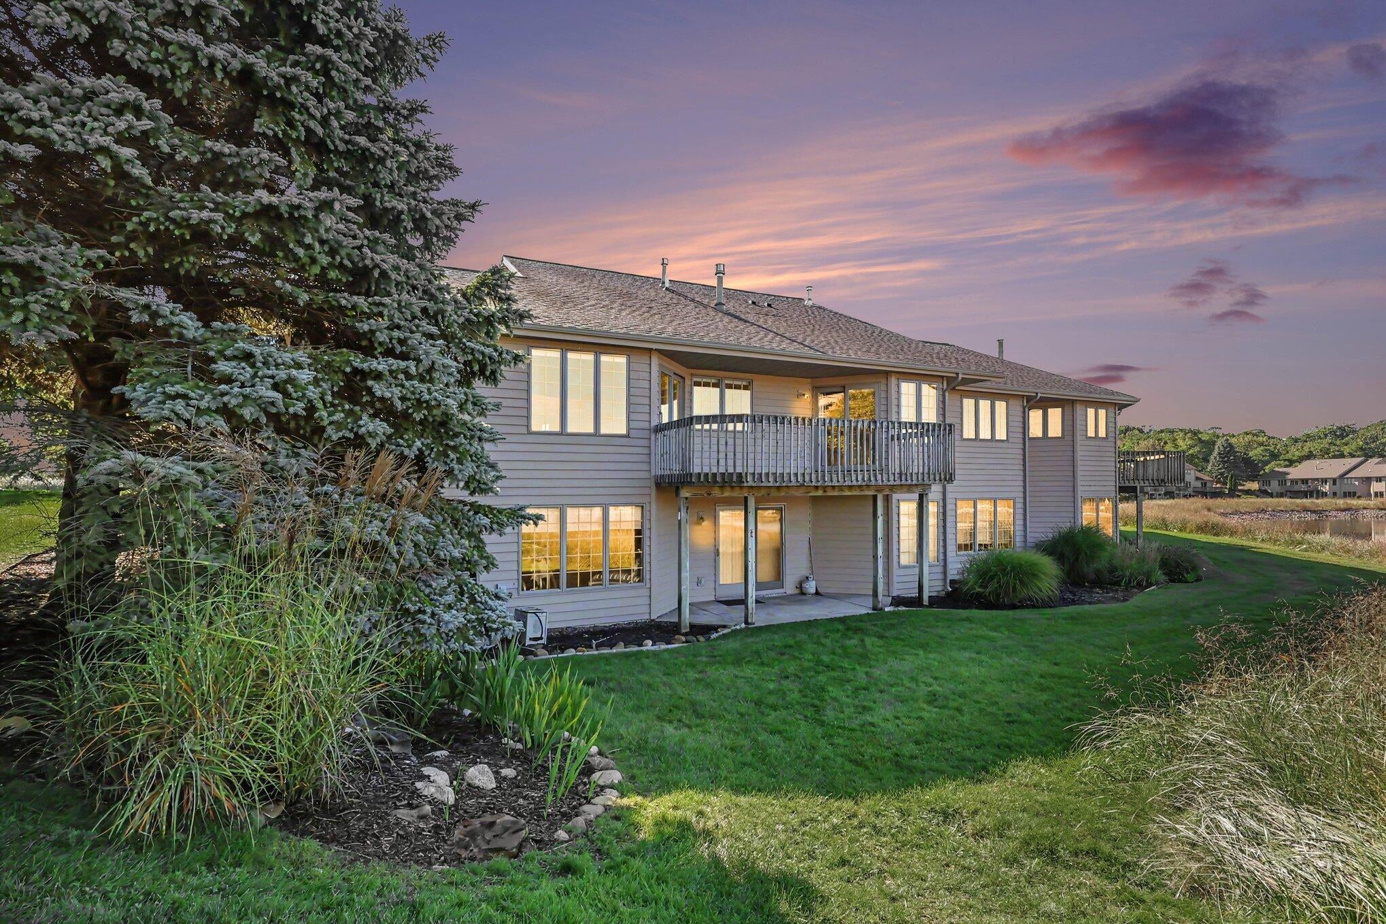
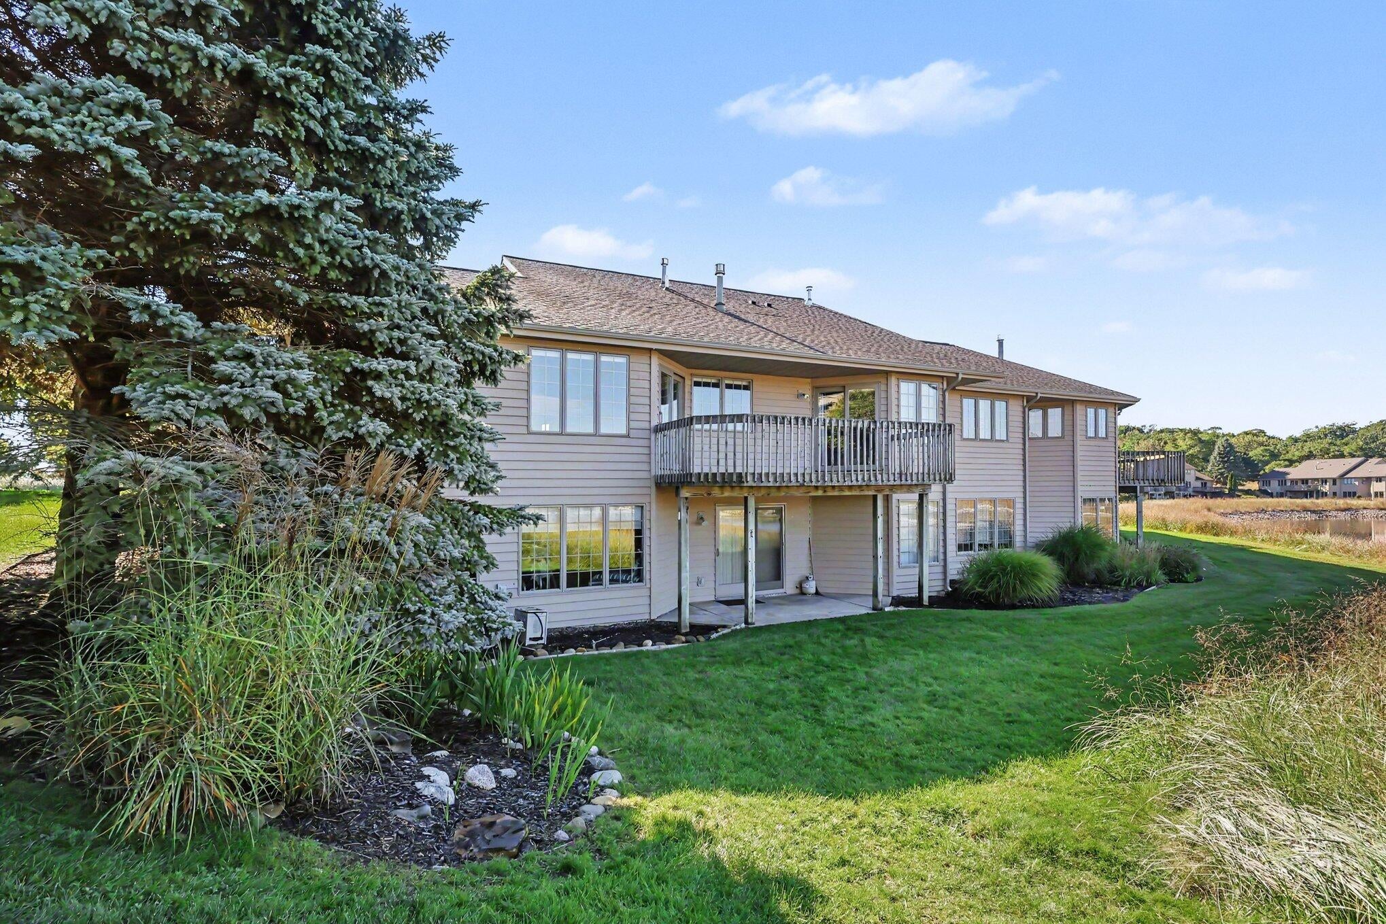
Welcome to Harbour Towne Condominiums, ideally situated between Lake Michigan and Muskegon Lake. This 3-bedroom, 2.5-bath condo offers stunning scenery and an unbeatable location just minutes from Pere Marquette Beach, Harbour Towne Beach, Harbour Towne Marina, and popular dining at The Deck and BoDocks. Inside, vaulted ceilings, new flooring, new windows, and beautiful Cambria countertops create a bright and inviting space filled with natural light. Enjoy the rare opportunity to have two beaches within walking distance while being close to shopping, dining, and waterfront activities. Schedule your private showing today and make this Harbour Towne condo your new home!
Save
Ask
Tour
Hide
Listing Snapshot
Price
$550,000
Days On Site
38 Days
Bedrooms
3
Inside Area (SqFt)
2,574 sqft
Total Baths
3
Full Baths
2
Partial Baths
1
Lot Size
N/A
Year Built
1999
MLS Number
71026051729
Status
Pending
Property Tax
$7,404
HOA/Condo/Coop Fees
$430 monthly
Sq Ft Source
N/A
Friends & Family
Recent Activity
| a month ago | Listing updated with changes from the MLS | |
| a month ago | Status changed to Pending | |
| a month ago | Listing first seen on site |
General Features
Attached Garage
Yes
Cross Street
Harbour Towne Circle
Garage
Yes
Garage Spaces
3
Parking
AttachedGarage Door OpenerPaved
Property Sub Type
Condominium
Sewer
Public Sewer
SqFt Above
1409
SqFt Below
1165
SqFt Total
2574
Style
Ranch
Utilities
Cable ConnectedNatural Gas ConnectedPhone AvailablePhone Connected
Water Source
Public
Interior Features
Appliances
DishwasherDisposalDryerHumidifierMicrowaveOvenRefrigeratorRangeWasherWater Softener Owned
Basement
FullWalk-Out Access
Cooling
Ceiling Fan(s)Central Air
Fireplace
Yes
Fireplace Features
Family RoomGas LogLiving Room
Fireplaces
1
Heating
Forced AirNatural Gas
Interior
Pantry
Laundry Features
Laundry ClosetLower Level
Window Features
Insulated WindowsWindow Treatments
BathFull
Level - Lower
BathLav
Level - Main
Bedroom 2
Dimensions - 11.0 x 12.0Level - LowerArea - 132
Bedroom 3
Dimensions - 12.0 x 12.0Level - LowerArea - 144
Dining Room
Dimensions - 11.0 x 13.0Level - MainArea - 143
Game Room
Dimensions - 23.0 x 28.0Level - LowerArea - 644
Kitchen
Dimensions - 11.0 x 11.0Level - MainArea - 121
Living Room
Dimensions - 21.0 x 19.0Area - 399
Master Bathroom
Dimensions - 10.0 x 10.0Level - MainArea - 100
Master Bedroom
Dimensions - 16.0 x 18.0Level - MainArea - 288
Office
Dimensions - 13.0 x 12.0Level - MainArea - 156
Utility Room
Dimensions - 14.0 x 15.0Level - LowerArea - 210
Save
Ask
Tour
Hide
Exterior Features
Construction Details
Wood Siding
Patio And Porch
DeckPorch
Roof
Composition
View
Water
Waterfront
Yes
Waterfront Features
Lake FrontPondWaterfront
Waterview
Water
Windows/Doors
Insulated WindowsWindow Treatments
Community Features
Association Fee
$430.0
Association Fee Frequency
Monthly
MLS Area
Area61102Muskegon
School District
Muskegon
Financing Terms Available
CashConventionalFHAVA Loan
Roads
Paved
Schools
School District
Muskegon
Elementary School
Unknown
Middle School
Unknown
High School
Unknown
Listing courtesy of Five Star Real Estate - N Musk: [email protected]

IDX provided courtesy of Realcomp II Ltd. via WestMichiganLakeshoreAssociationofREALTORS. Copyright © 2026 Realcomp II Ltd. Shareholders.
IDX information is provided exclusively for consumers' personal, non-commercial use and may not be used for any purpose other than to identify prospective properties consumers may be interested in purchasing and that the data is deemed reliable but not guaranteed accurate by the MLS.
IDX provided courtesy of Realcomp II Ltd. via WestMichiganLakeshoreAssociationofREALTORS. Copyright © 2026 Realcomp II Ltd. Shareholders.
IDX information is provided exclusively for consumers' personal, non-commercial use and may not be used for any purpose other than to identify prospective properties consumers may be interested in purchasing and that the data is deemed reliable but not guaranteed accurate by the MLS.
Neighborhood & Commute
Source: Walkscore
Save
Ask
Tour
Hide
Did you know? You can invite friends and family to your search. They can join your search, rate and discuss listings with you.