Your Michigan Home Search Starts HERE!

Save
Ask
Tour
Hide
Share
$135,000
39 Days On Site

7650 E Lake Drive
Big Prairie Township, MI 49337

Residential|Pending
2
Beds
2
Total Baths
1
Full Bath
1
Partial Bath
913.21
SqFt
$148
/SqFt
1986
Built
County:
Newaygo
Call Now: 810-360-3488
Is this the listing for you? We can help make it yours.
810-360-3488
7650 E Lake Drive7650 E Lake Drive7650 E Lake Drive7650 E Lake Drive
Save
Ask
Tour
Hide
Share

Mortgage Calculator

Monthly Payment (Est.)

Enter an interest rate to see your estimated monthly payment.
Calculator powered by Showcase IDX, a Constellation1 Company. Copyright ©2026 Information is deemed reliable but not guaranteed.

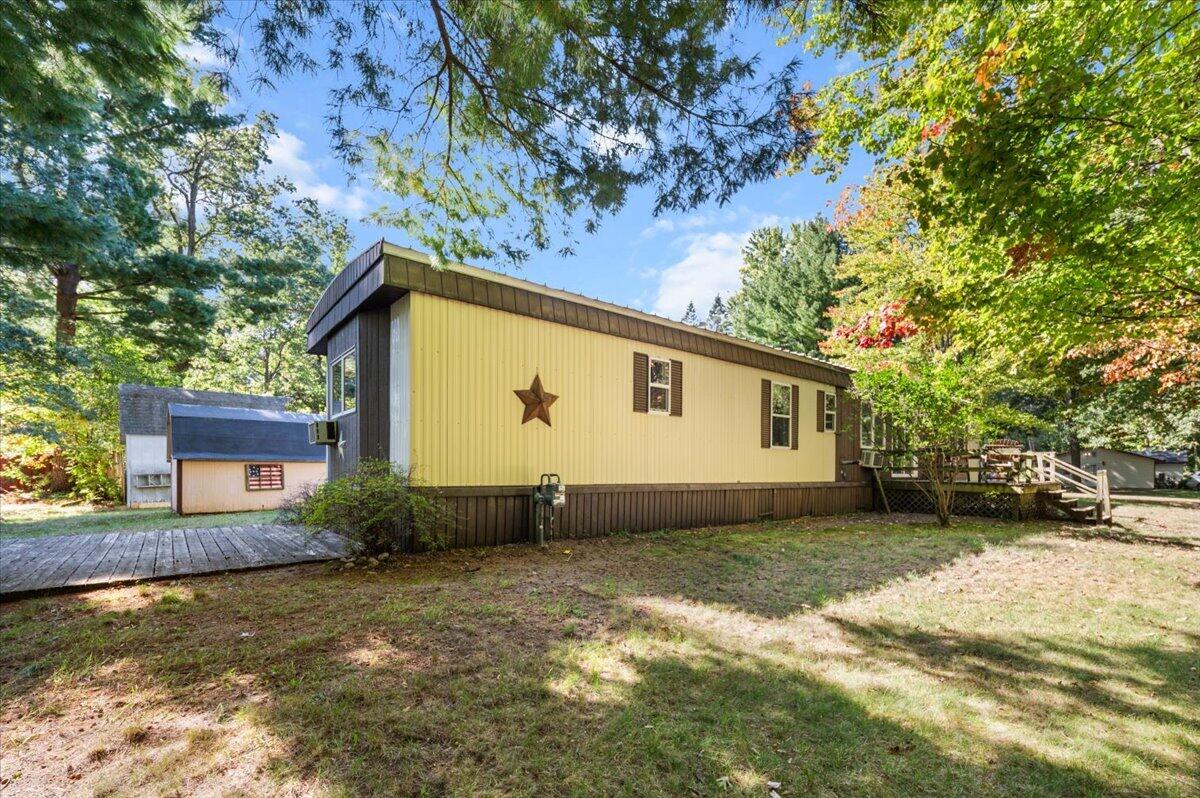
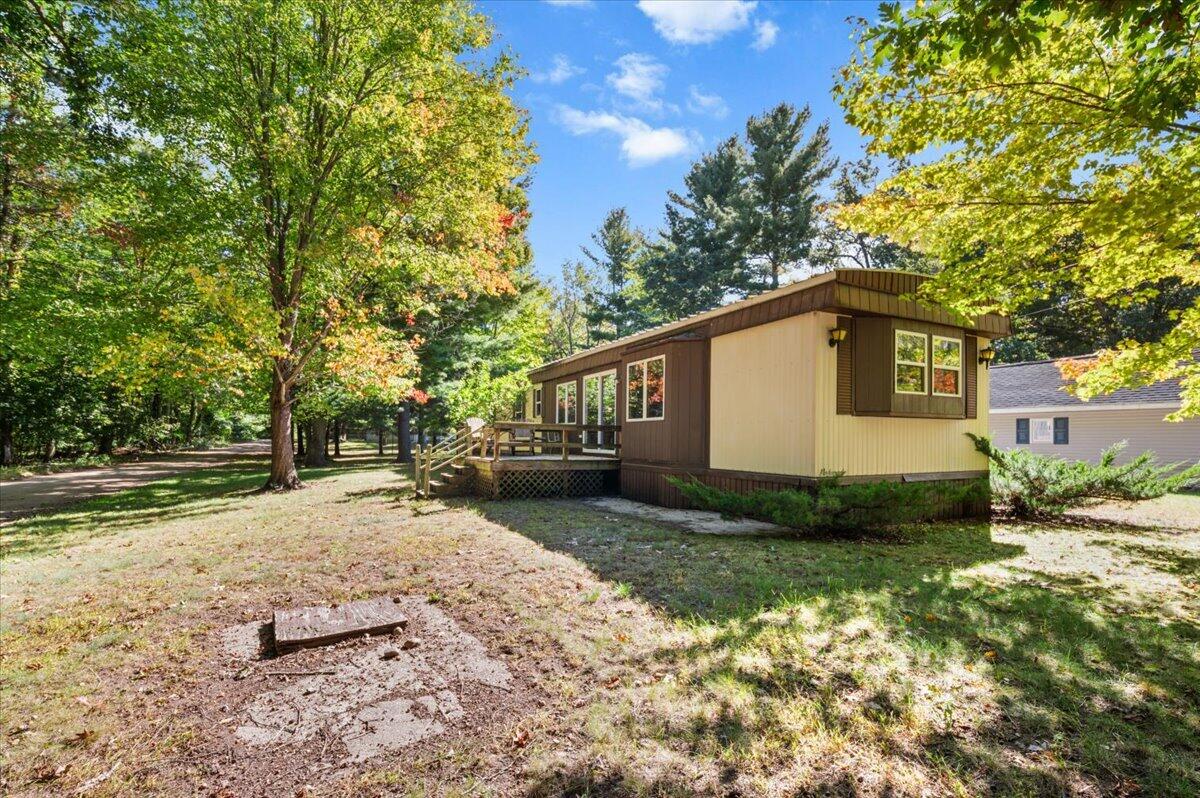
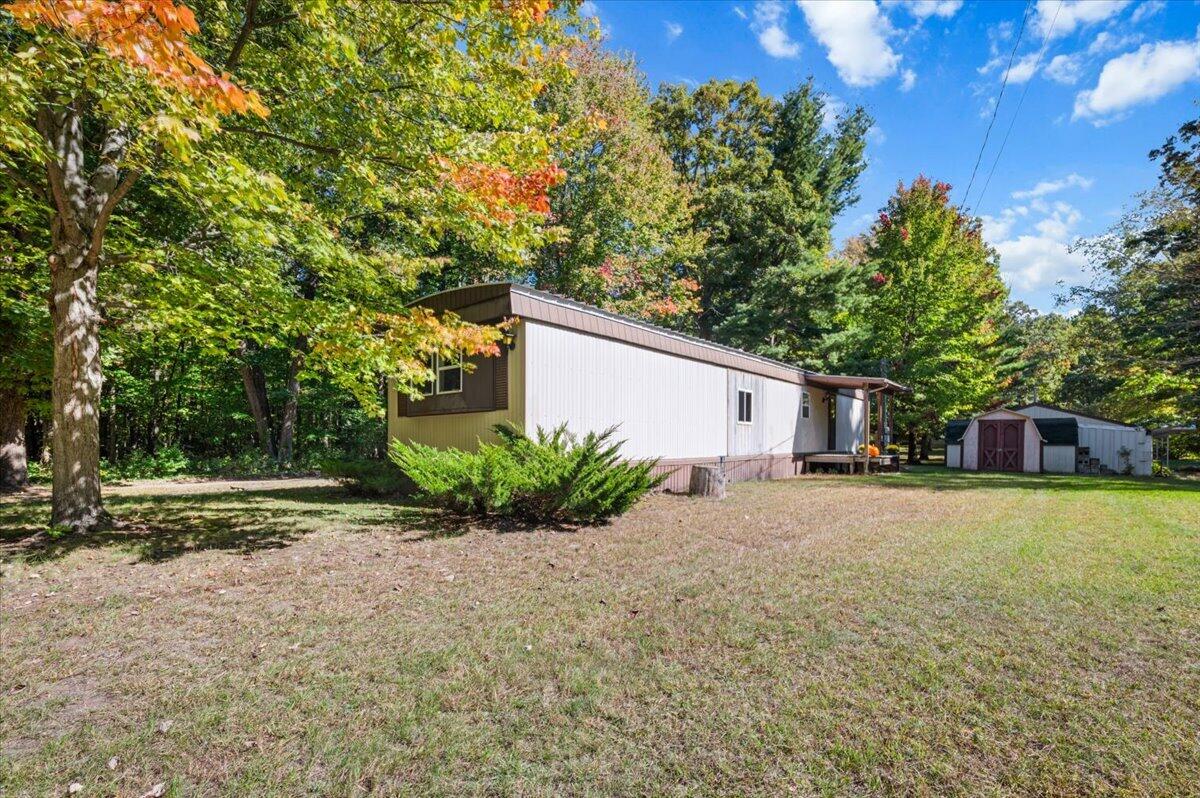
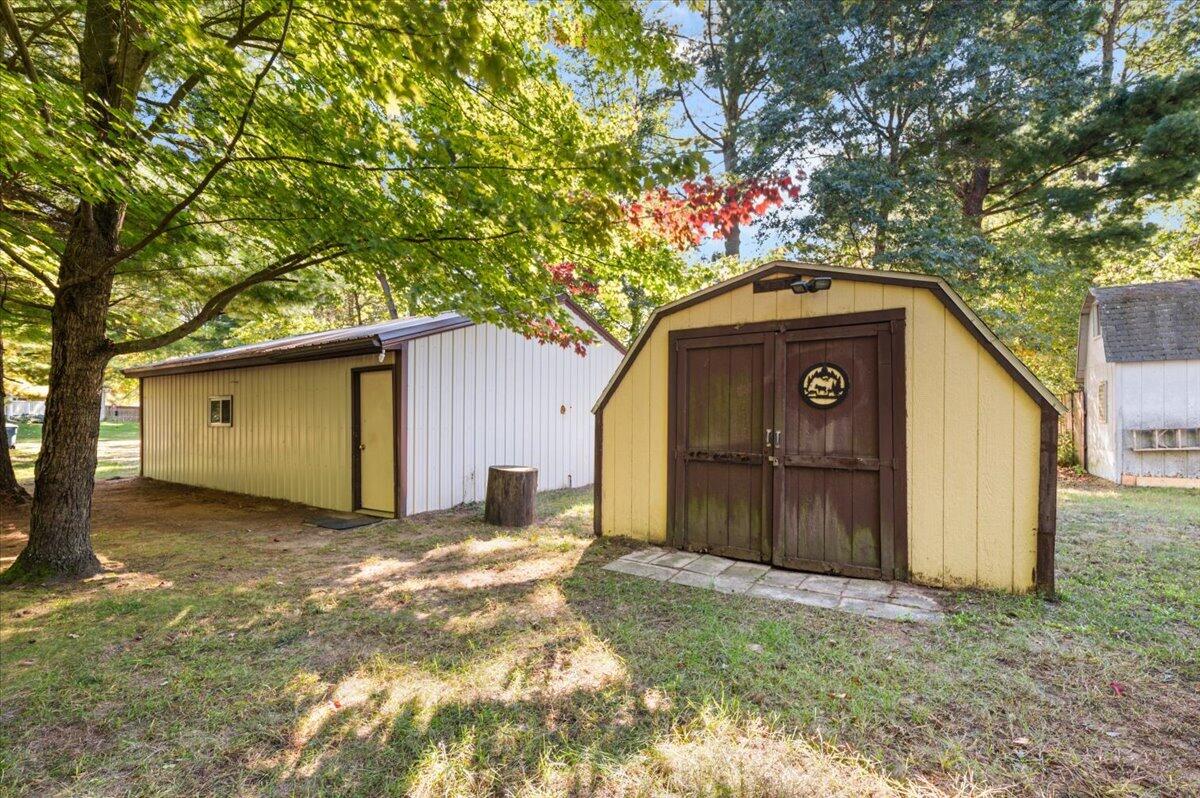
Set in a peaceful wooded setting just outside Hardy Dam Pond, this well-kept 2-bedroom, 1.5-bath Newaygo home offers a convenient location for enjoying the area's natural beauty and outdoor recreation. Located just around the corner from Newaygo State Park, with close access to Hardy Dam Pond, trails, boating and more nearby, this property puts you close to some of Newaygo County's most popular recreational destinations. Inside, you'll find a spacious kitchen with plenty of storage, comfortable living spaces, and a sizable primary bedroom featuring its own ensuite bathroom. Two decks extend the living space outdoors to the generous lot offering room to spread out or store recreational toys. The property also features an impressive 2-stall detached garage with both heat and electricity, providing versatile space for vehicles, hobbies, storage or a workshop. Two additional sheds and a carport add even more convenient storage. This is an up north opportunity you won't want to miss!

Save
Ask
Tour
Hide
Share
Listing Snapshot
Price 
$135,000
Days On Site 
39 Days
Bedrooms 
2
Inside Area (SqFt) 
913.21 sqft
Total Baths 
2
Full Baths 
1
Partial Baths 
1
Lot Size 
0.39 Acres
Year Built 
1986
MLS Number 
71026051873
Status 
Pending
Property Tax 
$823
HOA/Condo/Coop Fees 
N/A
Sq Ft Source 
N/A
Friends & Family
Recent Activity
a month agoListing updated with changes from the MLS
a month agoStatus changed to Pending
a month agoListing first seen on site
General Features
Acres 
0.39
Cross Street 
S Pine and Oak
Foundation 
PermanentSlab
Garage 
Yes
Garage Spaces 
2
Parking 
DetachedGravelGarage Door Opener
Sewer 
Septic Tank
Special Circumstances 
Standard
SqFt Above 
913.21
Style 
Other
Utilities 
Phone Available
Water Source 
PrivateWell
Zoning 
Other
Interior Features
Appliances 
Electric Water HeaterDishwasherDryerRefrigeratorRangeWasher
Cooling 
Window Unit(s)
Fireplace 
Yes
Fireplace Features 
Living Room
Fireplaces 
1
Flooring 
CarpetLaminate
Heating 
Forced AirNatural GasWood
Laundry Features 
In Hall
Window Features 
Window Treatments
BathFull 
Level - Main
BathLav 
Level - Main
Save
Ask
Tour
Hide
Share
Exterior Features
Construction Details 
Aluminum Siding
Lot Features 
Corner LotLevelWooded
Other Structures 
OtherShed(s)
Patio And Porch 
CoveredPorch
Roof 
Metal
Windows/Doors 
Window Treatments
Community Features
MLS Area 
Area62161BigPrairieTwp
School District 
MorleyStanwood
Financing Terms Available 
CashConventional
Roads 
Dirt
Schools
School District
MorleyStanwood
Elementary School
Unknown
Middle School
Unknown
High School
Unknown
Listing courtesy of Five Star Real Estate: [email protected]


IDX provided courtesy of Realcomp II Ltd. via WestMichiganLakeshoreAssociationofREALTORS. Copyright © 2026 Realcomp II Ltd. Shareholders.

IDX information is provided exclusively for consumers' personal, non-commercial use and may not be used for any purpose other than to identify prospective properties consumers may be interested in purchasing and that the data is deemed reliable but not guaranteed accurate by the MLS.

Neighborhood & Commute
Source: Walkscore
Save
Ask
Tour
Hide
Share