Your Michigan Home Search Starts HERE!

Save
Ask
Tour
Hide
Share
$1,999,900
16 Days On Site

14170 Lake Michigan Drive
Robinson Township, MI 49460

For Sale|Single Family Residence|Active
4
Beds
4
Total Baths
3
Full Baths
1
Partial Bath
7,284
SqFt
$275
/SqFt
1974
Built
County:
Ottawa
Call Now: 810-360-3488
Is this the listing for you? We can help make it yours.
810-360-3488
14170 Lake Michigan Drive14170 Lake Michigan Drive14170 Lake Michigan Drive14170 Lake Michigan Drive
Save
Ask
Tour
Hide
Share

Mortgage Calculator

Monthly Payment (Est.)

Enter an interest rate to see your estimated monthly payment.
Calculator powered by Showcase IDX, a Constellation1 Company. Copyright ©2026 Information is deemed reliable but not guaranteed.

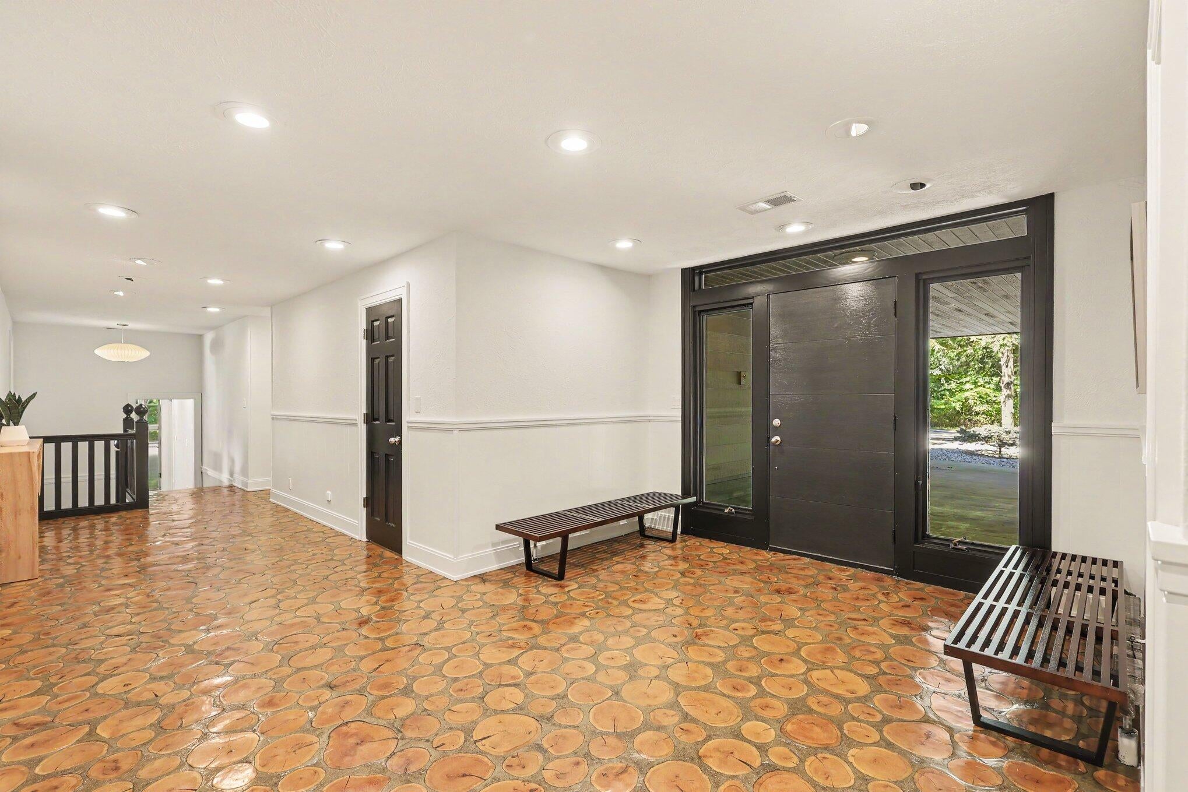
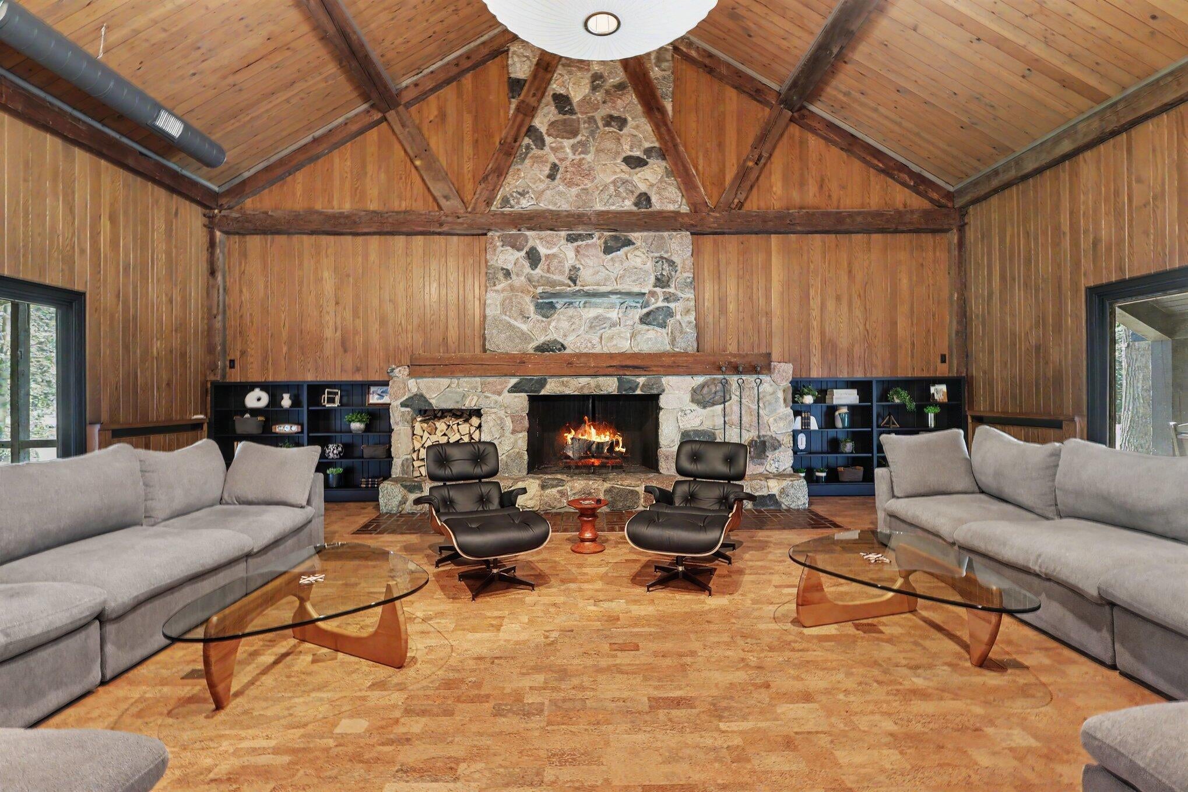
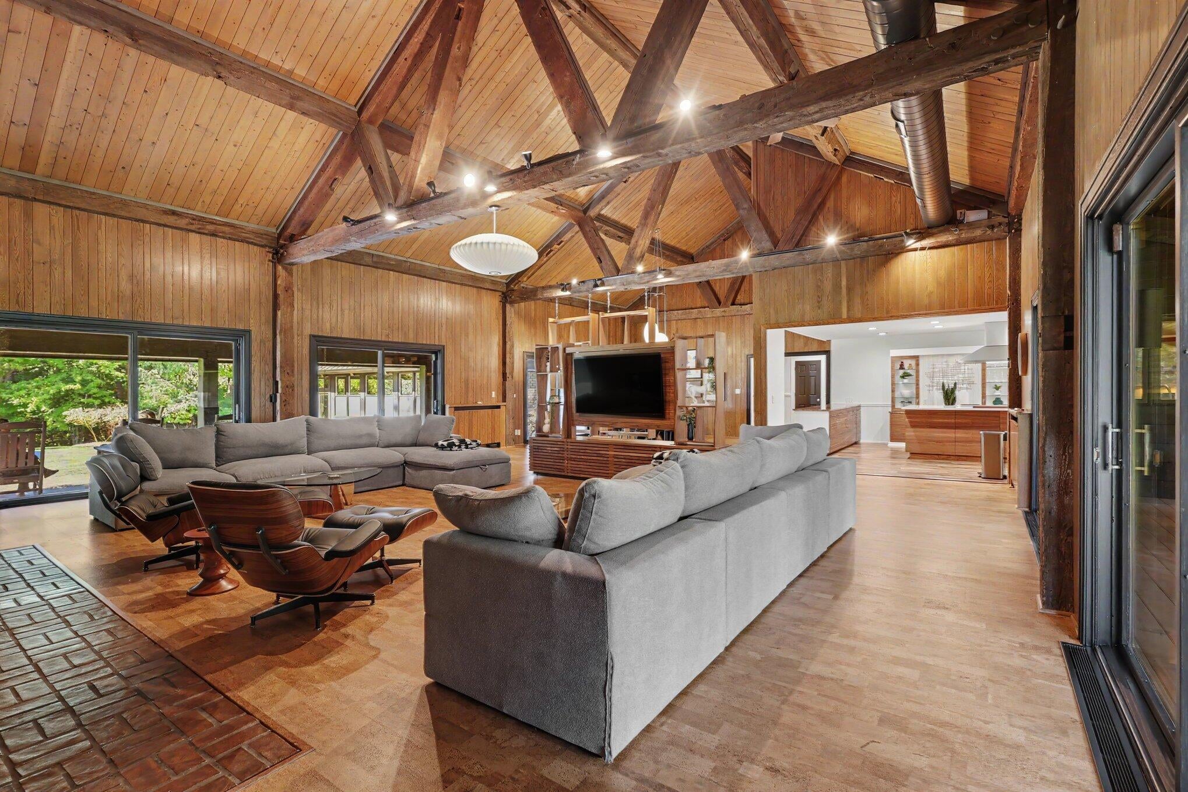
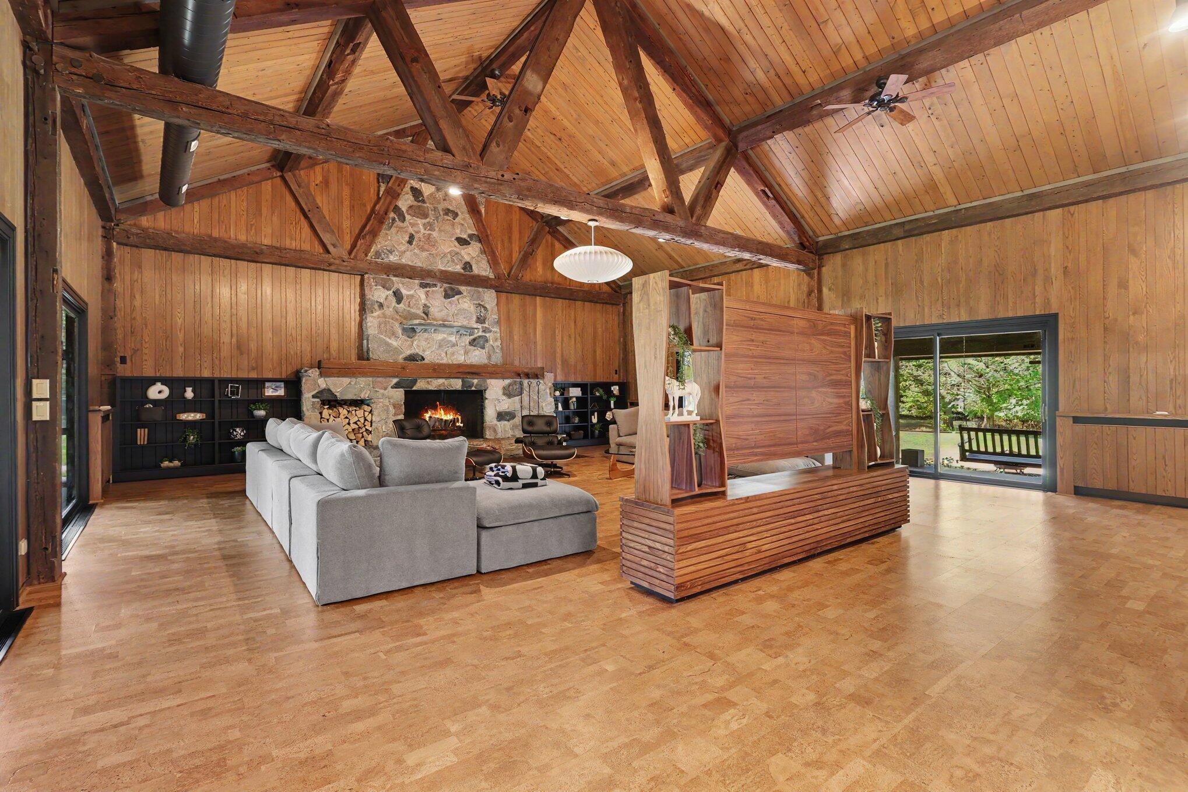
One-of-a-kind retreat on over 17 acres in the Grand Haven School District! Originally built as a hunting lodge in 1974, this remarkable property blends authentic lodge character with stylish modern updates. The showstopping great room features soaring wood ceilings, exposed beams and a massive stone fireplace--the kind of space that simply cannot be recreated. The beautifully updated kitchen offers custom cabinetry, expansive prep space and professional-style appliances. A spacious primary suite features a striking updated bath, while generous living and recreation spaces provide plenty of room to gather and entertain. Enjoy the sauna or relax on the expansive screened porch overlooking the peaceful wooded setting. With privacy, acreage and character in abundance, this is more than a home--it's a true West Michigan retreat.

Save
Ask
Tour
Hide
Share
Listing Snapshot
Price 
$1,999,900
Days On Site 
16 Days
Bedrooms 
4
Inside Area (SqFt) 
7,284 sqft
Total Baths 
4
Full Baths 
3
Partial Baths 
1
Lot Size 
17.32 Acres
Year Built 
1974
MLS® Number 
71026052259
Status 
Active
Property Tax 
$21,591
HOA/Condo/Coop Fees 
N/A
Sq Ft Source 
N/A
Friends & Family
Recent Activity
2 weeks agoListing first seen on site
2 weeks agoListing updated with changes from the MLS®
General Features
Acres 
17.32
Attached Garage 
Yes
Cross Street 
144th & 136th
Garage 
Yes
Garage Spaces 
6
Parking 
AsphaltAttachedDetachedGarage Faces FrontGarage Door OpenerCarport
Property Sub Type 
Single Family Residence
Security 
Other
Sewer 
Septic Tank
SqFt Above 
3940
SqFt Below 
3075
SqFt Total 
8088
Style 
Ranch
Water Source 
PrivateWell
Interior Features
Appliances 
DishwasherDouble OvenDryerMicrowaveRefrigeratorRangeWasher
Basement 
FinishedFullWalk-Out Access
Cooling 
Ceiling Fan(s)Central Air
Fireplace 
Yes
Fireplace Features 
Family RoomLiving RoomWood Burning
Fireplaces 
2
Flooring 
CarpetTileVinylWood
Heating 
BaseboardHeat PumpHot WaterPropaneRadiantWood
Interior 
PantryVaulted Ceiling(s)
Laundry Features 
Laundry RoomLower LevelMain LevelSink
Window Features 
Insulated WindowsScreens
BathFull 
Level - Main
BathLav 
Level - Lower
ThreeSeasonRoom 
Save
Ask
Tour
Hide
Share
Exterior Features
Construction Details 
BrickStuccoWood Siding
Lot Features 
OtherWooded
Other Structures 
Barn(s)Second Garage
Patio And Porch 
CoveredDeckEnclosedPatioPorchScreened
Roof 
Metal
Windows/Doors 
Insulated WindowsScreens
Community Features
Accessibility Features 
Accessible EntranceAccessible BedroomAccessible DoorsAccessible Full Bath
MLS Area 
Area70071RobinsonTwp
School District 
GrandHaven
Financing Terms Available 
CashConventional
Roads 
Paved
Schools
School District
GrandHaven
Elementary School
Unknown
Middle School
Unknown
High School
Unknown
Listing courtesy of RE/MAX Lakeshore: [email protected]


IDX provided courtesy of Realcomp II Ltd. via WestMichiganLakeshoreAssociationofREALTORS. Copyright © 2026 Realcomp II Ltd. Shareholders.

IDX information is provided exclusively for consumers' personal, non-commercial use and may not be used for any purpose other than to identify prospective properties consumers may be interested in purchasing and that the data is deemed reliable but not guaranteed accurate by the MLS.

Neighborhood & Commute
Source: Walkscore
Save
Ask
Tour
Hide
Share