
13820 Windemere Drive NWTallmadge Charter Township, MI 49534
Mortgage Calculator
Monthly Payment (Est.)
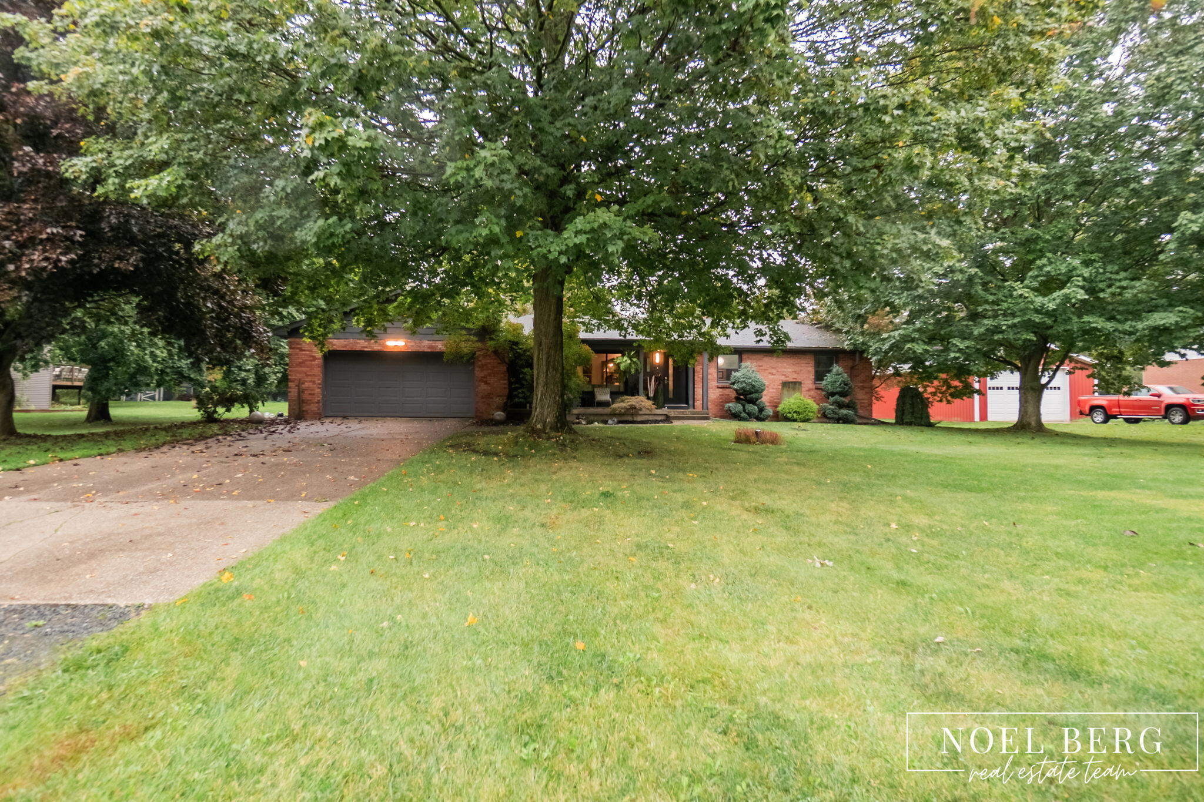
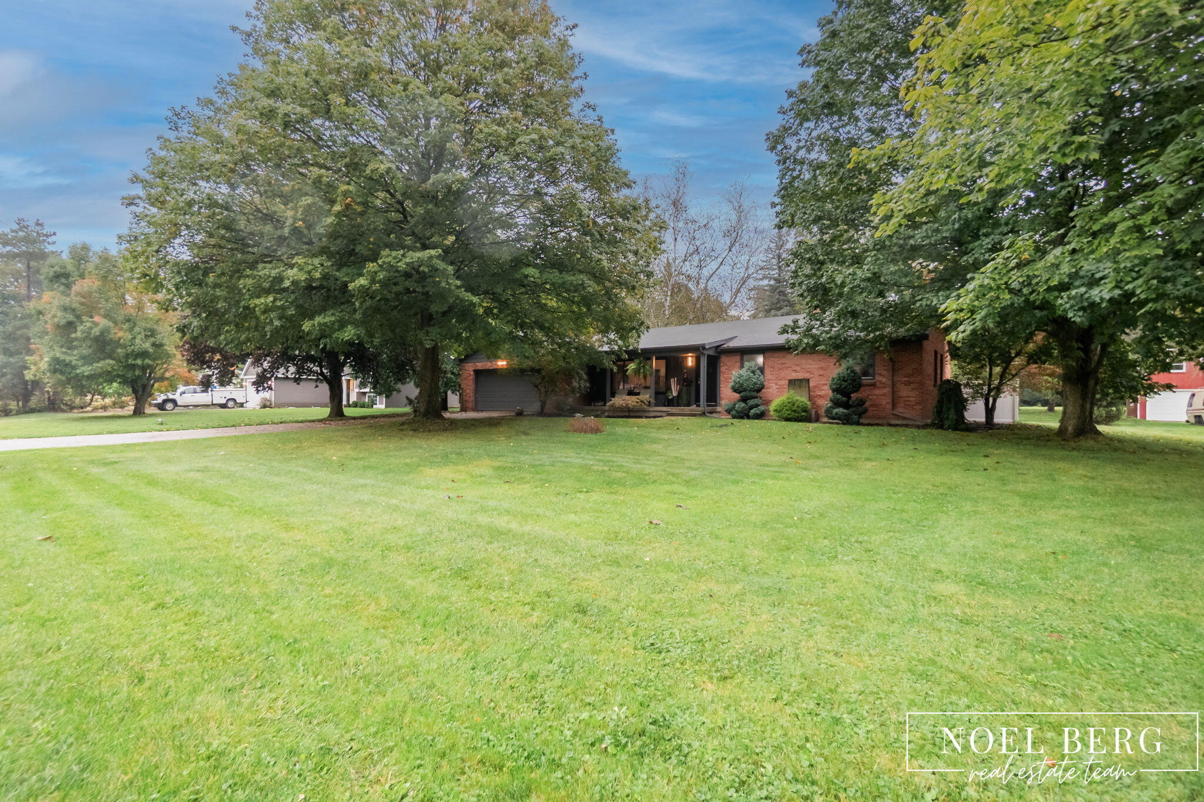
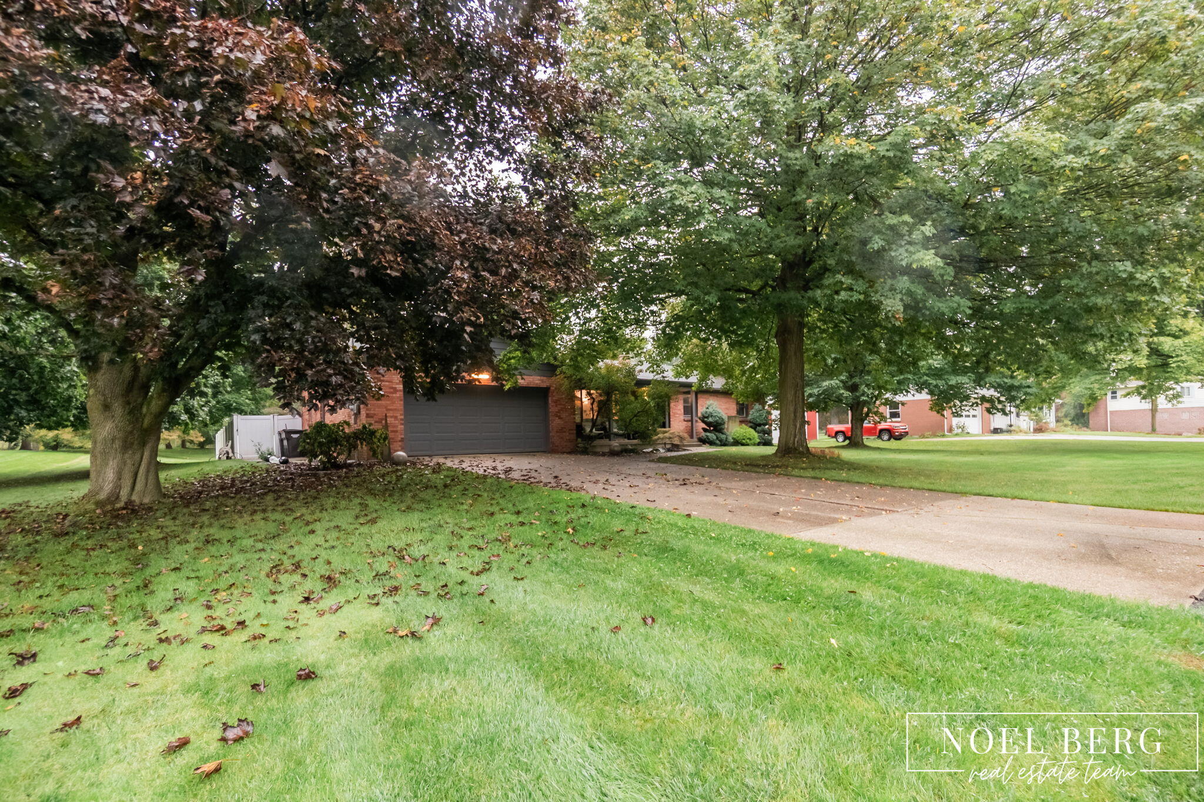
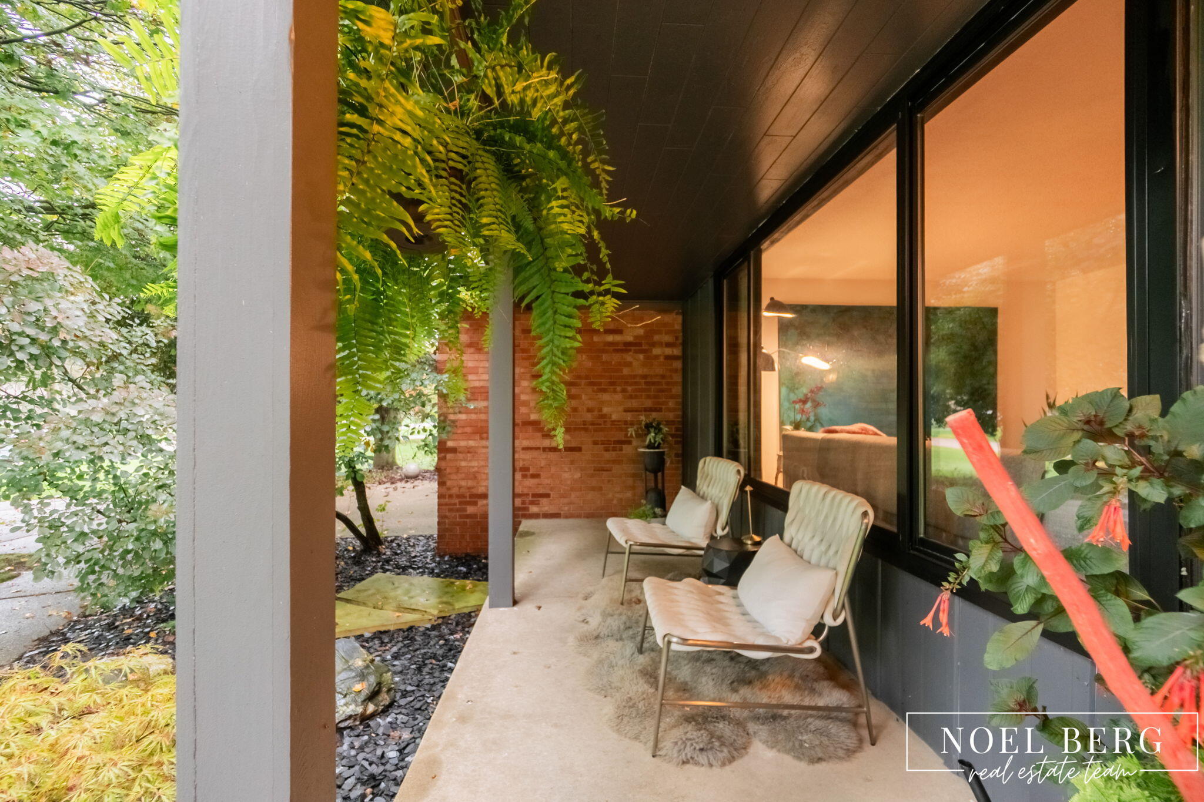
Enter an interest rate to see your estimated monthly payment.A RARE OPPORTUNITY TO OWN A HOME WHERE QUALITY, CHARACTER AND THOUGHTFUL UPDATES COME TOGETHER! Offered for only the second time since it was built, this meticulously maintained 3-bedroom, 2-bath home offers a wonderful combination of original architectural details, extensive modern improvements and versatile living spaces. A covered front porch welcomes you through a beautiful new front door into a spacious living room featuring original hardwood floors that extend throughout the main level. The completely renovated kitchen is a standout feature, showcasing custom cabinetry with numerous built-in upgrades, striking Panda quartz countertops extending into the backsplash and waterfall peninsula, Italian tile flooring and Bosch appliances. Thoughtful design and quality craftsmanship are evident throughout this space. Adjacent to the kitchen, the family room features original wood-paneled walls and a wood-burning fireplace, providing an additional comfortable living area. Three generouslysized bedrooms and two full bathrooms complete the main level. The finished lower level offers additional living and entertaining space, featuring a retro-style bar, expansive recreation area and an additional finished room offering flexibility for a variety of uses. Outside, enjoy a spacious patio overlooking the fully fenced backyard situated on a lot of over half an acre. An oversized shed with electricity provides additional space for storage, hobbies or a workshop. Beyond the cosmetic updates, this home has been meticulously maintained with numerous professional improvements and newer mechanical systems, providing added peace of mind. Located on a dead-end road with convenient access to I-96, the property offers easy connections to both the greater Grand Rapids area and the Lakeshore. This is an opportunity worth seeing! Schedule your private showing today.
| a week ago | Listing updated with changes from the MLS | |
| a week ago | Price changed to $414,700 | |
| a month ago | Listing first seen on site |

IDX provided courtesy of Realcomp II Ltd. via WestMichiganLakeshoreAssociationofREALTORS. Copyright © 2026 Realcomp II Ltd. Shareholders.
IDX information is provided exclusively for consumers' personal, non-commercial use and may not be used for any purpose other than to identify prospective properties consumers may be interested in purchasing and that the data is deemed reliable but not guaranteed accurate by the MLS.
Did you know? You can invite friends and family to your search. They can join your search, rate and discuss listings with you.