
412 Lake StreetBellevue Village, MI 49021
Mortgage Calculator
Monthly Payment (Est.)
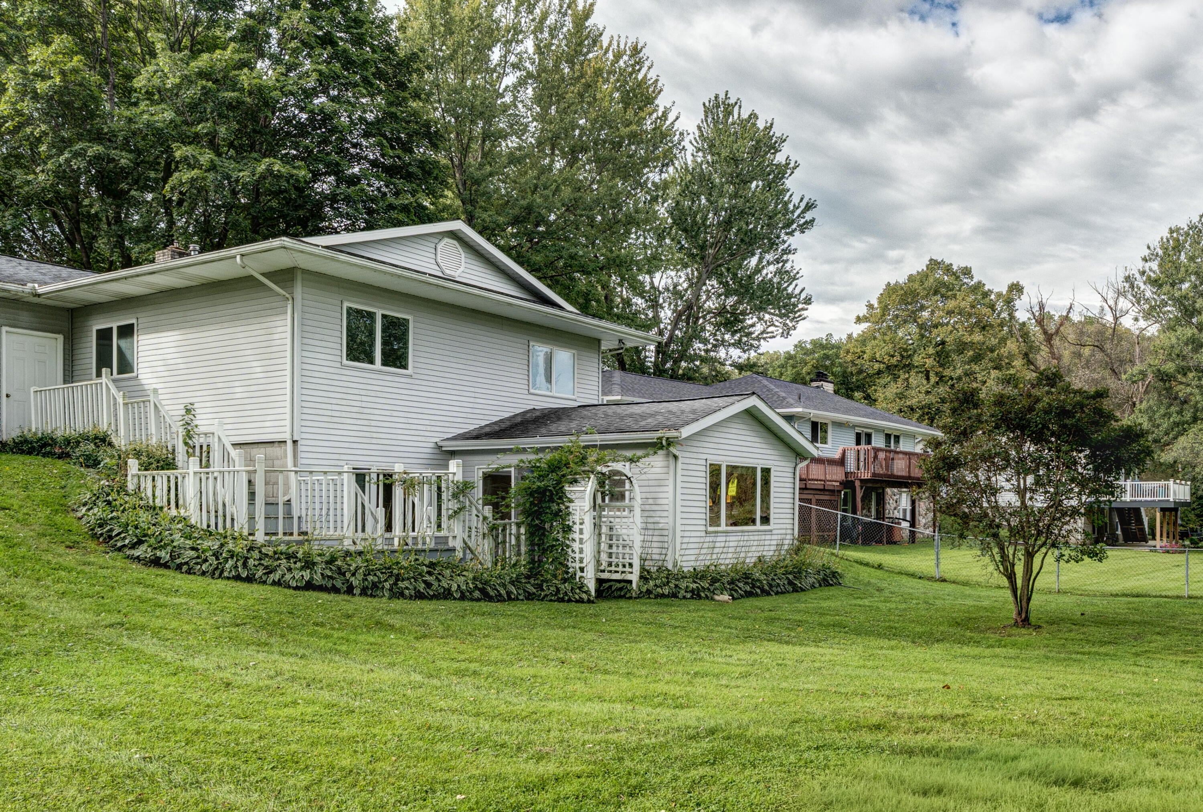
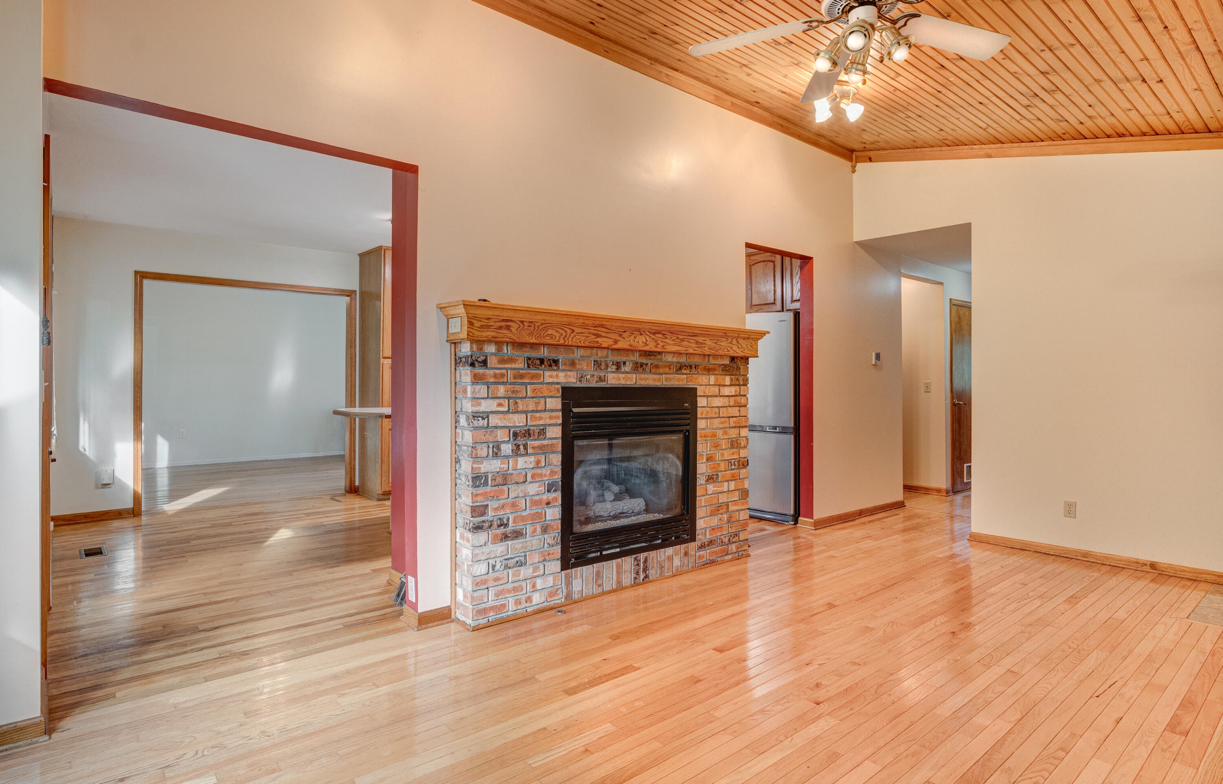
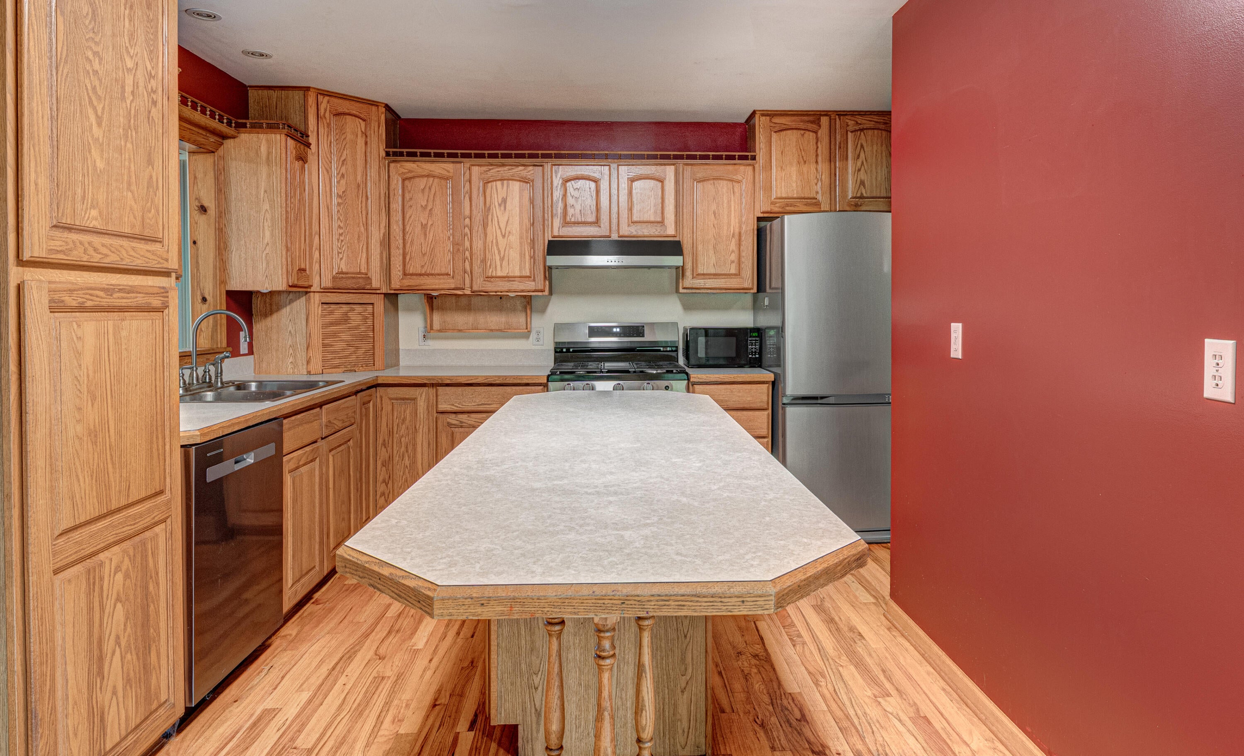
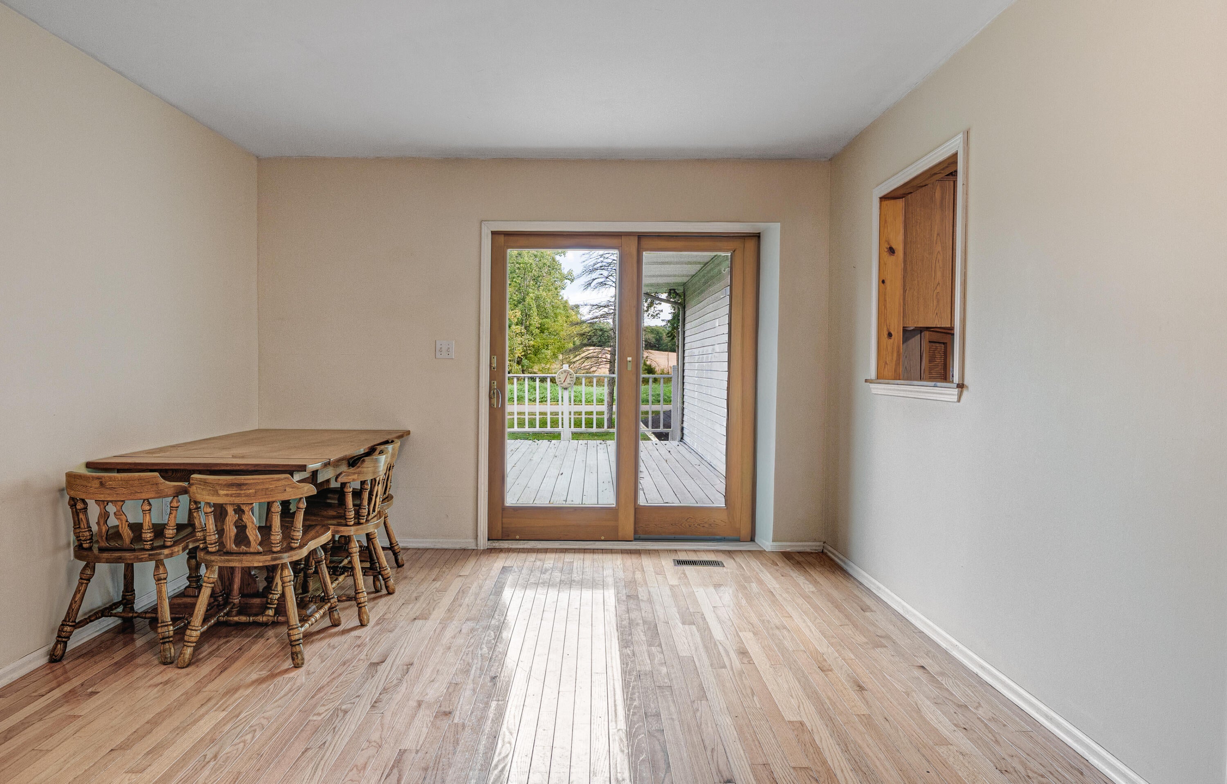
Enter an interest rate to see your estimated monthly payment.From the moment you step inside, this one-story home makes an impression. The living room greets you with vaulted wood ceilings and a fireplace that anchors the space with warmth and character. The kitchen flows seamlessly from the living area, outfitted with stainless steel appliances, a center island perfect for meal prep and casual conversation, and a charming bay window that frames the outdoors and fills the space with natural light. Just next door, the formal dining room offers a more defined setting for sit-down meals, with sliding glass doors opening directly onto the back deck, making indoor-outdoor dining as easy as sliding a door open. A hallway off the living room leads to the private side of the home, passing the first full bath along the way before arriving at all three bedrooms. The layout keeps living and sleeping areas naturally separated, offering the kind of quiet that makes a home feel like a true retreat at the end of the day.Downstairs, the partially finished walkout lower level expands the home considerably. A large carpeted living area with window coverage on one side keeps the space bright and inviting. The second full bath is conveniently located down here, and a dedicated laundry room with a laundry sink and extra storage space keeps household operations running smoothly and out of the way. The lower level's three season room is a standout feature: a comfortable transitional space with sliding glass doors leading out to the two-level back deck, where there's room to lounge, entertain, or simply take in the fenced backyard below. The deck is also accessible directly from the attached two-car garage, making it easy to move between the outdoors and the home no matter the entry point. With a fenced backyard, multiple outdoor living spaces, and a lower level that genuinely adds livable square footage, this home offers far more than its footprint suggests.
| 2 weeks ago | Listing updated with changes from the MLS | |
| 2 weeks ago | Price changed to $234,900 | |
| a month ago | Listing first seen on site |

IDX provided courtesy of Realcomp II Ltd. via WestMichiganLakeshoreAssociationofREALTORS. Copyright © 2026 Realcomp II Ltd. Shareholders.
IDX information is provided exclusively for consumers' personal, non-commercial use and may not be used for any purpose other than to identify prospective properties consumers may be interested in purchasing and that the data is deemed reliable but not guaranteed accurate by the MLS.
Did you know? You can invite friends and family to your search. They can join your search, rate and discuss listings with you.