Your Michigan Home Search Starts HERE!

Save
Ask
Tour
Hide
Share
$259,900
34 Days On Site

1211 Woodcrest Street
Egelston Township, MI 49442

Single Family Residence|Pending
3
Beds
2
Total Baths
2
Full Baths
1,420
SqFt
$183
/SqFt
1996
Built
County:
Muskegon
Call Now: 810-360-3488
Is this the listing for you? We can help make it yours.
810-360-3488
1211 Woodcrest Street1211 Woodcrest Street1211 Woodcrest Street1211 Woodcrest Street
Save
Ask
Tour
Hide
Share

Mortgage Calculator

Monthly Payment (Est.)

Enter an interest rate to see your estimated monthly payment.
Calculator powered by Showcase IDX, a Constellation1 Company. Copyright ©2026 Information is deemed reliable but not guaranteed.

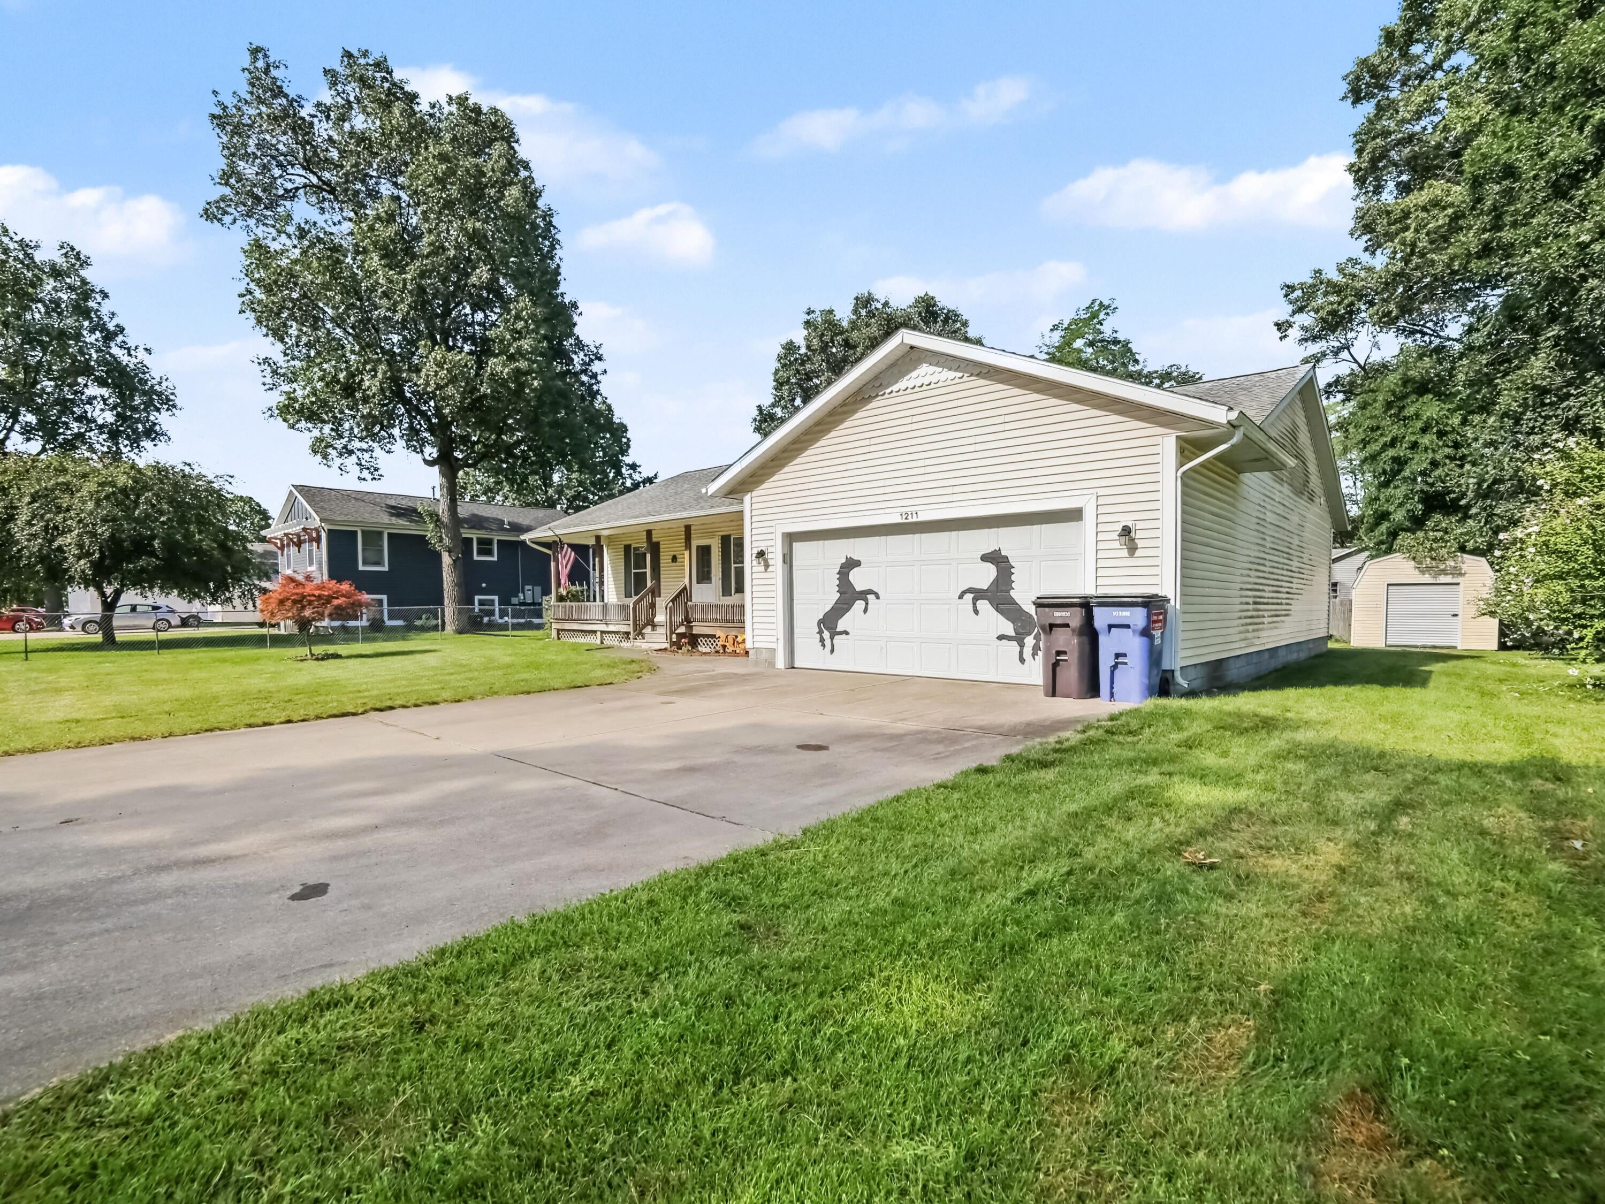
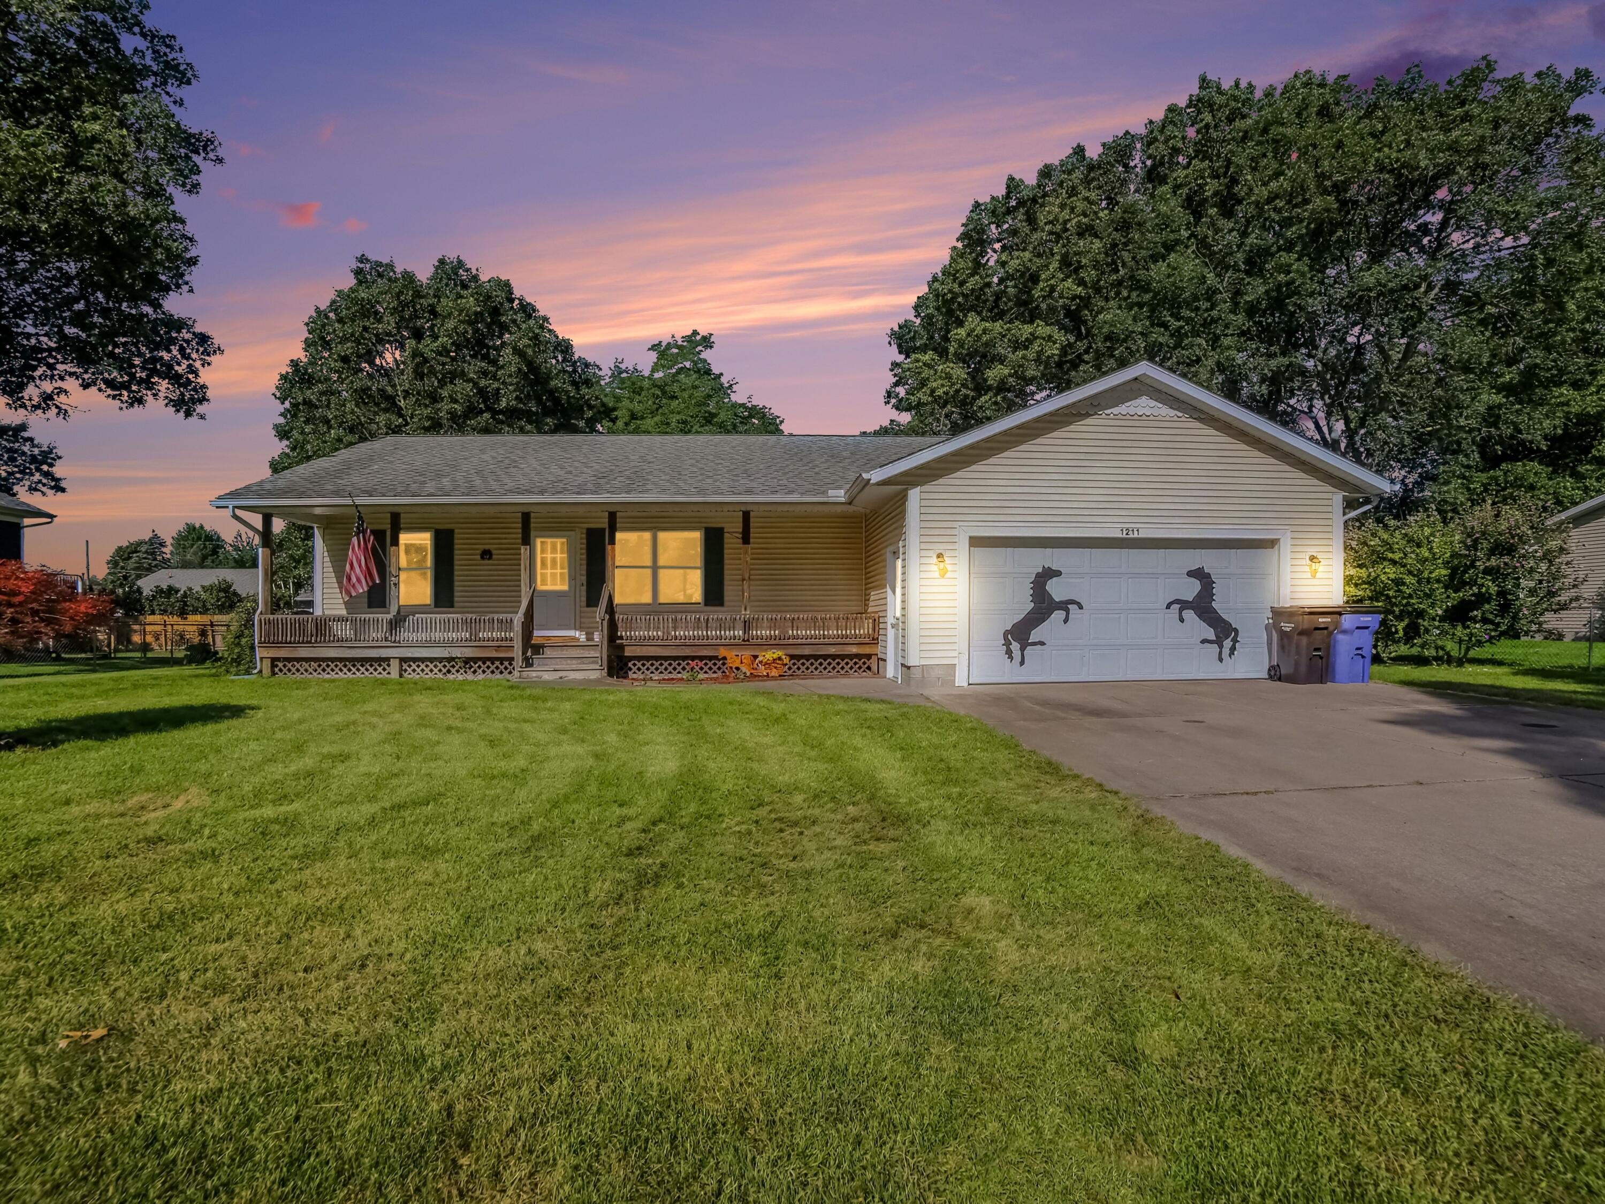
Welcome home to this charming 3 bed, 2 full bath home offering 1420 sq ft of main floor living and plenty of space both inside and out! The property features an extra-large garage with an additional storage area in the back, providing abundant room for vehicles, hobbies, tools and all of your storage needs. Enjoy the privacy of the fenced in yard perfect for pets, entertaining, gardening, or relaxing outdoors. A large outdoor shed adds even more convenient storage. This home is located in a peaceful, quiet neighborhood great for walks, biking and a playground is located just a block away. With a functional layout, generous outdoor space, exceptional storage options, this property is ready to welcome its next owner! Set up your private showing today!

Save
Ask
Tour
Hide
Share
Listing Snapshot
Price 
$259,900
Days On Site 
34 Days
Bedrooms 
3
Inside Area (SqFt) 
1,420 sqft
Total Baths 
2
Full Baths 
2
Partial Baths 
N/A
Lot Size 
0.26 Acres
Year Built 
1996
MLS Number 
71026052470
Status 
Pending
Property Tax 
$2,200
HOA/Condo/Coop Fees 
N/A
Sq Ft Source 
Public Records
Friends & Family
Recent Activity
a week agoListing updated with changes from the MLS
2 weeks agoStatus changed to Pending
2 weeks agoPrice changed to $259,900
a month agoListing first seen on site
General Features
Acres 
0.26
Attached Garage 
Yes
Cross Street 
Vine and Apple Ave
Garage 
Yes
Garage Spaces 
2
Parking 
AttachedConcreteGarage Faces FrontGarage Door Opener
Property Sub Type 
Single Family Residence
Sewer 
Public Sewer
Special Circumstances 
Standard
SqFt Above 
1420
SqFt Total 
1420
Style 
Ranch
Water Source 
PrivateWell
Zoning 
Residential
Interior Features
Appliances 
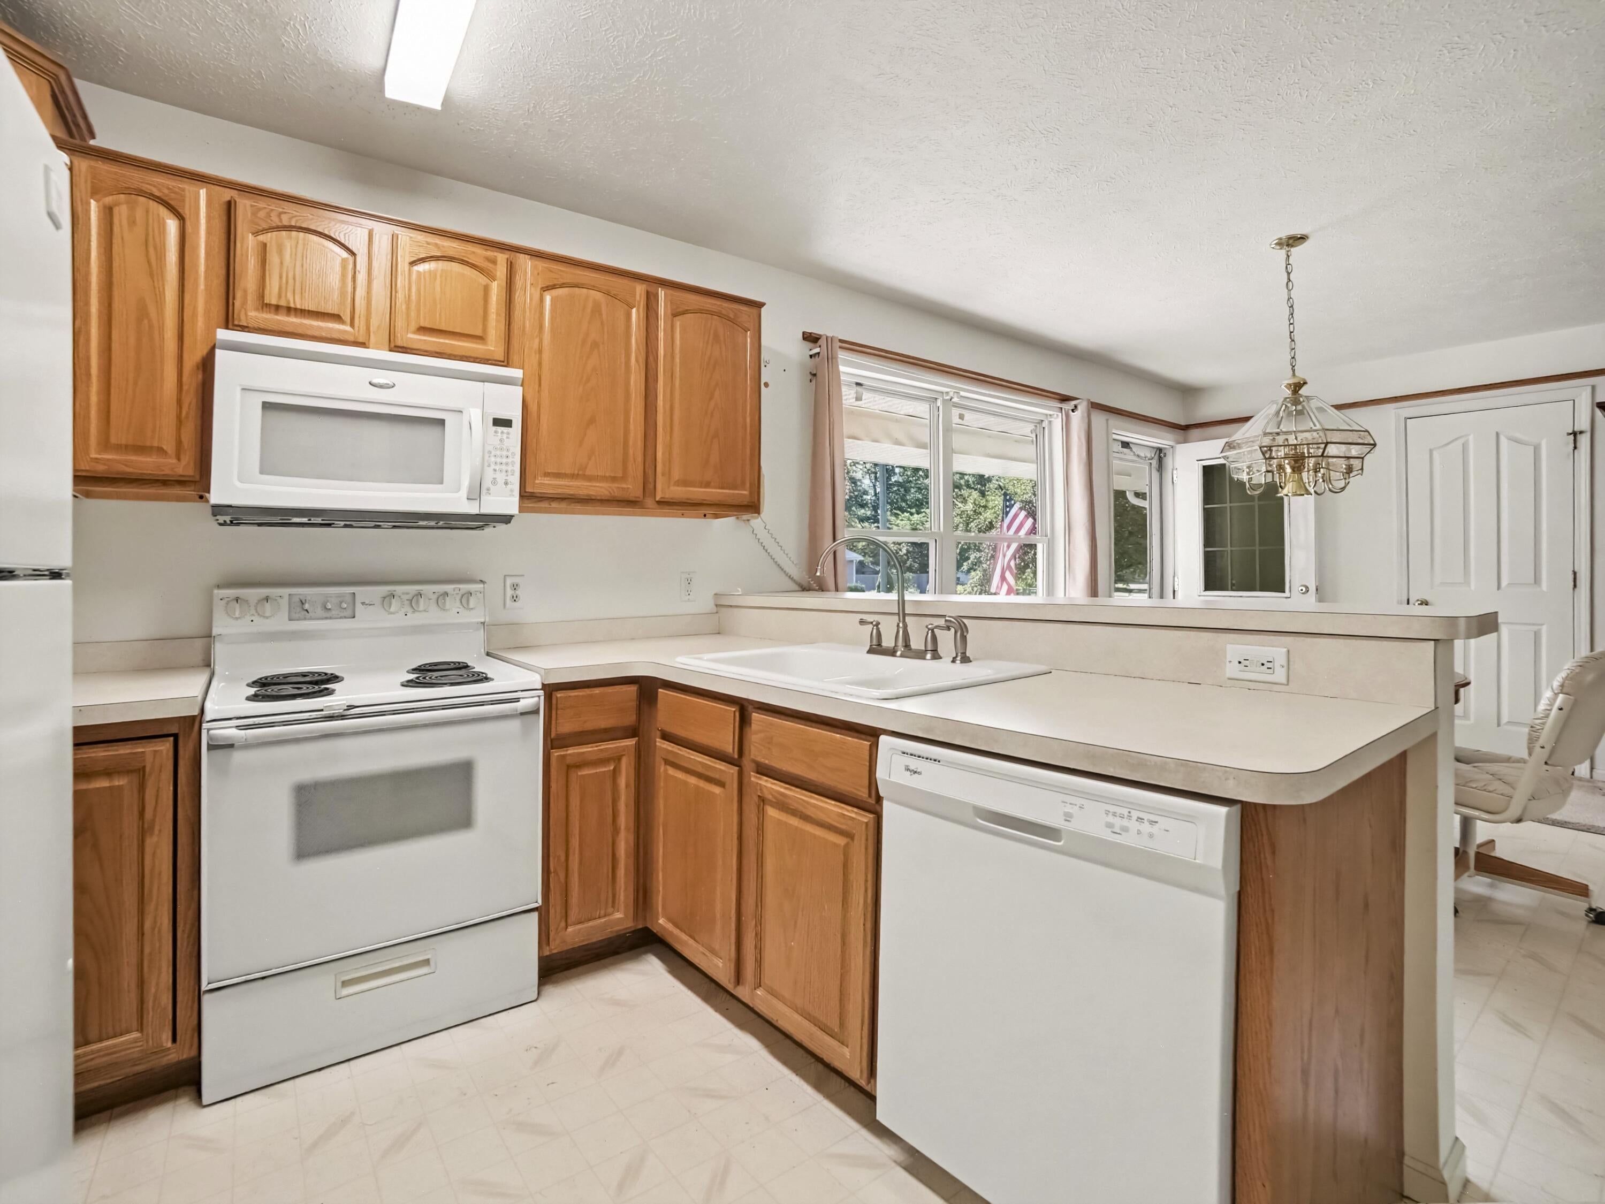
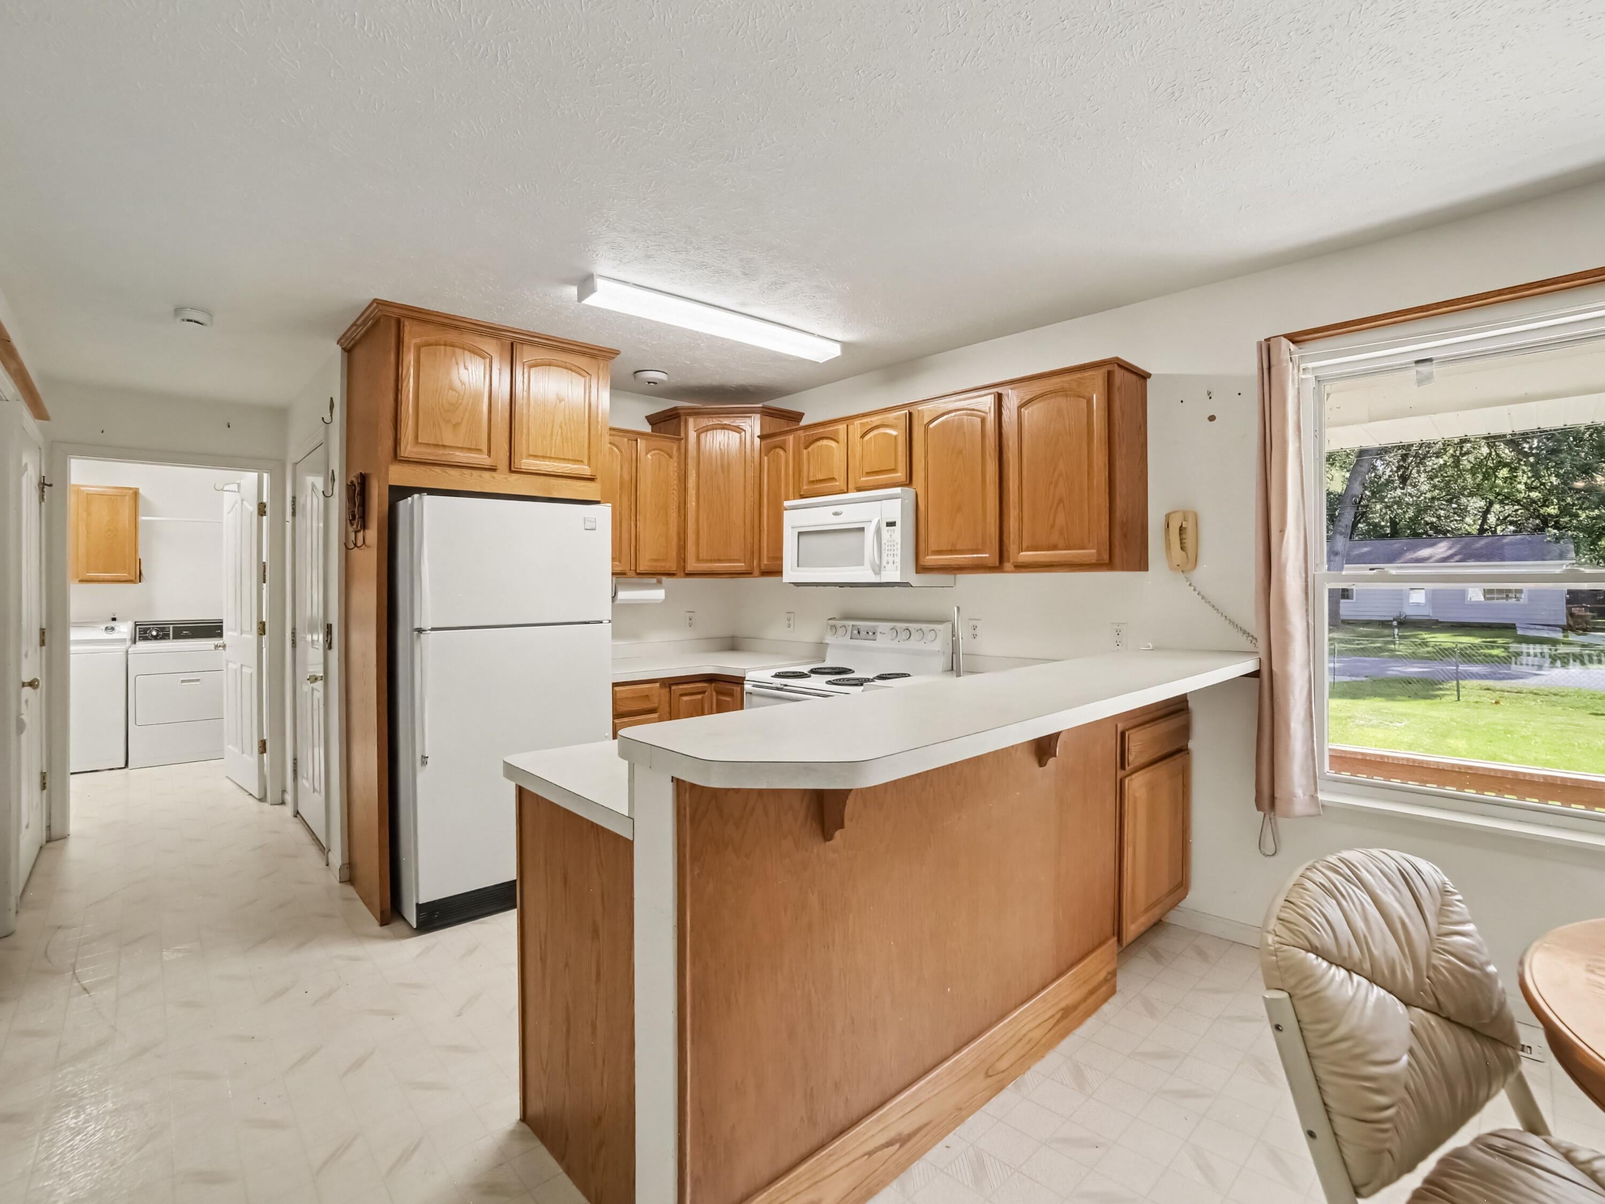
DishwasherDryerMicrowaveOvenRefrigeratorWasher
Basement 
Crawl Space
Heating 
Forced AirNatural Gas
Laundry Features 
Laundry RoomMain Level
BathFull 
Level - Main
Save
Ask
Tour
Hide
Share
Exterior Features
Construction Details 
Vinyl Siding
Fencing 
Back Yard
Other Structures 
Shed(s)
Patio And Porch 
Deck
Roof 
Composition
Community Features
Accessibility Features 
Accessible EntranceAccessible Approach with Ramp
MLS Area 
Area61111EgelstonTwp
School District 
Oakridge
Financing Terms Available 
CashConventionalFHAVA Loan
Roads 
Paved
Schools
School District
Oakridge
Elementary School
Unknown
Middle School
Unknown
High School
Unknown
Listing courtesy of Five Star Real Estate-Hart: [email protected]


IDX provided courtesy of Realcomp II Ltd. via WestMichiganLakeshoreAssociationofREALTORS. Copyright © 2026 Realcomp II Ltd. Shareholders.

IDX information is provided exclusively for consumers' personal, non-commercial use and may not be used for any purpose other than to identify prospective properties consumers may be interested in purchasing and that the data is deemed reliable but not guaranteed accurate by the MLS.

Neighborhood & Commute
Source: Walkscore
Save
Ask
Tour
Hide
Share