Your Michigan Home Search Starts HERE!

Save
Ask
Tour
Hide
Share
$260,000
33 Days On Site

18829 174th Avenue
Spring Lake Township, MI 49456

Single Family Residence|Pending
3
Beds
1
Total Bath
1
Full Bath
1,136
SqFt
$229
/SqFt
1950
Built
County:
Ottawa
Call Now: 810-360-3488
Is this the listing for you? We can help make it yours.
810-360-3488
18829 174th Avenue18829 174th Avenue18829 174th Avenue18829 174th Avenue
Save
Ask
Tour
Hide
Share

Mortgage Calculator

Monthly Payment (Est.)

Enter an interest rate to see your estimated monthly payment.
Calculator powered by Showcase IDX, a Constellation1 Company. Copyright ©2026 Information is deemed reliable but not guaranteed.

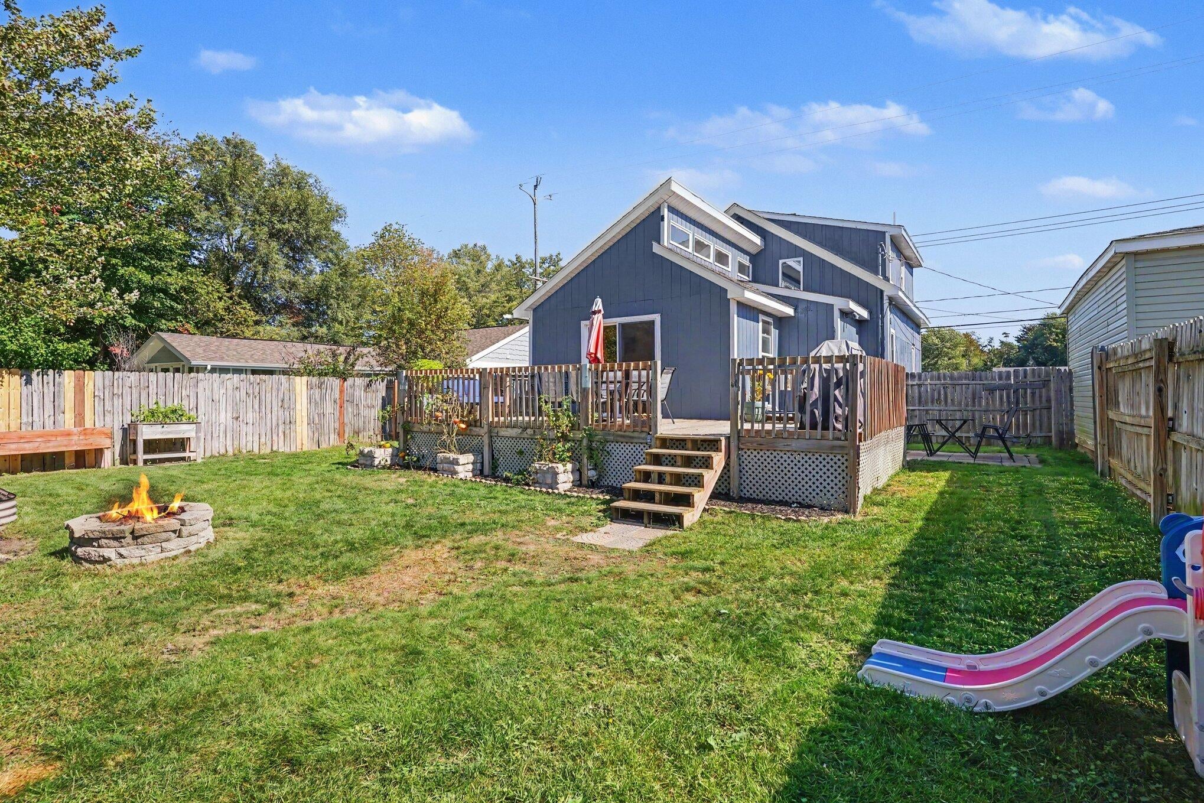
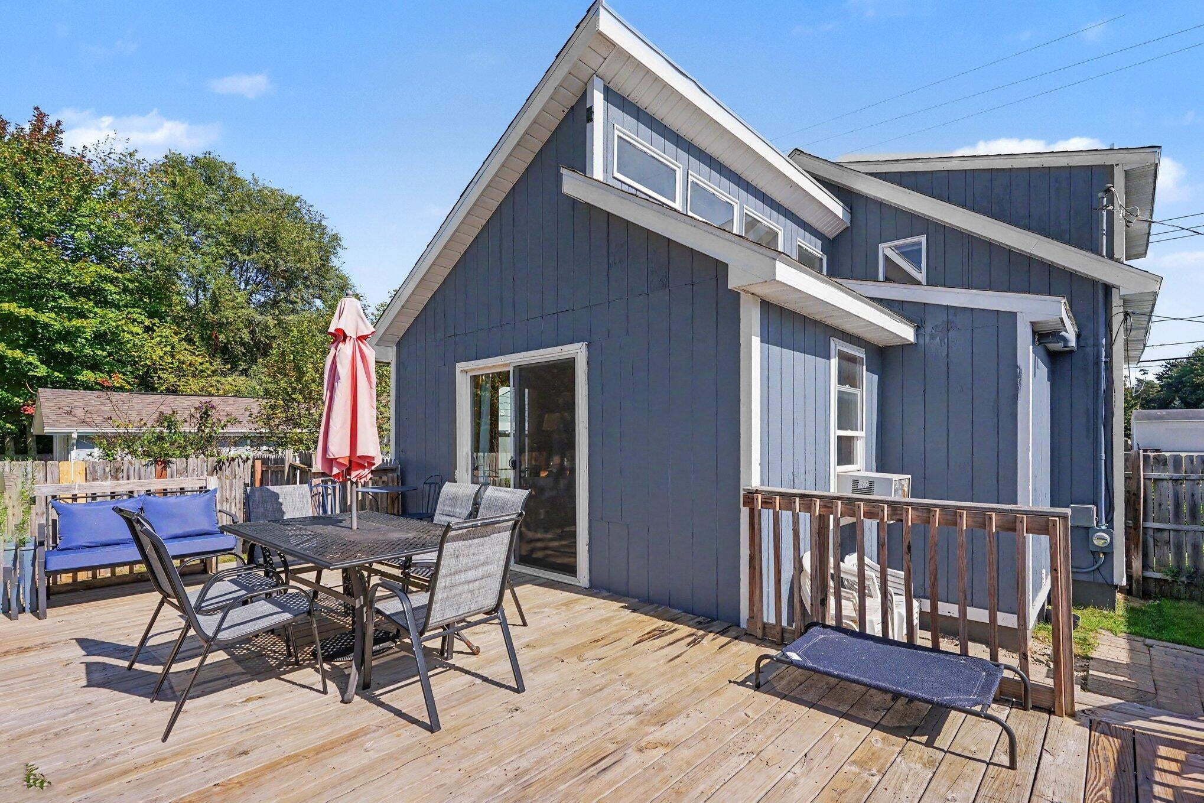
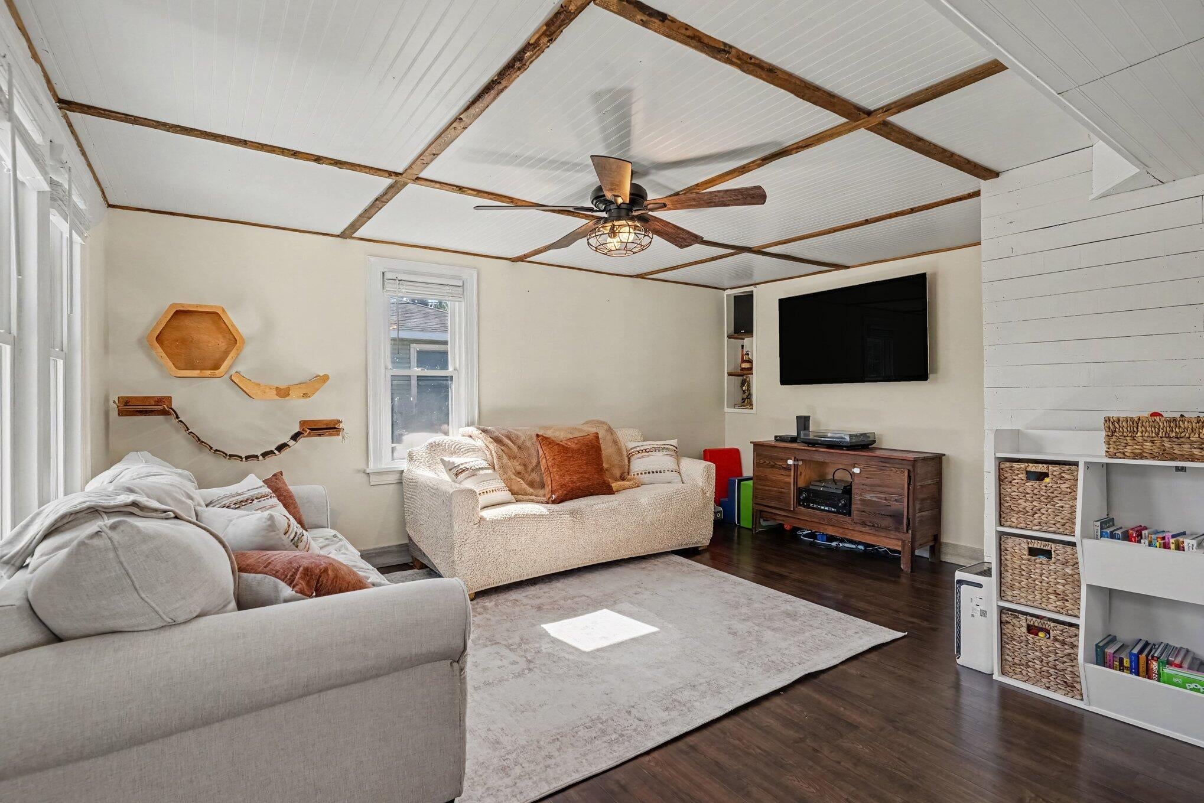
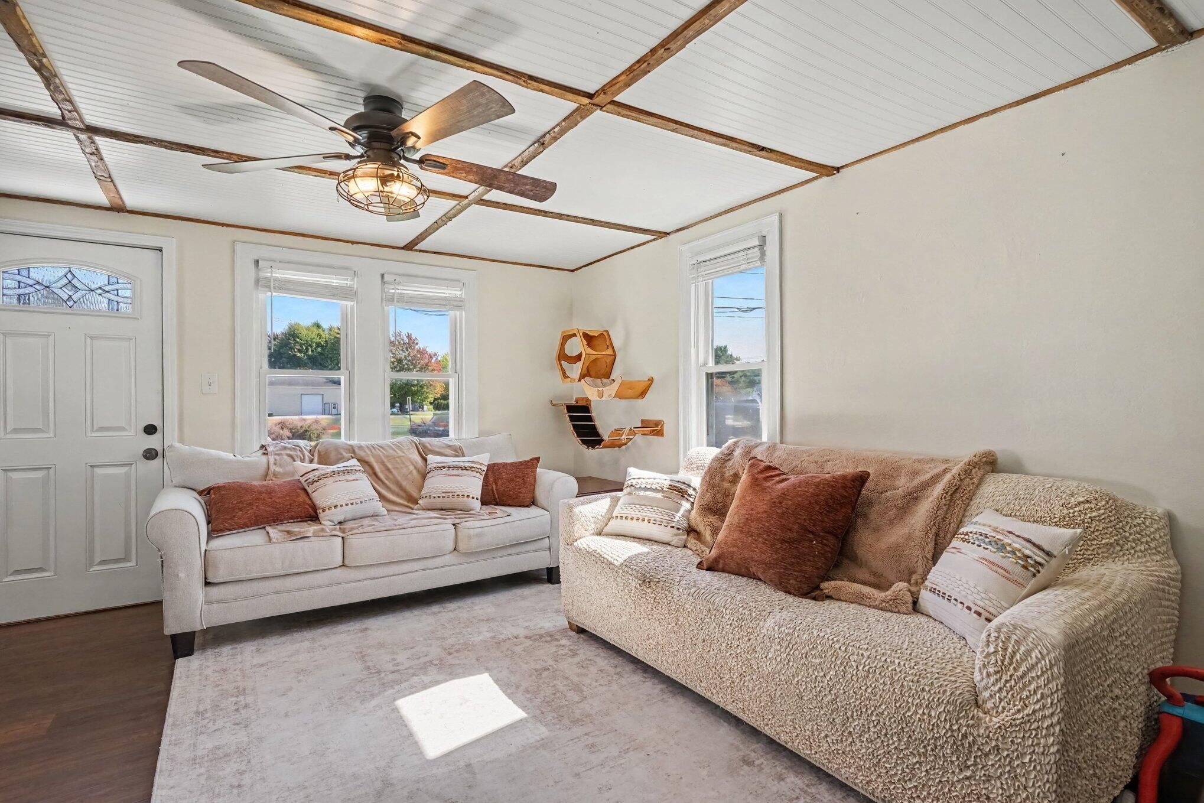
Tired of paying rent? This 3 bed/1 bath home is super cute, featuring a front porch and a spacious back deck overlooking the fenced-in backyard with a shed. There are actually two entrances. The front door leads into the living room which connects to the dining area and flows effortlessly into the kitchen with butcher block counters and stainless steel appliances. The side entrance leads to the "drop zone," which is next to the laundry area and a 3rd bedroom that could also serve as a family room. Upstairs are 2 nicely sized bedrooms connected by a wide hallway. The west-facing backyard boasts a large raised garden, a shed, and a patio. This charming home is located West of 31 and close to PJ Hoffmaster State Park and the famous Lake Michigan sandy beaches with easy access to the Lakeshore Mall and Cosco. The roof was replaced in 2010, the furnace in 2020, and the hot water heater in 2026.

Save
Ask
Tour
Hide
Share
Listing Snapshot
Price 
$260,000
Days On Site 
33 Days
Bedrooms 
3
Inside Area (SqFt) 
1,136 sqft
Total Baths 
1
Full Baths 
1
Partial Baths 
N/A
Lot Size 
0.13 Acres
Year Built 
1950
MLS Number 
71026052991
Status 
Pending
Property Tax 
$1,910.48
HOA/Condo/Coop Fees 
N/A
Sq Ft Source 
Public Records
Friends & Family
Recent Activity
4 weeks agoListing updated with changes from the MLS
4 weeks agoStatus changed to Pending
a month agoListing first seen on site
General Features
Acres 
0.13
Cross Street 
Wilson and Hickory
Parking 
Asphalt
Property Sub Type 
Single Family Residence
Security 
Smoke Detector(s)
Sewer 
Public Sewer
SqFt Above 
1136
SqFt Total 
1136
Style 
Traditional
Utilities 
Cable ConnectedNatural Gas ConnectedPhone AvailablePhone Connected
Water Source 
Public
Zoning 
Residential
Interior Features
Appliances 
Gas Water HeaterCooktopDishwasherDisposalDryerMicrowaveRefrigeratorRangeWasher
Basement 
Crawl Space
Cooling 
Window Unit(s)
Flooring 
Vinyl
Heating 
Forced AirNatural Gas
Laundry Features 
Main Level
Window Features 
ScreensWindow Treatments
BathFull 
Level - Main
Bedroom 2 
Dimensions - 13.0 x 11.0Level - UpperArea - 143
Bedroom 3 
Dimensions - 15.0 x 11.0Level - MainArea - 165
Kitchen 
Dimensions - 23.0 x 14.0Level - MainArea - 322
Living Room 
Dimensions - 17.0 x 10.0Level - MainArea - 170
Master Bedroom 
Dimensions - 13.0 x 11.0Level - UpperArea - 143
Save
Ask
Tour
Hide
Share
Exterior Features
Construction Details 
Wood Siding
Exterior 
Garden
Fencing 
Back YardPrivacy
Lot Features 
Level
Other Structures 
Shed(s)
Patio And Porch 
DeckPorch
Roof 
Composition
Windows/Doors 
ScreensWindow Treatments
Community Features
MLS Area 
Area70021SpringLakeTwp
School District 
GrandHaven
Financing Terms Available 
CashConventionalFHAVA Loan
Roads 
Paved
Schools
School District
GrandHaven
Elementary School
Unknown
Middle School
Unknown
High School
Unknown
Listing courtesy of Greenridge Realty: [email protected]


IDX provided courtesy of Realcomp II Ltd. via WestMichiganLakeshoreAssociationofREALTORS. Copyright © 2026 Realcomp II Ltd. Shareholders.

IDX information is provided exclusively for consumers' personal, non-commercial use and may not be used for any purpose other than to identify prospective properties consumers may be interested in purchasing and that the data is deemed reliable but not guaranteed accurate by the MLS.

Neighborhood & Commute
Source: Walkscore
Save
Ask
Tour
Hide
Share