Your Michigan Home Search Starts HERE!

Save
Ask
Tour
Hide
Share
$259,900
30 Days On Site

14231 State Road
Crockery Township, MI 49448

For Sale|Single Family Residence|Active
3
Beds
1
Total Bath
1
Full Bath
1,416
SqFt
$184
/SqFt
1975
Built
County:
Ottawa
Call Now: 810-360-3488
Is this the listing for you? We can help make it yours.
810-360-3488
14231 State Road14231 State Road14231 State Road14231 State Road
Save
Ask
Tour
Hide
Share

Mortgage Calculator

Monthly Payment (Est.)

Enter an interest rate to see your estimated monthly payment.
Calculator powered by Showcase IDX, a Constellation1 Company. Copyright ©2026 Information is deemed reliable but not guaranteed.

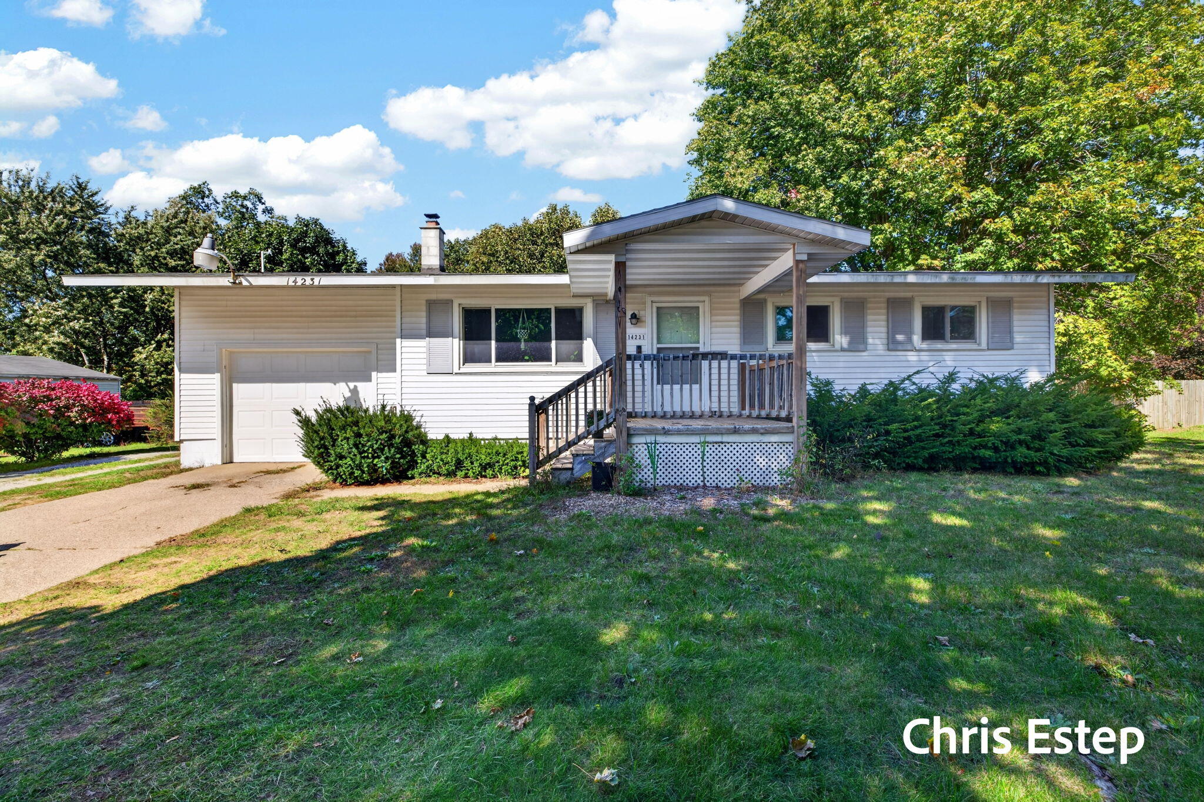
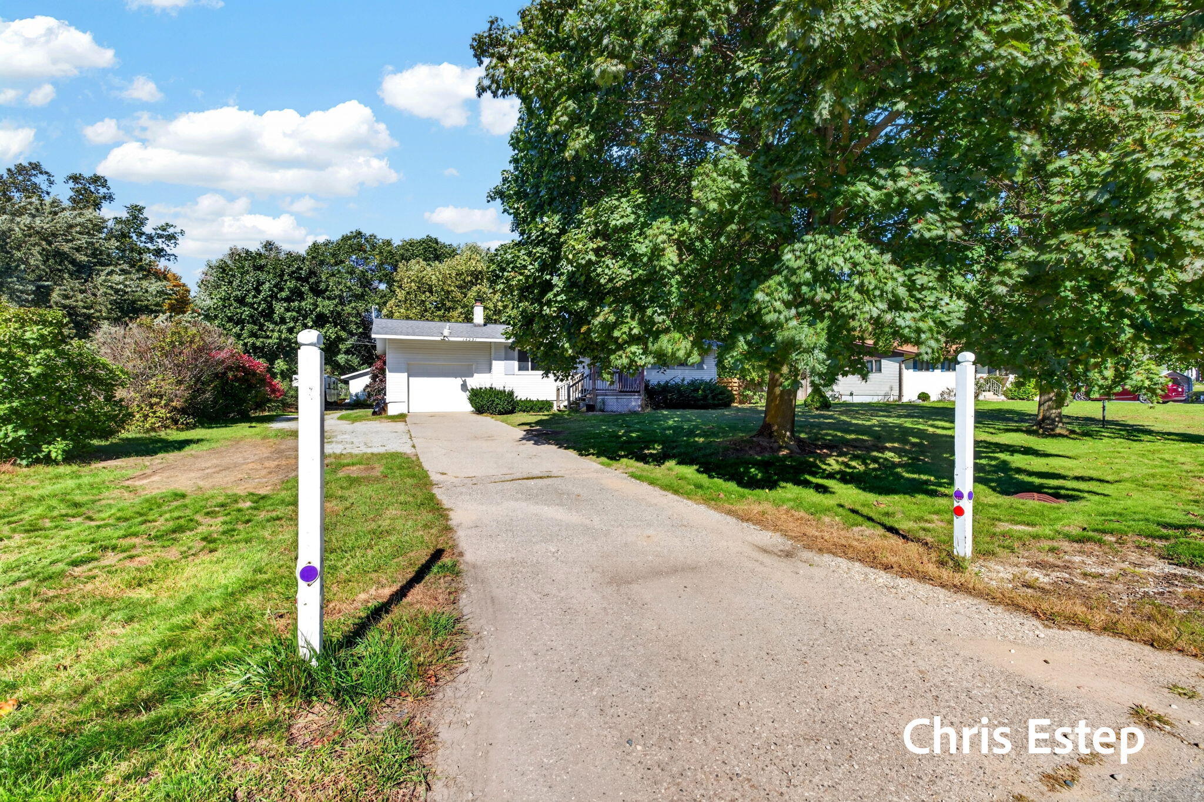
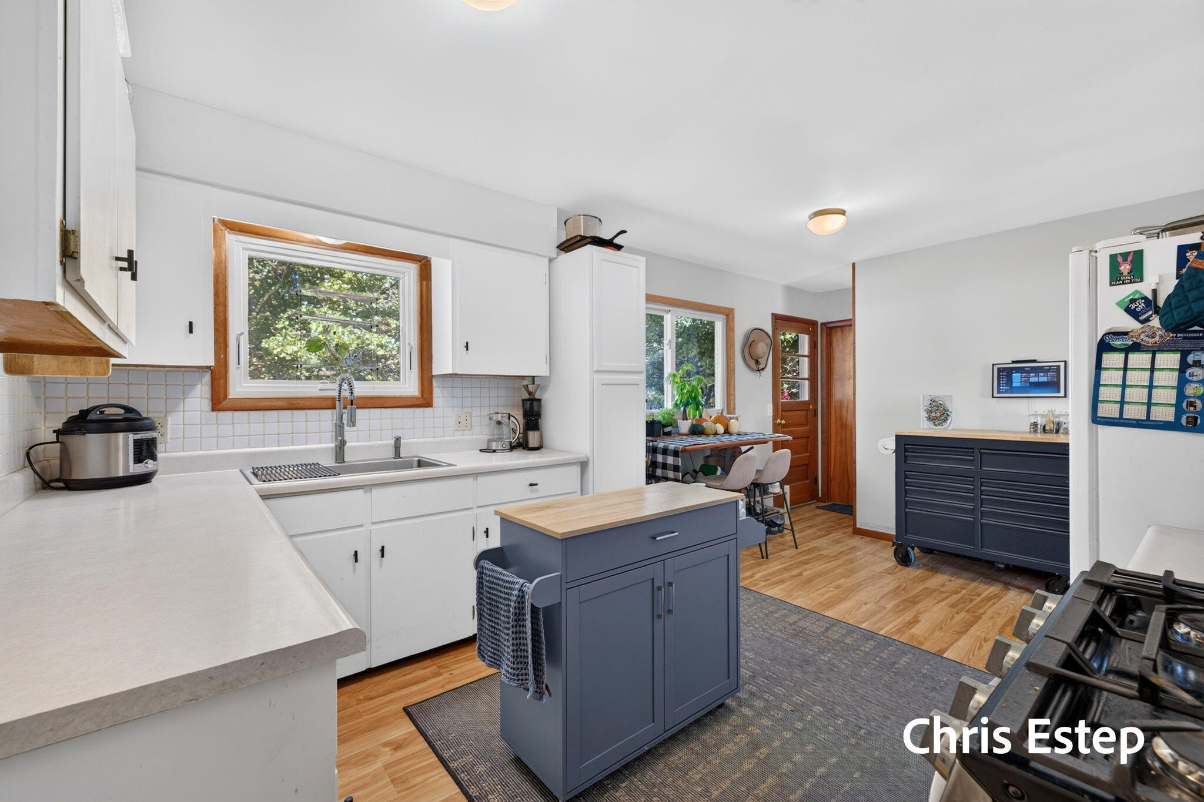
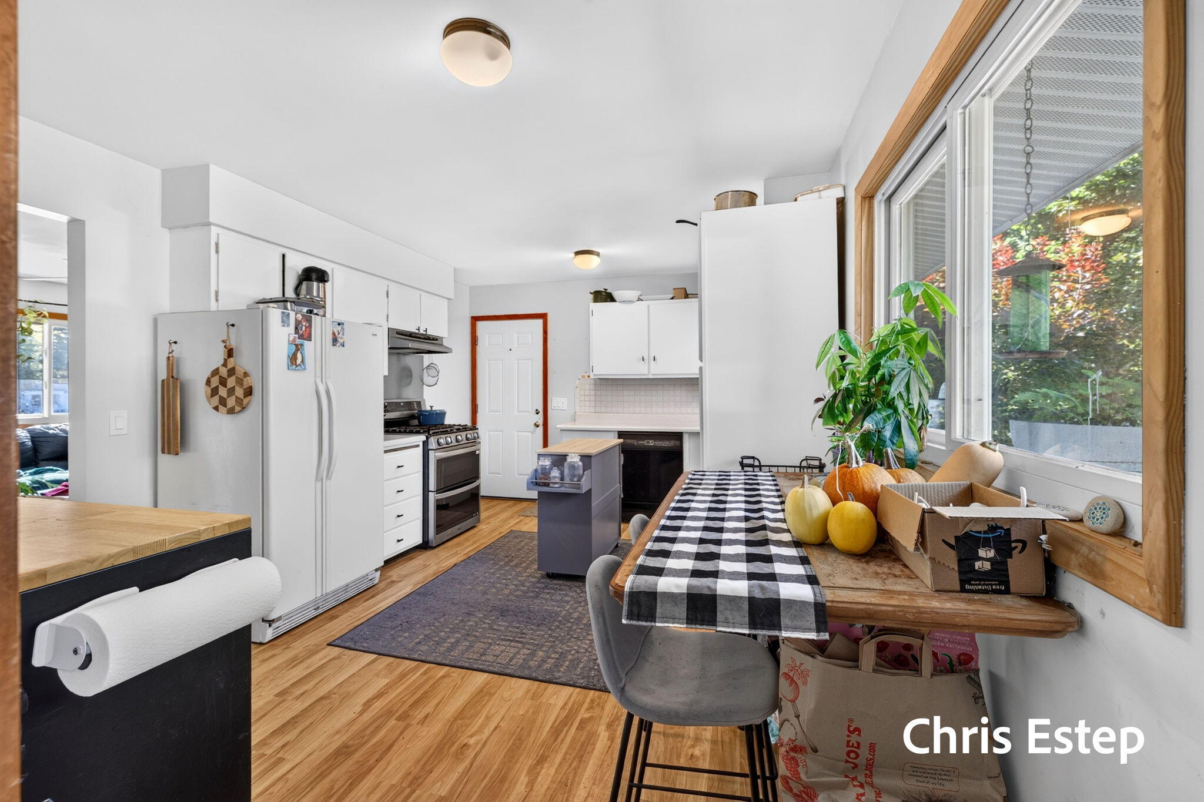
Classic 3 bedroom ranch with 1,416 finished sq. ft. on a .67 acre lot with so much to offer! Main floor features a kitchen with eating area, large livingroom, 3 bedrooms and full bath, new flooring & replacement windows. Lower level is partially finished with a family room and rec room with existing chimney for pellet/wood stove. Attached 1 stall garage and detached 28x28 oversized 2 stall garage built in 2018. Huge backyard with garden area, firepit, and fence. Sale includes kitchen appliances, washer & dryer, car charging station, and SPAN smart electrical panel with app based control and real time energy monitoring. Located in a great area between Fruitport and Spring Lake, you'll enjoy convenient access to both communities while having the freedom of a property with no association and no dues to pay. Call today and make this home your own!

Save
Ask
Tour
Hide
Share
Listing Snapshot
Price 
$259,900
Days On Site 
30 Days
Bedrooms 
3
Inside Area (SqFt) 
1,416 sqft
Total Baths 
1
Full Baths 
1
Partial Baths 
N/A
Lot Size 
0.67 Acres
Year Built 
1975
MLS Number 
71026053465
Status 
Active
Property Tax 
$2,818
HOA/Condo/Coop Fees 
N/A
Sq Ft Source 
N/A
Friends & Family
Recent Activity
2 weeks agoListing updated with changes from the MLS
2 weeks agoPrice changed to $259,900
4 weeks agoListing first seen on site
General Features
Acres 
0.67
Attached Garage 
Yes
Cross Street 
144th and 136th
Garage 
Yes
Garage Spaces 
3
Parking 
AttachedElectric Vehicle Charging Station(s)ConcreteDetachedGarage Faces FrontGarage Door Opener
Property Sub Type 
Single Family Residence
Sewer 
Septic Tank
SqFt Above 
988
SqFt Below 
428
SqFt Total 
1976
Style 
Ranch
Utilities 
Cable ConnectedNatural Gas Connected
Water Source 
Public
Interior Features
Appliances 
DishwasherDryerRefrigeratorRangeWasher
Basement 
FullPartially FinishedSump Pump
Cooling 
Ceiling Fan(s)Central Air
Flooring 
CarpetVinyl
Heating 
Forced AirNatural Gas
Laundry Features 
Lower Level
Window Features 
Screens
BathFull 
Level - Main
Bedroom 2 
Dimensions - 11.0 x 10.0Level - MainArea - 110
Bedroom 3 
Dimensions - 10.0 x 8.0Level - MainArea - 80
Family Room 
Dimensions - 20.0 x 11.0Level - LowerArea - 220
Game Room 
Dimensions - 16.0 x 13.0Level - LowerArea - 208
Kitchen 
Dimensions - 11.0 x 8.0Level - MainArea - 88
Living Room 
Dimensions - 15.0 x 13.0Level - MainArea - 195
Master Bedroom 
Dimensions - 11.0 x 10.0Level - MainArea - 110
Other 
Dimensions - 11.0 x 11.0Level - MainArea - 121
Save
Ask
Tour
Hide
Share
Exterior Features
Construction Details 
Vinyl Siding
Exterior 
Garden
Fencing 
Back Yard
Lot Features 
LevelWooded
Patio And Porch 
DeckPatio
Roof 
CompositionShingle
Windows/Doors 
Screens
Community Features
MLS Area 
Area70031CrockeryTwp
School District 
Fruitport
Financing Terms Available 
CashConventionalFHAVA Loan
Roads 
Paved
Schools
School District
Fruitport
Elementary School
Unknown
Middle School
Unknown
High School
Unknown
Listing courtesy of Greenridge Realty: [email protected]


IDX provided courtesy of Realcomp II Ltd. via WestMichiganLakeshoreAssociationofREALTORS. Copyright © 2026 Realcomp II Ltd. Shareholders.

IDX information is provided exclusively for consumers' personal, non-commercial use and may not be used for any purpose other than to identify prospective properties consumers may be interested in purchasing and that the data is deemed reliable but not guaranteed accurate by the MLS.

Neighborhood & Commute
Source: Walkscore
Save
Ask
Tour
Hide
Share