
2169 Mccracken StreetMuskegon City, MI 49441
Mortgage Calculator
Monthly Payment (Est.)
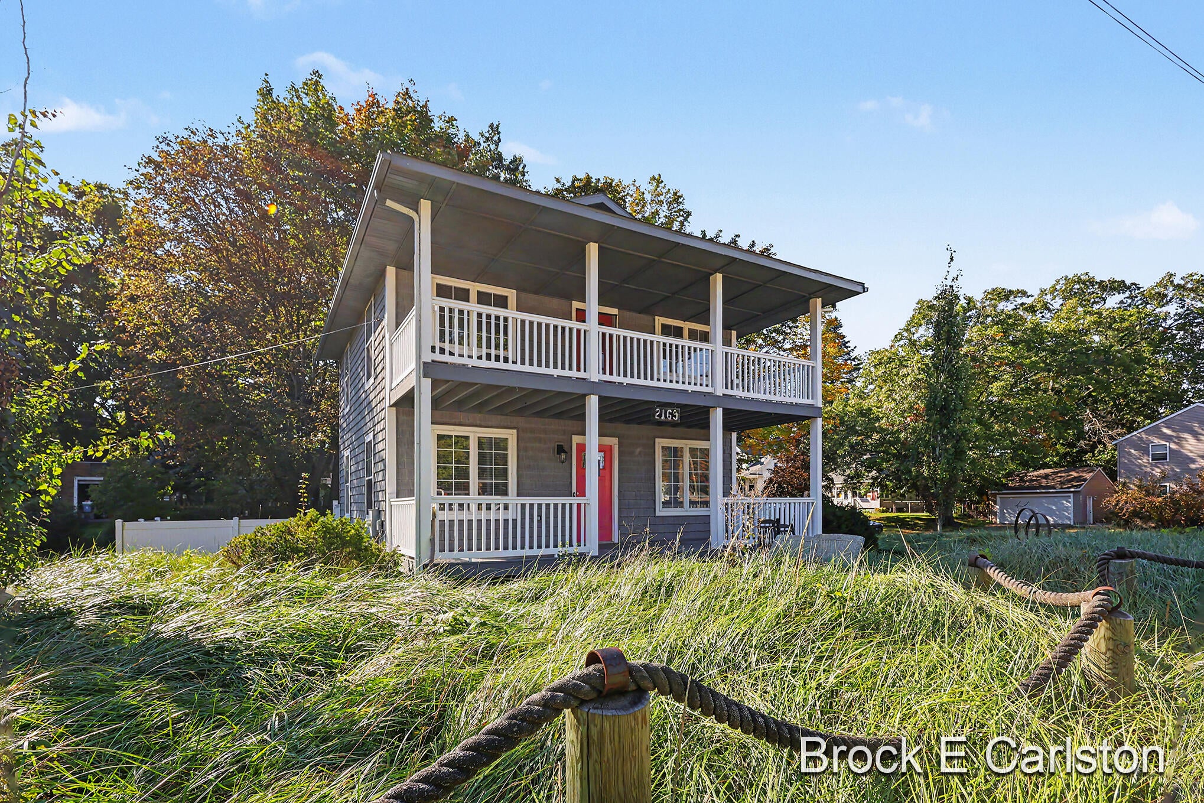
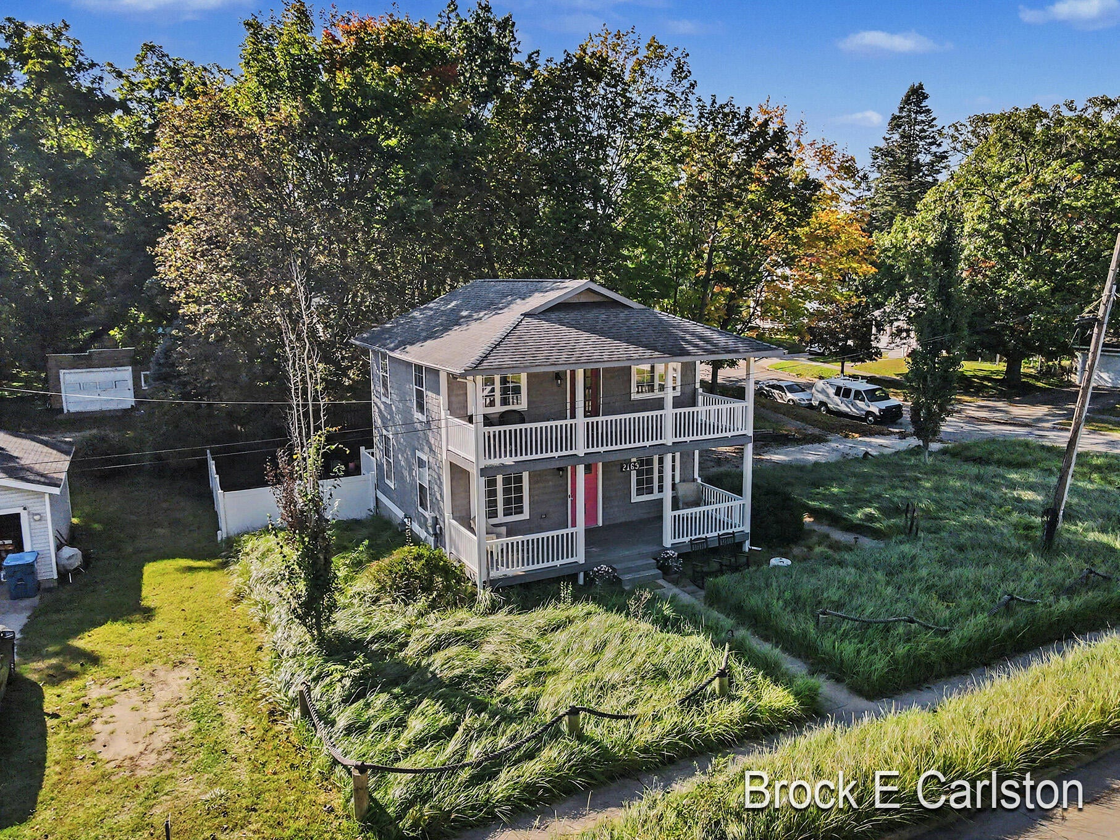
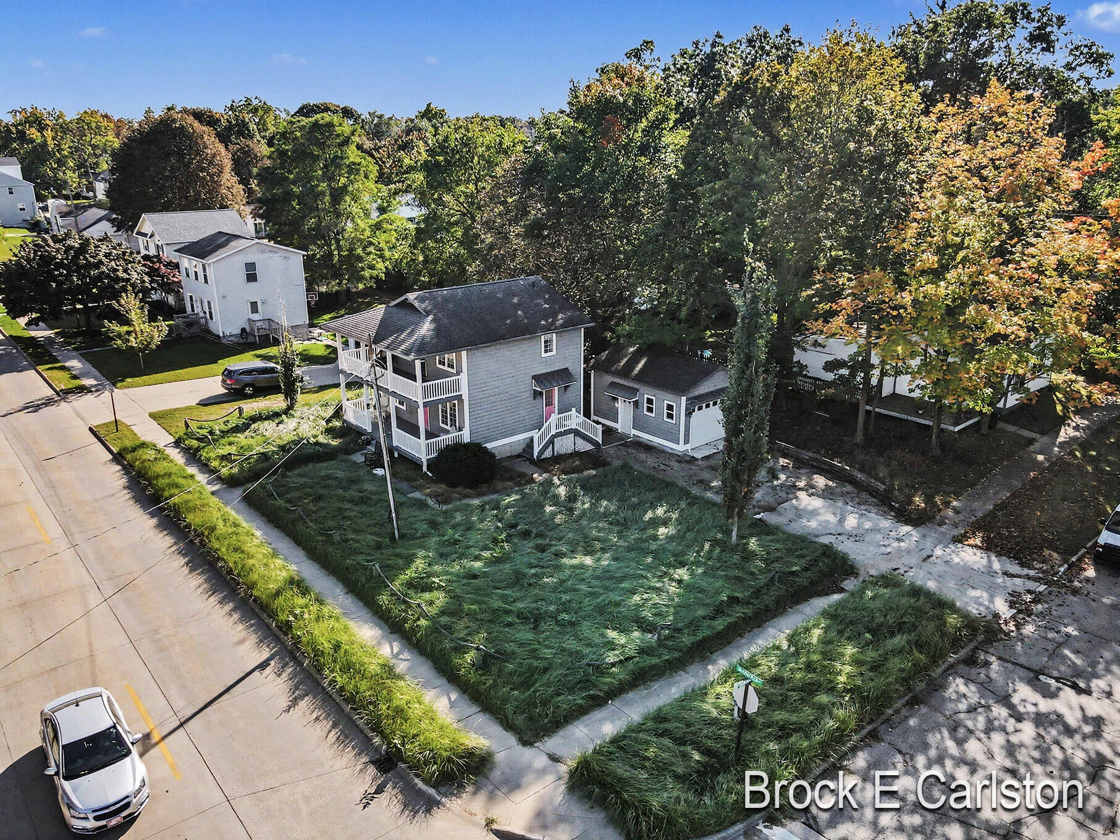
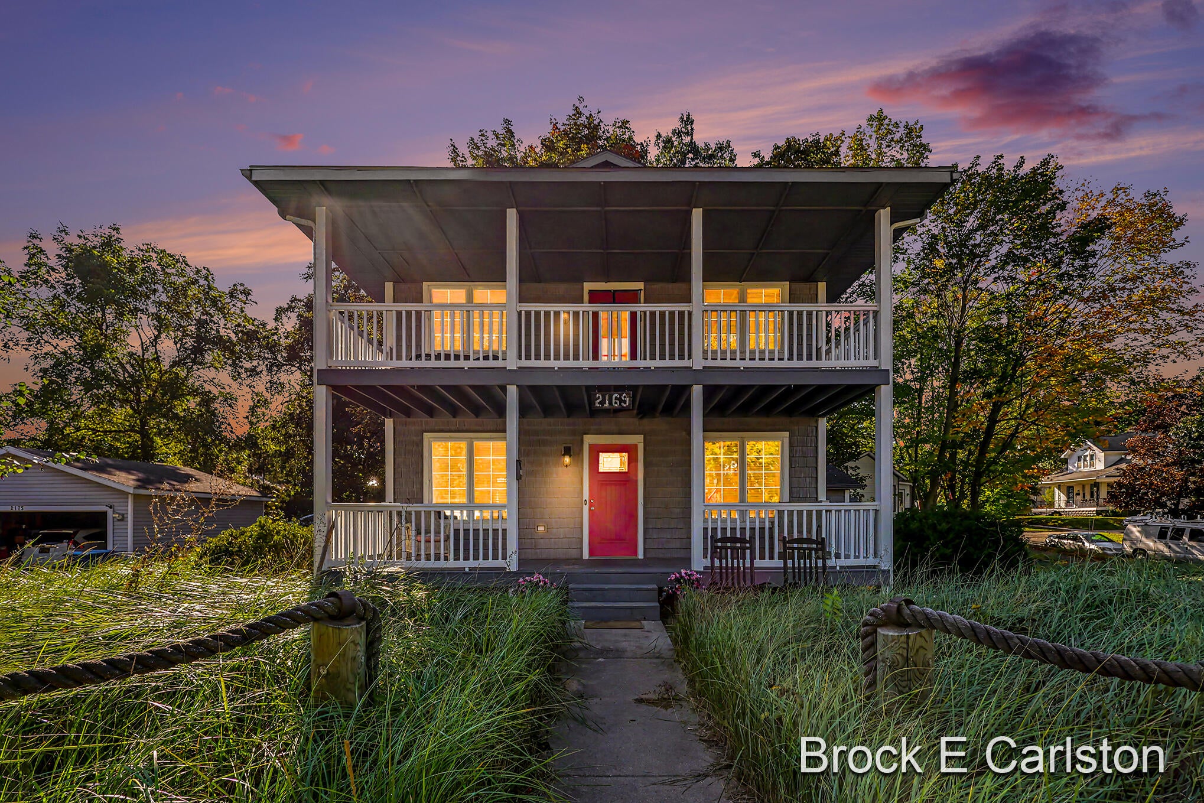
Enter an interest rate to see your estimated monthly payment.Welcome to this freshly updated 3-bedroom, 2.5-bath home in the heart of Lakeside, offering 2,028 square feet of finished living space and a location that puts you near all the attractions this popular area has to offer. The home is filled with natural light throughout and offers a functional layout plus the convenience of a bathroom on every floor. The rear dining deck and dual covered porches at the front create natural extensions of the living and entertaining space, providing multiple areas to relax and enjoy the outdoors. A newly added 1.5-stall garage, approximately three years old, adds valuable storage and parking, while the low-maintenance yard makes upkeep simple. The location is hard to beat--just one block from the Lakeshore Bike Trail and two blocks from Lakeside shopping, dining, and nightlife. Golf courses, breweries, beaches, marinas, and many of Muskegon's best recreational attractions are all just minutes away.Whether you're looking for a primary residence, vacation home, or a property with plenty of flexibility, this move-in ready Lakeside home is worth a closer look. Buyer and buyer's agent to verify all information.
| 3 weeks ago | Listing updated with changes from the MLS | |
| 3 weeks ago | Status changed to Pending | |
| 4 weeks ago | Listing first seen on site |

IDX provided courtesy of Realcomp II Ltd. via WestMichiganLakeshoreAssociationofREALTORS. Copyright © 2026 Realcomp II Ltd. Shareholders.
IDX information is provided exclusively for consumers' personal, non-commercial use and may not be used for any purpose other than to identify prospective properties consumers may be interested in purchasing and that the data is deemed reliable but not guaranteed accurate by the MLS.
Did you know? You can invite friends and family to your search. They can join your search, rate and discuss listings with you.