Your Michigan Home Search Starts HERE!

Save
Ask
Tour
Hide
Share
$297,500
30 Days On Site

865 Winchester Street
Fillmore Township, MI 49423

Single Family Residence|Pending
2
Beds
2
Total Baths
2
Full Baths
1,080
SqFt
$275
/SqFt
2023
Built
Subdivision:
KENSINGTON PLACE
County:
Allegan
Call Now: 810-360-3488
Is this the listing for you? We can help make it yours.
810-360-3488
865 Winchester Street865 Winchester Street865 Winchester Street865 Winchester Street
Save
Ask
Tour
Hide
Share

Mortgage Calculator

Monthly Payment (Est.)

Enter an interest rate to see your estimated monthly payment.
Calculator powered by Showcase IDX, a Constellation1 Company. Copyright ©2026 Information is deemed reliable but not guaranteed.

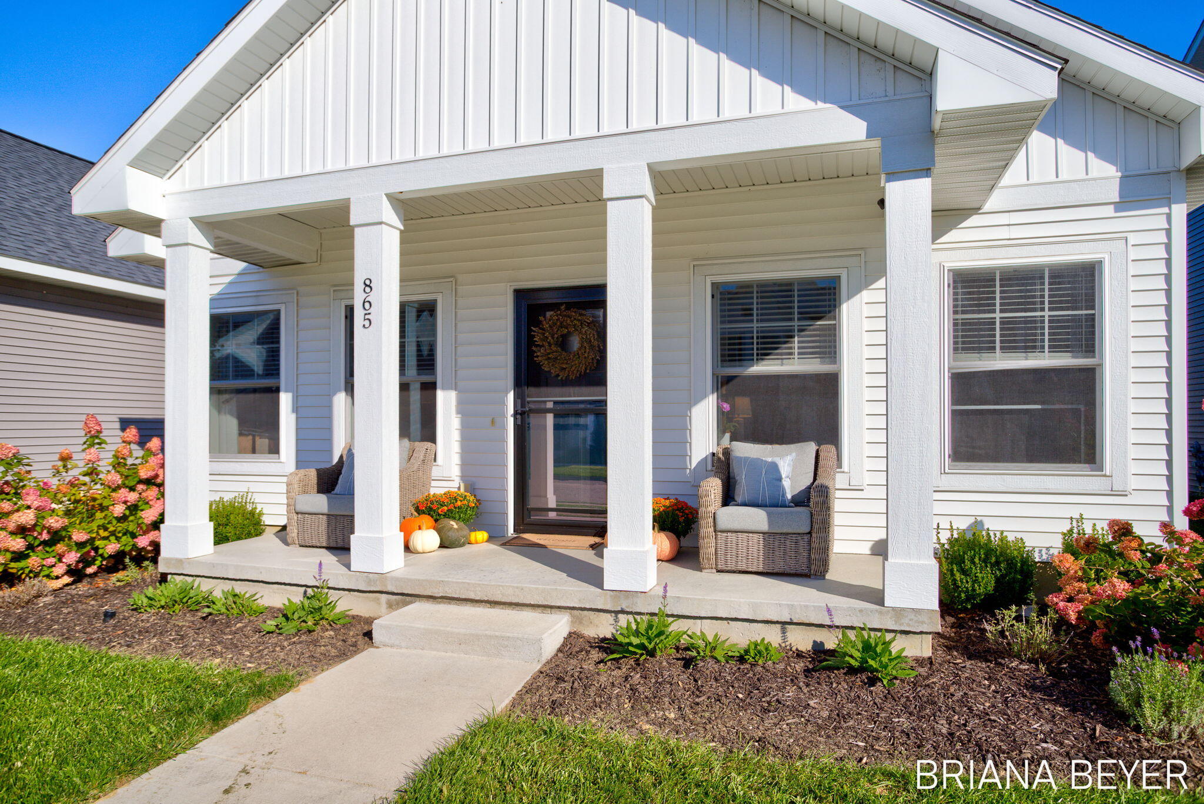
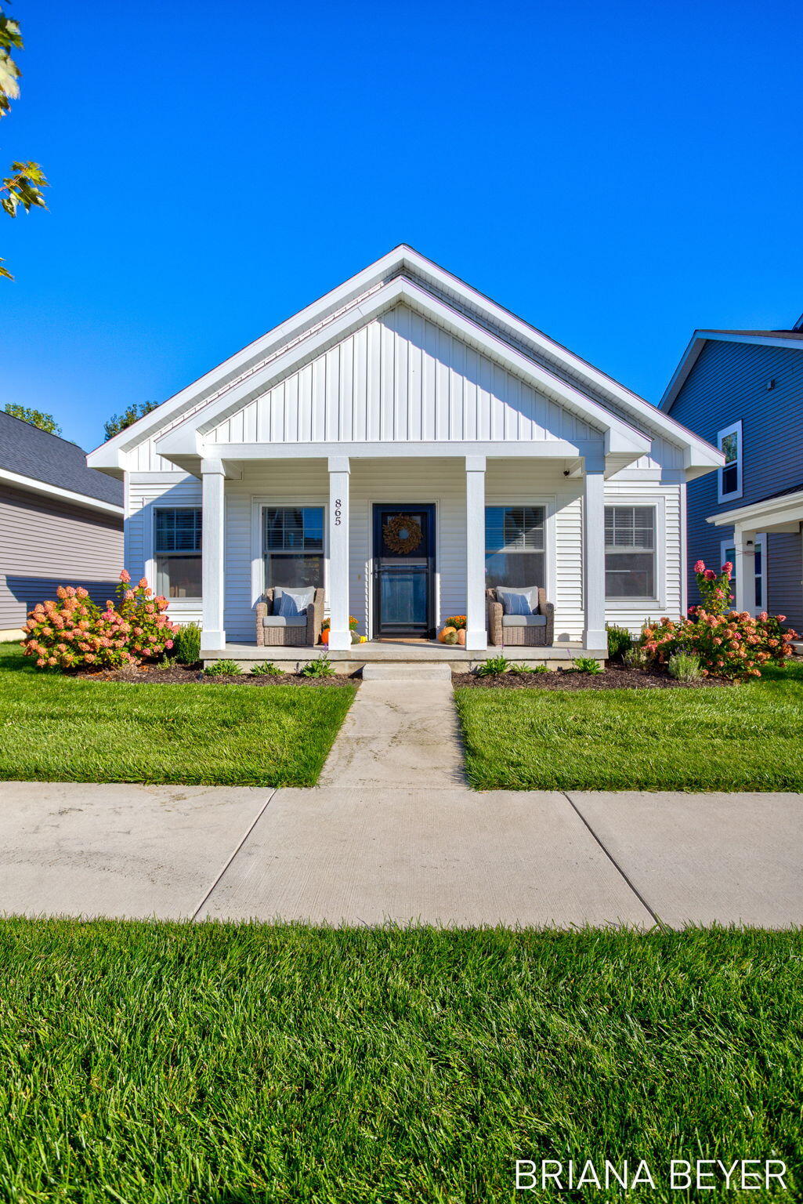
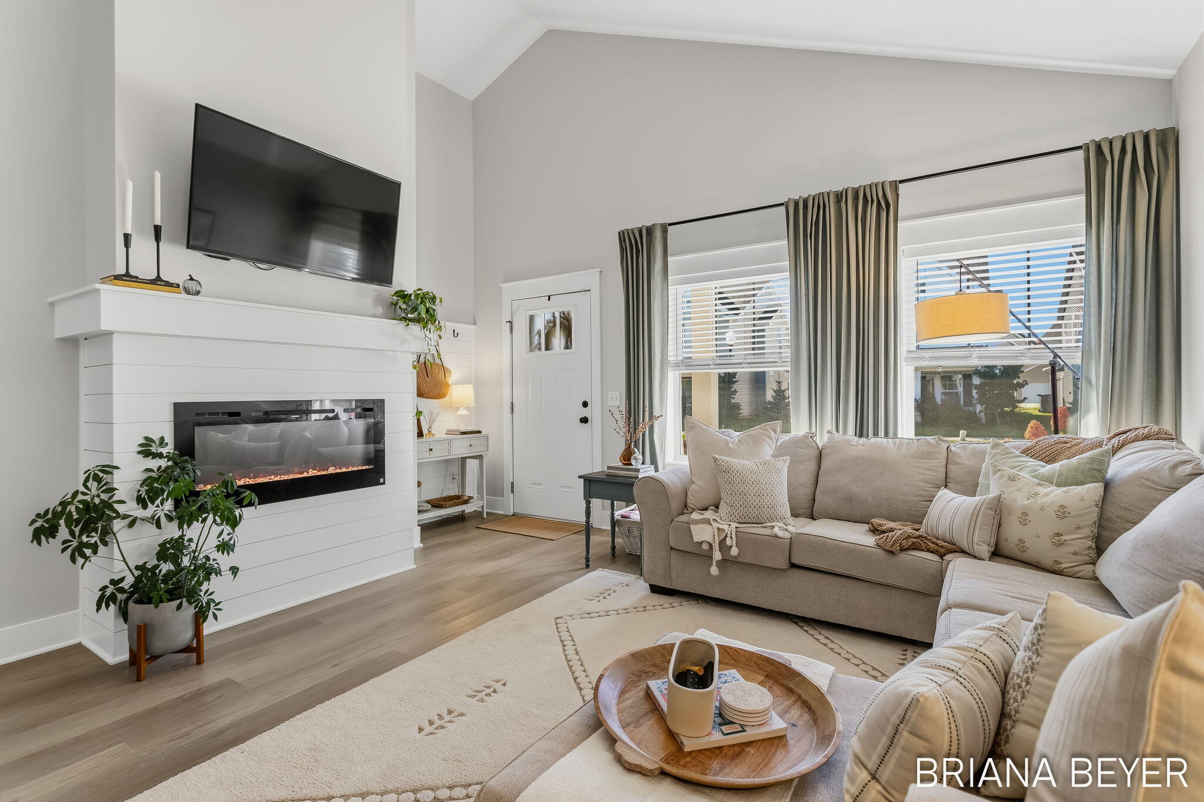
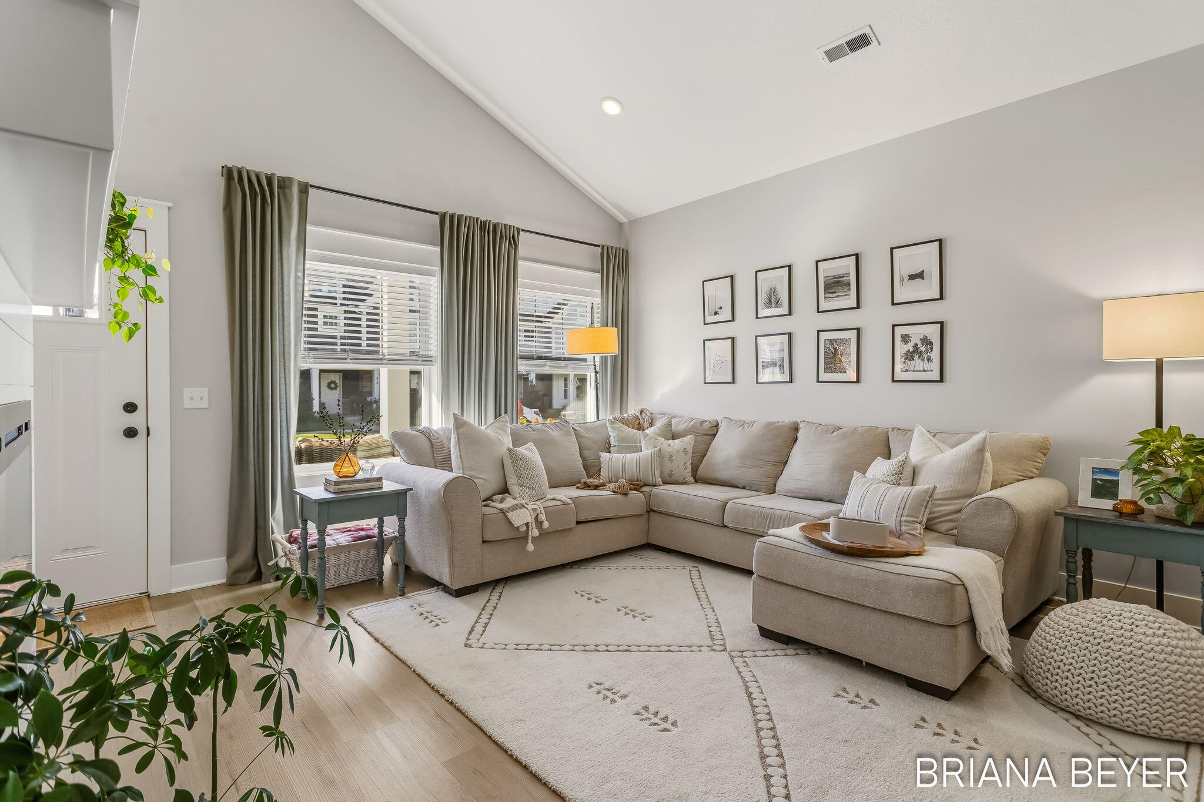
Seller is offering a $2,500 credit toward an interest rate buydown with an offer at the asking price! Low-maintenance living, a great layout, and all the right updates make this 2 bedroom, 2 full bath home an easy one to love. A cozy covered entry offers a welcoming spot to sit outside and enjoy a community built around front porch sitting. Inside, vaulted ceilings and a fireplace welcome you into the main living space, while the kitchen features quartz countertops, stainless steel appliances, and soft-close cabinetry. The patio has been upgraded with added pavers and bistro lights, creating another cozy outdoor space for evenings. The oversized 2-stall garage has been insulated and offers extra storage space, plus an 8' garage door for larger vehicles. Added closet shelving, a storm door, and dimmer switches are a few more updates you'll appreciate. The association takes care of lawn maintenance and sprinkling, plus you'll have access to the community pool, clubhouse,and fitness center. Conveniently located near highway access, this is an easy place to call home, giving you the peace of mind of newer construction.

Save
Ask
Tour
Hide
Share
Listing Snapshot
Price 
$297,500
Days On Site 
30 Days
Bedrooms 
2
Inside Area (SqFt) 
1,080 sqft
Total Baths 
2
Full Baths 
2
Partial Baths 
N/A
Lot Size 
0.09 Acres
Year Built 
2023
MLS Number 
71026053620
Status 
Pending
Property Tax 
$4,731.13
HOA/Condo/Coop Fees 
$185 monthly
Sq Ft Source 
Public Records
Friends & Family
Recent Activity
a week agoListing updated with changes from the MLS
a week agoStatus changed to Pending
2 weeks agoPrice changed to $297,500
4 weeks agoListing first seen on site
General Features
Acres 
0.09
Attached Garage 
Yes
Cross Street 
Lincoln Rd & Main St
Foundation 
Slab
Garage 
Yes
Garage Spaces 
2
Green Energy Efficient 
HVAC
Parking 
AttachedConcrete
Property Sub Type 
Single Family Residence
Sewer 
Public Sewer
SqFt Above 
1080
SqFt Total 
1584
Style 
Ranch
Utilities 
Natural Gas Connected
Water Source 
Public
Interior Features
Appliances 
Electric Water HeaterDishwasherDryerMicrowaveRefrigeratorRangeWasher
Cooling 
Central Air
Fireplace 
Yes
Fireplace Features 
Living Room
Fireplaces 
1
Flooring 
Laminate
Heating 
Forced AirNatural Gas
Interior 
Pantry
Laundry Features 
Laundry ClosetMain Level
Window Features 
Insulated WindowsScreens
BathFull 
Level - Main
Dining Room 
Level - Main
Kitchen 
Level - Main
Living Room 
Level - Main
Master Bathroom 
Level - Main
Save
Ask
Tour
Hide
Share
Exterior Features
Construction Details 
Vinyl Siding
Patio And Porch 
PatioPorch
Pool Features 
CommunityIn Ground
Roof 
Composition
View 
Water
Waterfront Features 
PondWaterfront Access
Waterview 
Water
Windows/Doors 
Insulated WindowsScreens
Community Features
Accessibility Features 
Accessible EntranceAccessible DoorsAccessible Hallway(s)
Association Amenities 
ClubhouseFitness CenterPool
Association Fee 
$185.0
Association Fee Frequency 
Monthly
Additional Association Fee Frequency 
One Time
Community Features 
PoolFitness CenterSidewalks
MLS Area 
Area86021FillmoreTwp
School District 
Hamilton
Financing Terms Available 
CashConventionalVA Loan
Roads 
Paved
Schools
School District
Hamilton
Elementary School
Unknown
Middle School
Unknown
High School
Unknown
Listing courtesy of Five Star Real Estate-Holland: [email protected]


IDX provided courtesy of Realcomp II Ltd. via WestMichiganLakeshoreAssociationofREALTORS. Copyright © 2026 Realcomp II Ltd. Shareholders.

IDX information is provided exclusively for consumers' personal, non-commercial use and may not be used for any purpose other than to identify prospective properties consumers may be interested in purchasing and that the data is deemed reliable but not guaranteed accurate by the MLS.

Neighborhood & Commute
Source: Walkscore
Save
Ask
Tour
Hide
Share